









Address
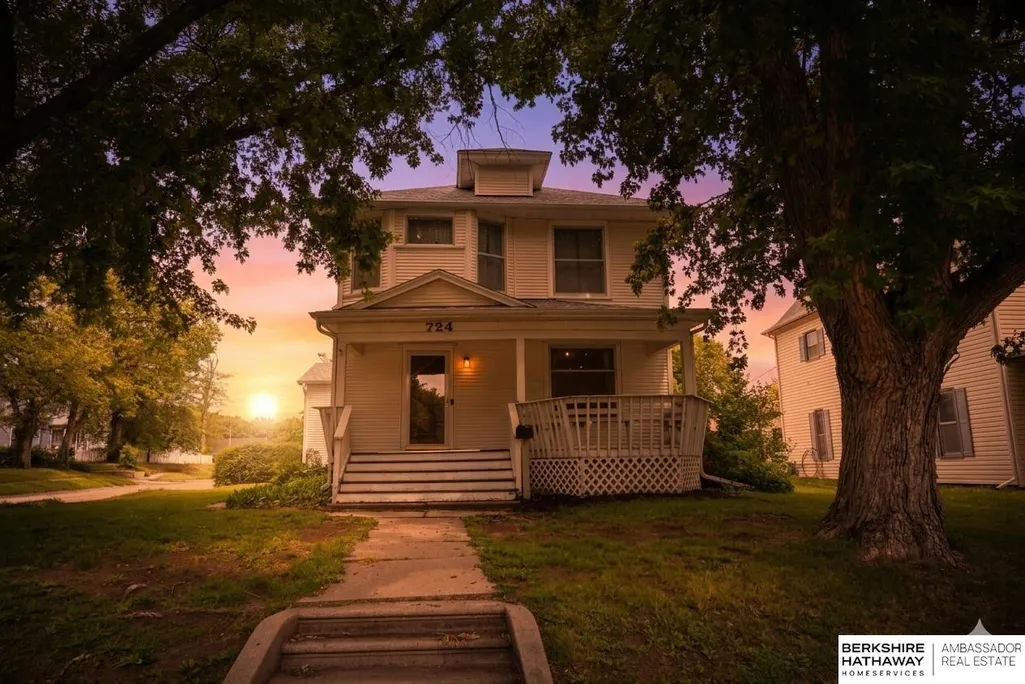
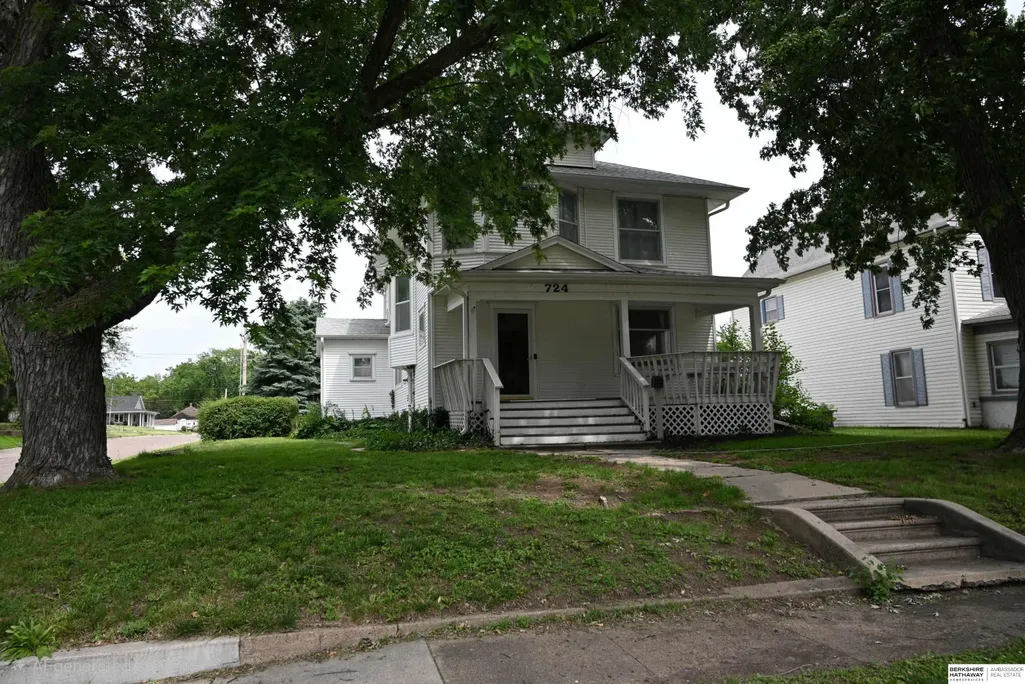
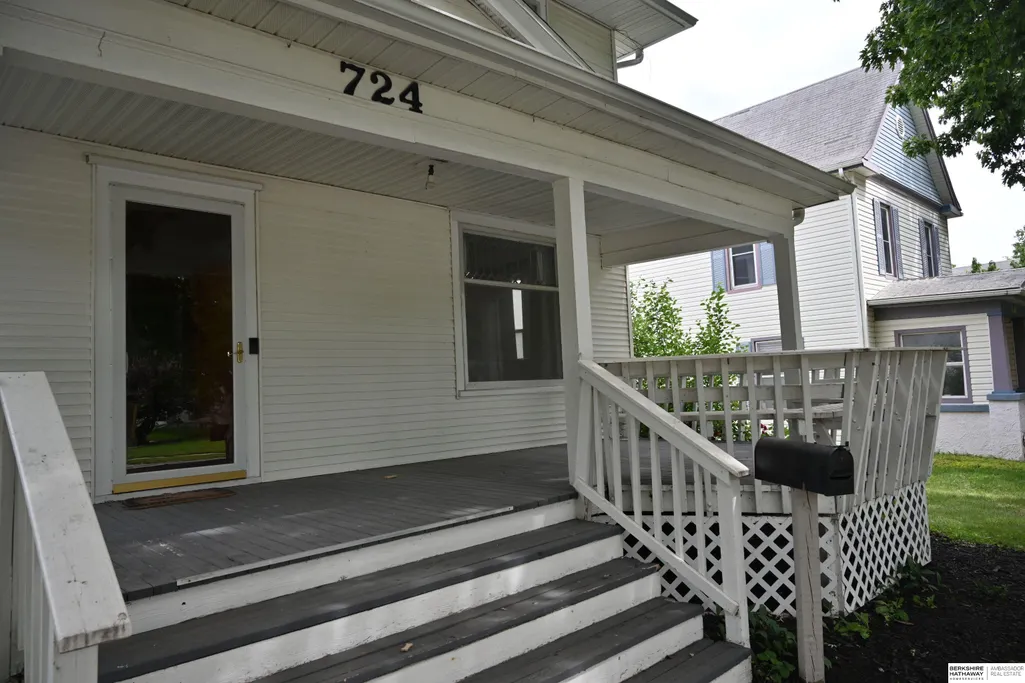
724 N 10th Street, Beatrice, NE
Price
$ 240,000
Property Attributes
- ID#22623602
- TypeSingle Family
- Listing Status ACTIVE
- CountyGage
- CityBeatrice
- AreaGage
- Zip68310
- Style
- Year Built1910
- Taxes$ 1771
- Price$ 240,000
- Bedrooms4
- Full Bathrooms2
- Half Bathrooms0
- Sqr Footage2120
- Lot Size0.16 Acres
Data Source:
Great Plains Regional MLS
Property Description
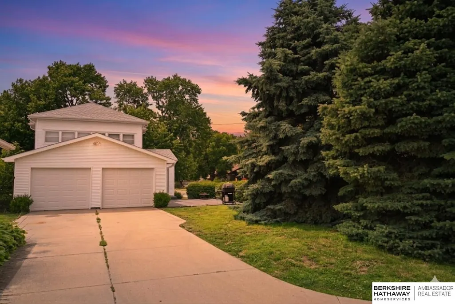
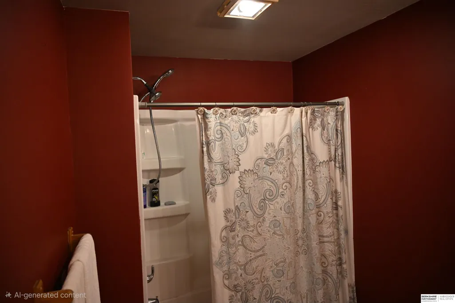
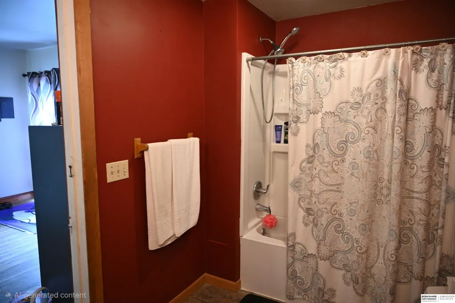
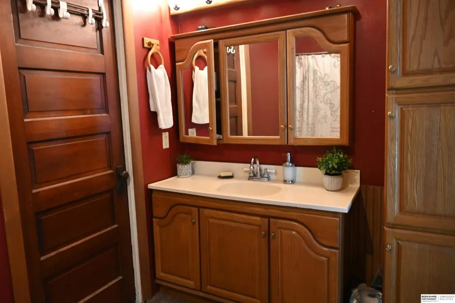
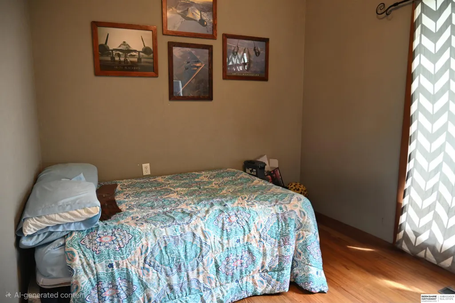
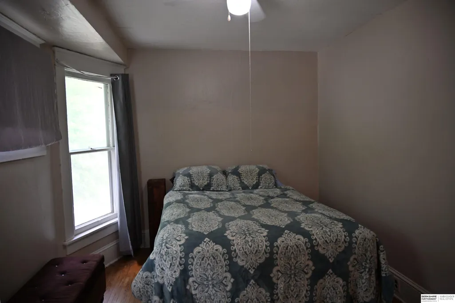
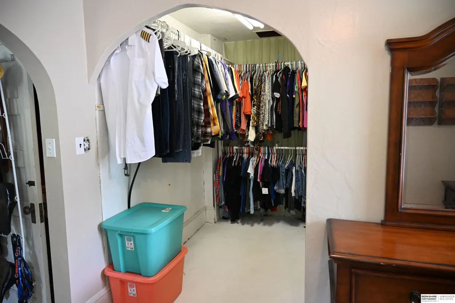
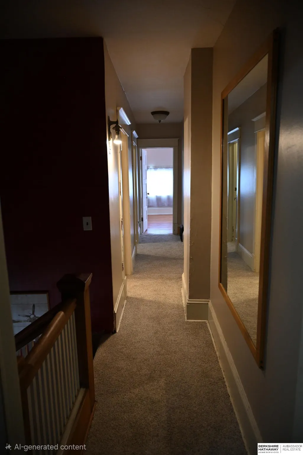
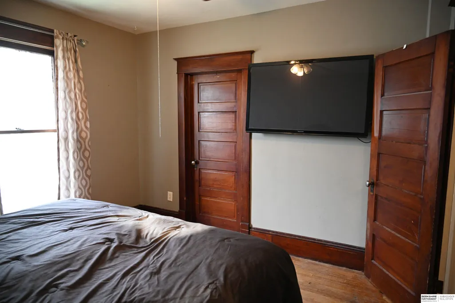
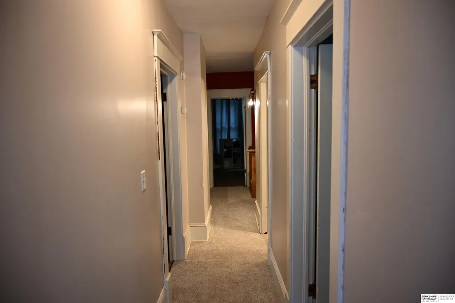
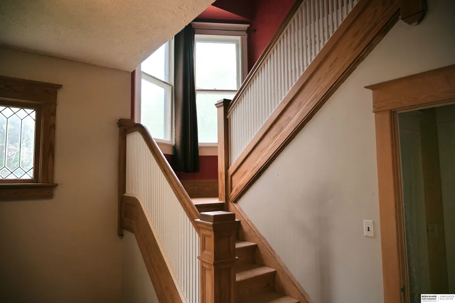
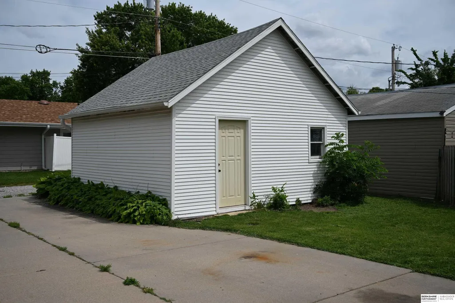
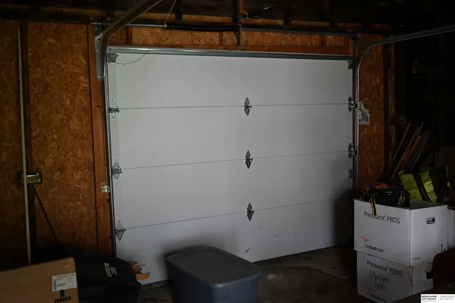
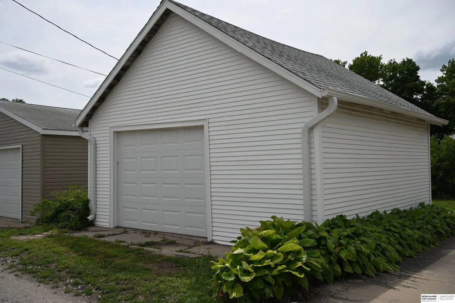
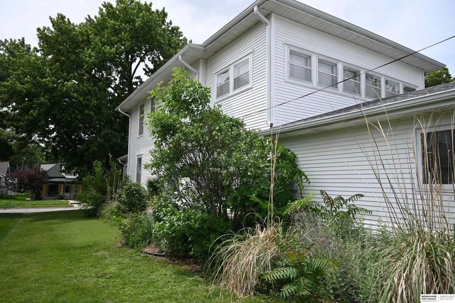
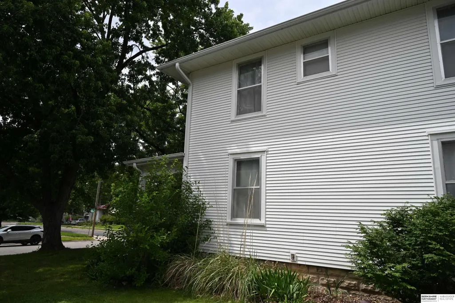
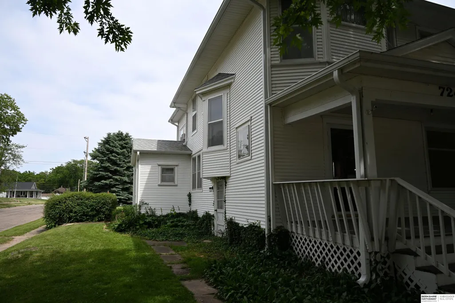
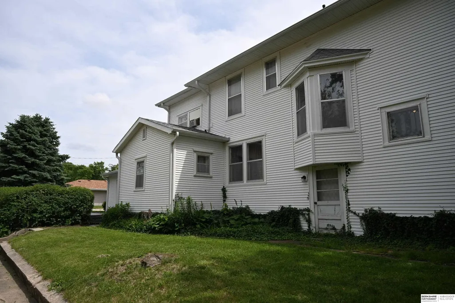
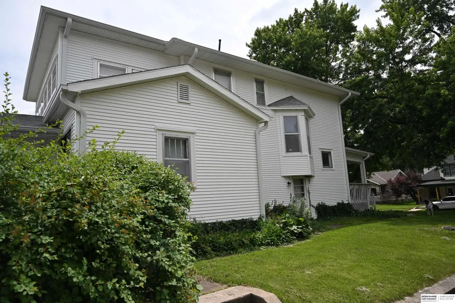
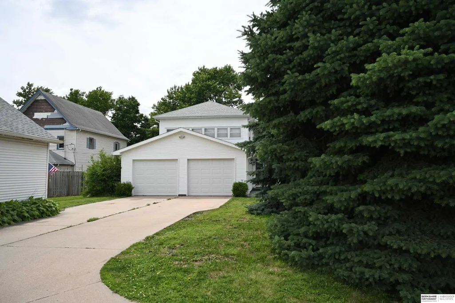
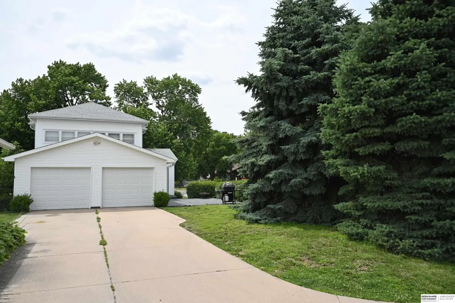
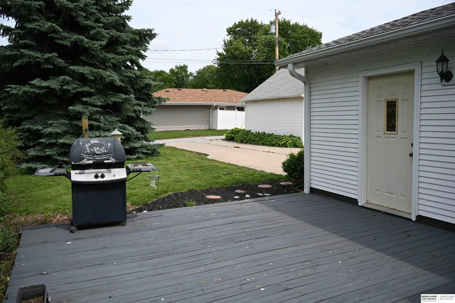
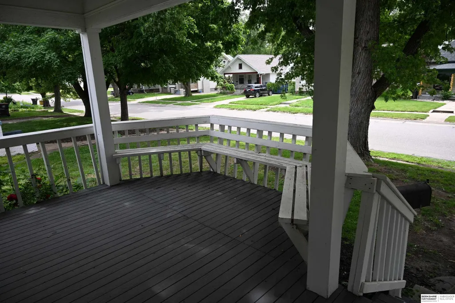
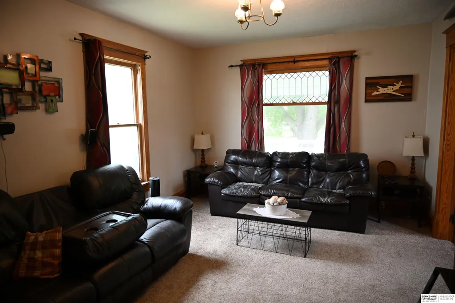
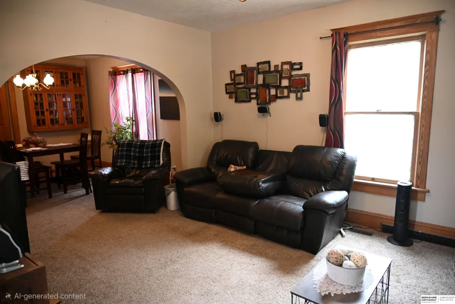
Welcome home to 724 10th St! This inviting 4-bedroom, 2-bathroom property perfectly blends classic character with total peace of mind. Why worry about huge expenses when the heavy lifting is already done? You'll love the brand-new roof and fresh siding- both installed within the last 18 months, plus a beautifully remodeled bathroom. Need space for vehicles or hobbies? This home boasts a rare 3-car garage setup: a 2-car attached garage for daily convenience, plus a 1-car detached workshop! Best of all, this home has been fully PRE-INSPECTED, taking the guesswork out of your purchase so you can buy with absolute confidence. The sellers are highly motivated and ready for an offer. This is an unbelievable value packed with major updates. Don't let it slip away! Call today to schedule your private tour and get you moving!
| Elementary School | Middle School | High School |
|---|---|---|
| Beatrice Elementary School | Beatrice Middle School | Beatrice High School |
| Price History | |
|---|---|
| 8/18/2026 | Listed $240,000 |
General Features
| Sewer | Other |
|---|---|
| Heating | Electric |
| Cooling | Central Air |
| Roof | Composition |
| Garage Spaces | 3 |
| Construction Materials | Vinyl Siding |
| Year Built | 1910 |
| Levels | Two |
| Property Subtype | Single Family Residence |
| Tax Year | 2025 |
| Ownership | Fee Simple |
| County | Gage |
| New Construction | false |
| Property Type | Residential |
| HOA | false |
| Attached Garage | true |
| Garage Y/N | true |
| Full Baths | 2 |
| Status | ACTIVE |
| Directions | Head South on 77, turn east on Lincoln, turn right (south) on 10th, and drive down 5 blocks - house on left |
| ModificationTimestamp | 2026-08-23T06:02:40.700Z |
| High School | Beatrice |
| City | Beatrice |
| Senior Community Y/N | false |
| High School District | Beatrice |
| MLS Area | Gage |
| Lot Size Units | Square Feet |
| Lot Size Square Feet | 7000 |
| Carport Y/N | false |
| Elementary School | Beatrice |
| Tax Annual Amount | 1771.56 |
| Middle/Junior High School | Beatrice |
| Property Condition | Not New and NOT a Model |
| Building Area Units | Square Feet |
| Primary Bedroom Level | 2nd Floor |
| Living Area Units | Square Feet |
| Standard Status | Active |
| Occupancy Type | Owner |
| Middle/Junior School District | Beatrice |
| Elementary School District | Beatrice |
| Legal Description | LOT 7 BLK 3 SMITH BROTHERS ADDITION, CITY OF BEATRICE, GAGE COUNTY, NEBRASKA |
Interior Features
| Basement | Unfinished |
|---|---|
| Kitchen Level | Main Floor |
| Basement (Y/N) | true |
| Air Conditioning Y/N | true |
| Heating Y/N | true |
| Fireplace Y/N | false |
| Above Grade Finished Area | 2120 |
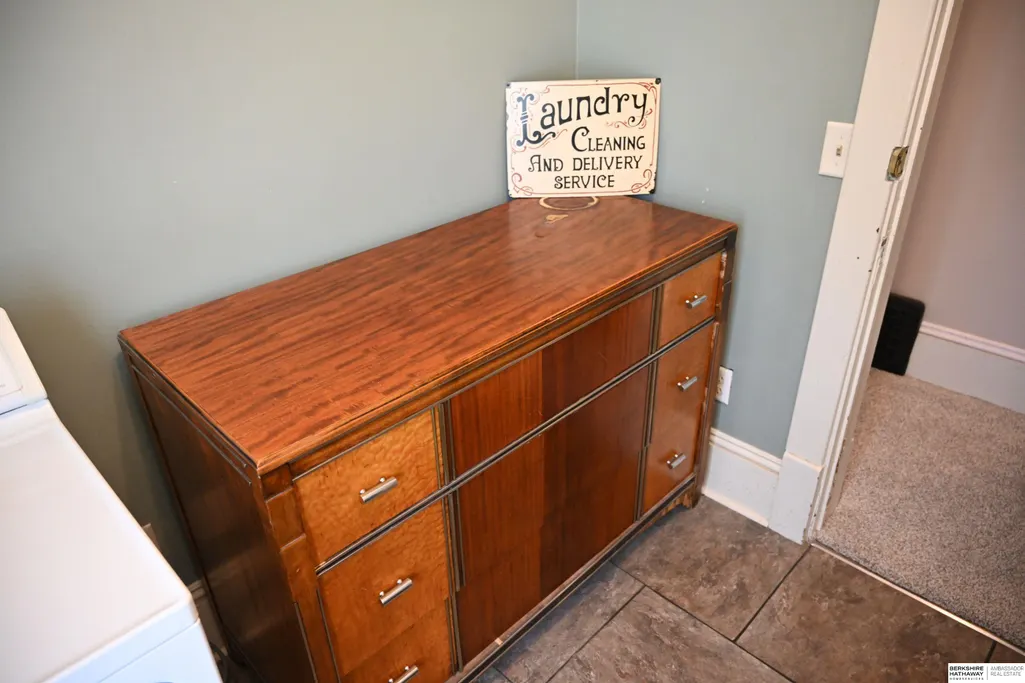
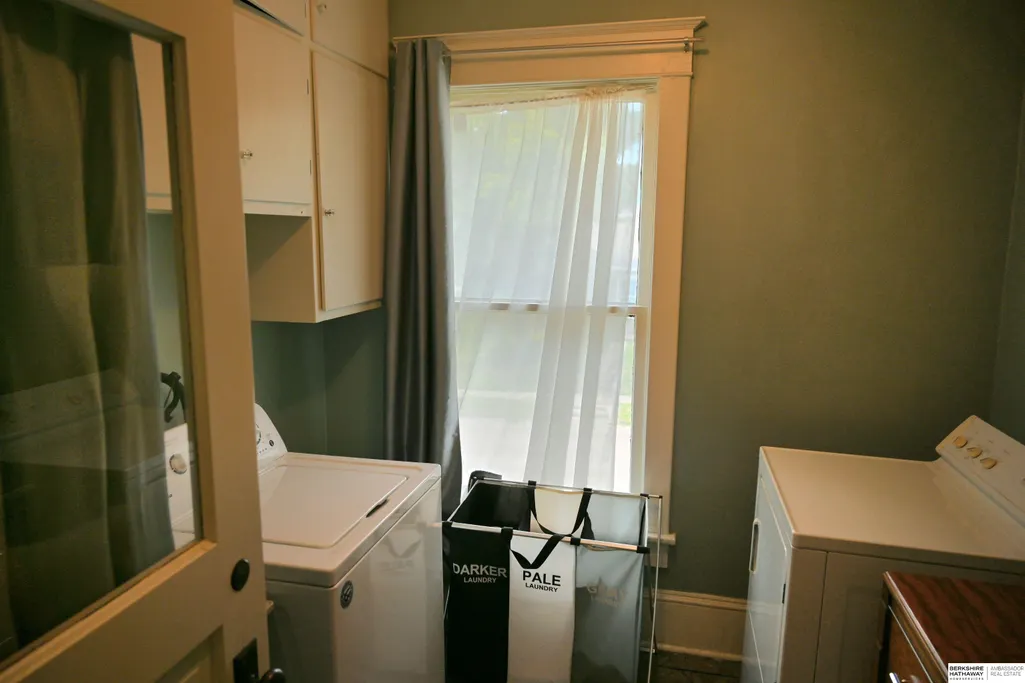
| Laundry Features | Luxury Vinyl Tile |
| Total Bedrooms | 4 |
| Living Room Level | Main Floor |
| Main Level Bathrooms | 1 |
| Below Grade Finished Area Unit Type | Square Feet |
| LivingAreaSource | Assessor |
| Above Grade Finished Area Unit Type | Square Feet |
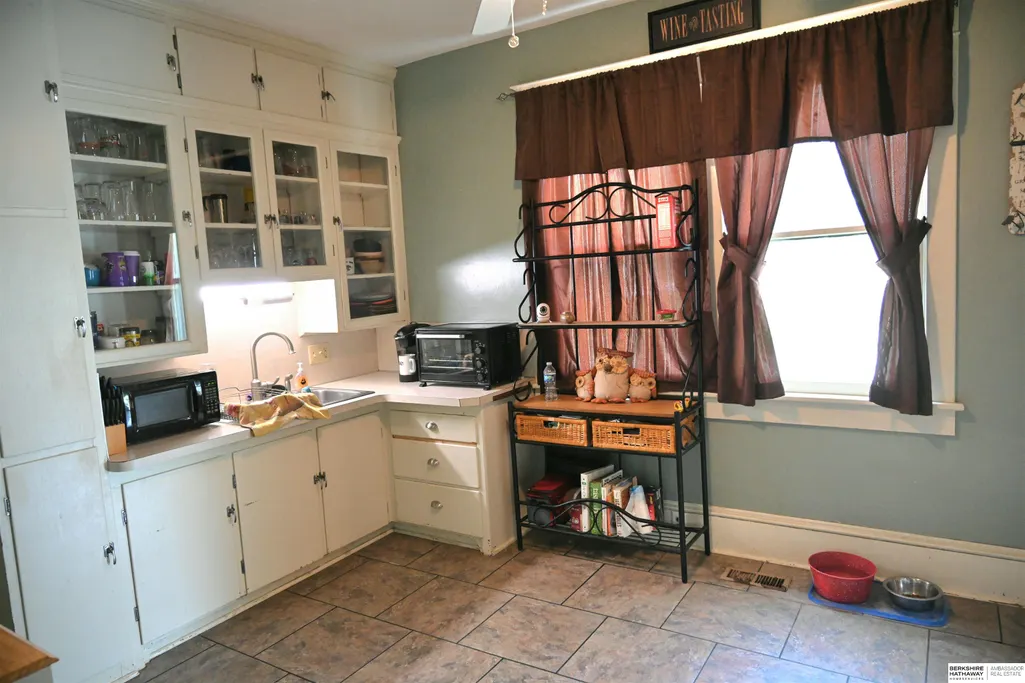
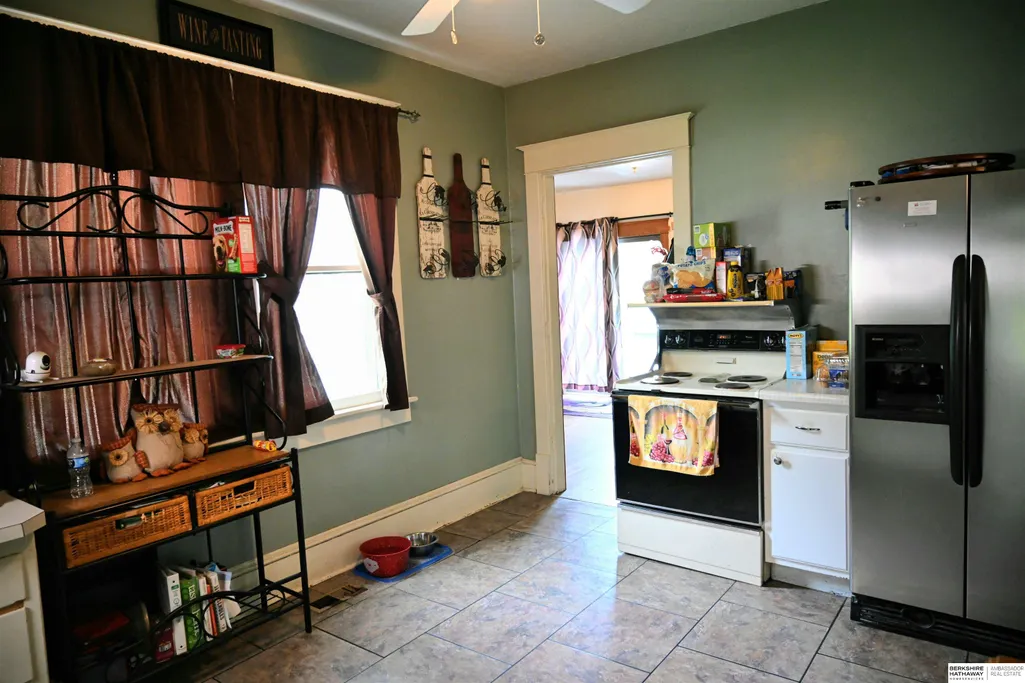
| Kitchen Features | Ceramic Tile Floor |
| Total Baths | 2 |
| Living Room Features | Wall/Wall Carpeting |
| Bedroom 4 Features | Wood Floor |
| Bedroom 3 Features | Wood Floor |
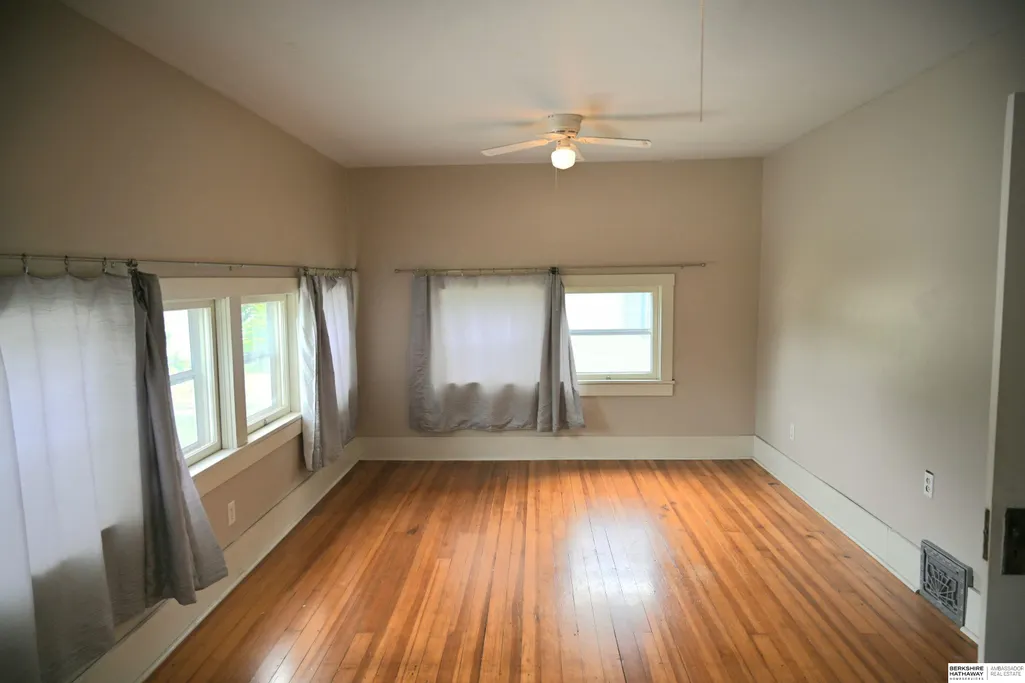
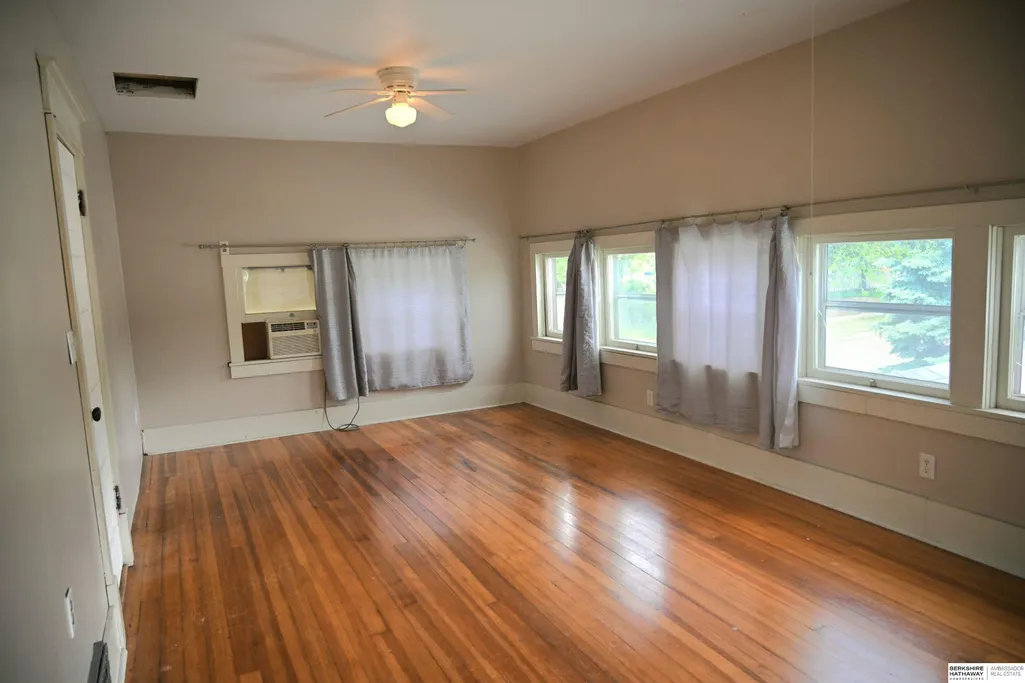
| Bedroom 2 Features | Wood Floor |
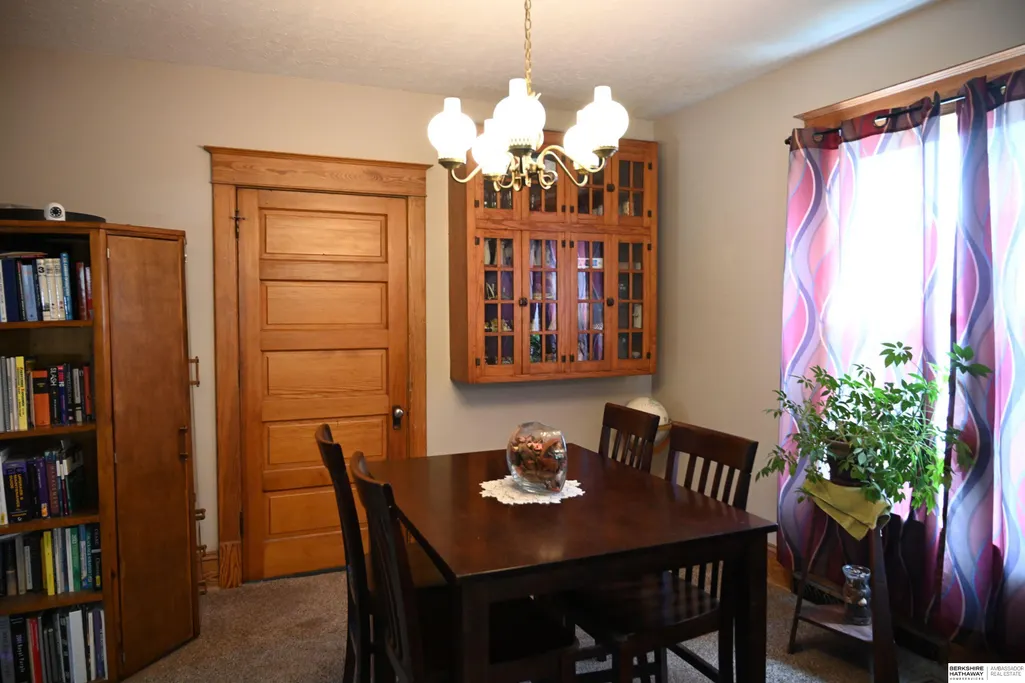
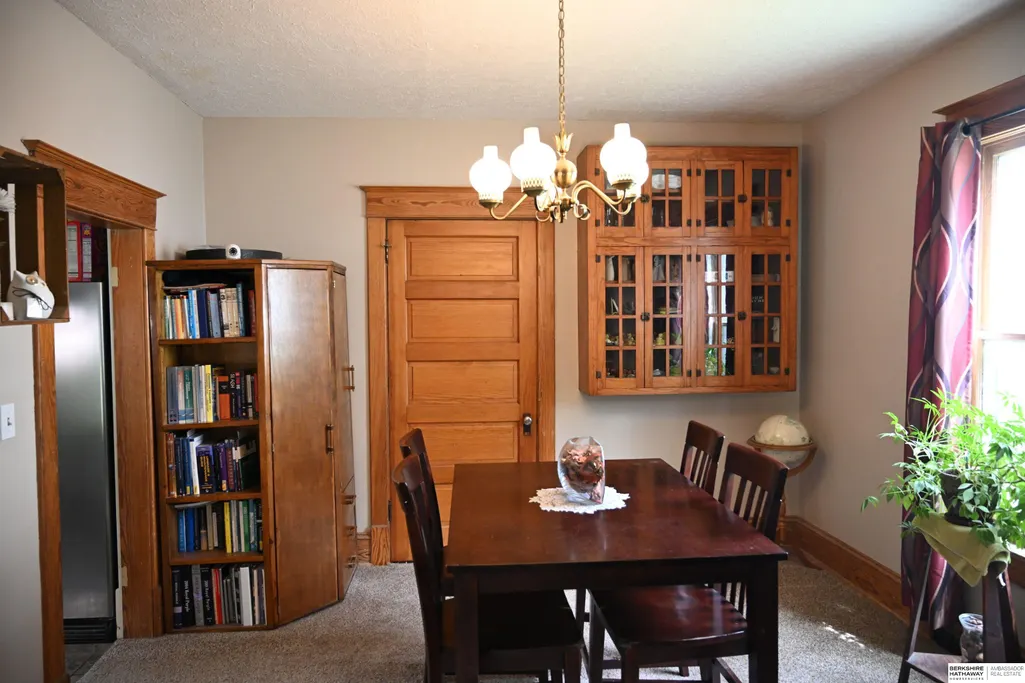
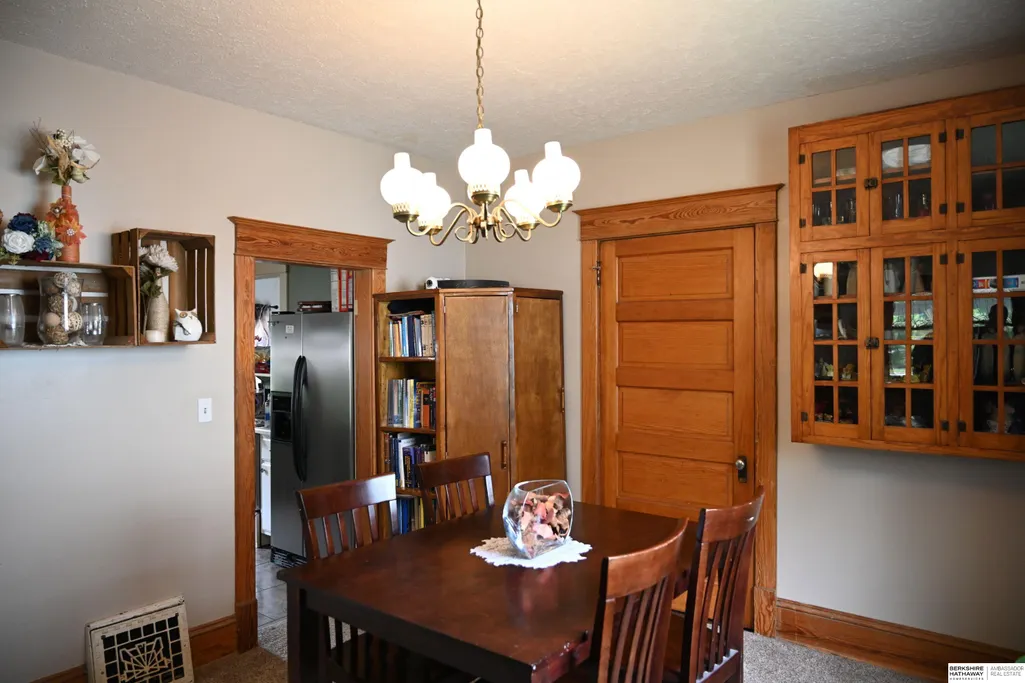
| Dining Room Features | Wall/Wall Carpeting |
| Kitchen Area | 140 |
| Kitchen Length | 14 |
| Kitchen Width | 10 |
| RoomBasementArea | 996 |
| Primary on Main | 256.23 |
| Second Bedroom Length | 11.7 |
| Second Bedroom Width | 21.9 |
| Bedroom 3 Area | 127.6 |
| Bedroom 3 Length | 11.6 |
| Bedroom 3 Width | 11 |
| Bedroom 4 Area | 110.2 |
| Bedroom 4 Length | 11.6 |
| Bedroom 4 Width | 9.5 |
| Dining Room Area | 13.6 |
| Dining Room Width | 12 |
| Living Room Area | 180 |
| Living Room Length | 15 |
| Living Room Width | 12 |
| Primary Bedroom Area | 230 |
| Primary Bedroom Features | Wood Floor |
| Primary Bedroom Length | 23 |
| Primary Bedroom Width | 10 |
| Dining Room Level | Main Floor |
| Dining Room Area | 163.2 |
| Bedroom 4 Level | Main Floor |
| Bedroom 3 Level | 2nd Floor |
| Second Bedroom Level | 2nd Floor |
Exterior Features
| Exterior Amenities | None |
|---|---|
| Fencing | None |
| Lot Features | Up to 1/4 Acre. |
| Total Parking | 3 |
| Lot Size Area | 7000 |
| Foundation Details | Other |
| Building Area Total | 2120 |
| Lot Dimensions | 140 x 50 |
| Lot Size Acres | 0.16 |
| Lot Size Source | Assessor |
| Covered Spaces | 3 |
| Door Features | Sliding Doors |
Amenities
- Foreclosure
- Views
- Short Sale
- New Construction
- Adult 55+
- Lease To Own
- No HOA Fees
- Furnished
- Primary On Main
- Air Conditioning
- Seller Finance
- Green
- Fixer Upper
- Horse
- Golf
- Fireplace
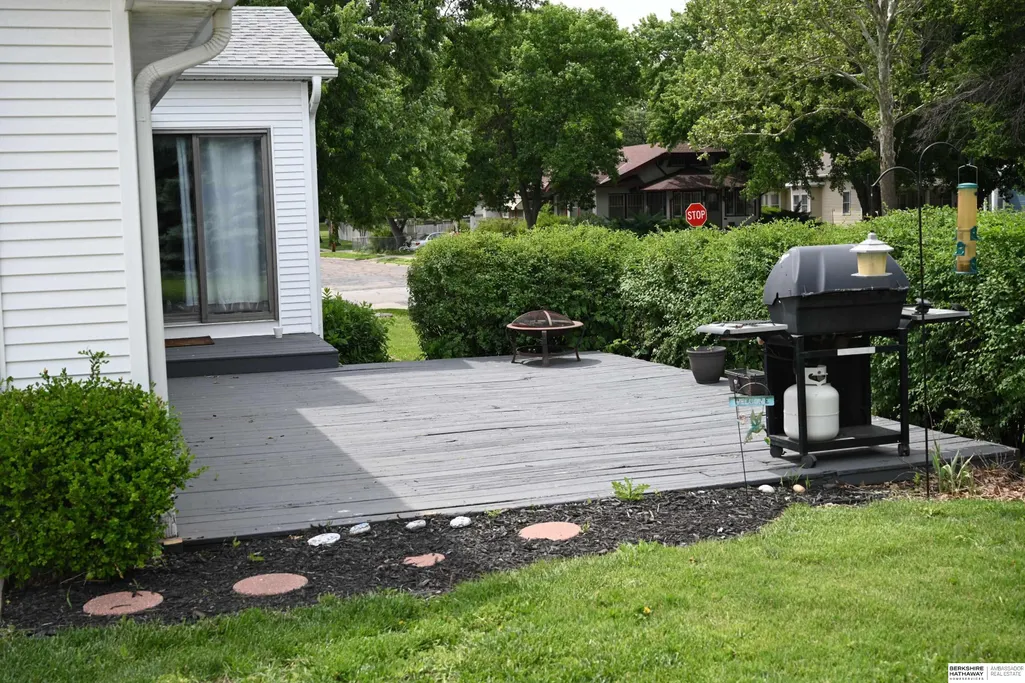
- Deck
- Garage
- Basement
- Pool
Property vs Single Family Average in 68310
Price
Taxes
Year Built
 This data is from various Participants of the Great Plains REALTORS® Multiple Listing Service Inc Internet Data Exchange; is for consumers personal, non-commercial use and may not be used for any purpose other than to identify prospective properties consumers may be interested in purchasing; the listing broker is listed on each listing; the information is deemed reliable but not guaranteed, and is copyrighted ©2026 Great Plains REALTORS® Multiple Listing Service, Inc. Information is
