





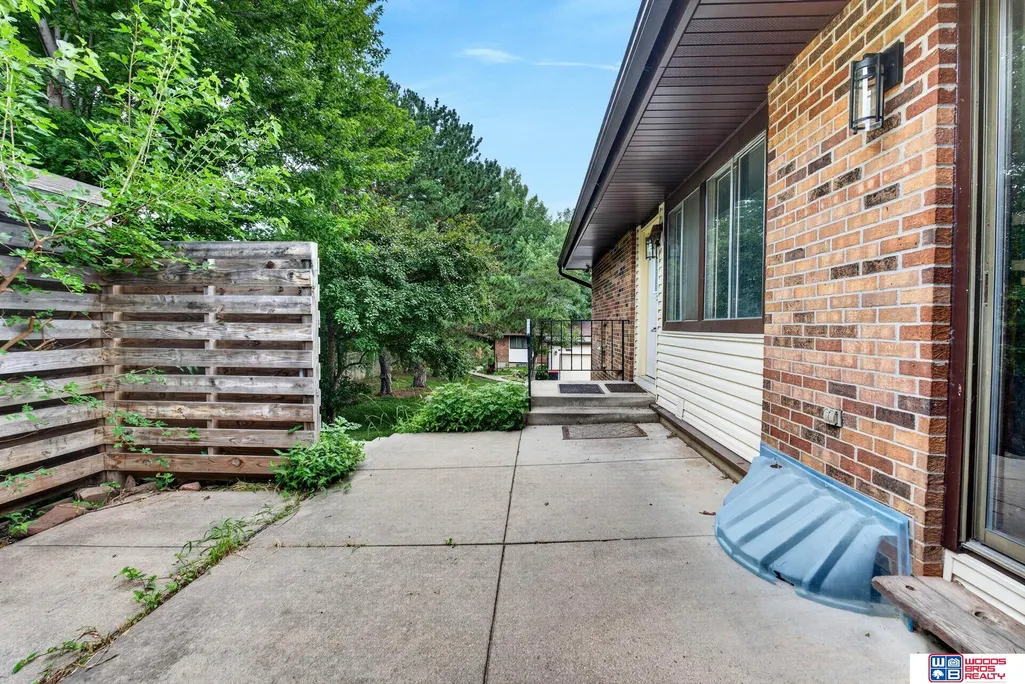
Address
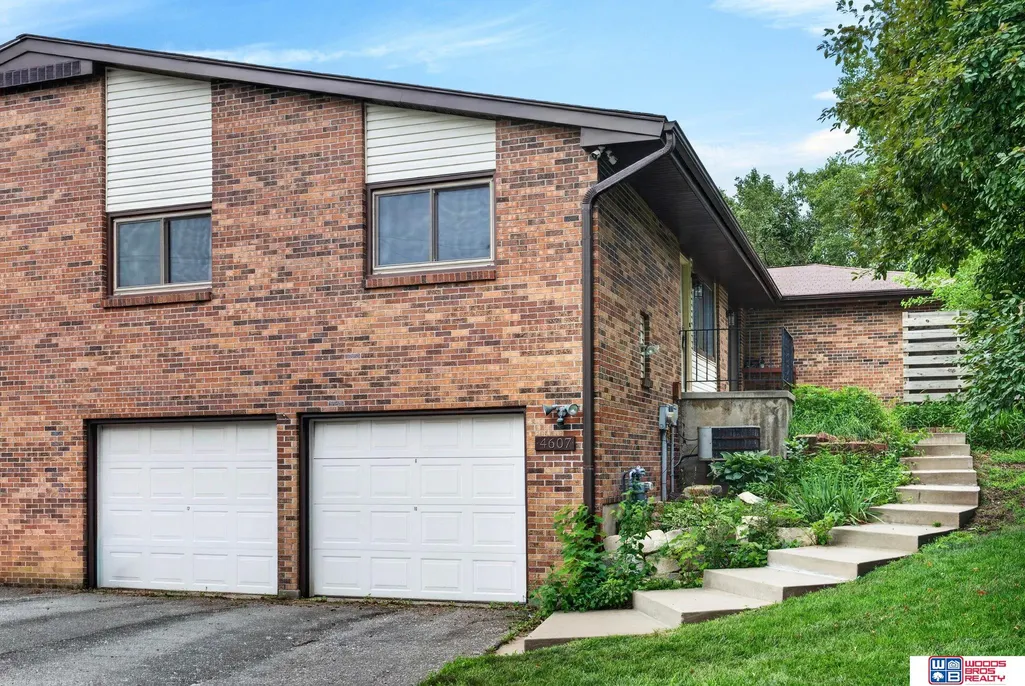
4607 Grassridge Road, Lincoln, NE
Price
$ 185,000
Property Attributes
- ID#22623644
- TypeTownhouse
- Listing Status ACTIVE
- CountyLancaster
- CityLincoln
- AreaLancaster
- NeighborhoodParkside Villas
- Zip68512
- StyleRanch
- Year Built1979
- Taxes$ 2365
- Price$ 185,000
- Bedrooms2
- Full Bathrooms2
- Half Bathrooms0
- Sqr Footage1184
- Lot Size0.06 Acres
Data Source:
Great Plains Regional MLS
Property Description
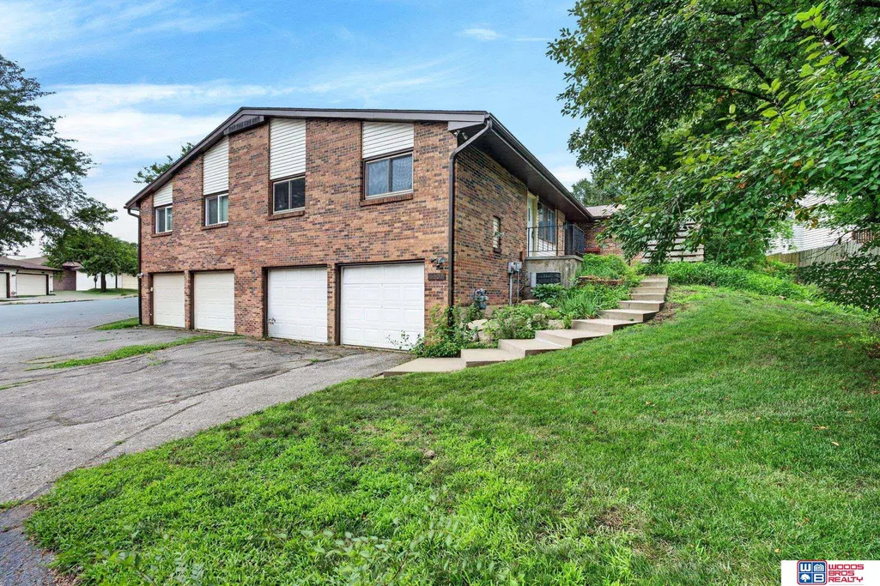
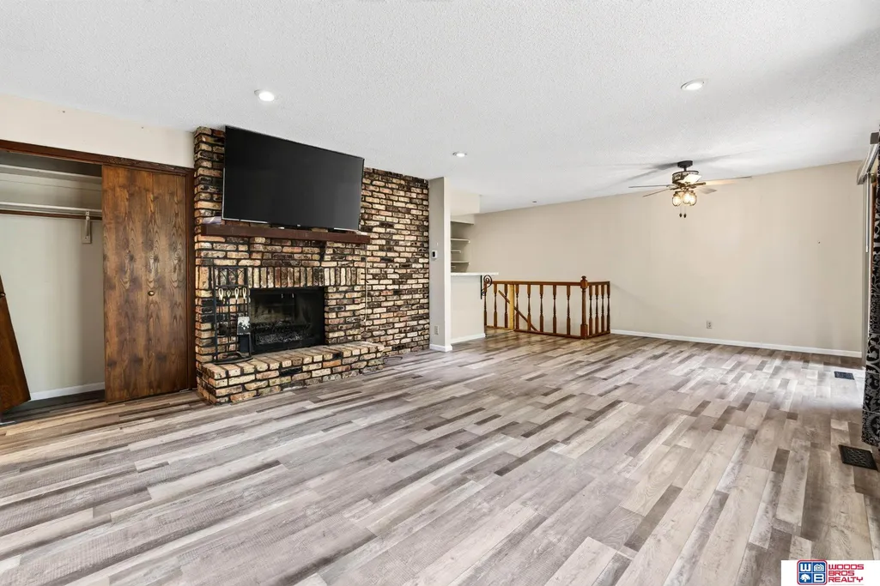
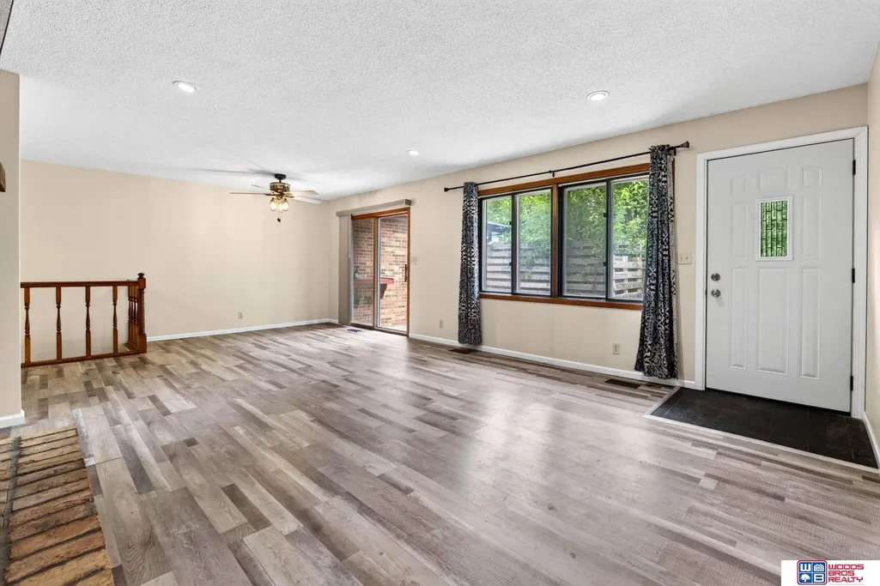
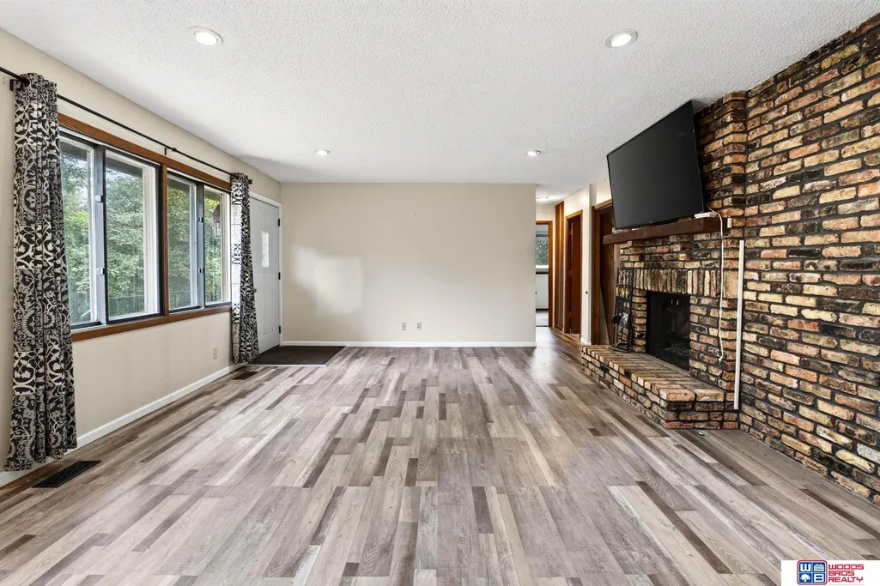
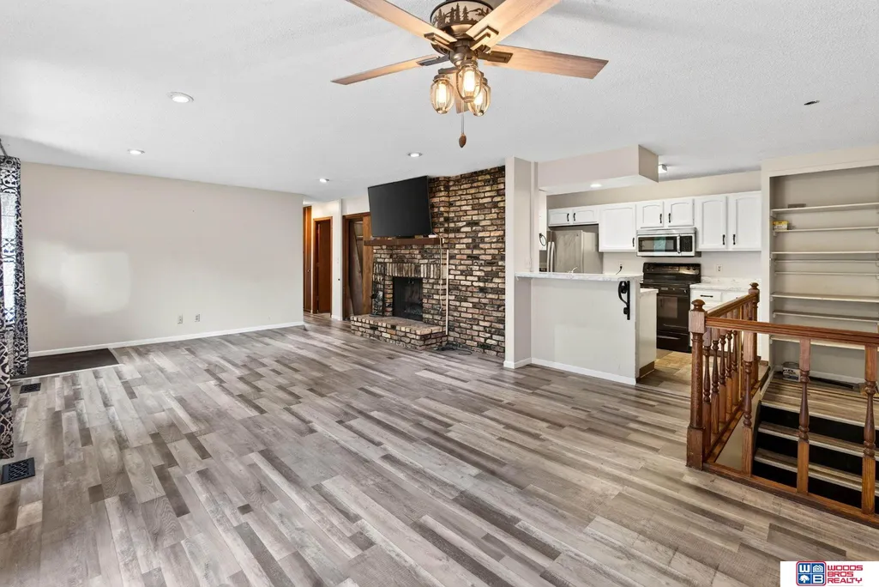
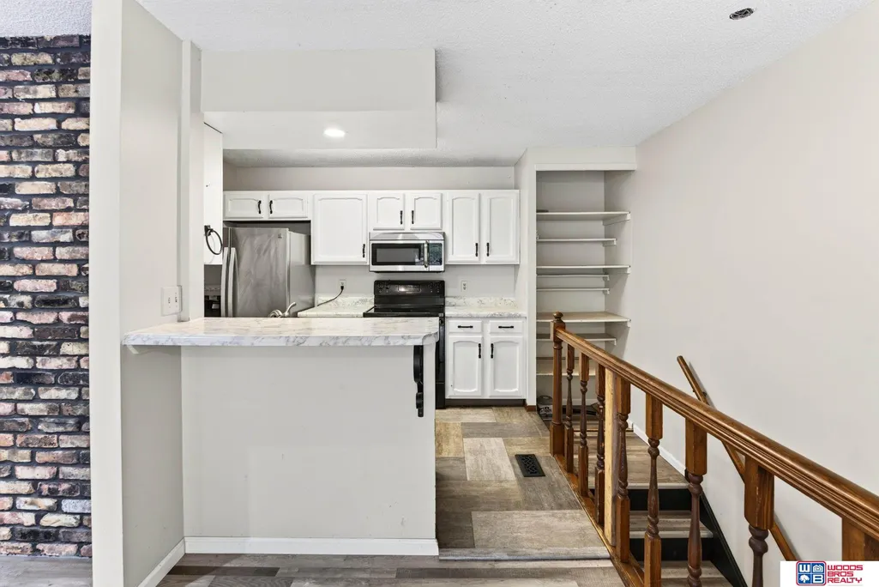
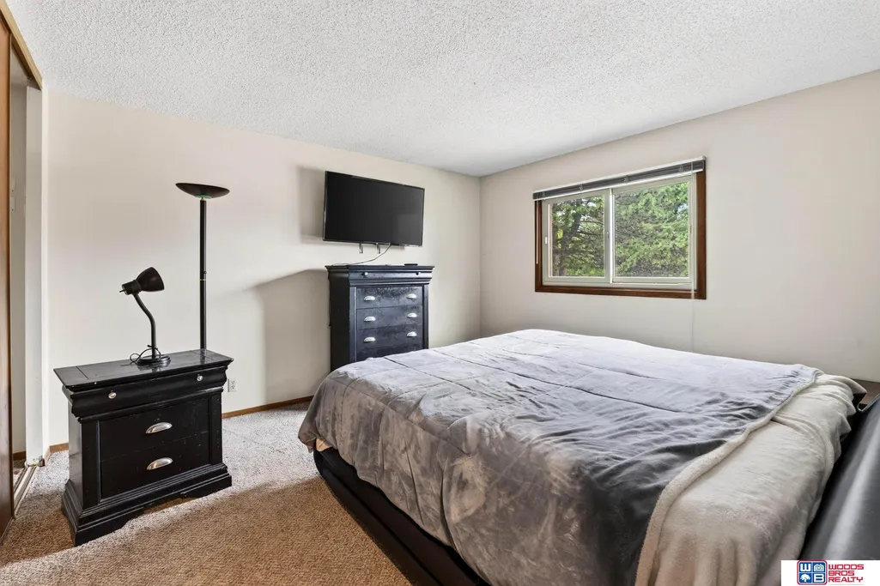
Spacious, open-concept townhouse offering comfortable living with an attached two-stall garage and a private setting. The functional layout provides generous living space, abundant natural light, and plenty of potential to make it your own. Priced well below assessed value, this home needs only minor cosmetic updates to become truly exceptional. With an estimated retail market value in the low-to-mid $200,000s, this is an outstanding opportunity for first-time buyers looking to build equity or investors seeking their next project. Don't miss your chance to own a property with tremendous upside at an incredible value!
| Elementary School | Middle School | High School |
|---|---|---|
| Hill Elementary School | Scott Middle School | Lincoln Southwest High School |
| Price History | |
|---|---|
| 8/18/2026 | Listed $185,000 |
General Features
| Sewer | Public Sewer |
|---|---|
| Heating | Natural Gas |
| Cooling | Central Air |
| Appliances | Range |
| HOA Fee | 140 |
| Garage Spaces | 2 |
| Association Fee Includes | Maintenance Grounds |
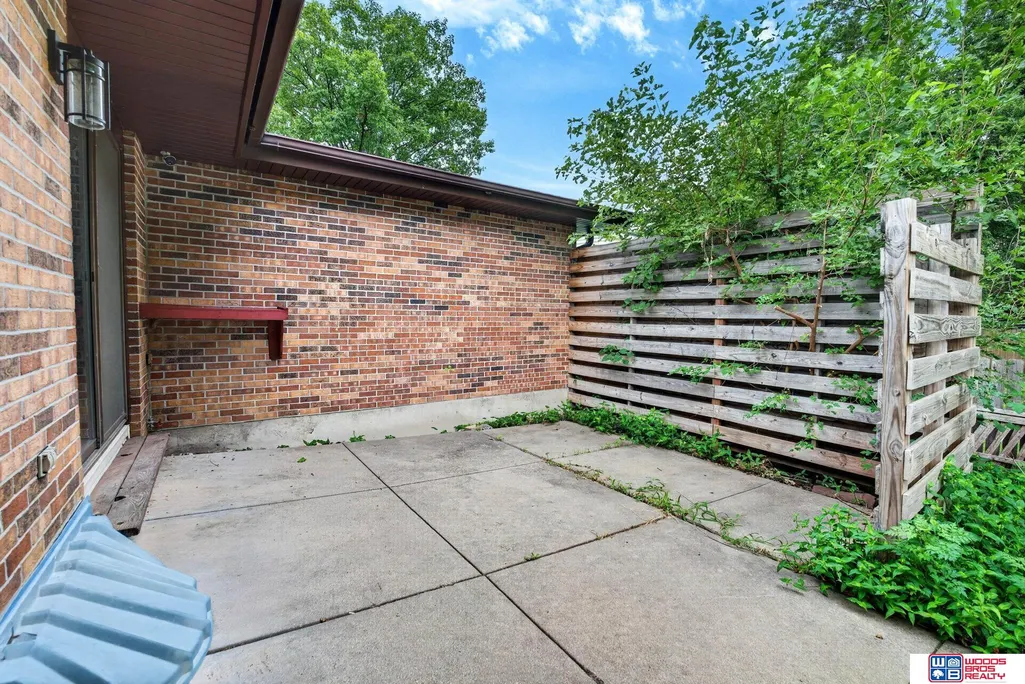
| Patio/Porch Features | Patio |
| Architectural Style | Ranch |
| Year Built | 1979 |
| Property Subtype | Townhouse |
| Tax Year | 2025 |
| Ownership | Fee Simple |
| Assoc Fee Paid Per | Monthly |
| County | Lancaster |
| New Construction | false |
| Property Type | Residential |
| HOA | true |
| Attached Garage | true |
| Subdivision Name | Parkside Villas |
| Garage Y/N | true |
| Full Baths | 1 |
| Status | ACTIVE |
| Directions | Consult GPS. |
| ModificationTimestamp | 2026-08-23T06:02:37.000Z |
| High School | Lincoln Southwest |
| City | Lincoln |
| Association Name | Parkside Villa |
| Senior Community Y/N | false |
| High School District | Lincoln Public Schools |
| MLS Area | Lancaster |
| Lot Size Units | Square Feet |
| Carport Y/N | false |
| Elementary School | Hill |
| Tax Annual Amount | 2365.58 |
| Middle/Junior High School | Scott |
| Property Condition | Not New and NOT a Model |
| Building Area Units | Square Feet |
| Primary Bedroom Level | Main Floor |
| Living Area Units | Square Feet |
| Standard Status | Active |
| Occupancy Type | Vacant |
| Middle/Junior School District | Lincoln Public Schools |
| Elementary School District | Lincoln Public Schools |
| Legal Description | SOUTHWOOD HILLS 3RD ADDITION, LOT 4 |
Interior Features
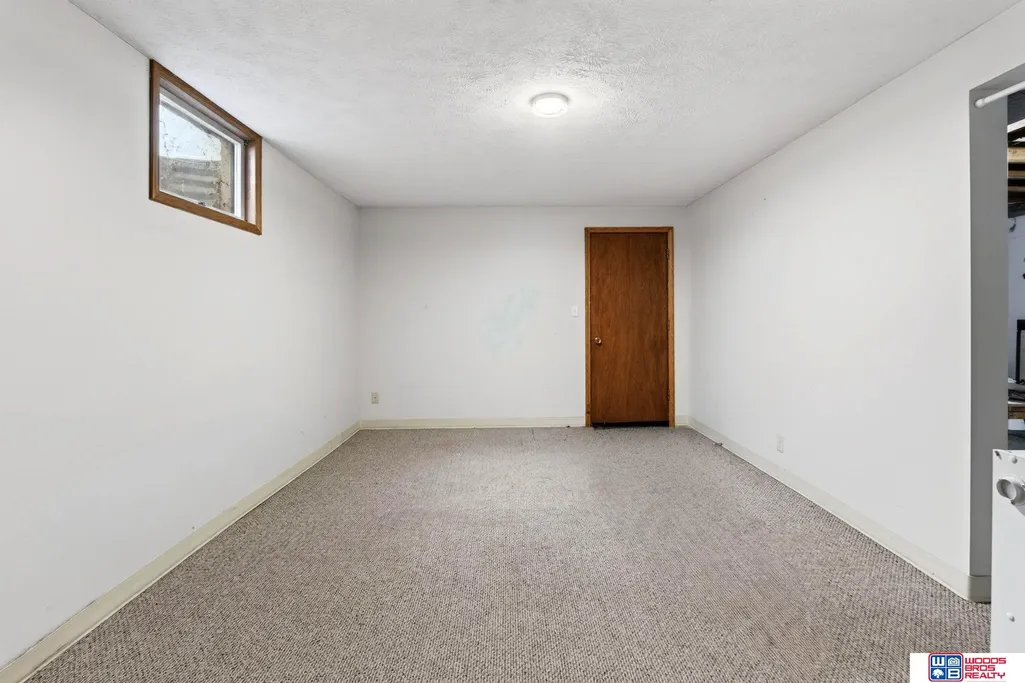
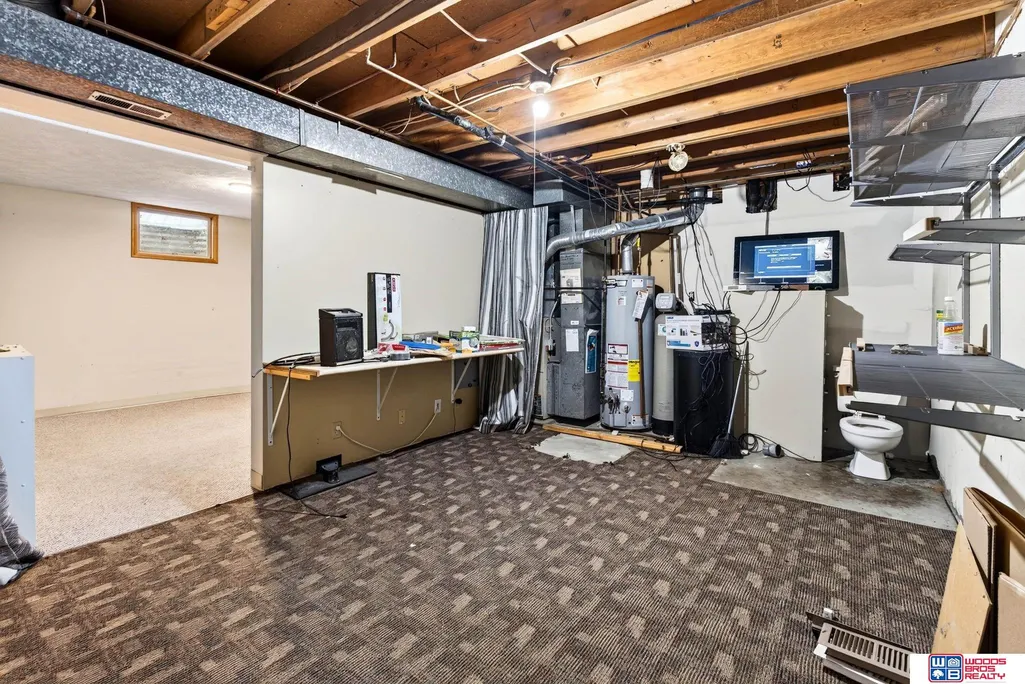
| Basement | Partially Finished |
|---|---|
| Total Fireplaces | 1 |
| Basement (Y/N) | true |
| Air Conditioning Y/N | true |
| Heating Y/N | true |
| Fireplace Y/N | true |
| Above Grade Finished Area | 984 |
| Half Baths | 1 |
| Total Bedrooms | 2 |
| Below Grade Finished Area | 200 |
| Living Room Level | Main Floor |
| Main Level Bathrooms | 1 |
| Below Grade Finished Area Unit Type | Square Feet |
| LivingAreaSource | Assessor |
| Above Grade Finished Area Unit Type | Square Feet |
| Total Baths | 2 |
| RoomBasementArea | 480 |
| Primary on Main | 99 |
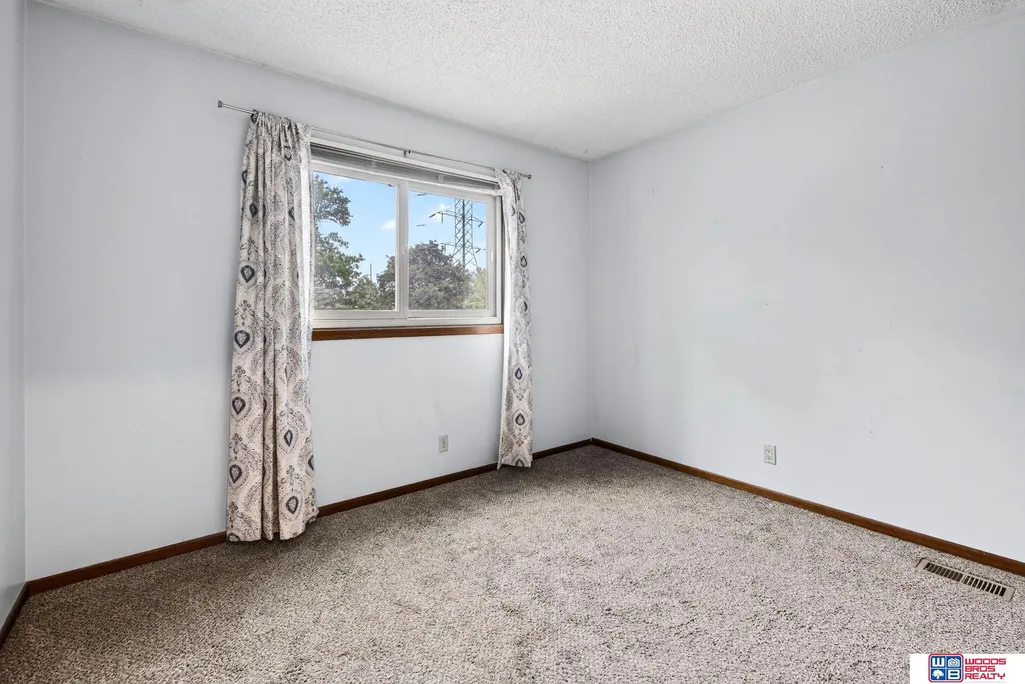
| Second Bedroom Length | 11 |
| Second Bedroom Width | 9 |
| Living Room Area | 225 |
| Living Room Length | 15 |
| Living Room Width | 15 |
| Primary Bedroom Area | 156 |
| Primary Bedroom Length | 13 |
| Primary Bedroom Width | 12 |
| Second Bedroom Level | Main Floor |
Exterior Features
| Fencing | Partial |
|---|---|
| Lot Features | Up to 1/4 Acre. |
| Water Source | Public |
| Total Parking | 2 |
| Foundation Details | Concrete Perimeter |
| Building Area Total | 1184 |
| Lot Dimensions | 59.78 x 50.39 x 52.8 x 50 |
| Lot Size Acres | 0.06 |
| Lot Size Source | Assessor |
| Covered Spaces | 2 |
Amenities
- Foreclosure
- Views
- Short Sale
- New Construction
- Adult 55+
- Lease To Own
- No HOA Fees
- Furnished
- Pets
- Primary On Main
- Air Conditioning
- Seller Finance
- Green
- Fixer Upper
- Horse
- Golf
- Fireplace
- Deck
- Garage
- Basement
- Pool
Property vs Townhouse Average in 68512
Price
Taxes
Year Built
 This data is from various Participants of the Great Plains REALTORS® Multiple Listing Service Inc Internet Data Exchange; is for consumers personal, non-commercial use and may not be used for any purpose other than to identify prospective properties consumers may be interested in purchasing; the listing broker is listed on each listing; the information is deemed reliable but not guaranteed, and is copyrighted ©2026 Great Plains REALTORS® Multiple Listing Service, Inc. Information is
