
Open House Sat, Sep 26th 11:00 AM - 01:00 PM

Address
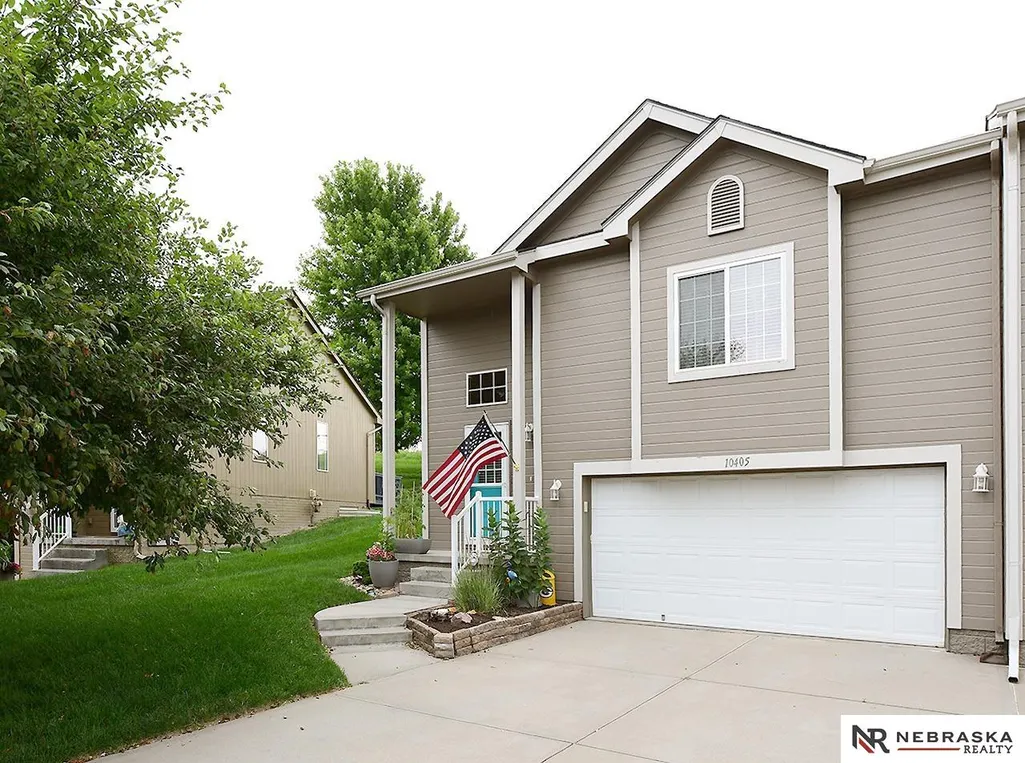
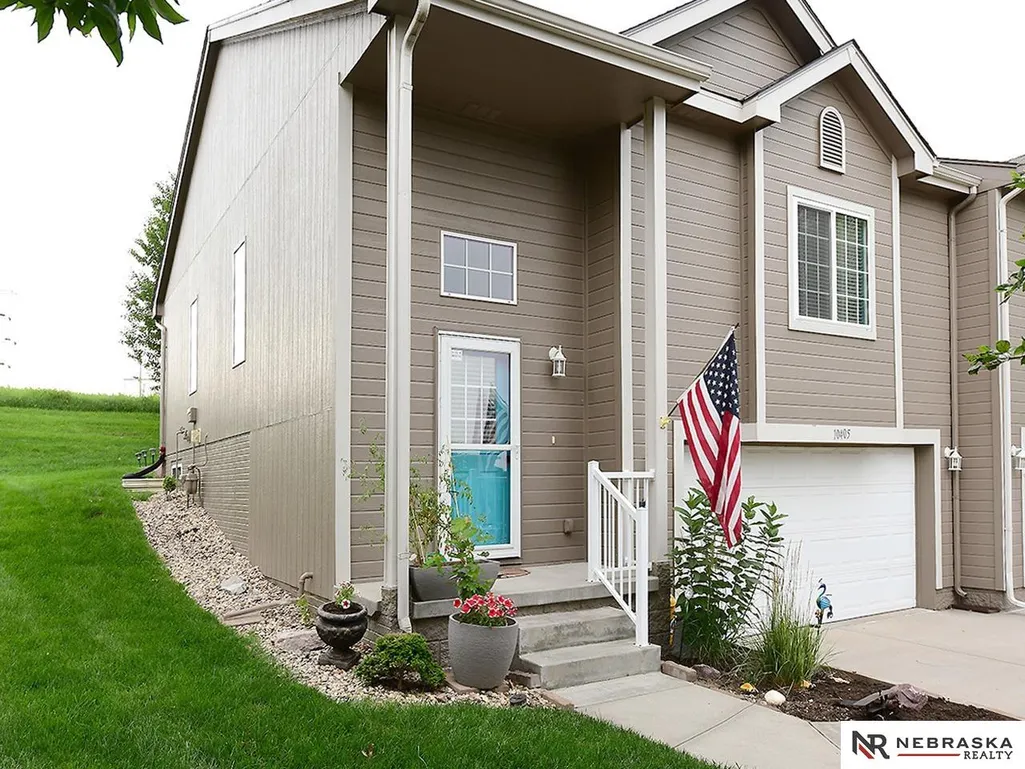
10405 S 26th Street, Bellevue, NE
Price
$ 289,950
Property Attributes
- ID#22623839
- TypeTownhouse
- Listing Status ACTIVE
- CountySarpy
- CityBellevue
- AreaSarpy
- NeighborhoodBrookside
- Zip68123
- StyleTraditional
- Year Built2007
- Taxes$ 4764
- Price$ 289,950
- Bedrooms3
- Full Bathrooms2
- Half Bathrooms0
- Sqr Footage1762
- Lot Size0.122 Acres
Data Source:
Great Plains Regional MLS
Property Description
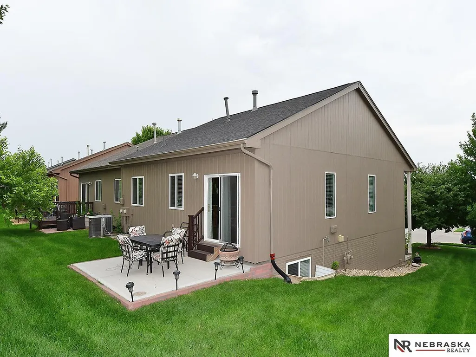
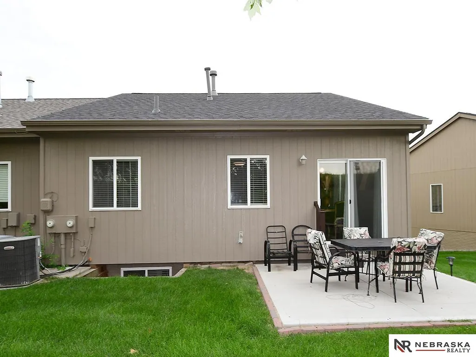
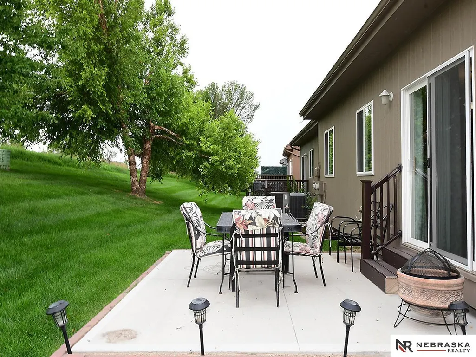
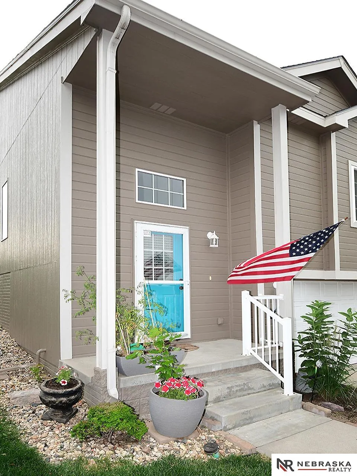
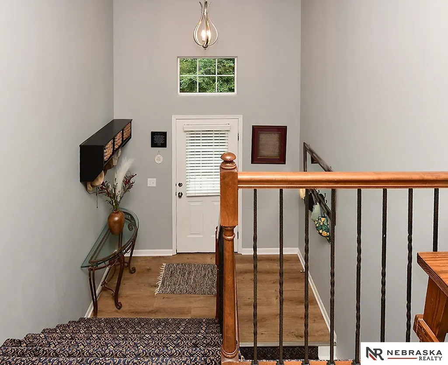
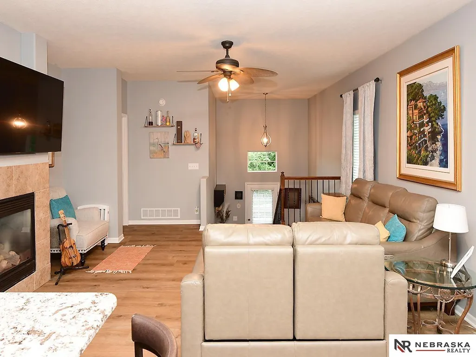
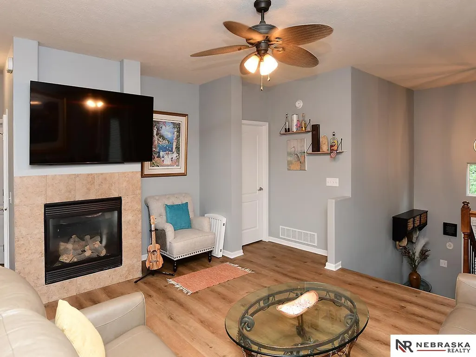
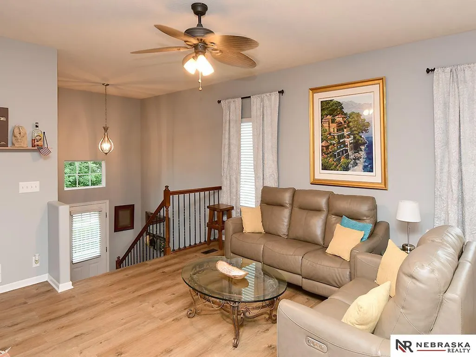
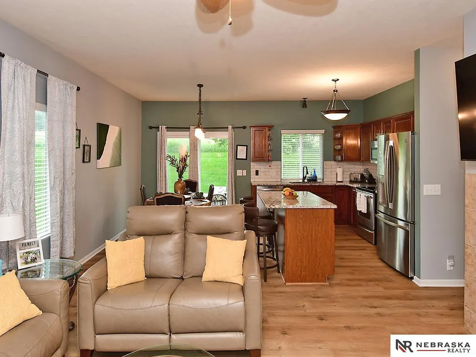
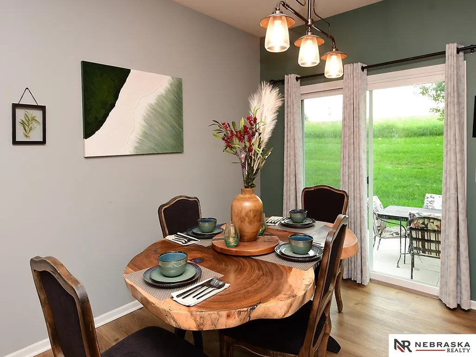
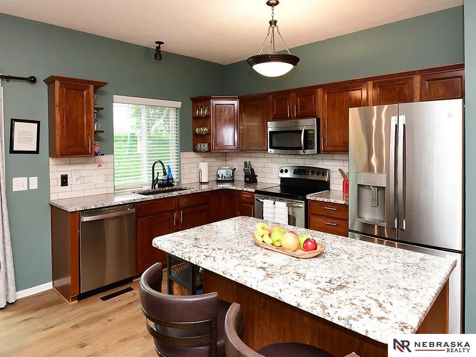
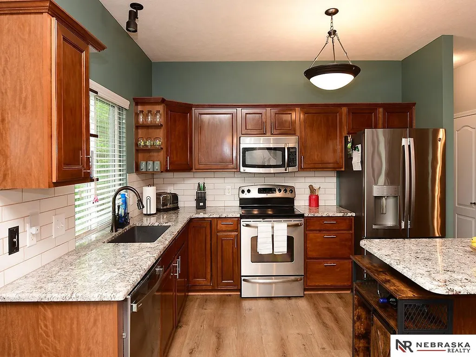
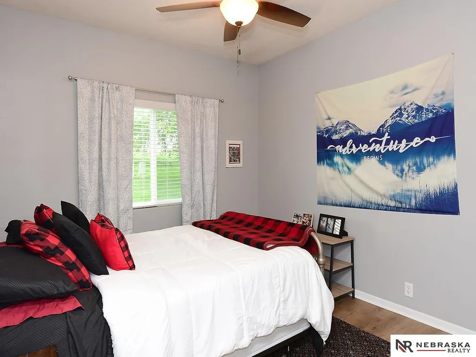
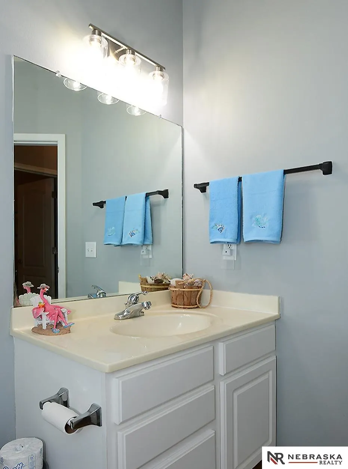
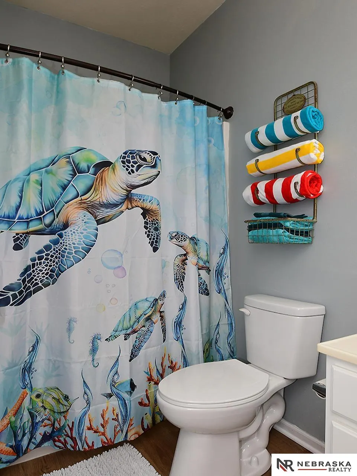
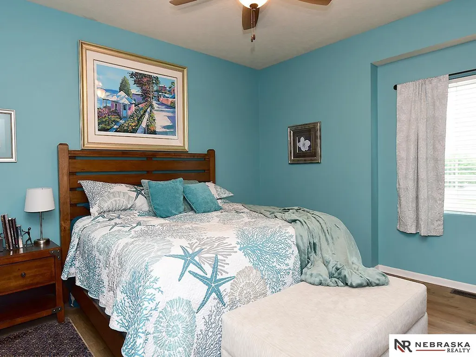
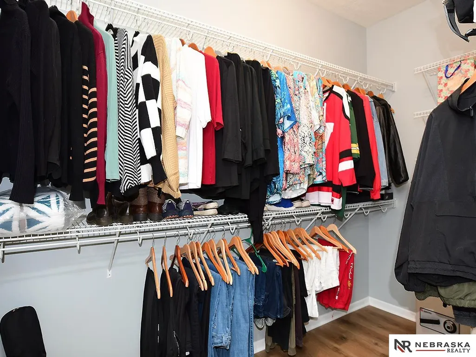
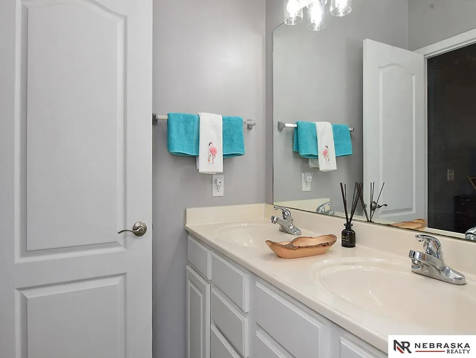
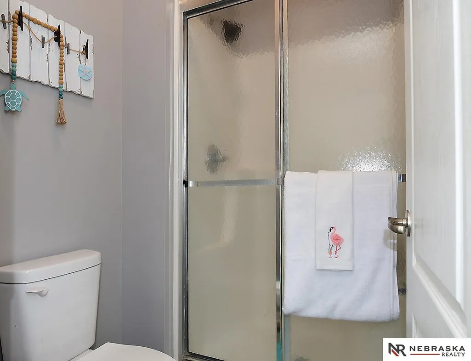
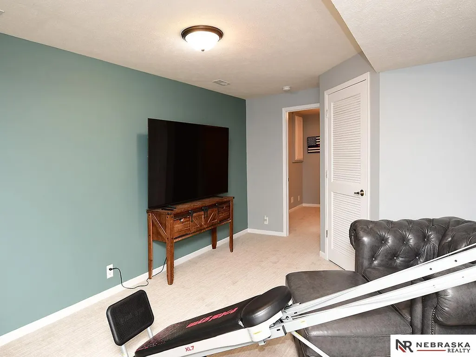
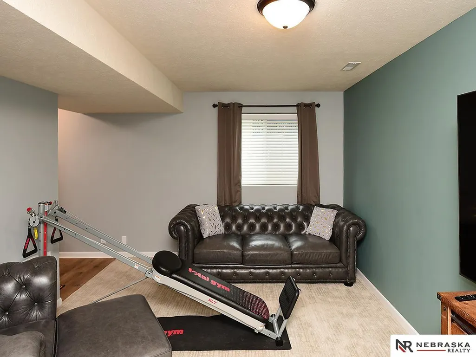
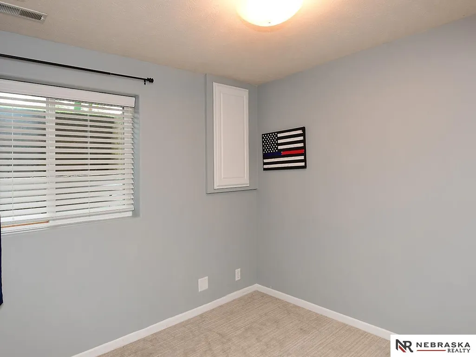
Open house Sat. Sept. 26th 11 AM -1 PM. Updated 3 bed, 2 bath townhome. Enjoy a large primary bedroom and a very generous walk-in closet. 2 car garage has extra storage space. Private back yard with wild turkeys that make guest appearances often. New roof Nov. 2024, LVT, carpet and interior paint Sept 2024, New vanity lights and toilets March 2026. Home is within walking distance to shopping and restaurants. Papio trail bike and walk path approx. 1 mile. The home is less 5 minutes to Interstates, Offutt AFB, American Heroes Park, Community events and coming soon Bellevue Bay Indoor waterpark estimated to open early 2027 which is the. 4th largest indoor water park in the US. Also coming soon to Sarpy Cty is Buc-ees travel center. Agent has equity in subject property. Agent is a licensed Nebraska real estate agent.
| Elementary School | Middle School | High School |
|---|---|---|
| Fort Crook Elementary School | Logan Fontenelle Middle School | Bellevue West High School |
| Price History | |
|---|---|
| 8/20/2026 | Listed $289,950 |
General Features
| Sewer | Public Sewer |
|---|---|
| Heating | Natural Gas |
| Cooling | Central Air |
| Utilities | Cable Available |
| Roof | Composition |
| Appliances | Range |
| HOA Fee | 160 |
| Garage Spaces | 2 |
| Association Fee Includes | Maintenance Grounds |
| Patio/Porch Features | Patio |
| Architectural Style | Traditional |
| Construction Materials | Masonite |
| Pets Allowed | Yes |
| Year Built | 2007 |
| Levels | Split Entry |
| Property Subtype | Townhouse |
| Tax Year | 2025 |
| Ownership | Fee Simple |
| Assoc Fee Paid Per | Monthly |
| County | Sarpy |
| New Construction | false |
| Property Type | Residential |
| HOA | true |
| Attached Garage | true |
| Subdivision Name | Brookside |
| Garage Y/N | true |
| Full Baths | 1 |
| Status | ACTIVE |
| Directions | Cornhusker to 25th Street south to Yorktown St. west to 26th St |
| ModificationTimestamp | 2026-09-22T16:50:08.500Z |
| High School | Bellevue West |
| City | Bellevue |
| Association Name | Brookside |
| Senior Community Y/N | false |
| High School District | Bellevue |
| MLS Area | Sarpy |
| Lot Size Units | Square Feet |
| Lot Size Square Feet | 4318 |
| Carport Y/N | false |
| Elementary School | Fort Crook |
| Tax Annual Amount | 4764.93 |
| Middle/Junior High School | Logan Fontenelle |
| Property Condition | Not New and NOT a Model |
| Building Area Units | Square Feet |
| Primary Bedroom Level | Main Floor |
| Living Area Units | Square Feet |
| Standard Status | Active |
| Occupancy Type | Owner |
| Middle/Junior School District | Bellevue |
| Elementary School District | Bellevue |
| Legal Description | Lot 122 Brookside, Sarpy county NE34 |
Interior Features
| Interior Amenities | High Ceilings |
|---|---|
| Basement | Egress |
| Flooring | Carpet |
| Total Fireplaces | 1 |
| Fireplace Features | Living Room |
| Kitchen Level | Main Floor |
| Basement (Y/N) | true |
| Air Conditioning Y/N | true |
| Heating Y/N | true |
| Window Features | Window Covering |
| Fireplace Y/N | true |
| Above Grade Finished Area | 1190 |
| 3/4 Baths | 1 |
| Laundry Features | 9'+ Ceiling |
| Total Bedrooms | 3 |
| Below Grade Finished Area | 572 |
| Living Room Level | Main Floor |
| Main Level Bathrooms | 2 |
| Below Grade Finished Area Unit Type | Square Feet |
| LivingAreaSource | Assessor |
| Above Grade Finished Area Unit Type | Square Feet |
| Kitchen Features | Window Covering |
| Total Baths | 2 |
| Primary Bathroom Features | 3/4 |
| Living Room Features | Window Covering |
| Bedroom 3 Features | Wall/Wall Carpeting |
| Bedroom 2 Features | Window Covering |
| Kitchen Area | 128.25 |
| Kitchen Length | 13.5 |
| Kitchen Width | 9.5 |
| RoomBasementArea | 572 |
| Primary on Main | 123.625 |
| Second Bedroom Length | 11.5 |
| Second Bedroom Width | 10.75 |
| Bedroom 3 Area | 100 |
| Bedroom 3 Length | 10 |
| Bedroom 3 Width | 10 |
| Family Room Area | 216 |
| Family Room Length | 18 |
| Living Room Area | 225 |
| Living Room Length | 15 |
| Living Room Width | 15 |
| Primary Bedroom Area | 195 |
| Primary Bedroom Features | Window Covering |
| Primary Bedroom Length | 15 |
| Primary Bedroom Width | 13 |
| Family Room Width | 12 |
| Family Room Level | Basement |
| Family Room Features | Wall/Wall Carpeting |
| Bedroom 3 Level | 3rd Floor |
| Second Bedroom Level | Main Floor |
Exterior Features
| Exterior Amenities | Sprinkler System |
|---|---|
| Fencing | None |
| Lot Features | Up to 1/4 Acre. |
| Water Source | Public |
| Total Parking | 2 |
| Lot Size Area | 4318 |
| Foundation Details | Concrete Perimeter |
| Building Area Total | 1762 |
| Lot Dimensions | 34 x 127 |
| Lot Size Acres | 0.122 |
| Road Surface Type | Paved |
| Lot Size Source | Assessor |
| Covered Spaces | 2 |
| Door Features | Sliding Doors |
Amenities
- Foreclosure
- Views
- Short Sale
- New Construction
- Adult 55+
- Lease To Own
- No HOA Fees
- Furnished
- Pets
- Primary On Main
- Air Conditioning
- Seller Finance
- Green
- Fixer Upper
- Horse
- Golf
- Fireplace
- Deck
- Garage
- Basement
- Pool
Property vs Townhouse Average in 68123
Price
Taxes
Year Built
 This data is from various Participants of the Great Plains REALTORS® Multiple Listing Service Inc Internet Data Exchange; is for consumers personal, non-commercial use and may not be used for any purpose other than to identify prospective properties consumers may be interested in purchasing; the listing broker is listed on each listing; the information is deemed reliable but not guaranteed, and is copyrighted ©2026 Great Plains REALTORS® Multiple Listing Service, Inc. Information is
