






Address
23815 Harvest Heights Circle, Waterloo, NE
Price
$ 409,900
Property Attributes
- ID#22623859
- TypeTownhouse
- Listing Status ACTIVE
- CountyDouglas
- CityWaterloo
- AreaDouglas
- NeighborhoodHarvest Heights
- Zip68069
- Style
- Year Built2022
- Taxes$ 4869
- Price$ 409,900
- Bedrooms4
- Full Bathrooms3
- Half Bathrooms0
- Sqr Footage2120
- Lot Size0.114 Acres
Data Source:
Great Plains Regional MLS
Property Description
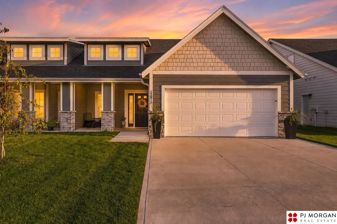
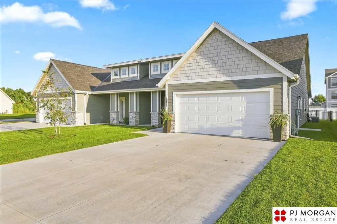
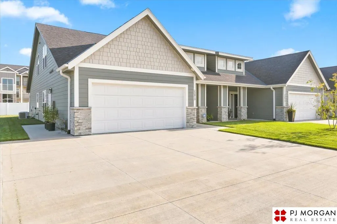
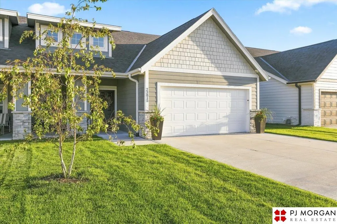
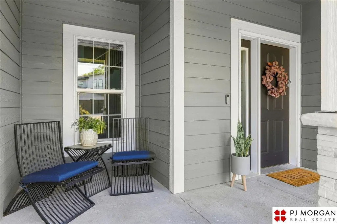
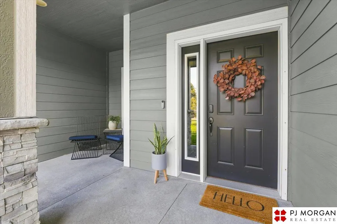
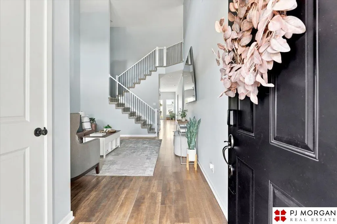
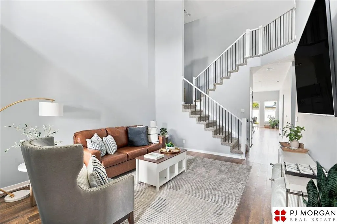
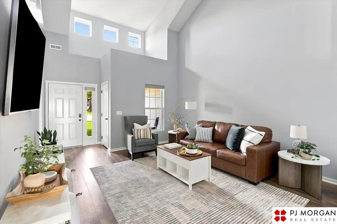
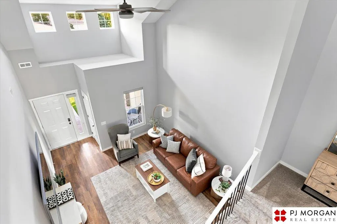
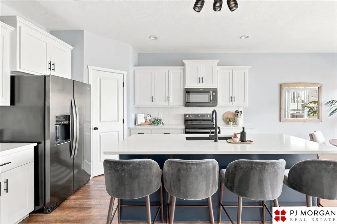
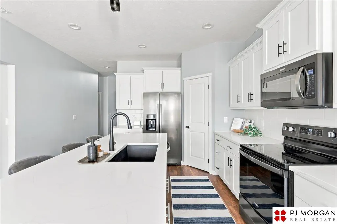
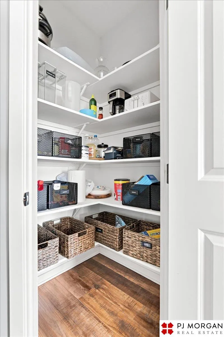
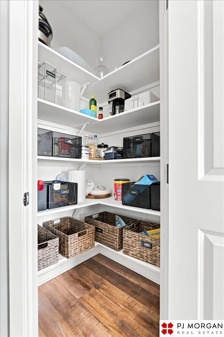
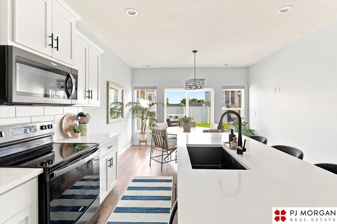
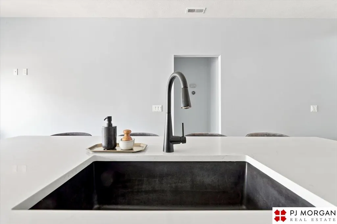
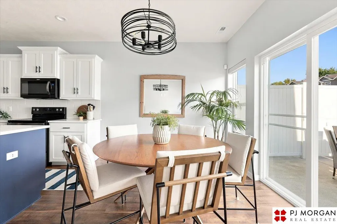
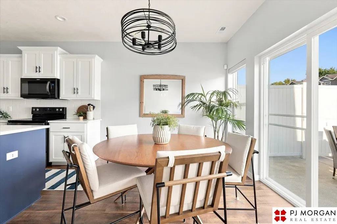
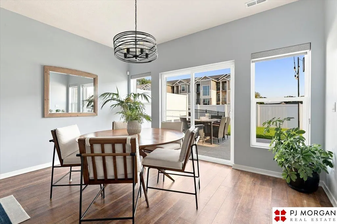
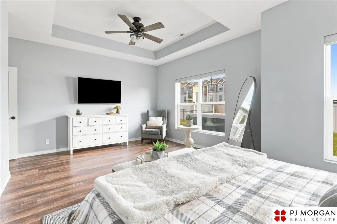
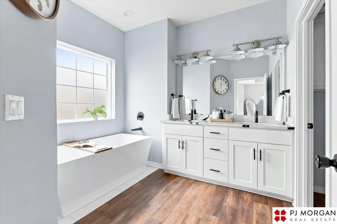
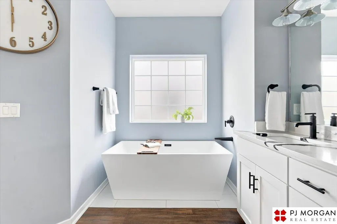
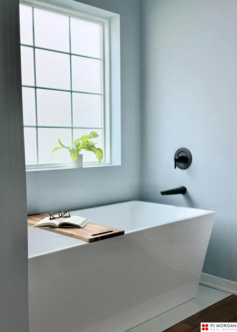
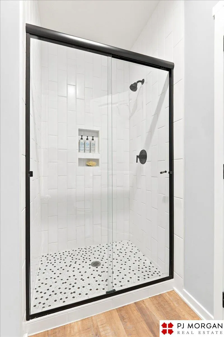
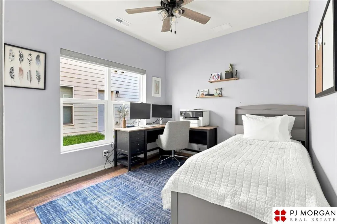
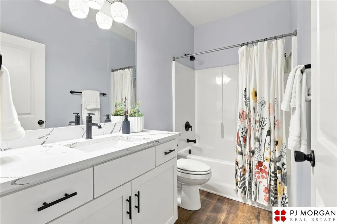
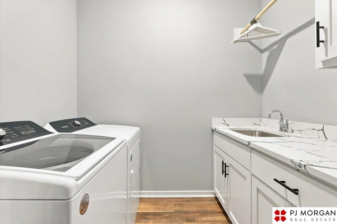
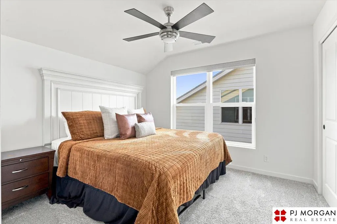
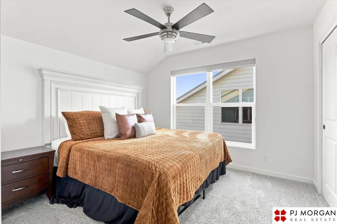
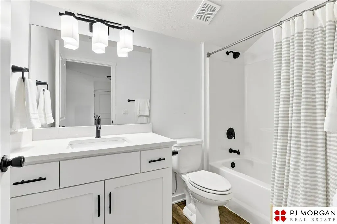
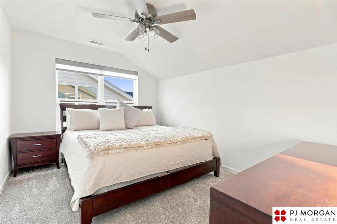
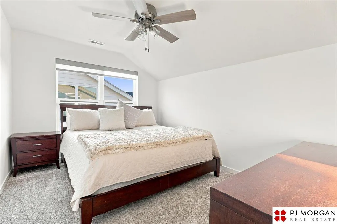
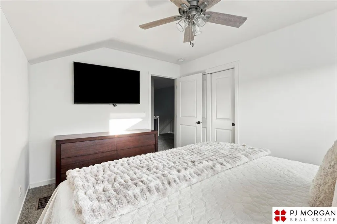
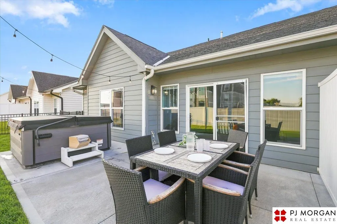
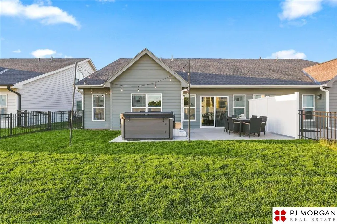
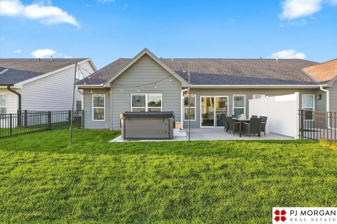
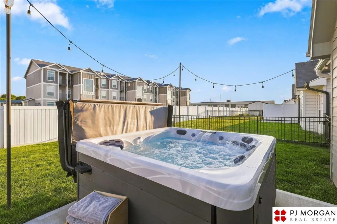
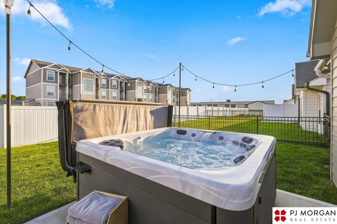
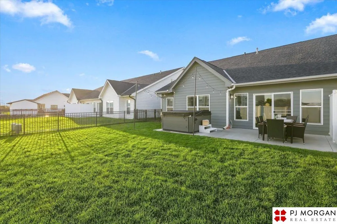
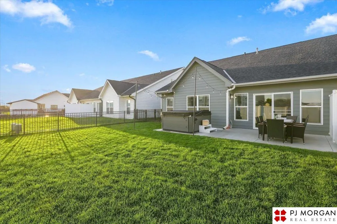
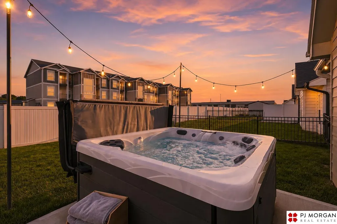
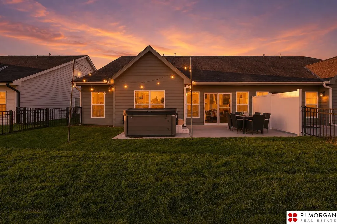
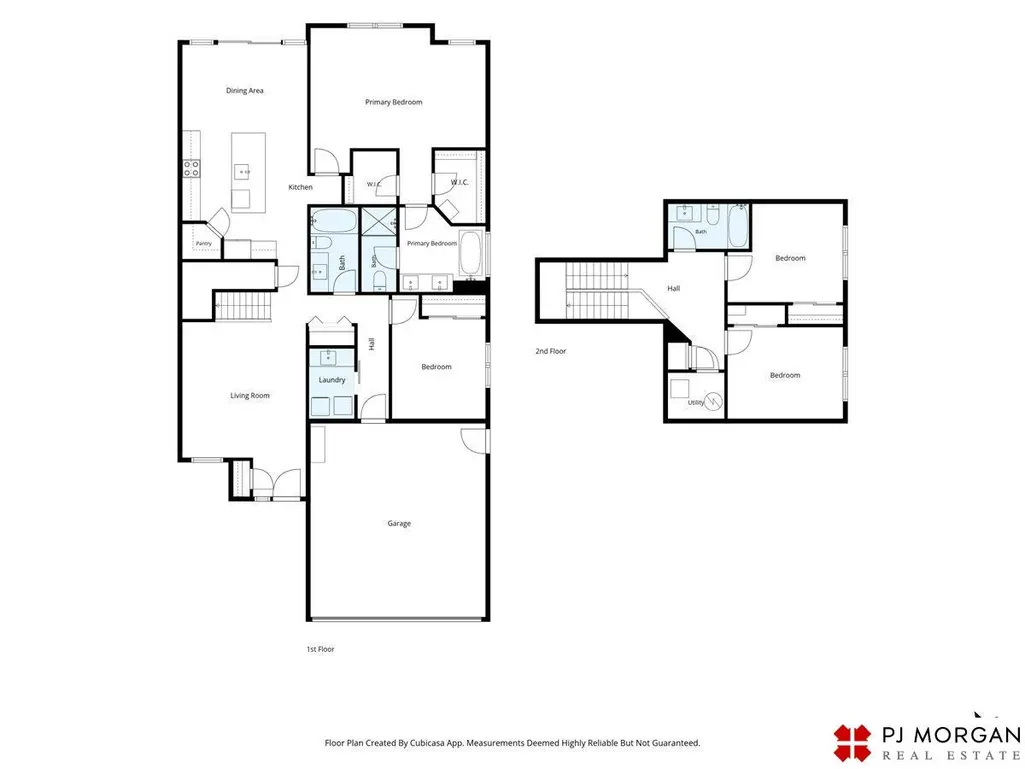
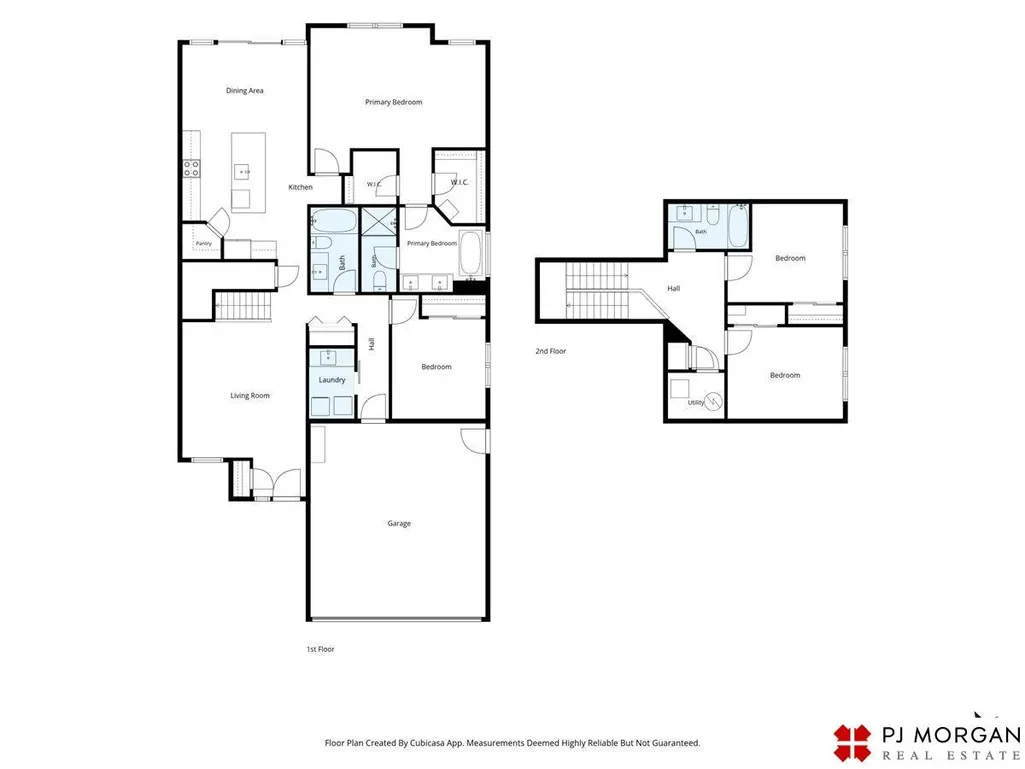
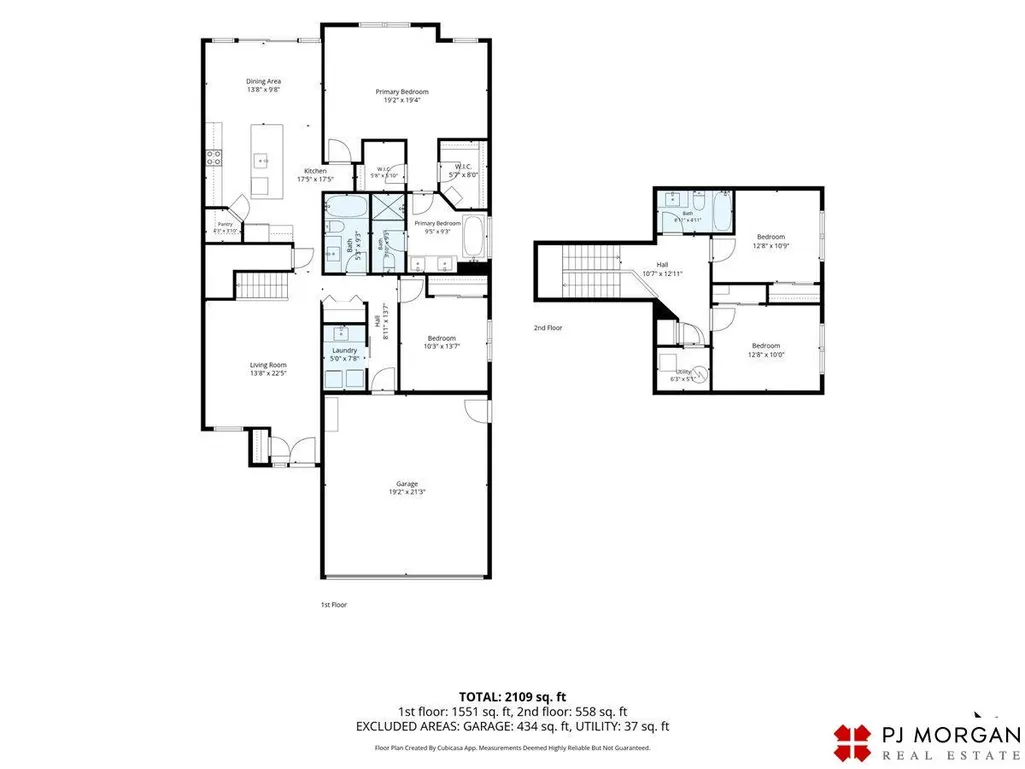
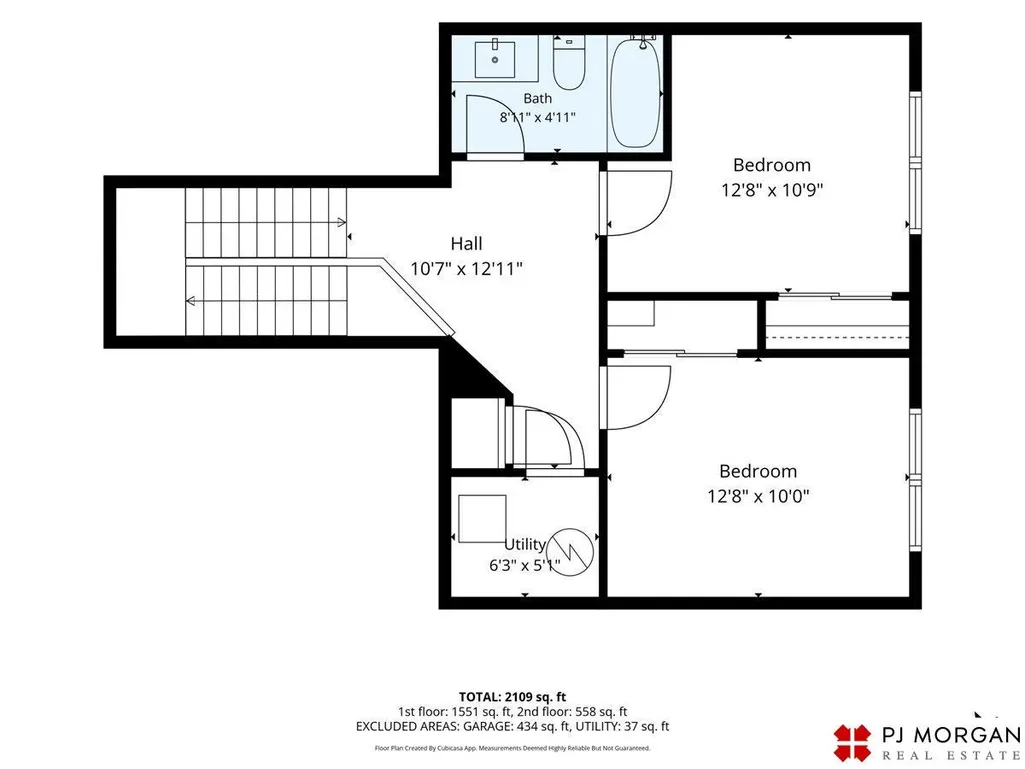
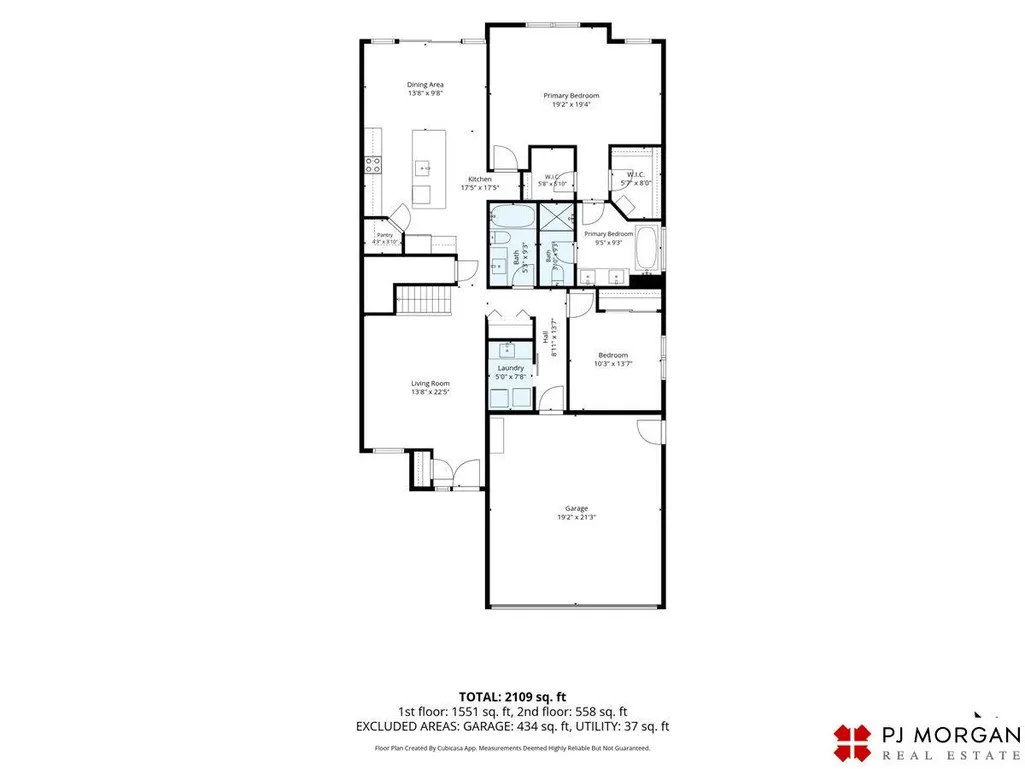
Best of both worlds -- small-town, peaceful cul-de-sac living a short walk to Waterloo's historic downtown, yet minutes to Elkhorn & Village Pointe. This 4-bed, 3-bath, 2,000+ sqft home is just 4 years young with $30k+ in owner-added upgrades -- instant easy living starts now! Zero-entry covered front porch opens to soaring ceilings, abundant natural light, & new LVP throughout the main level. The oversized main-level primary suite is a true retreat -- deep soaking tub, dual-sink vanity, tiled walk-in shower w/ shampoo niches, plus TWO walk-in closets! Kitchen features soft-close cabinets w/ roll-outs, quartz counters, stainless appliances, walk-in pantry, + island seating. Main-level laundry, full guest bath, + flex bedroom (WFH, fitness, or guest space). Upstairs: 2 more bedrooms + another full bath. Relaxing evenings beckon in the fully-fenced, flat backyard w/ expanded patio & Master Spas hot tub. Custom window shades, EV charger, DC West Schools, low tax levy -- an effortless yes!
| Elementary School | Middle School | High School |
|---|---|---|
| Douglas County West Elementary School | Douglas County West Middle School | Douglas County West High School |
| Price History | |
|---|---|
| 8/20/2026 | Listed $409,900,000 |
| 8/20/2026 | 100$409,900 |
General Features
| Sewer | Public Sewer |
|---|---|
| Heating | Natural Gas |
| Cooling | Central Air |
| Utilities | Electricity Available |
| Roof | Composition |
| Appliances | Range |
| Garage Spaces | 2 |
| Patio/Porch Features | Porch |
| Construction Materials | Stone |
| Year Built | 2022 |
| Levels | One and One Half |
| Property Subtype | Townhouse |
| Tax Year | 2025 |
| Ownership | Fee Simple |
| County | Douglas |
| New Construction | false |
| Property Type | Residential |
| HOA | false |
| Attached Garage | true |
| Subdivision Name | Harvest Heights |
| Garage Y/N | true |
| Full Baths | 3 |
| Status | ACTIVE |
| Directions | N/A |
| ModificationTimestamp | 2026-09-17T19:01:00.400Z |
| High School | Douglas County West |
| City | Waterloo |
| Senior Community Y/N | false |
| High School District | Douglas County West |
| MLS Area | Douglas |
| Lot Size Units | Square Feet |
| Carport Y/N | false |
| Spa Features | Hot Tub/Spa |
| Elementary School | Douglas County West |
| Tax Annual Amount | 4869.8 |
| Middle/Junior High School | Douglas County West |
| Property Condition | Not New and NOT a Model |
| Building Area Units | Square Feet |
| Primary Bedroom Level | Main Floor |
| Living Area Units | Square Feet |
| Standard Status | Active |
| Occupancy Type | Owner |
| Middle/Junior School District | Douglas County West |
| Elementary School District | Douglas County West |
| Legal Description | HARVEST HEIGHTS OF WATERLOO LOT 16A BLOCK 0 |
Interior Features
| Interior Amenities | High Ceilings |
|---|---|
| Flooring | Carpet |
| Kitchen Level | Main Floor |
| Basement (Y/N) | false |
| Air Conditioning Y/N | true |
| Heating Y/N | true |
| Window Features | Window Covering |
| Fireplace Y/N | false |
| Above Grade Finished Area | 2120 |
| Laundry Features | Luxury Vinyl Plank |
| Total Bedrooms | 4 |
| Living Room Level | Main Floor |
| Main Level Bathrooms | 2 |
| Below Grade Finished Area Unit Type | Square Feet |
| LivingAreaSource | Assessor |
| Above Grade Finished Area Unit Type | Square Feet |
| Kitchen Features | Pantry |
| Total Baths | 3 |
| Primary Bathroom Features | Full |
| Living Room Features | Window Covering |
| Bedroom 4 Features | Wall/Wall Carpeting |
| Bedroom 3 Features | Wall/Wall Carpeting |
| Bedroom 2 Features | Window Covering |
| Dining Room Features | Window Covering |
| Kitchen Area | 180 |
| Kitchen Length | 13.3333 |
| Kitchen Width | 13.5 |
| Primary on Main | 135 |
| Second Bedroom Length | 10 |
| Second Bedroom Width | 13.5 |
| Bedroom 3 Area | 141.1667 |
| Bedroom 3 Length | 12.8333 |
| Bedroom 3 Width | 11 |
| Bedroom 4 Area | 131.5417 |
| Bedroom 4 Length | 12.8333 |
| Bedroom 4 Width | 10.25 |
| Dining Room Area | 13.3333 |
| Dining Room Width | 9.0833 |
| Living Room Area | 200 |
| Living Room Length | 13.3333 |
| Living Room Width | 15 |
| Primary Bedroom Area | 247 |
| Primary Bedroom Features | Window Covering |
| Primary Bedroom Length | 19 |
| Primary Bedroom Width | 13 |
| Dining Room Level | Main Floor |
| Dining Room Area | 121.1111 |
| Bedroom 4 Level | 2nd Floor |
| Bedroom 3 Level | 2nd Floor |
| Second Bedroom Level | Main Floor |
Exterior Features
| Exterior Amenities | Sprinkler System |
|---|---|
| Fencing | Full |
| Lot Features | Up to 1/4 Acre. |
| Water Source | Public |
| Total Parking | 2 |
| Foundation Details | Slab |
| Spa | true |
| Building Area Total | 2120 |
| Lot Dimensions | 5,002 |
| Lot Size Acres | 0.114 |
| Lot Size Source | Assessor |
| Covered Spaces | 2 |
| Door Features | Sliding Doors |
Amenities
- Foreclosure
- Views
- Short Sale
- New Construction
- Adult 55+
- Lease To Own
- No HOA Fees
- Furnished
- Pets
- Primary On Main
- Air Conditioning
- Seller Finance
- Green
- Fixer Upper
- Horse
- Golf
- Fireplace
- Deck
- Garage
- Basement
- Pool
Property vs Townhouse Average in 68069
Price
Taxes
Year Built
 This data is from various Participants of the Great Plains REALTORS® Multiple Listing Service Inc Internet Data Exchange; is for consumers personal, non-commercial use and may not be used for any purpose other than to identify prospective properties consumers may be interested in purchasing; the listing broker is listed on each listing; the information is deemed reliable but not guaranteed, and is copyrighted ©2026 Great Plains REALTORS® Multiple Listing Service, Inc. Information is
