












Address
2501 Hanscom Boulevard, Omaha, NE
Price
$ 349,000
Property Attributes
- ID#22624055
- TypeSingle Family
- Listing Status ACTIVE
- CountyDouglas
- CityOmaha
- AreaDouglas
- NeighborhoodDwight & Lymans
- Zip68105
- StyleBungalow
- Year Built1920
- Price$ 349,000
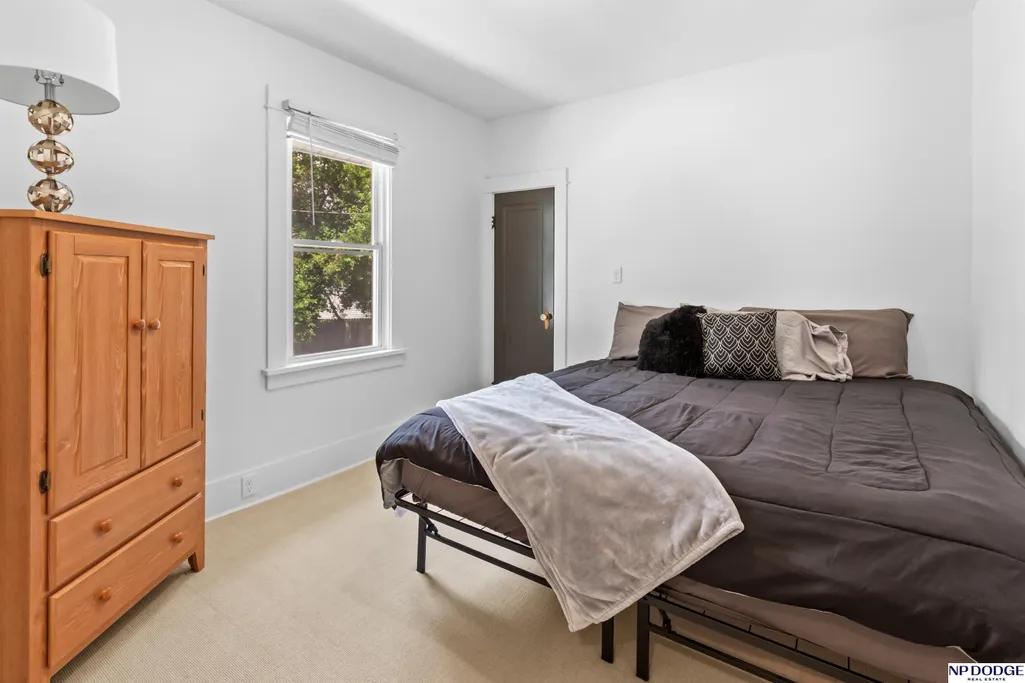
- Bedrooms3
- Full Bathrooms4
- Half Bathrooms0
- Sqr Footage2805
- Lot Size0.16 Acres
Data Source:
Great Plains Regional MLS
Property Description
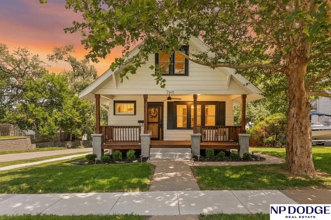
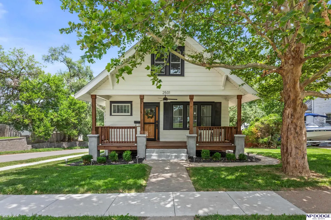
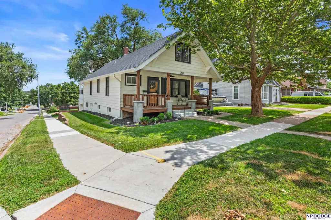
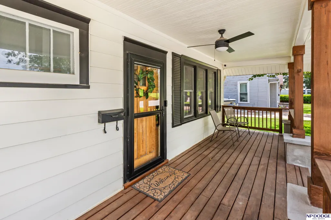
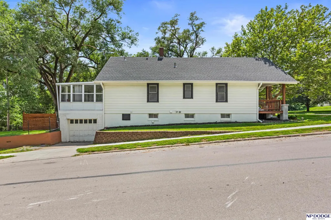
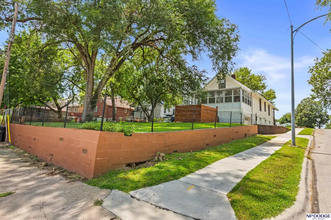
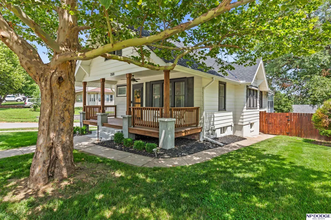
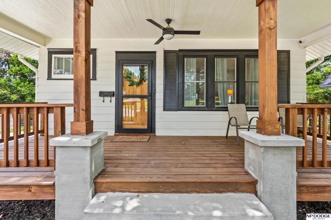
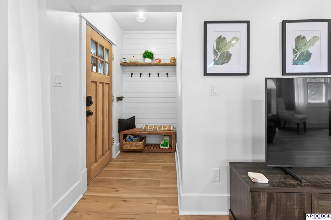
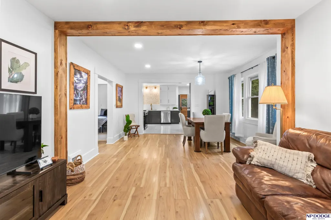
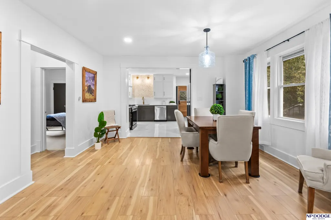
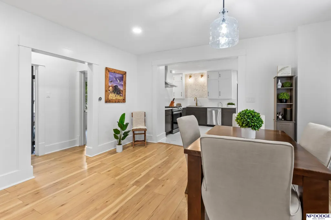
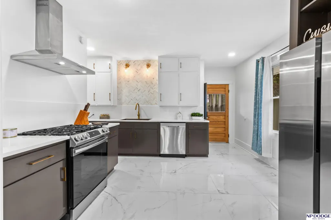
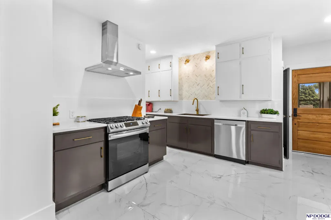
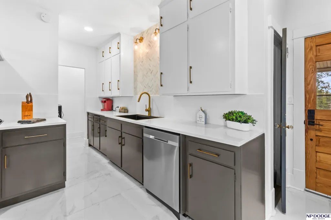
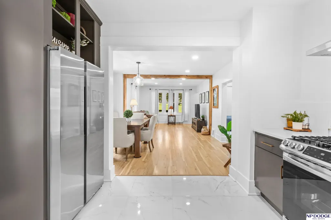
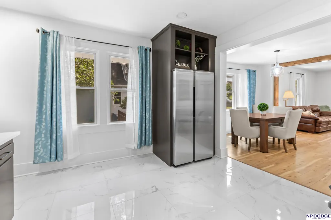
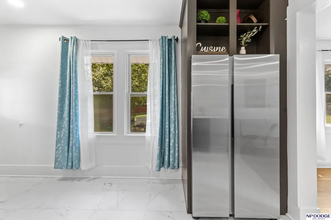
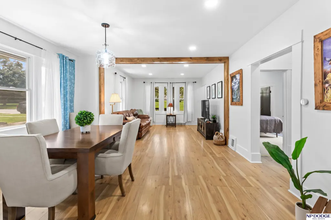
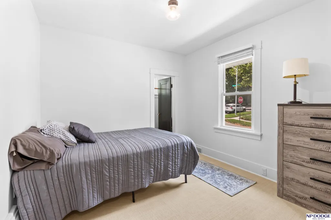
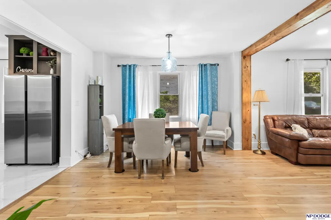
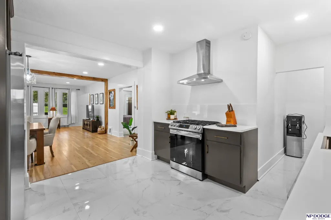
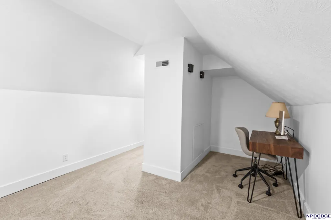
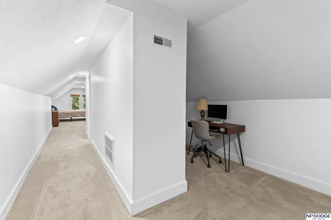
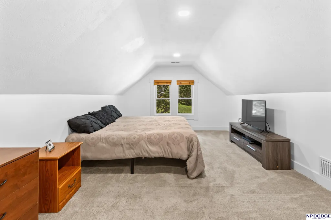
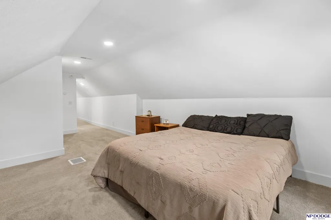
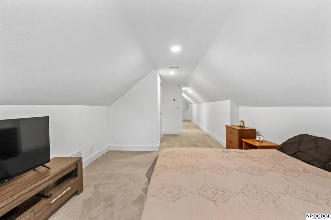
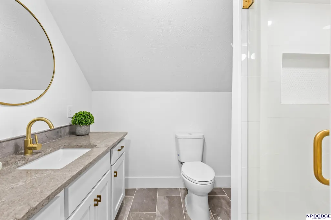
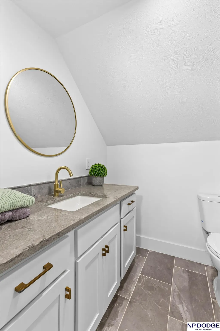
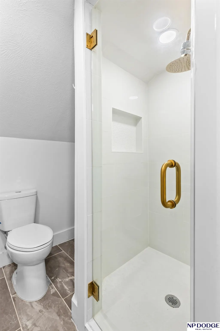
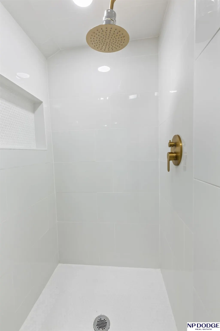
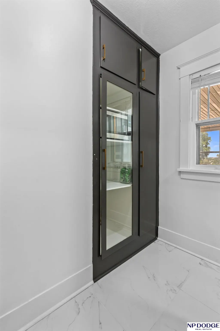
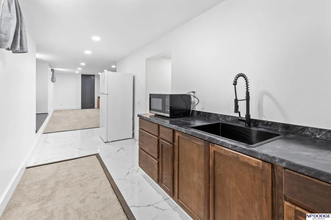
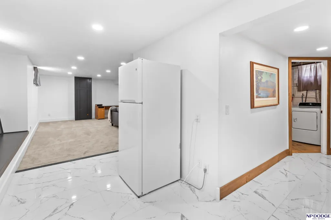
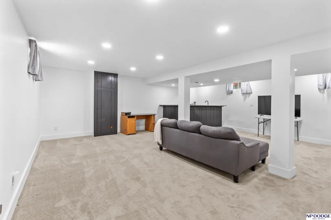
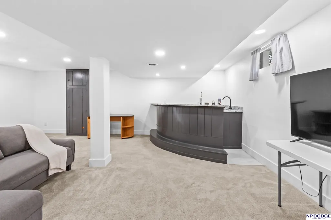
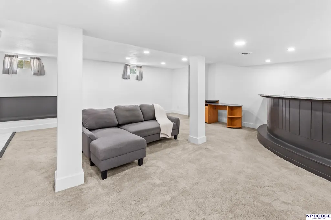
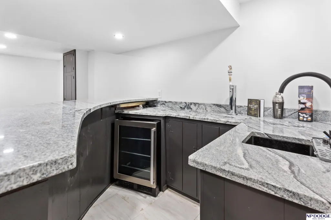
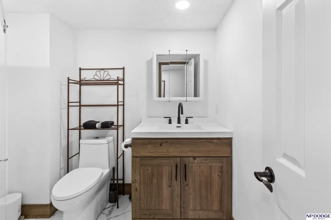
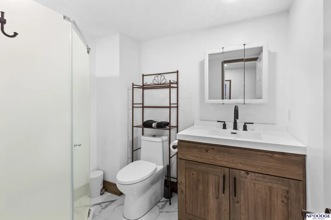
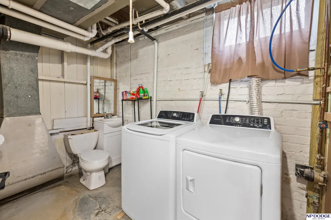
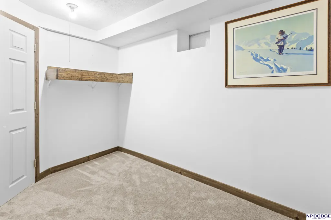
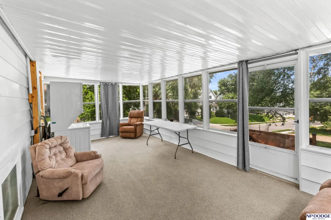
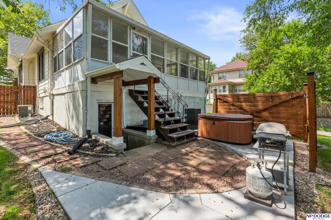
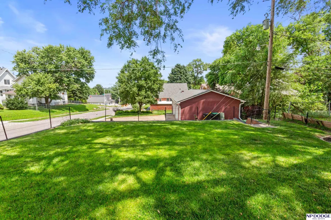
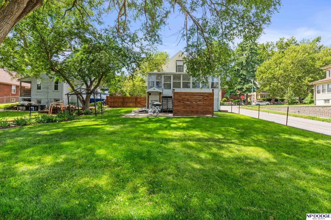
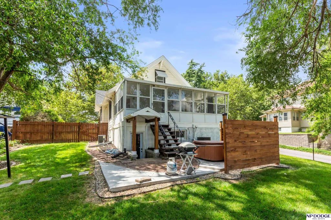
Turn-key & beautifully renovated! This spacious 3-bed, 4-bath Craftsman bungalow sits on a prominent corner lot along iconic Hanscom Blvd. Thoughtfully renovated from top to bottom, this home perfectly blends high-end finishes with timeless character. Large, spacious rooms, an open floor plan & abundant natural light are complemented by charming details including substantial baseboards & built-in seating. The remodeled kitchen features granite counters, new cabinetry, farmhouse sink, SS appliances & pantry. Spacious primary suite offers a beautifully renovated 3/4 bath w/granite counters. Finished lower level features a large family room, built-in seating, kitchenette, wet bar, flex room & 3/4 bath. Fully insulated sunroom, fenced yard, patio & Jacuzzi tub. Newer roof, HVAC & gutters w/gutter guards. An exceptional combination of space, character & modern updates near Hanscom Park!
| Elementary School | Middle School | High School |
|---|---|---|
| Field Club Elementary School | Norris Middle School | South High School |
| Price History | |
|---|---|
| 8/21/2026 | Listed $365,000 |
| 9/10/2026 | 4$349,000 |
General Features
| Sewer | Public Sewer |
|---|---|
| Heating | Natural Gas |
| Cooling | Central Air |
| Utilities | Electricity Available |
| Roof | Composition |
| Appliances | Range |
| Garage Spaces | 1 |
| Patio/Porch Features | Porch |
| Architectural Style | Bungalow |
| Construction Materials | Vinyl Siding |
| Year Built | 1920 |
| Levels | One and One Half |
| Property Subtype | Single Family Residence |
| Tax Year | 2026 |
| Ownership | Fee Simple |
| County | Douglas |
| New Construction | false |
| Property Type | Residential |
| HOA | false |
| Attached Garage | true |
| Subdivision Name | Dwight & Lymans |
| Garage Y/N | true |
| Full Baths | 1 |
| Status | ACTIVE |
| Directions | USE GPS |
| ModificationTimestamp | 2026-09-16T21:08:44.900Z |
| High School | South |
| City | Omaha |
| Senior Community Y/N | false |
| High School District | Omaha |
| MLS Area | Douglas |
| Lot Size Units | Square Feet |
| Lot Size Square Feet | 13253 |
| Carport Y/N | false |
| Spa Features | Hot Tub/Spa |
| Elementary School | Field Club |
| Middle/Junior High School | Norris |
| Property Condition | Not New and NOT a Model |
| Virtual Tour | https://www.zillow.com/view-imx/42c65da9-671e-467b-8a42-b039dfe178a3?setAttribution=mls&wl=true&initialViewType=pano&utm_source=dashboard |
| Building Area Units | Square Feet |
| Primary Bedroom Level | 2nd Floor |
| Living Area Units | Square Feet |
| Standard Status | Active |
| Occupancy Type | Owner |
| Middle/Junior School District | Omaha |
| Elementary School District | Omaha |
| Virtual Tour | https://youtu.be/Mq6GtLXee_8 |
| Legal Description | DWIGHT & LYMANS ADD LOT 12 BLOCK 2 52.6 X 132 |
Interior Features
| Interior Amenities | Wet Bar |
|---|---|
| Basement | Daylight |
| Flooring | Carpet |
| Kitchen Level | Main Floor |
| Basement (Y/N) | true |
| Air Conditioning Y/N | true |
| Heating Y/N | true |
| Window Features | LL Daylight Windows |
| Fireplace Y/N | false |
| Above Grade Finished Area | 1632 |
| 1/4 Baths | 1 |
| 3/4 Baths | 2 |
| Total Bedrooms | 3 |
| Below Grade Finished Area | 1173 |
| Living Room Level | Main Floor |
| Main Level Bathrooms | 1 |
| Below Grade Finished Area Unit Type | Square Feet |
| LivingAreaSource | Assessor |
| Above Grade Finished Area Unit Type | Square Feet |
| Kitchen Features | Ceramic Tile Floor |
| Total Baths | 4 |
| Primary Bathroom Features | 3/4 |
| Living Room Features | 9'+ Ceiling |
| Bedroom 3 Features | Wall/Wall Carpeting |
| Bedroom 2 Features | Wall/Wall Carpeting |
| Kitchen Area | 246.25 |
| Kitchen Length | 16.4167 |
| Kitchen Width | 15 |
| RoomBasementArea | 1320 |
| Primary on Main | 120.5556 |
| Second Bedroom Length | 10.3333 |
| Second Bedroom Width | 11.6667 |
| Bedroom 3 Area | 115.5 |
| Bedroom 3 Length | 10.5 |
| Bedroom 3 Width | 11 |
| Family Room Area | 962.6458 |
| Family Room Length | 40.25 |
| Living Room Area | 166.5 |
| Living Room Length | 12.3333 |
| Living Room Width | 13.5 |
| Primary Bedroom Area | 282 |
| Primary Bedroom Features | Wall/Wall Carpeting |
| Primary Bedroom Length | 24 |
| Primary Bedroom Width | 11.75 |
| Family Room Width | 23.9167 |
| Family Room Level | Basement |
| Family Room Features | Wall/Wall Carpeting |
| Bedroom 3 Level | Main Floor |
| Second Bedroom Level | Main Floor |
Exterior Features
| Fencing | Chain Link |
|---|---|
| Lot Features | Up to 1/4 Acre. |
| Water Source | Public |
| Total Parking | 1 |
| Lot Size Area | 13253 |
| Foundation Details | Block |
| Spa | true |
| Building Area Total | 2805 |
| Lot Dimensions | 53 x 132 |
| Lot Size Acres | 0.16 |
| Lot Size Source | Assessor |
| Covered Spaces | 1 |
| Other Equipment | Sump Pump |
Amenities
- Foreclosure
- Views
- Short Sale
- New Construction
- Adult 55+
- Lease To Own
- No HOA Fees
- Furnished
- Primary On Main
- Air Conditioning
- Seller Finance
- Green
- Fixer Upper
- Horse
- Golf
- Fireplace
- Deck
- Garage
- Basement
- Pool
Property vs Single Family Average in 68105
Price
Year Built
 This data is from various Participants of the Great Plains REALTORS® Multiple Listing Service Inc Internet Data Exchange; is for consumers personal, non-commercial use and may not be used for any purpose other than to identify prospective properties consumers may be interested in purchasing; the listing broker is listed on each listing; the information is deemed reliable but not guaranteed, and is copyrighted ©2026 Great Plains REALTORS® Multiple Listing Service, Inc. Information is
