

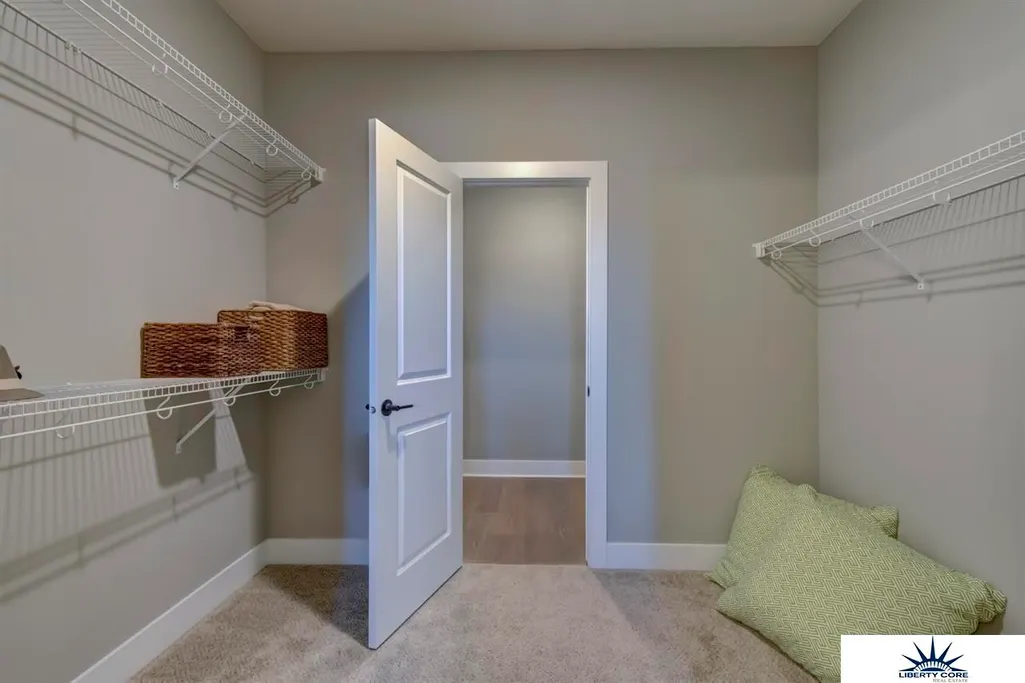
Address
2911 Lakeside Drive, Plattsmouth, NE
Price
$ 375,000
Property Attributes
- ID#22624171
- TypeTownhouse
- Listing Status ACTIVE
- CountyCass
- CityPlattsmouth
- AreaCass
- NeighborhoodBuccaneer Bay
- Zip68048
- StyleRanch
- Year Built2026
- Taxes$ 342
- Price$ 375,000
- Bedrooms2
- Full Bathrooms2
- Half Bathrooms0
- Sqr Footage1379
- Lot Size0.146 Acres
Data Source:
Great Plains Regional MLS
Property Description
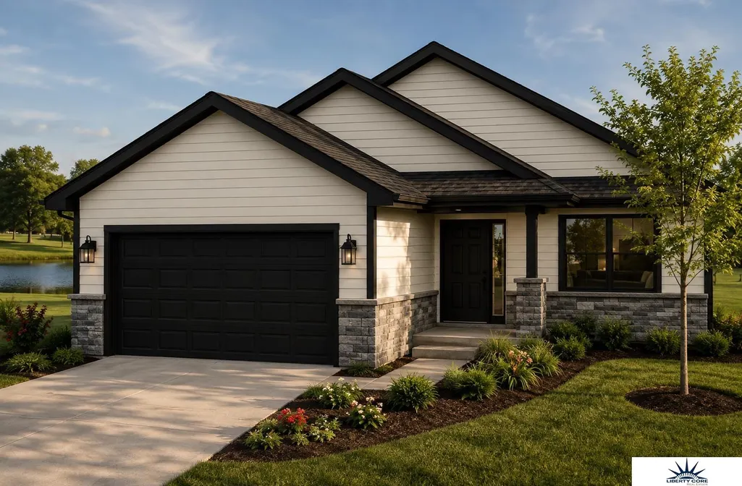
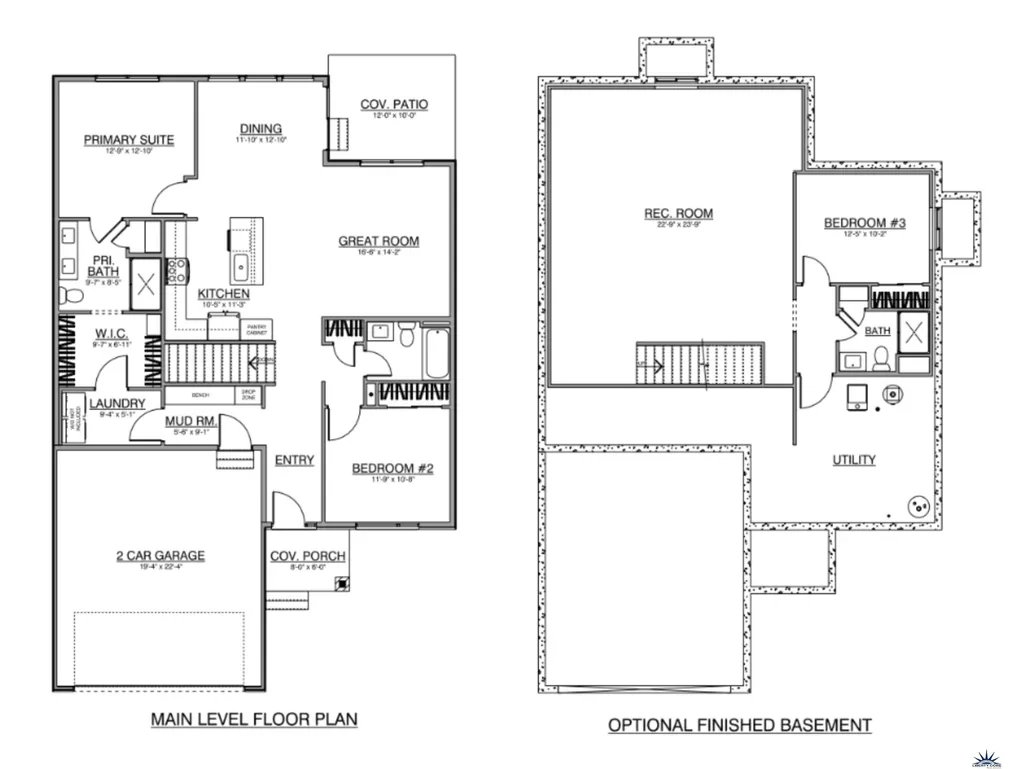
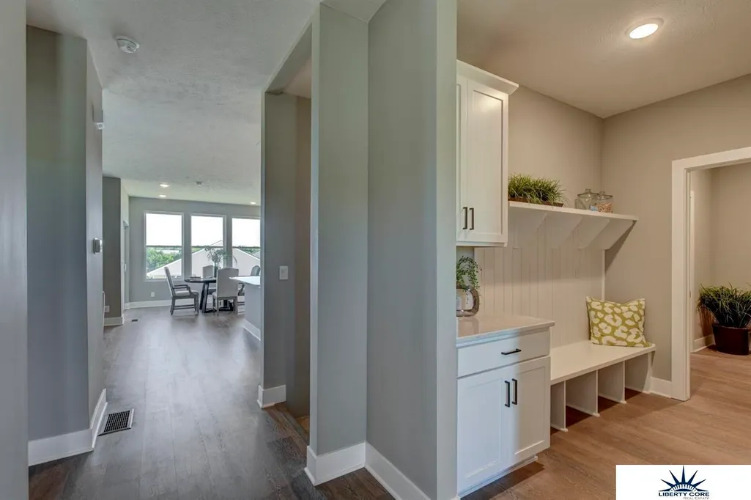
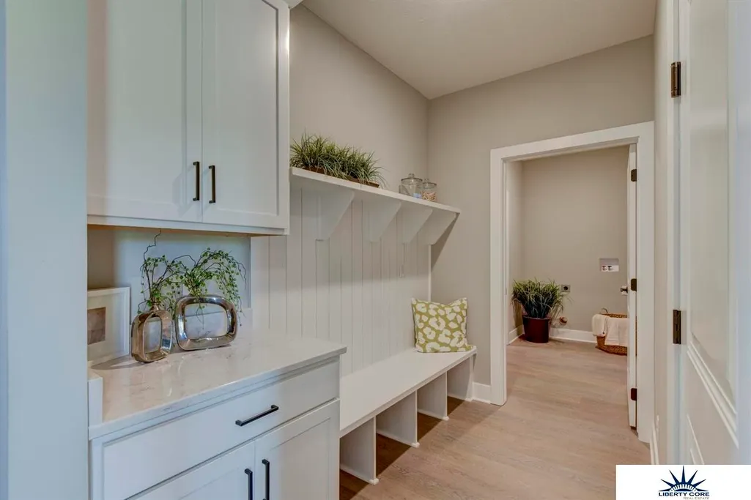
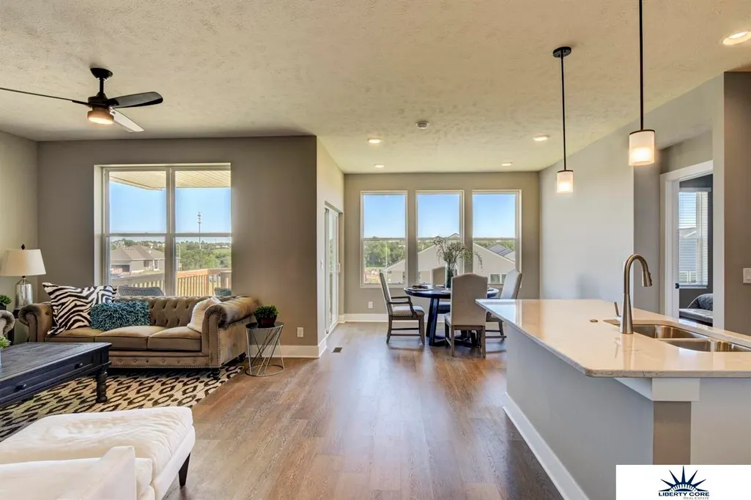
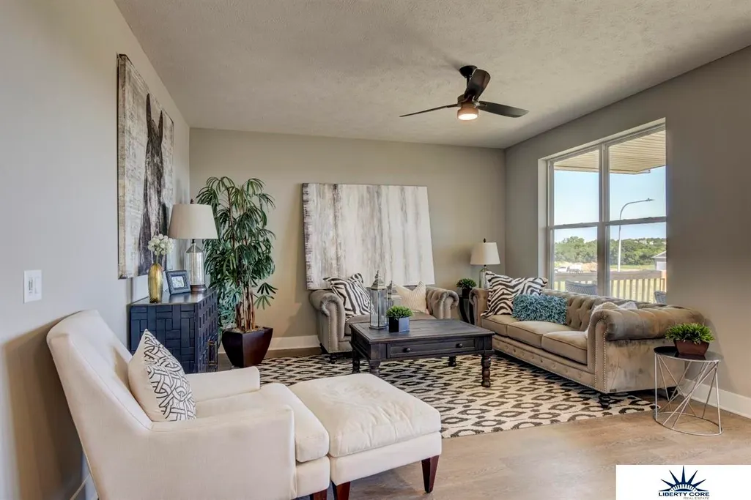
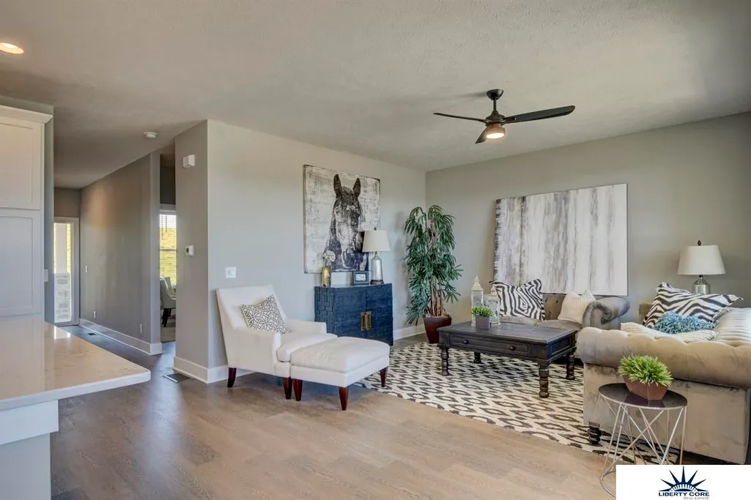
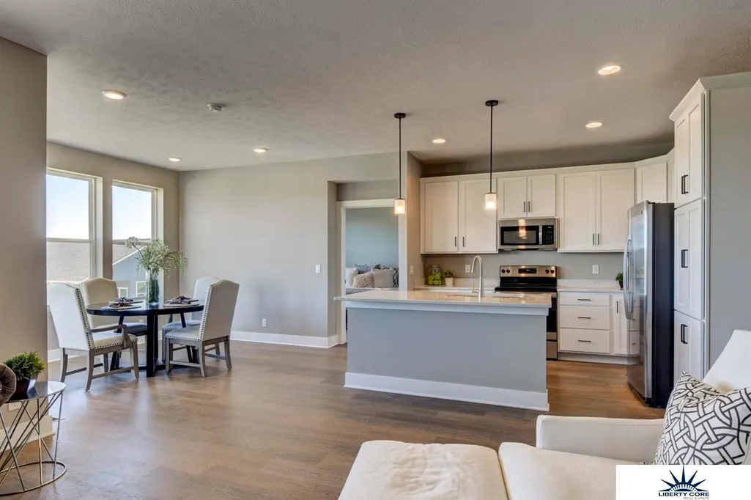
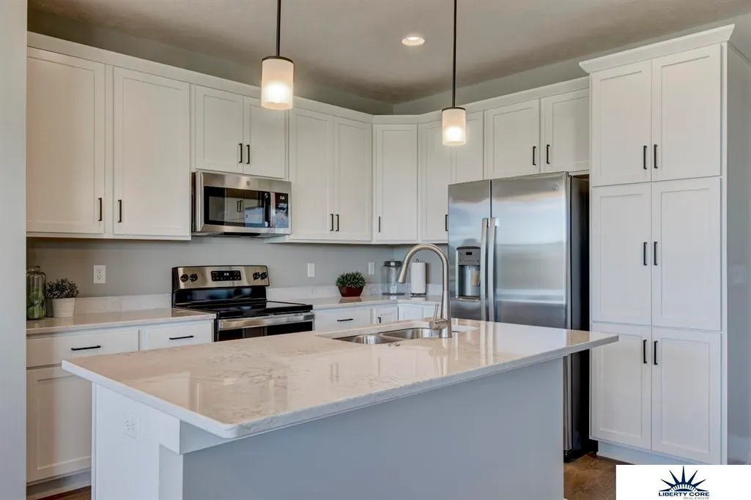
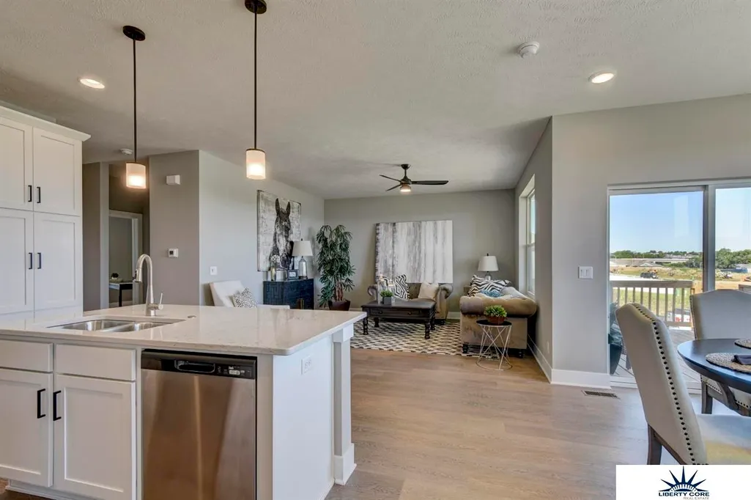
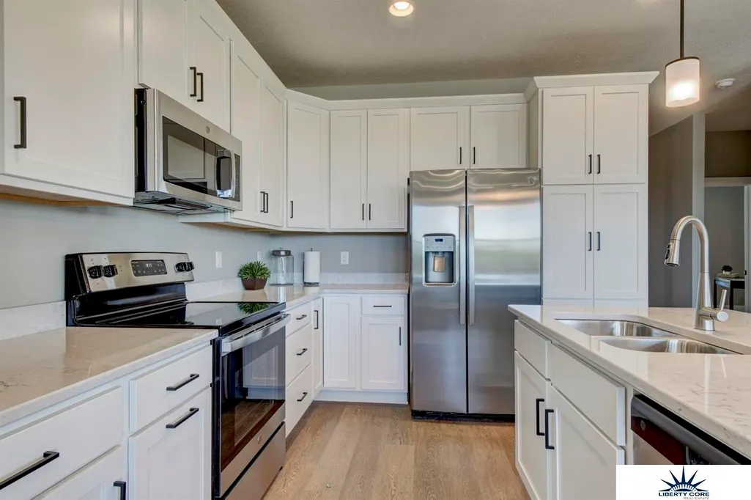
Golf Course Frontage! The Manhattan Villa by Hallmark Homes Gallery series in Buccaneer Bay. This home includes 36" kitchen cabinets with crown molding, 12x10 patio and LVP in the main floor living room. Hardie siding, stone address block and garage keypad. Every Hallmark Home includes Quartz Countertops, GE Stainless Steel appliances, Moen plumbing fixtures, Luxury Vinyl Plank flooring, PureColor Carpet, 5-1/2" Base Trim, 2x6 Framed Exterior Walls, Stone on exterior and Sod w/ Sprinkler System! Tons of options to choose from! 1 Year New Home Warranty included. *Visit our models Saturdays/Sundays 12-4 at 12003 S 114th and 17538 Robin Drive.*
| Elementary School | Middle School | High School |
|---|---|---|
| Plattsmouth Elementary School | Plattsmouth Middle School | Plattsmouth High School |
| Price History | |
|---|---|
| 8/22/2026 | Listed $375,000 |
General Features
| Sewer | Public Sewer |
|---|---|
| Heating | Natural Gas |
| Cooling | Central Air |
| Roof | Composition |
| Appliances | Range |
| HOA Fee | 133 |
| Garage Spaces | 2 |
| Association Fee Includes | Maintenance Grounds |
| Patio/Porch Features | Patio |
| Architectural Style | Ranch |
| Construction Materials | Cement Siding |
| Year Built | 2026 |
| Property Subtype | Villa/Patio Home |
| Tax Year | 2025 |
| Ownership | Fee Simple |
| Assoc Fee Paid Per | Monthly |
| County | Cass |
| New Construction | true |
| Property Type | Residential |
| HOA | true |
| Attached Garage | true |
| Subdivision Name | Buccaneer Bay |
| Garage Y/N | true |
| Full Baths | 1 |
| Status | ACTIVE |
| Directions | gps |
| ModificationTimestamp | 2026-08-27T06:02:48.600Z |
| High School | Plattsmouth |
| City | Plattsmouth |
| Association Name | Townhomes of Buccaneer Bay |
| Senior Community Y/N | false |
| High School District | Plattsmouth |
| MLS Area | Cass |
| Lot Size Units | Square Feet |
| Carport Y/N | false |
| Elementary School | Plattsmouth |
| Tax Annual Amount | 342.86 |
| Middle/Junior High School | Plattsmouth |
| Property Condition | Under Construction |
| Building Area Units | Square Feet |
| Primary Bedroom Level | Main Floor |
| Living Area Units | Square Feet |
| Builder Name | Hallmark Homes |
| Standard Status | Active |
| Occupancy Type | Vacant |
| Middle/Junior School District | Plattsmouth |
| Elementary School District | Plattsmouth |
| Legal Description | BUCCANEER BAY LOT 16A BLK 28 |
Interior Features
| Basement | Egress |
|---|---|
| Kitchen Level | Main Floor |
| Basement (Y/N) | true |
| Air Conditioning Y/N | true |
| Heating Y/N | true |
| Fireplace Y/N | false |
| Above Grade Finished Area | 1379 |
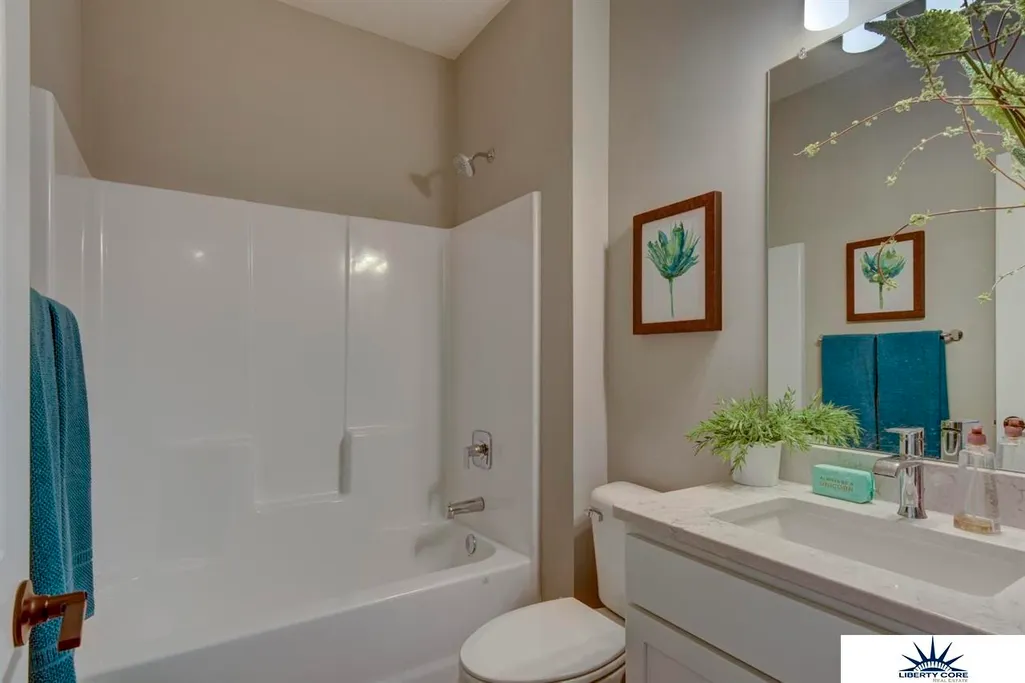
| 3/4 Baths | 1 |
| Laundry Features | Luxury Vinyl Plank |
| Total Bedrooms | 2 |
| Living Room Level | Main Floor |
| Main Level Bathrooms | 2 |
| Below Grade Finished Area Unit Type | Square Feet |
| LivingAreaSource | Plans |
| Above Grade Finished Area Unit Type | Square Feet |
| Kitchen Features | Pantry |
| Total Baths | 2 |
| 1/2 Baths | 1 |
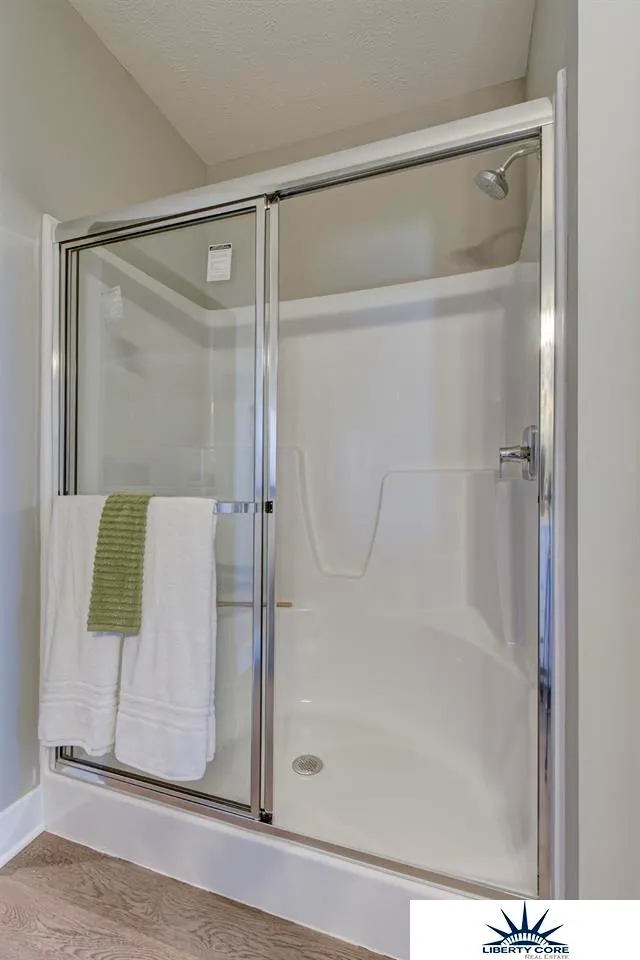
| Primary Bathroom Features | 3/4 |
| Living Room Features | Luxury Vinyl Plank |
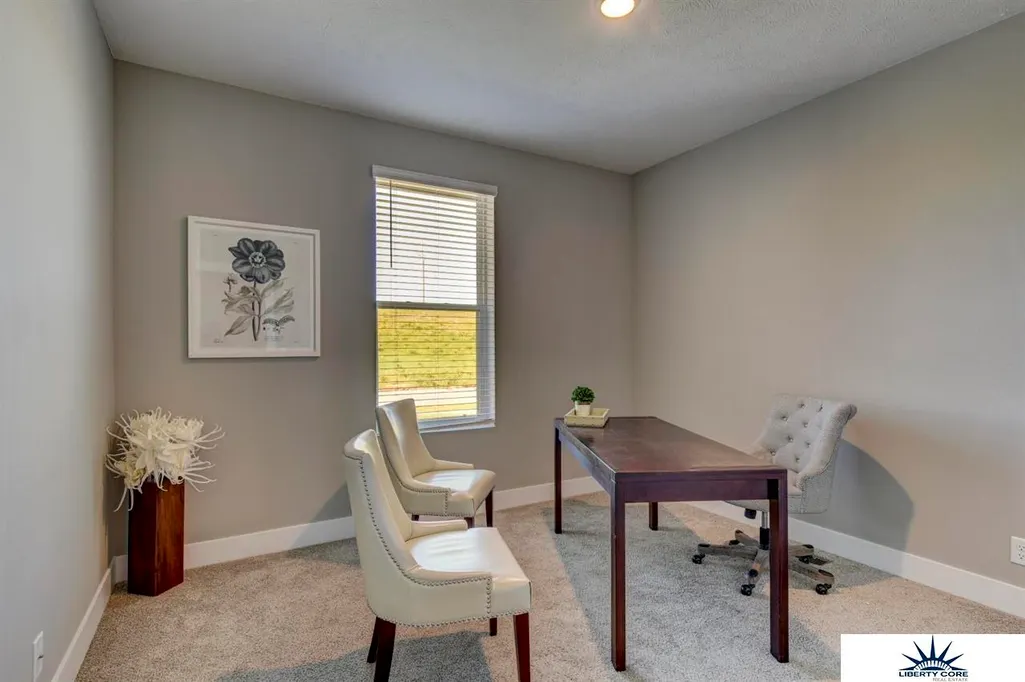
| Bedroom 2 Features | Wall/Wall Carpeting |
| Kitchen Area | 118.65 |
| Kitchen Length | 11.3 |
| Kitchen Width | 10.5 |
| RoomBasementArea | 1379 |
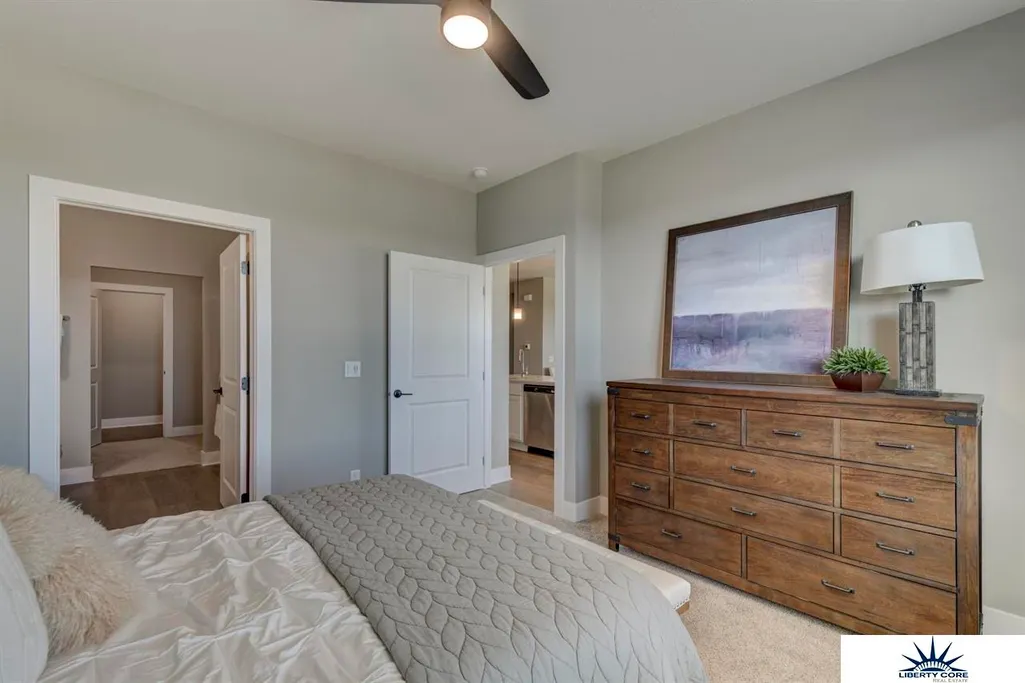
| Primary on Main | 128.52 |
| Second Bedroom Length | 11.9 |
| Second Bedroom Width | 10.8 |
| Living Room Area | 235.72 |
| Living Room Length | 16.6 |
| Living Room Width | 14.2 |
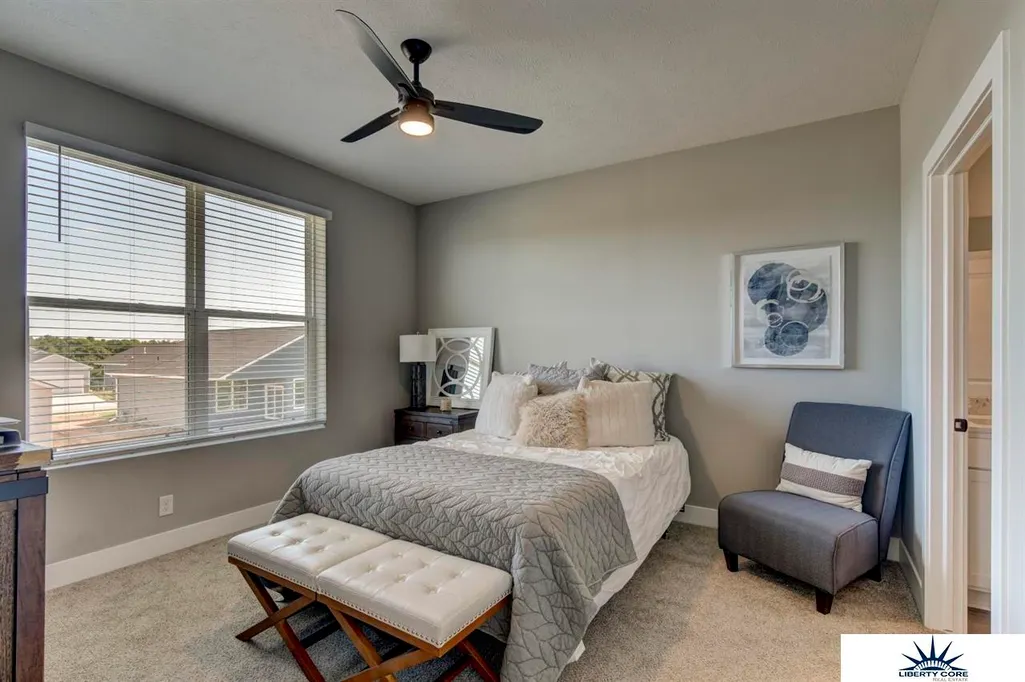
| Primary Bedroom Area | 156.09 |
| Primary Bedroom Features | Wall/Wall Carpeting |
| Primary Bedroom Length | 12.1 |
| Primary Bedroom Width | 12.9 |
| Second Bedroom Level | Main Floor |
Exterior Features
| Model | Manhattan |
|---|---|
| Fencing | None |
| Lot Features | Up to 1/4 Acre. |
| Water Source | Public |
| Total Parking | 2 |
| Foundation Details | Concrete Perimeter |
| Building Area Total | 1379 |
| Lot Dimensions | 49 x 130 |
| Lot Size Acres | 0.146 |
| Frontage Type | Golf Course |
| Lot Size Source | Assessor |
| Covered Spaces | 2 |
| Door Features | Sliding Doors |
Amenities
- Foreclosure
- Views
- Short Sale
- New Construction
- Adult 55+
- Lease To Own
- No HOA Fees
- Furnished
- Pets
- Primary On Main
- Air Conditioning
- Seller Finance
- Green
- Fixer Upper
- Horse
- Golf
- Fireplace
- Deck
- Garage
- Basement
- Pool
Property vs Townhouse Average in 68048
Price
Taxes
Year Built
In The Neighborhood
Open House
Plattsmouth
$ 470,000
- Type
- Townhouse
- Size
- 2,706 SqFt
- Rooms
- 3 Beds + 3 Baths
Better Homes and Gardens R.E.
Plattsmouth
$ 350,000
- Type
- Townhouse
- Size
- 1,998 SqFt
- Rooms
- 3 Beds + 3 Baths
BHHS Ambassador Real Estate
Plattsmouth
$ 370,000
- Type
- Townhouse
- Size
- 1,347 SqFt
- Rooms
- 3 Beds + 2 Baths
Liberty Core Real Estate
Plattsmouth
$ 375,000
- Type
- Townhouse
- Size
- 1,379 SqFt
- Rooms
- 2 Beds + 2 Baths
Liberty Core Real Estate
 This data is from various Participants of the Great Plains REALTORS® Multiple Listing Service Inc Internet Data Exchange; is for consumers personal, non-commercial use and may not be used for any purpose other than to identify prospective properties consumers may be interested in purchasing; the listing broker is listed on each listing; the information is deemed reliable but not guaranteed, and is copyrighted ©2026 Great Plains REALTORS® Multiple Listing Service, Inc. Information is
