






















Address
2523 Bishop Lane, Lincoln, NE
Price
$ 650,000
Property Attributes
- ID#22624294
- TypeTownhouse
- Listing Status PENDING
- CountyLancaster
- CityLincoln
- AreaLancaster
- NeighborhoodBishop Square
- Zip68502
- Style
- Year Built1977
- Taxes$ 6092
- Price$ 650,000
- Bedrooms4
- Full Bathrooms4
- Half Bathrooms0
- Sqr Footage4938
- Lot Size0.23 Acres
Data Source:
Great Plains Regional MLS
Property Description
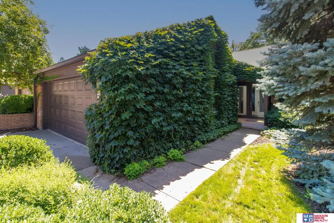
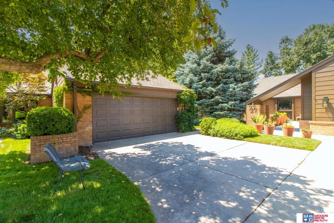
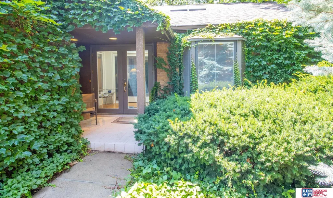
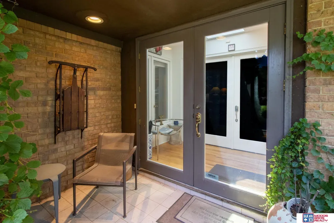
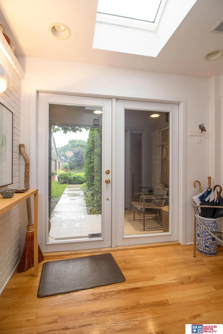
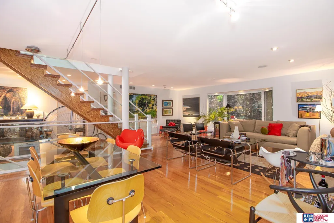
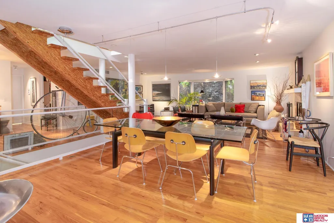
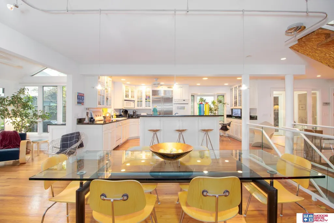
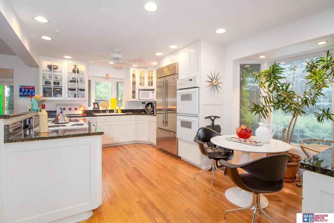
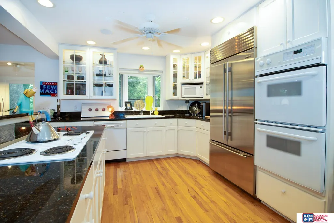
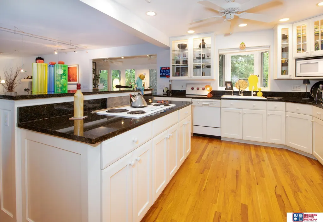
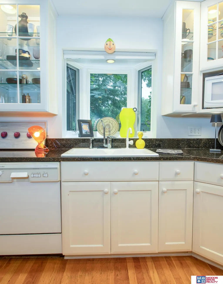
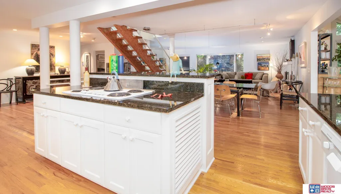
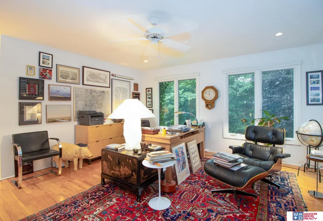
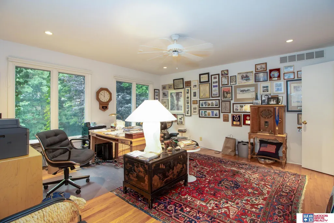
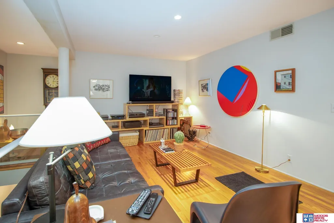
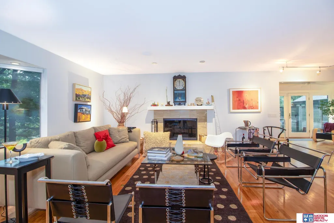
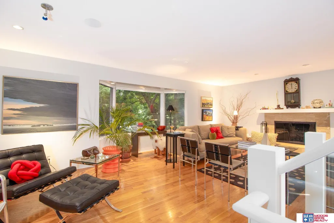
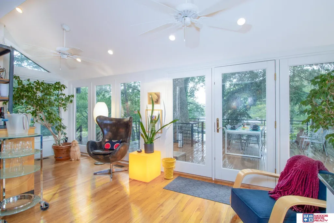
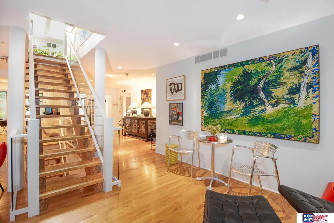
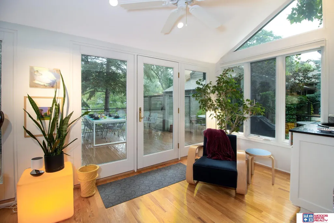
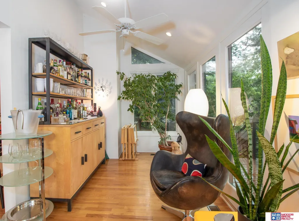
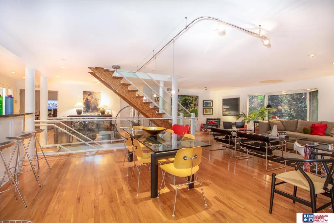
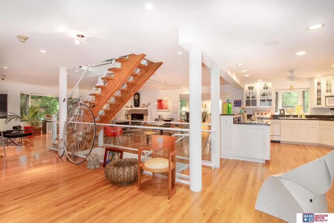
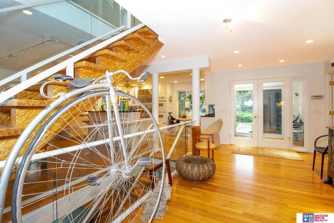
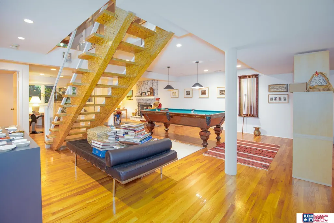
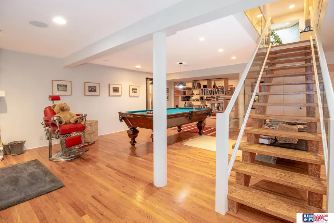
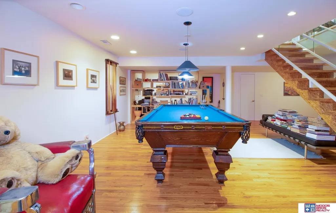
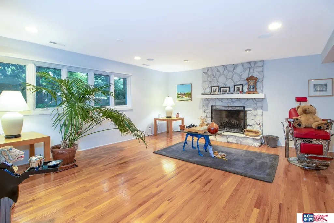
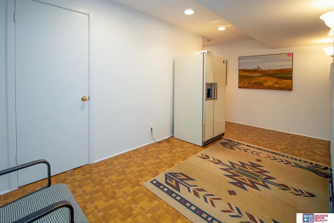
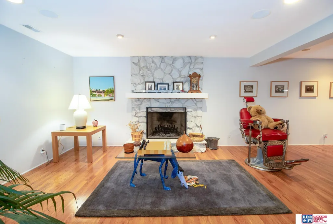
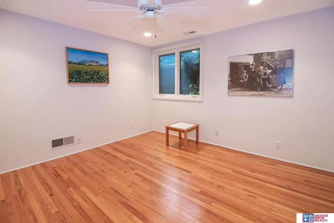
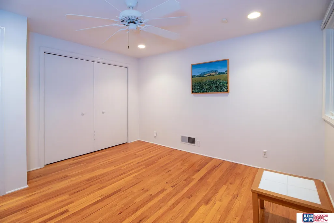
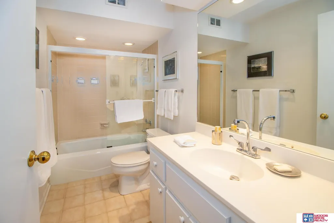
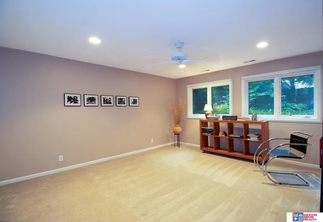
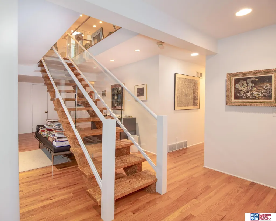
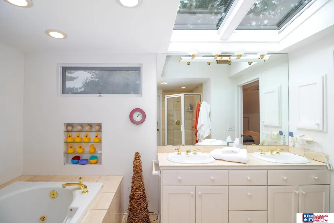
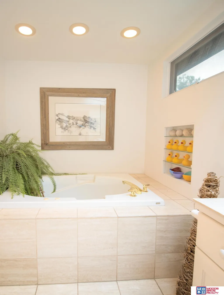
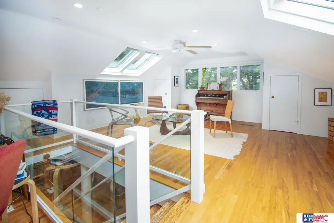
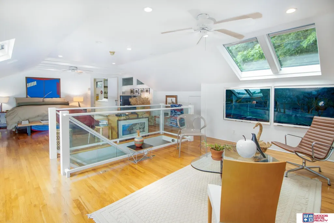
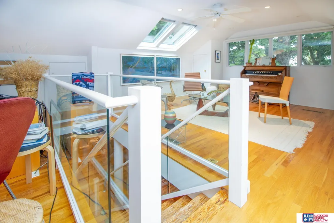
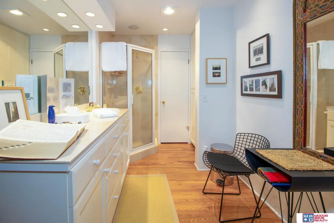
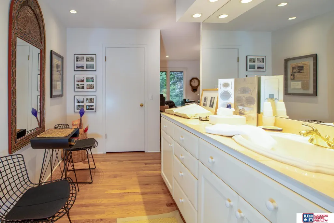
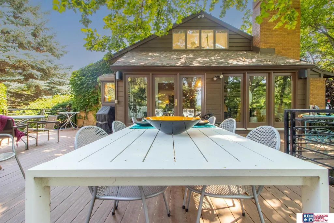
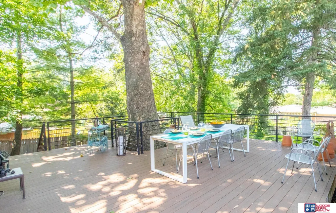
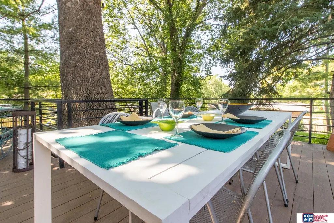
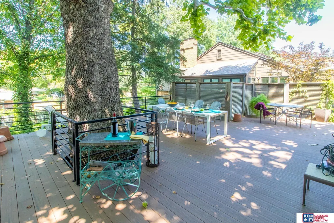
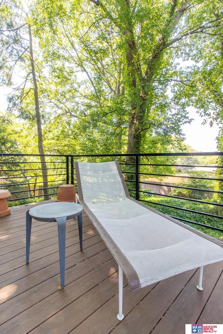
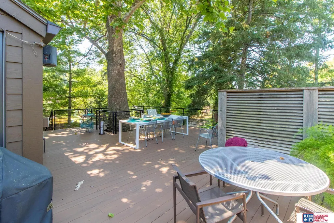
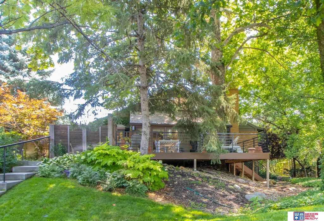
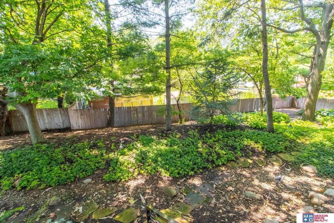
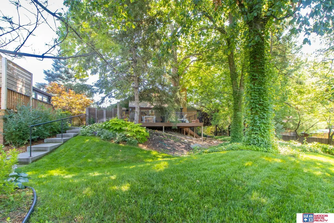
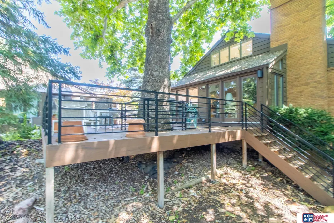
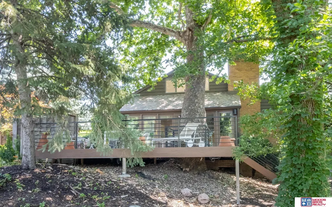
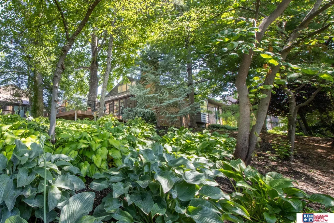
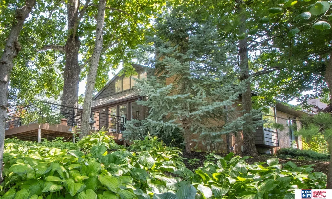
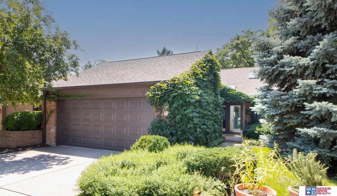
Coming Soon 9/09/26.PRIVATE AND SECLUDED SOUTHWEST CORNER OF ICONIC BISHOP SQUARE #25! Don't let the exterior fool you! Spacious corner lot with very private back and side yards and a deck area, the envy for all outdoor entertaining - all meticulously maintained. The interior is the same. You can do all your living on the main floor without having to use a single stair OR use the bedroom/bath/sitting area on the second floor as your Primary bedroom with a remote-controlled skylights OR guests can use the bedroom/living space in the daylight basement. Cheery windows all around let you showcase your decor whether it be eclectic, contemporary, or traditional. This is truly a remarkable unit and living experience.
| Elementary School | Middle School | High School |
|---|---|---|
| Rousseau Elementary School | Irving Middle School | Lincoln Southeast High School |
| Price History | |
|---|---|
| 8/24/2026 | Listed $650,000 |
General Features
| Sewer | Public Sewer |
|---|---|
| Heating | Electric |
| Cooling | Central Air |
| Utilities | Cable Available |
| Roof | Composition |
| Appliances | Humidifier |
| HOA Fee | 390 |
| Garage Spaces | 2 |
| Association Fee Includes | Maintenance Grounds |
| Patio/Porch Features | Porch |
| Pool Features | Above Ground |
| Construction Materials | Brick/Other |
| Pets Allowed | Yes |
| Year Built | 1977 |
| Levels | 1.75 Story |
| Property Subtype | Townhouse |
| Tax Year | 2025 |
| Ownership | Fee Simple |
| Assoc Fee Paid Per | Monthly |
| County | Lancaster |
| New Construction | false |
| Property Type | Residential |
| HOA | true |
| Attached Garage | true |
| Subdivision Name | Bishop Square |
| Garage Y/N | true |
| Full Baths | 2 |
| Status | PENDING |
| Directions | Bishop Lane is also known as Bishop Square. Located just West of South 27th Street North or NE Pkwy and South of Calvert. |
| ModificationTimestamp | 2026-09-11T14:29:22.500Z |
| High School | Lincoln Southeast |
| City | Lincoln |
| Association Name | Bishop Square |
| Senior Community Y/N | false |
| High School District | Lincoln Public Schools |
| MLS Area | Lancaster |
| Lot Size Units | Square Feet |
| Lot Size Square Feet | 10067 |
| Carport Y/N | false |
| Spa Features | Hot Tub/Spa |
| Elementary School | Rousseau |
| Tax Annual Amount | 6092 |
| Middle/Junior High School | Irving |
| Property Condition | Not New and NOT a Model |
| Building Area Units | Square Feet |
| Primary Bedroom Level | Main Floor |
| Living Area Units | Square Feet |
| Standard Status | Pending |
| Occupancy Type | Vacant |
| Middle/Junior School District | Lincoln Public Schools |
| Elementary School District | Lincoln Public Schools |
| Legal Description | BISHOP SQUARE, Lot 25, & PT LOT 27 DESCRIBED IN INST #2000-13575 |
Interior Features
| Interior Amenities | Wet Bar |
|---|---|
| Basement | Daylight |
| Flooring | Ceramic Tile |
| Total Fireplaces | 2 |
| Fireplace Features | Wood Burning |
| Kitchen Level | Main Floor |
| Basement (Y/N) | true |
| Air Conditioning Y/N | true |
| Heating Y/N | true |
| Window Features | Bay Window(s) |
| Fireplace Y/N | true |
| Above Grade Finished Area | 3004 |
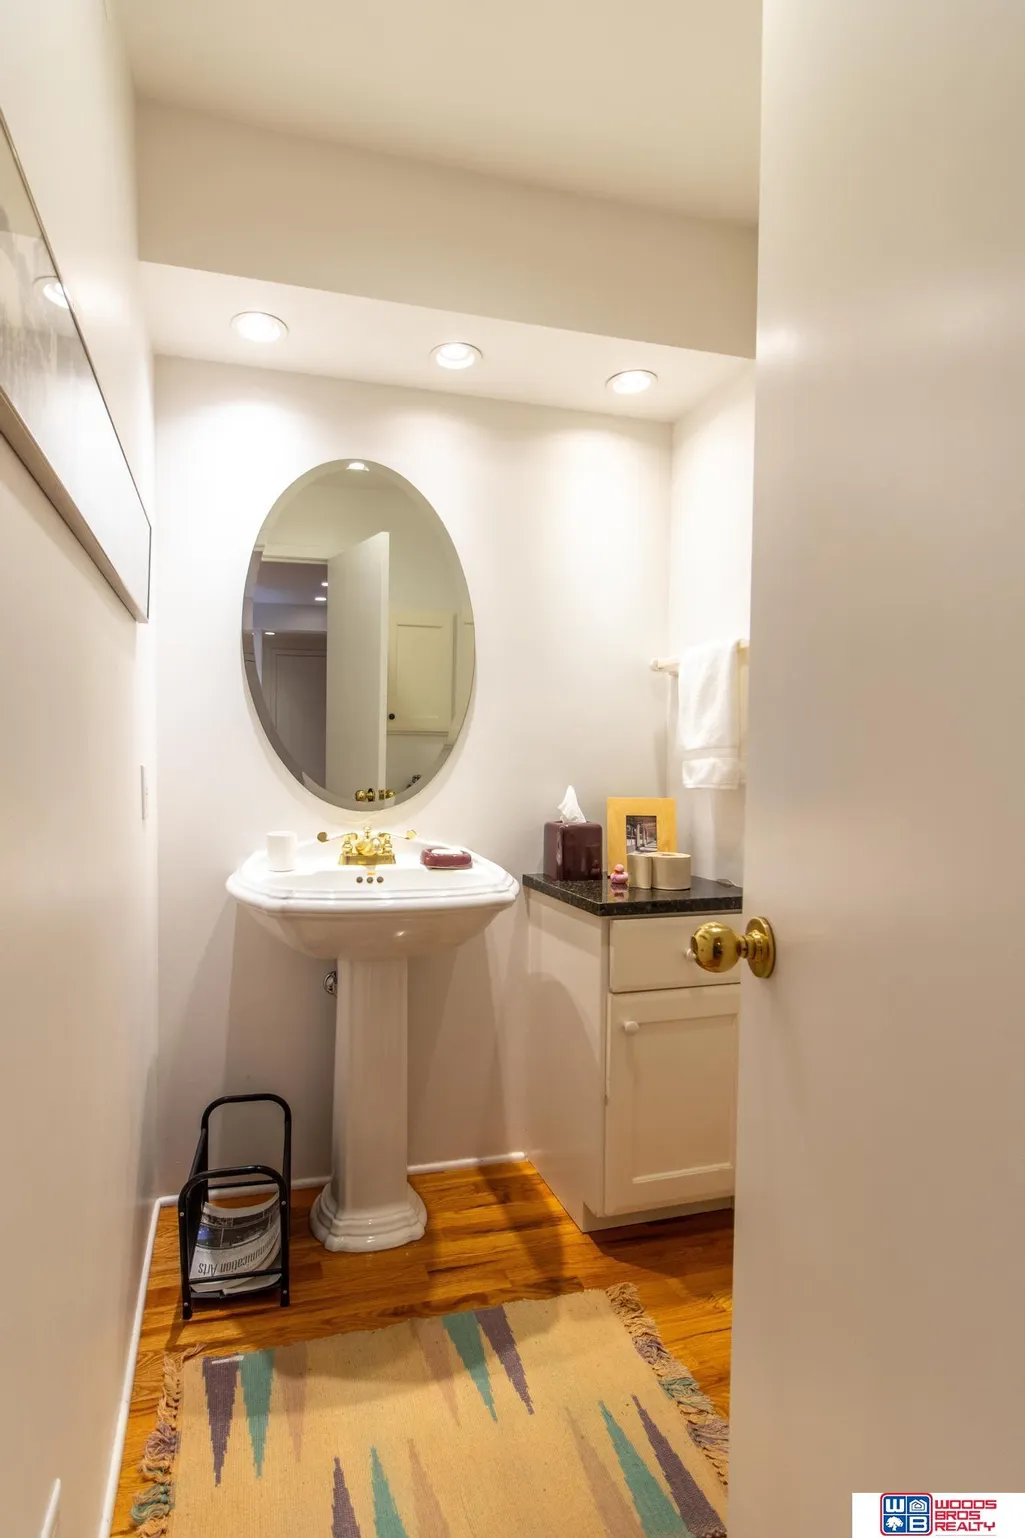
| Half Baths | 1 |
| 3/4 Baths | 2 |
| Laundry Features | Ceramic Tile Floor |
| Total Bedrooms | 4 |
| Below Grade Finished Area | 1934 |
| Living Room Level | Main Floor |
| Main Level Bathrooms | 3 |
| Below Grade Finished Area Unit Type | Square Feet |
| LivingAreaSource | Assessor |
| Above Grade Finished Area Unit Type | Square Feet |
| Kitchen Features | Wood Floor |
| Total Baths | 4 |
| Primary Bathroom Features | Full |
| Living Room Features | Wood Floor |
| Bedroom 4 Features | Wall/Wall Carpeting |
| Bedroom 3 Features | Wood Floor |
| Bedroom 2 Features | Wood Floor |
| Dining Room Features | Wood Floor |
| Kitchen Area | 168 |
| Kitchen Length | 14 |
| Kitchen Width | 12 |
| RoomBasementArea | 1934 |
| Primary on Main | 594 |
| Second Bedroom Length | 33 |
| Second Bedroom Width | 18 |
| Bedroom 3 Area | 156 |
| Bedroom 3 Length | 13 |
| Bedroom 3 Width | 12 |
| Bedroom 4 Area | 210 |
| Bedroom 4 Length | 15 |
| Bedroom 4 Width | 14 |
| Dining Room Area | 15 |
| Dining Room Width | 10 |
| Family Room Area | 255 |
| Family Room Length | 17 |
| Living Room Area | 414 |
| Living Room Length | 23 |
| Living Room Width | 18 |
| Primary Bedroom Area | 240 |
| Primary Bedroom Features | Wood Floor |
| Primary Bedroom Length | 16 |
| Primary Bedroom Width | 15 |
| Family Room Width | 15 |
| Family Room Level | Main Floor |
| Family Room Features | Wood Floor |
| Dining Room Level | Main Floor |
| Dining Room Area | 150 |
| Bedroom 4 Level | Basement |
| Bedroom 3 Level | Basement |
| Second Bedroom Level | 2nd Floor |
Exterior Features
| Exterior Amenities | Sprinkler System |
|---|---|
| Fencing | Wood |
| Lot Features | Up to 1/4 Acre. |
| Water Source | Public |
| Total Parking | 2 |
| Lot Size Area | 10067 |
| Foundation Details | Concrete Perimeter |
| Spa | true |
| Building Area Total | 4938 |
| Lot Dimensions | 188.96 x 141.2 x 124.19 x 20 IRR |
| Lot Size Acres | 0.23 |
| Road Surface Type | Paved |
| Lot Size Source | Assessor |
| Covered Spaces | 2 |
| Road Frontage Type | Private Road |
Amenities
- Foreclosure
- Views
- Short Sale
- New Construction
- Adult 55+
- Lease To Own
- No HOA Fees
- Furnished
- Pets
- Primary On Main
- Air Conditioning
- Seller Finance
- Green
- Fixer Upper
- Horse
- Golf
- Fireplace
- Deck
- Garage
- Basement
- Pool
Property vs Townhouse Average in 68502
Price
Taxes
Year Built
 This data is from various Participants of the Great Plains REALTORS® Multiple Listing Service Inc Internet Data Exchange; is for consumers personal, non-commercial use and may not be used for any purpose other than to identify prospective properties consumers may be interested in purchasing; the listing broker is listed on each listing; the information is deemed reliable but not guaranteed, and is copyrighted ©2026 Great Plains REALTORS® Multiple Listing Service, Inc. Information is
