














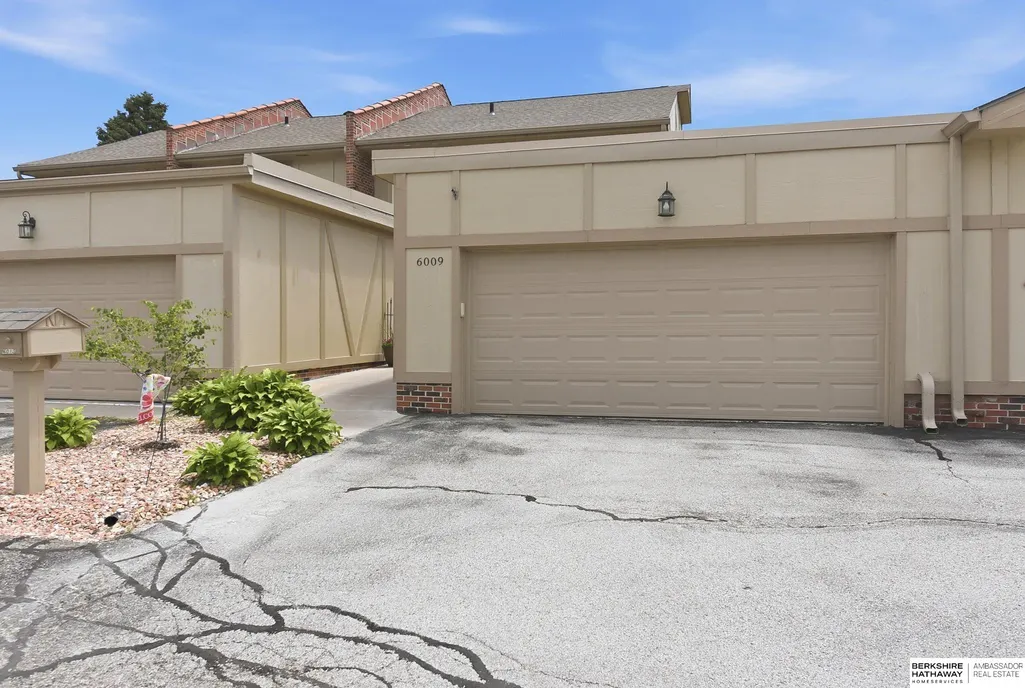
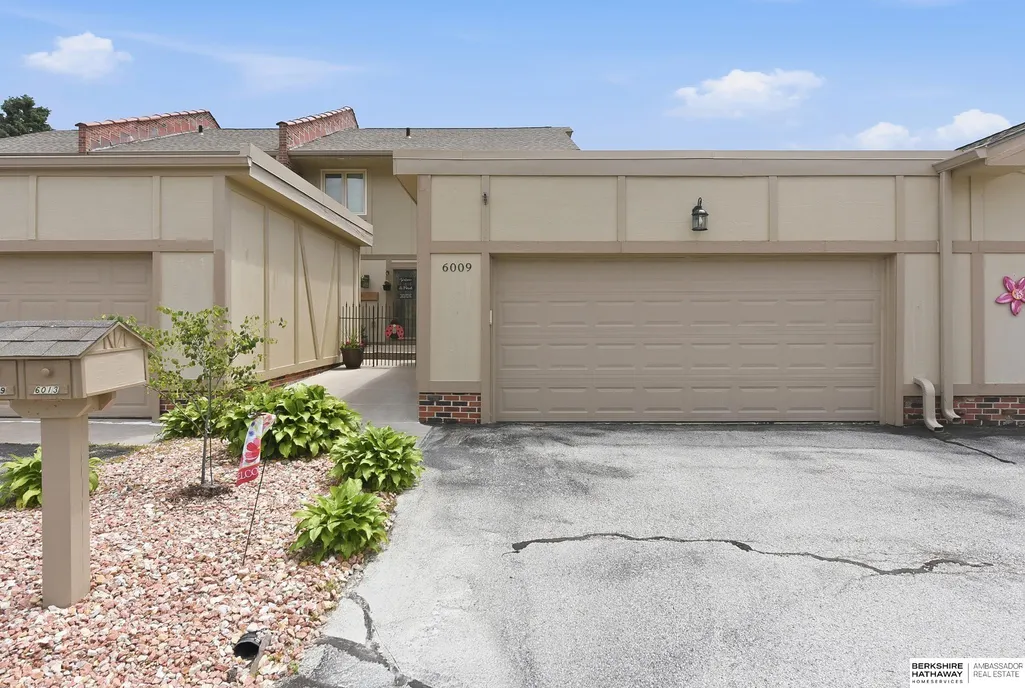

Address
6009 Oak Hills Drive 22, Omaha, NE
Price
$ 289,000
Property Attributes
- ID#22624657
- TypeCondos
- Listing Status ACTIVE
- CountyDouglas
- CityOmaha
- AreaDouglas
- NeighborhoodOak Hills Condo Property Regime
- Zip68137
- Style
- Year Built1972
- Taxes$ 4133
- Price$ 289,000
- Bedrooms3
- Full Bathrooms4
- Half Bathrooms0
- Sqr Footage2412
Data Source:
Great Plains Regional MLS
Property Description
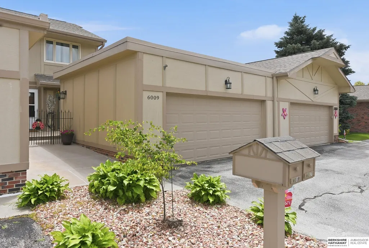
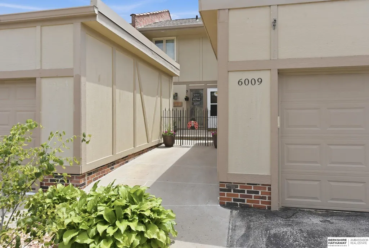
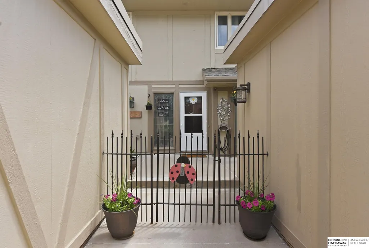
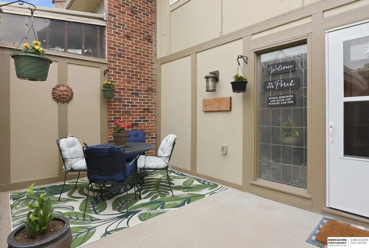
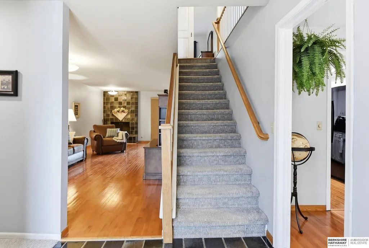
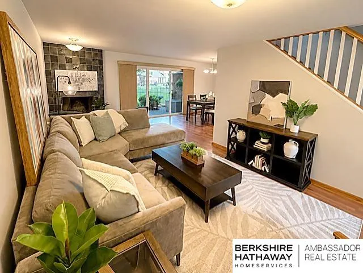
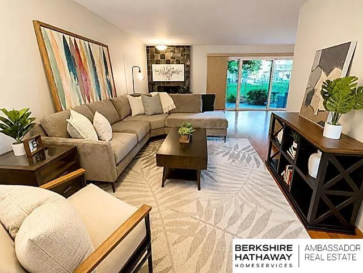
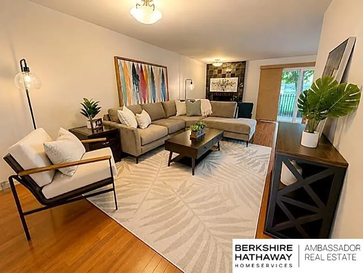
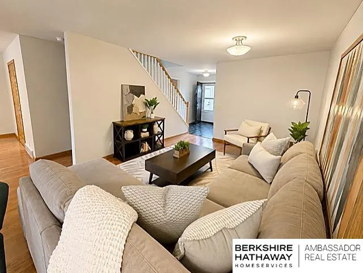
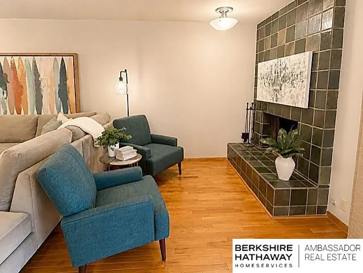
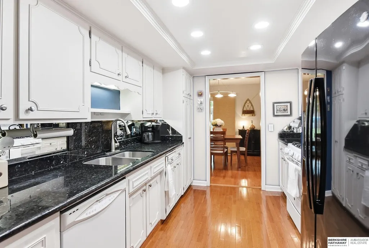
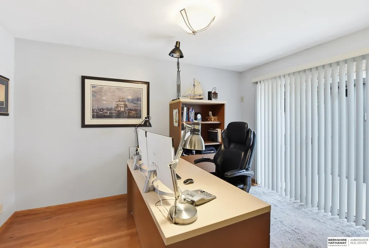
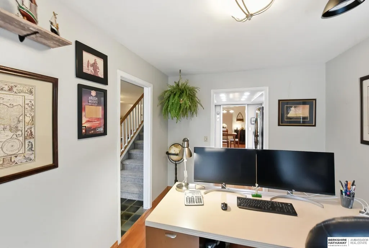
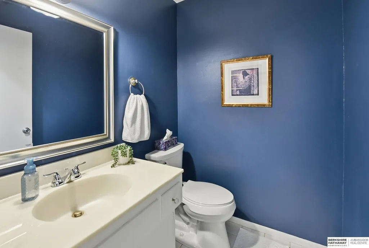
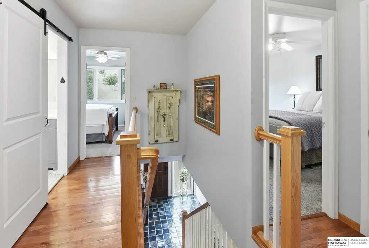
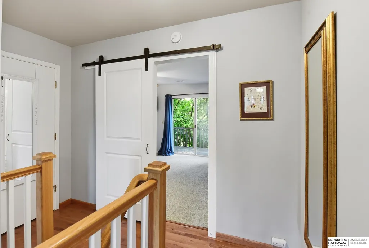
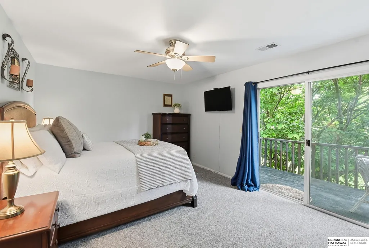
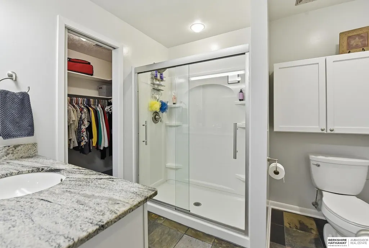
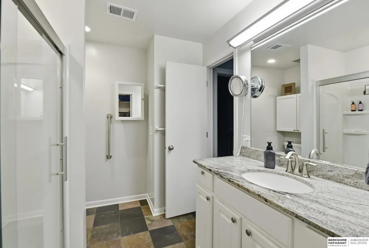
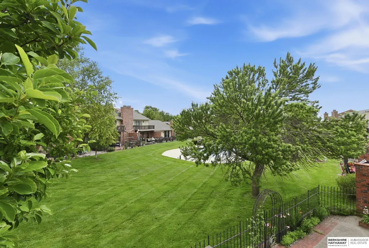
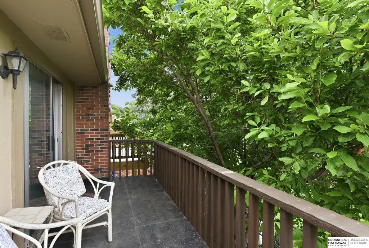
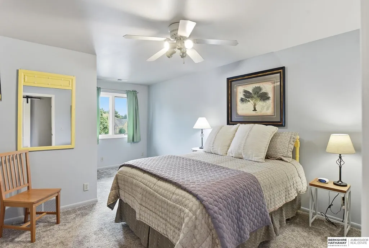
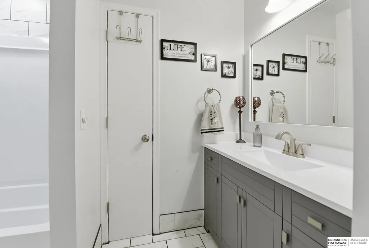
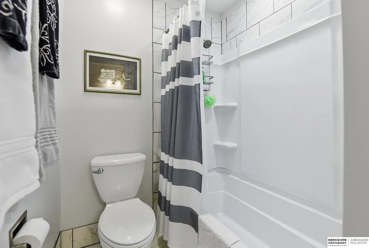
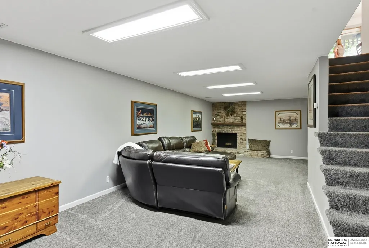
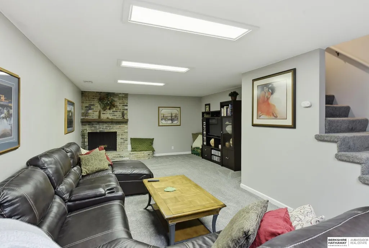
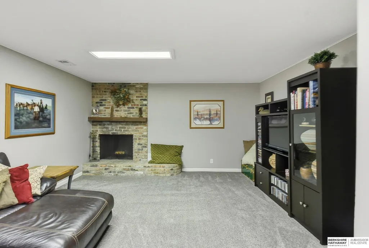
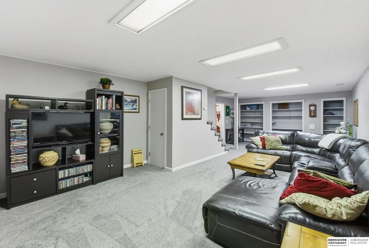
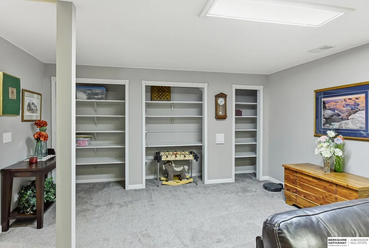
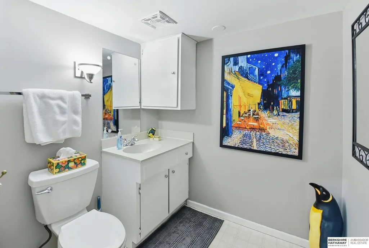
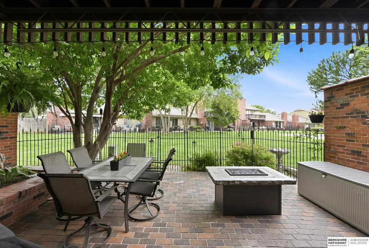
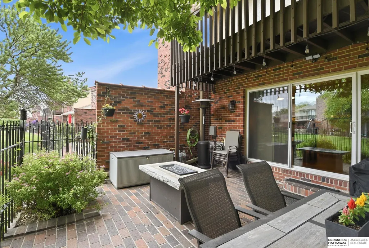
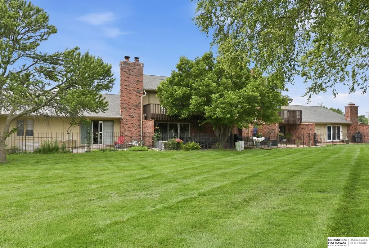
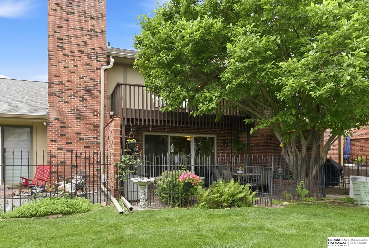
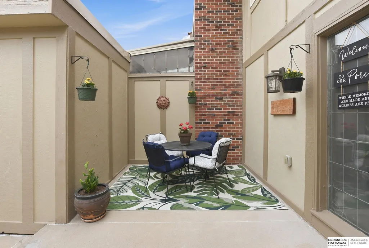
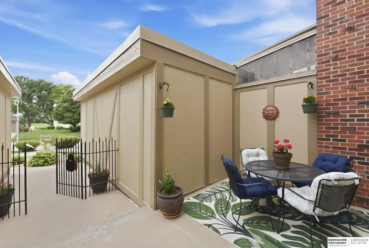
This beautiful Oak Hills 3-bedroom, 4-bath w/ 2-car garage Condominium is just a short walk to the golf course! You'll be just steps away from the community in-ground swimming pool but far enough away to be able to sit peacefully on your covered back patio. Well-taken care of and nicely updated, the cook's kitchen has sleek granite counters, mirror backsplash, and a gas range. The office on the main level could also be used as a yoga/stretch room, home gym, or music or hobby studio. Upstairs you'll enjoy a primary suite that has an updated private three-quarter bath with slate flooring & walk-in closet. The bedroom sliding glass door opens up to the deck for a great view of trees, green space, and swimming pool. Two additional bedrooms and another updated bathroom complete the second level. The basement features a rec room, fireplace #2, lots of storage, laundry room, and a hobby shop! The charming front patio is the perfect place to host a brunch or simply enjoy your
| Elementary School | Middle School | High School |
|---|---|---|
| Sandoz Elementary School | Millard Central Middle School | Millard South High School |
| Price History | |
|---|---|
| 8/27/2026 | Listed $289,000 |
General Features
| Sewer | Public Sewer |
|---|---|
| Heating | Natural Gas |
| Cooling | Central Air |
| Utilities | Electricity Available |
| Roof | Composition |
| Appliances | Humidifier |
| HOA Fee | 494.55 |
| Garage Spaces | 2 |
| Association Fee Includes | Maintenance Grounds |
| Patio/Porch Features | Porch |
| Pool Features | In Ground |
| Construction Materials | Masonite |
| Year Built | 1972 |
| Levels | Two |
| Unit Number | 22 |
| Property Subtype | Condominium |
| Tax Year | 2025 |
| Ownership | Fee Simple |
| Assoc Fee Paid Per | Monthly |
| County | Douglas |
| New Construction | false |
| Property Type | Residential |
| HOA | true |
| Attached Garage | true |
| Subdivision Name | Oak Hills Condo Property Regime |
| Garage Y/N | true |
| Full Baths | 1 |
| Status | ACTIVE |
| Directions | Harry Anderson Dr and Golfing Green Dr. East to Oak Hills Dr. Left to home. |
| ModificationTimestamp | 2026-09-24T21:44:02.600Z |
| High School | Millard South |
| City | Omaha |
| Association Name | Oak Hills Condominiums Assoc |
| Senior Community Y/N | false |
| High School District | Millard |
| MLS Area | Douglas |
| Lot Size Units | Square Feet |
| Carport Y/N | false |
| Elementary School | Sandoz |
| Tax Annual Amount | 4133.72 |
| Middle/Junior High School | Millard Central |
| Property Condition | Not New and NOT a Model |
| Building Area Units | Square Feet |
| Primary Bedroom Level | 2nd Floor |
| Living Area Units | Square Feet |
| Standard Status | Active |
| Occupancy Type | Owner |
| Middle/Junior School District | Millard |
| Elementary School District | Millard |
| Legal Description | OAK HILLS CONDO PROP REGIME NO 1 LOT 22 BLOCK O |
Interior Features
| Interior Amenities | Ceiling Fan(s) |
|---|---|
| Basement | Partially Finished |
| Flooring | Carpet |
| Total Fireplaces | 2 |
| Fireplace Features | Recreation Room |
| Kitchen Level | Main Floor |
| Basement (Y/N) | true |
| Air Conditioning Y/N | true |
| Heating Y/N | true |
| Fireplace Y/N | true |
| Above Grade Finished Area | 1820 |
| Half Baths | 2 |
| 3/4 Baths | 1 |
| Laundry Features | Concrete Floor |
| Total Bedrooms | 3 |
| Below Grade Finished Area | 592 |
| Living Room Level | Main Floor |
| Main Level Bathrooms | 1 |
| Below Grade Finished Area Unit Type | Square Feet |
| LivingAreaSource | Other |
| Above Grade Finished Area Unit Type | Square Feet |
| Kitchen Features | Wood Floor |
| Total Baths | 4 |
| Primary Bathroom Features | 3/4 |
| Living Room Features | Wood Floor |
| Bedroom 3 Features | Wall/Wall Carpeting |
| Bedroom 2 Features | Wall/Wall Carpeting |
| Kitchen Area | 108.24 |
| Kitchen Length | 12 |
| Kitchen Width | 9.02 |
| RoomBasementArea | 920 |
| Primary on Main | 121.484 |
| Second Bedroom Length | 12.1 |
| Second Bedroom Width | 10.04 |
| Bedroom 3 Area | 171 |
| Bedroom 3 Length | 17.1 |
| Bedroom 3 Width | 10 |
| Living Room Area | 275.9408 |
| Living Room Length | 25.04 |
| Living Room Width | 11.02 |
| Primary Bedroom Area | 192 |
| Primary Bedroom Features | Wall/Wall Carpeting |
| Primary Bedroom Length | 16 |
| Primary Bedroom Width | 12 |
| Bedroom 3 Level | 2nd Floor |
| Second Bedroom Level | 2nd Floor |
Exterior Features
| Fencing | Full |
|---|---|
| Lot Features | City Lot |
| Water Source | Public |
| Total Parking | 2 |
| Foundation Details | Block |
| Building Area Total | 2412 |
| Lot Dimensions | 4.11% |
| Lot Size Source | Assessor |
| Covered Spaces | 2 |
| Door Features | Sliding Doors |
Amenities
- Foreclosure
- Views
- Short Sale
- New Construction
- Adult 55+
- Lease To Own
- No HOA Fees
- Furnished
- Pets
- Primary On Main
- Air Conditioning
- Seller Finance
- Green
- Fixer Upper
- Horse
- Golf
- Fireplace
- Deck
- Garage
- Basement
- Pool
Property vs Condos Average in 68137
Price
Taxes
Year Built
 This data is from various Participants of the Great Plains REALTORS® Multiple Listing Service Inc Internet Data Exchange; is for consumers personal, non-commercial use and may not be used for any purpose other than to identify prospective properties consumers may be interested in purchasing; the listing broker is listed on each listing; the information is deemed reliable but not guaranteed, and is copyrighted ©2026 Great Plains REALTORS® Multiple Listing Service, Inc. Information is
