








Address
1120 Delmar Street 5d, Papillion, NE
Price
$ 185,000
Property Attributes
- ID#22624751
- TypeCondos
- Listing Status PENDING
- CountySarpy
- CityPapillion
- AreaSarpy
- NeighborhoodMonarch Grove
- Zip68046
- Style
- Year Built1968
- Taxes$ 2442
- Price$ 185,000
- Bedrooms2
- Full Bathrooms2
- Half Bathrooms0
- Sqr Footage1639
Data Source:
Great Plains Regional MLS
Property Description
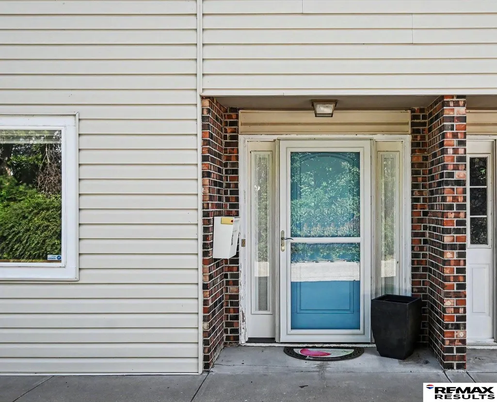
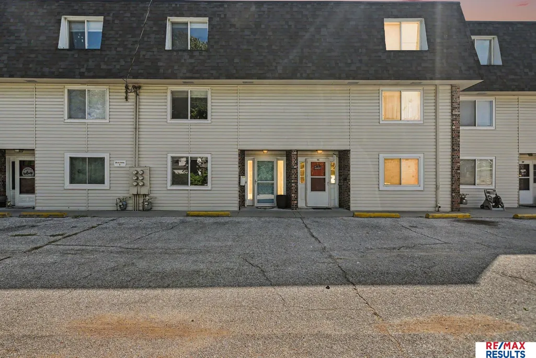
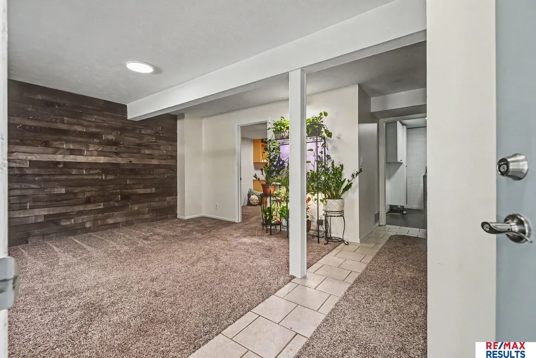
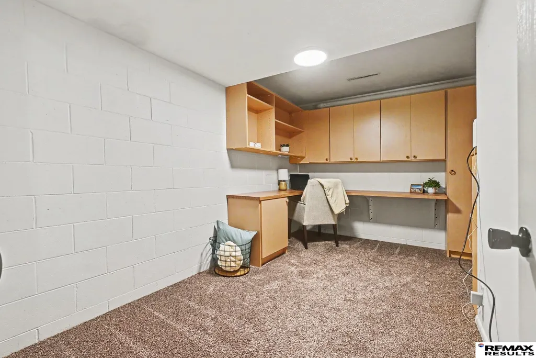
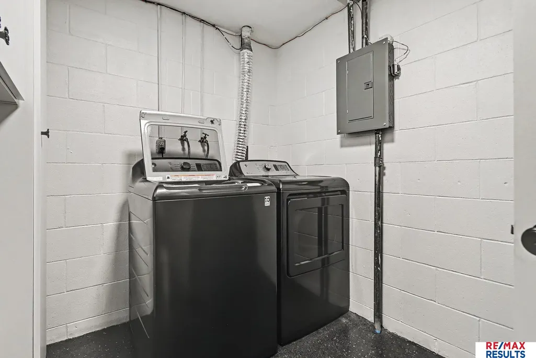
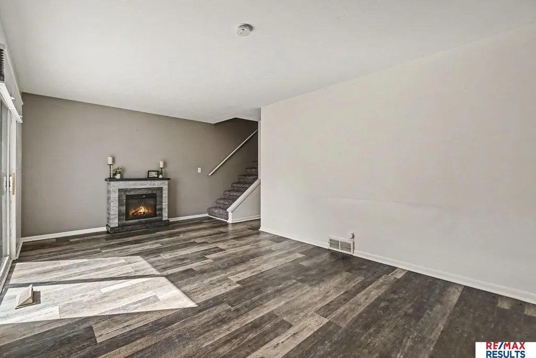
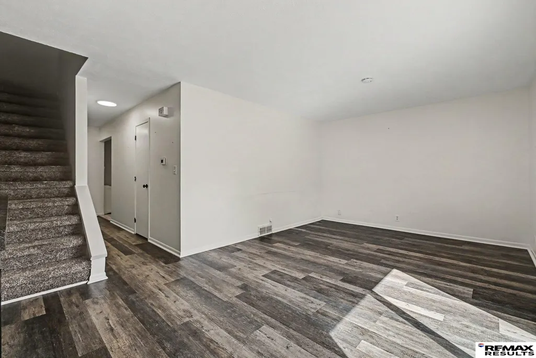
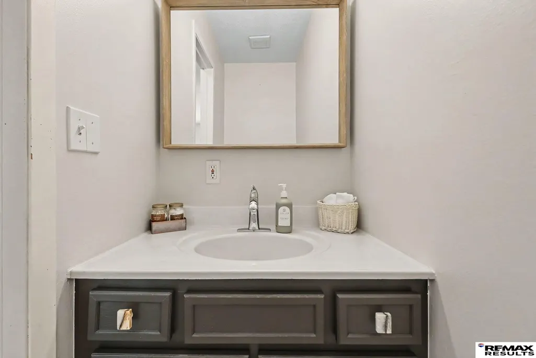
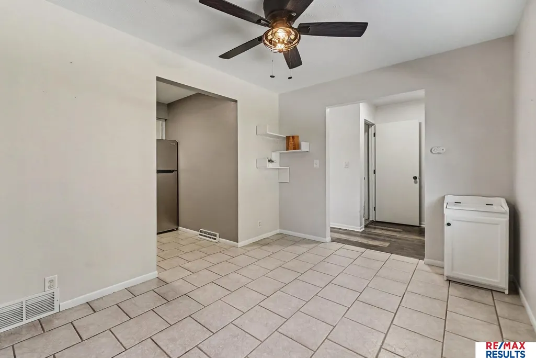
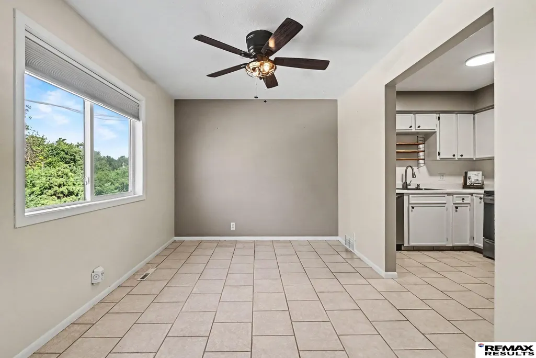
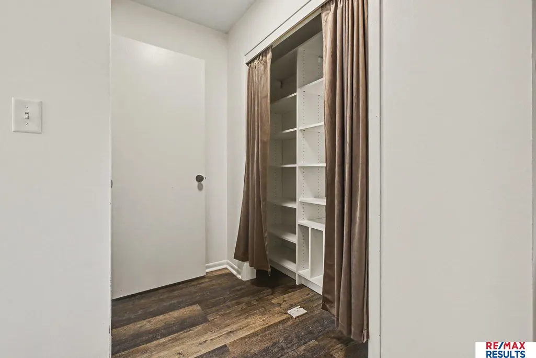
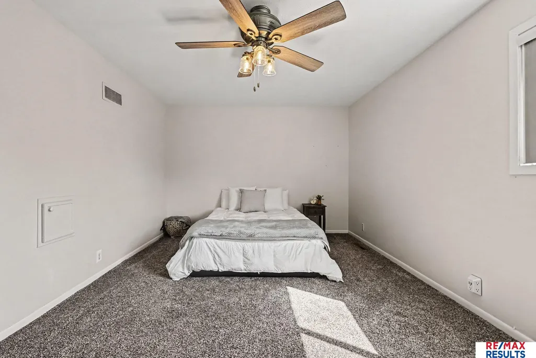
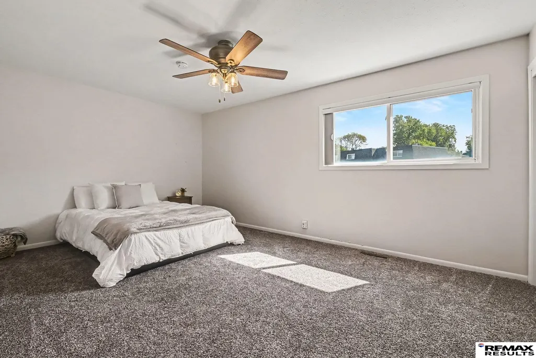
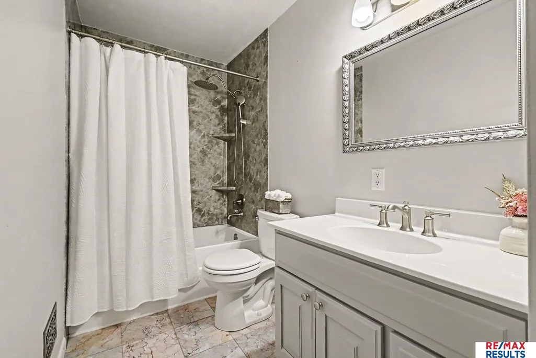
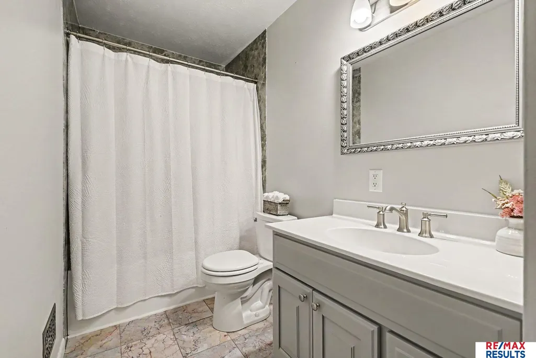
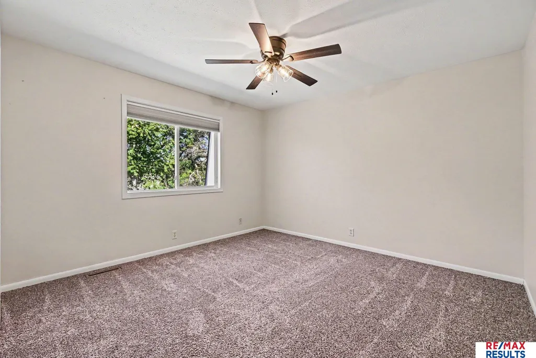
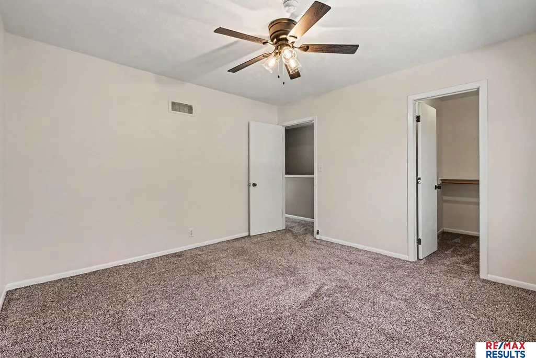
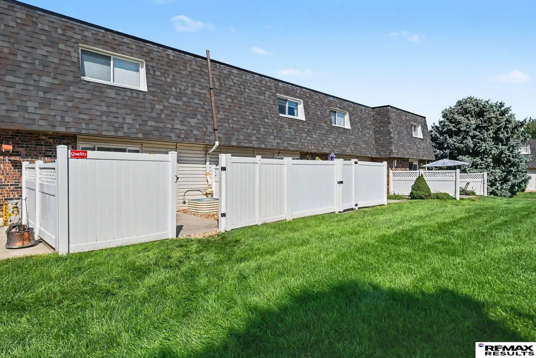
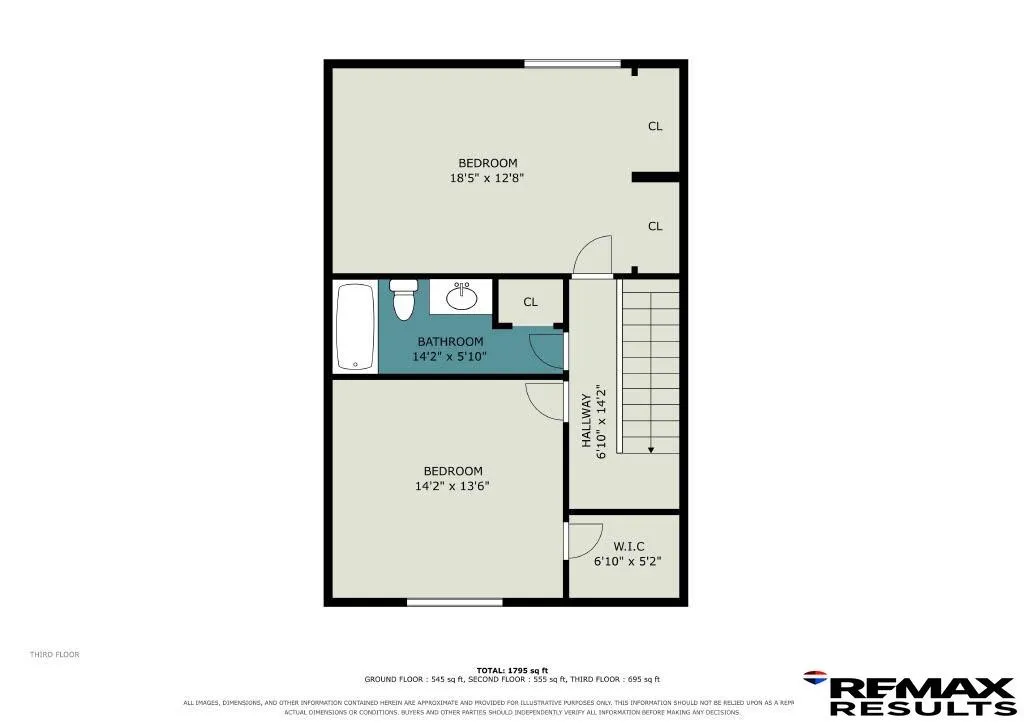
OPEN HOUSE CANCELLED 2 bedroom/2 bath townhome features an updated kitchen w/ newer fridge, sink, faucet, hardware, refinished counters/cabinets, custom pantry. Living room - newer flooring, electric fireplace, & access to the private patio perfect for your morning coffee. You will love the nice sized bedrooms; the primary w/ custom closet organization, while the second bedroom w/ walk in closet. The lower level - newer carpet, an office with custom desk & cabinetry (could be converted into 3rd non conform bedroom) & another living area. Laundry room - a new epoxy floor, storage closets, new electrical panel, washer/dryer. 2nd floor, bath remodel in 2021, front door replacement (storm door, side window w/ inverted blinds), newer lighting/ceiling fans, WH, garage door opener, roof. Detached garage is included. Lawn care, snow removal, water, insurance, private pool access included. Next to the new Tower District. Schedule your showing today!
| Elementary School | Middle School | High School |
|---|---|---|
| Carriage Hill Elementary School | Papillion Middle School | Papillion-La Vista High School |
| Price History | |
|---|---|
| 8/28/2026 | Listed $185,000 |
General Features
| Sewer | Public Sewer |
|---|---|
| Heating | Natural Gas |
| Cooling | Central Air |
| Appliances | Oven |
| HOA Fee | 362 |
| Garage Spaces | 1 |
| Association Fee Includes | Exterior Maintenance |
| Patio/Porch Features | Patio |
| Pets Allowed | Yes |
| Year Built | 1968 |
| Levels | Two |
| Unit Number | 5D |
| Property Subtype | Condominium |
| Tax Year | 2026 |
| Ownership | Fee Simple |
| Assoc Fee Paid Per | Monthly |
| County | Sarpy |
| New Construction | false |
| Property Type | Residential |
| HOA | true |
| Attached Garage | false |
| Subdivision Name | Monarch Grove |
| Garage Y/N | true |
| Full Baths | 1 |
| Status | PENDING |
| Directions | From Hwy 370 head north on 84th st. Take a right on Cedardale RD then Left on Delmar Dr. THEN take 2nd left into Monarch Grove property. Follow road around passed the dumpster to unit 5D |
| ModificationTimestamp | 2026-09-04T20:07:44.400Z |
| High School | Papillion-La Vista |
| City | Papillion |
| Association Name | Monarch Grove |
| Senior Community Y/N | false |
| High School District | Papillion-La Vista |
| MLS Area | Sarpy |
| Lot Size Units | Square Feet |
| Carport Y/N | false |
| Elementary School | Carriage Hill |
| Tax Annual Amount | 2442.67 |
| Middle/Junior High School | Papillion |
| Property Condition | Not New and NOT a Model |
| Building Area Units | Square Feet |
| Primary Bedroom Level | 2nd Floor |
| Living Area Units | Square Feet |
| Standard Status | Pending |
| Occupancy Type | Owner |
| Middle/Junior School District | Papillion-La Vista |
| Elementary School District | Papillion-La Vista |
| Legal Description | UNIT 5D MONARCH GROVE CONDOMINIUM PROPERTY REGIME |
Interior Features
| Basement | Finished |
|---|---|
| Total Fireplaces | 1 |
| Fireplace Features | Living Room |
| Kitchen Level | Main Floor |
| Basement (Y/N) | true |
| Air Conditioning Y/N | true |
| Heating Y/N | true |
| Fireplace Y/N | true |
| Above Grade Finished Area | 1102 |
| Half Baths | 1 |
| Total Bedrooms | 2 |
| Below Grade Finished Area | 537 |
| Living Room Level | Main Floor |
| Main Level Bathrooms | 1 |
| Below Grade Finished Area Unit Type | Square Feet |
| LivingAreaSource | Assessor |
| Above Grade Finished Area Unit Type | Square Feet |
| Kitchen Features | Ceramic Tile Floor |
| Total Baths | 2 |
| Living Room Features | Vinyl Floor |
| Bedroom 2 Features | Wall/Wall Carpeting |
| Kitchen Area | 69.75 |
| Kitchen Length | 7.5 |
| Kitchen Width | 9.3 |
| RoomBasementArea | 537 |
| Primary on Main | 143.75 |
| Second Bedroom Length | 11.5 |
| Second Bedroom Width | 12.5 |
| Family Room Area | 232 |
| Family Room Length | 16 |
| Living Room Area | 222.3 |
| Living Room Length | 11.4 |
| Living Room Width | 19.5 |
| Primary Bedroom Area | 197.8 |
| Primary Bedroom Features | Wall/Wall Carpeting |
| Primary Bedroom Length | 11.5 |
| Primary Bedroom Width | 17.2 |
| Family Room Width | 14.5 |
| Family Room Level | Basement |
| Family Room Features | Wall/Wall Carpeting |
| Second Bedroom Level | 2nd Floor |
Exterior Features
| Fencing | None |
|---|---|
| Water Source | Public |
| Total Parking | 1 |
| Foundation Details | Other |
| Building Area Total | 1639 |
| Lot Size Source | Assessor |
| Covered Spaces | 1 |
| Door Features | Sliding Doors |
Amenities
- Foreclosure
- Views
- Short Sale
- New Construction
- Adult 55+
- Lease To Own
- No HOA Fees
- Furnished
- Pets
- Primary On Main
- Air Conditioning
- Seller Finance
- Green
- Fixer Upper
- Horse
- Golf
- Fireplace
- Deck
- Garage
- Basement
- Pool
Property vs Condos Average in 68046
Price
Taxes
Year Built
 This data is from various Participants of the Great Plains REALTORS® Multiple Listing Service Inc Internet Data Exchange; is for consumers personal, non-commercial use and may not be used for any purpose other than to identify prospective properties consumers may be interested in purchasing; the listing broker is listed on each listing; the information is deemed reliable but not guaranteed, and is copyrighted ©2026 Great Plains REALTORS® Multiple Listing Service, Inc. Information is
