










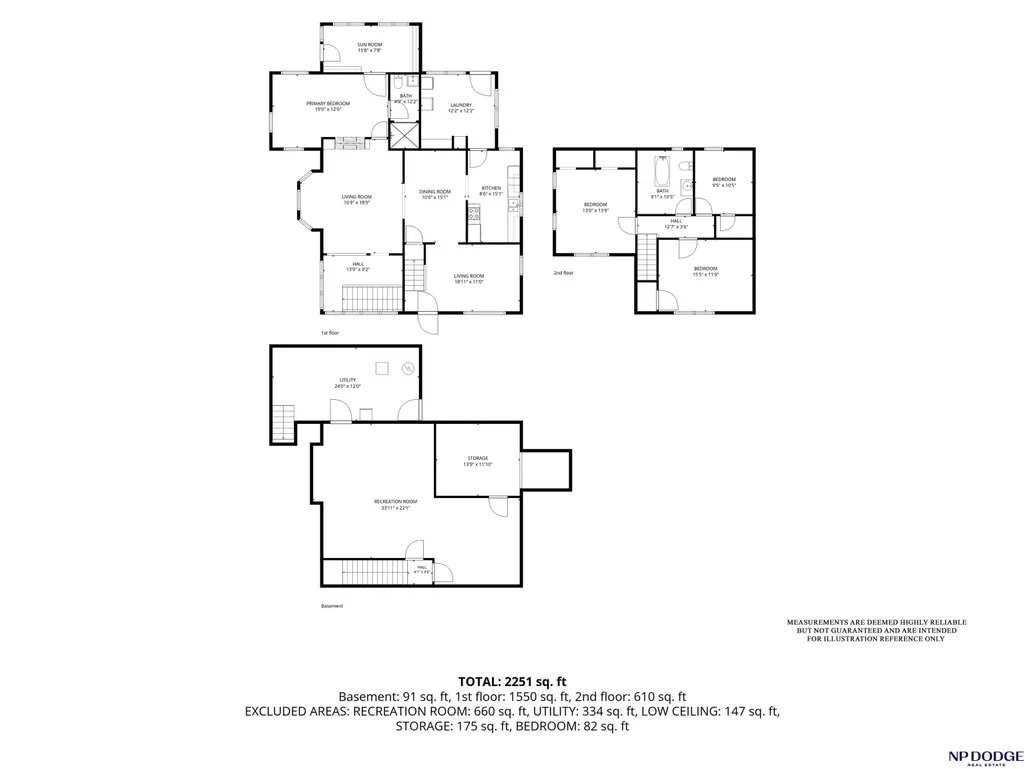
Address
1739 Grant Street, Blair, NE
Price
$ 340,000
Property Attributes
- ID#22624753
- TypeSingle Family
- Listing Status ACTIVE
- CountyWashington
- CityBlair
- AreaWashington
- Zip68008
- Style
- Year Built1900
- Taxes$ 3210
- Price$ 340,000
- Bedrooms4
- Full Bathrooms2
- Half Bathrooms0
- Sqr Footage3226
- Lot Size0.21 Acres
Data Source:
Great Plains Regional MLS
Property Description
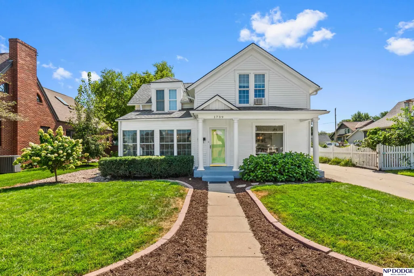
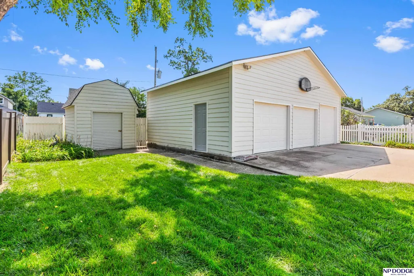
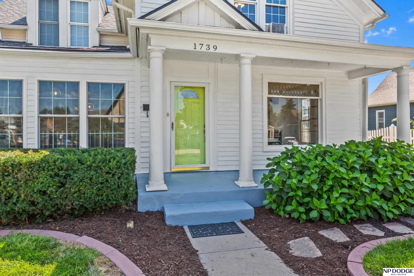
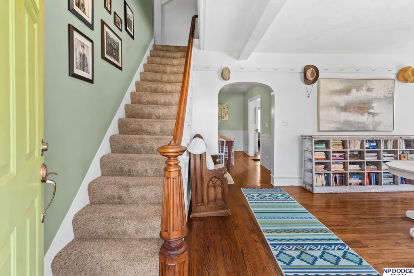
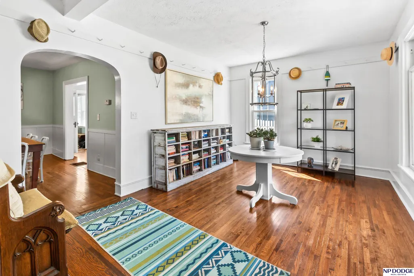
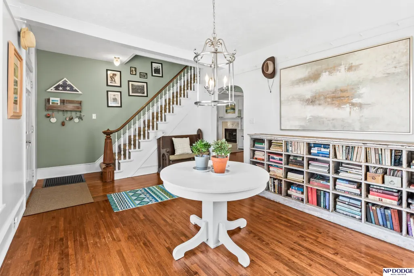
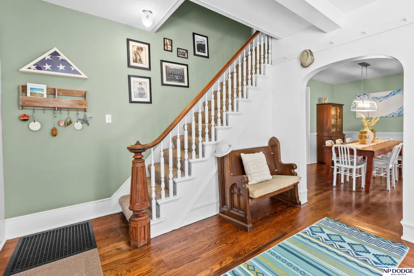
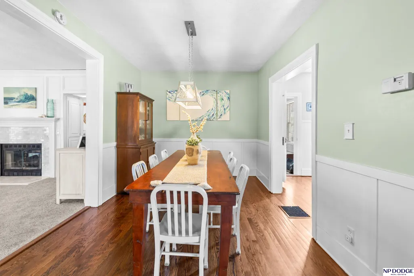
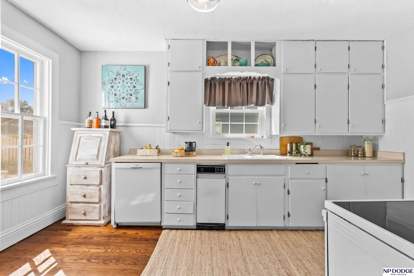
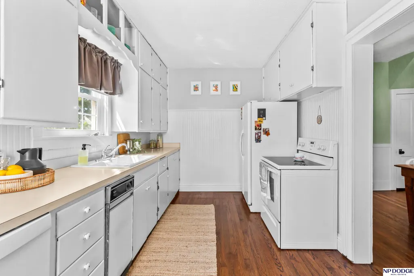
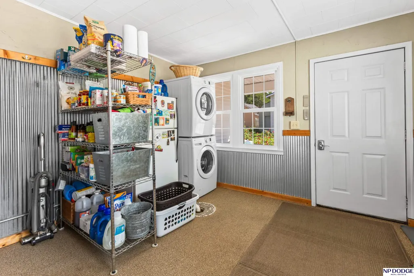
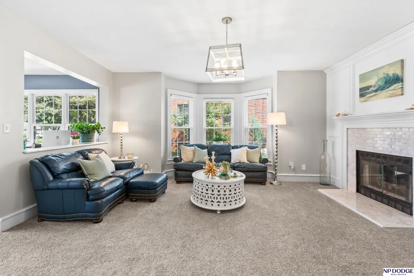
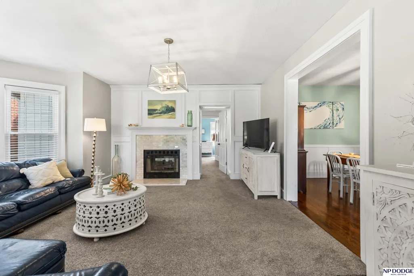
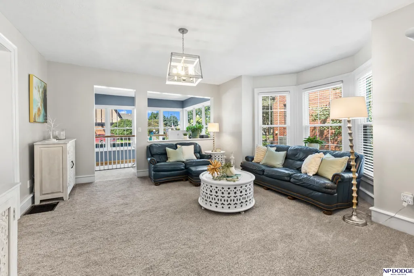
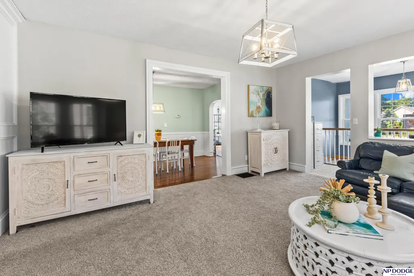
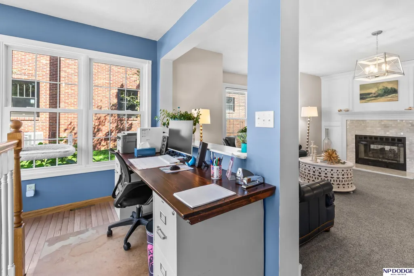
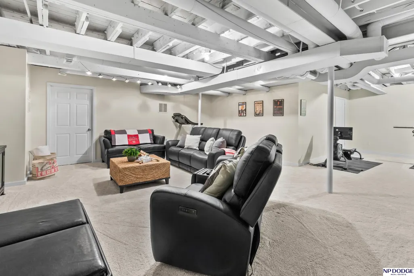
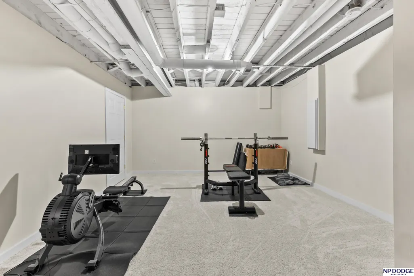
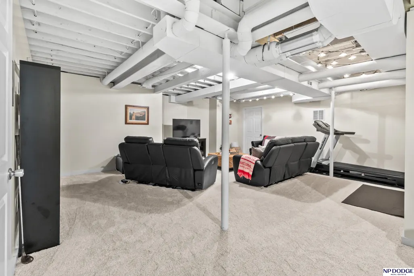
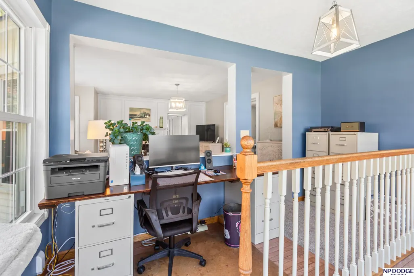
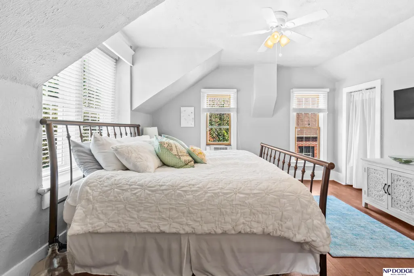
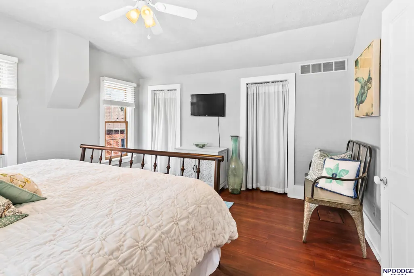
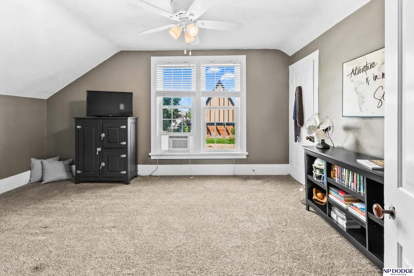
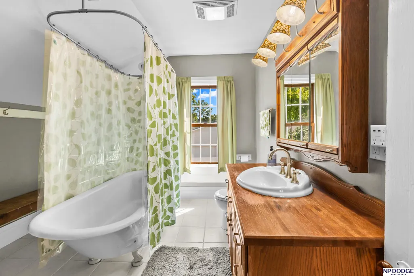
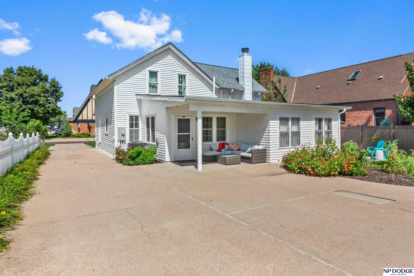
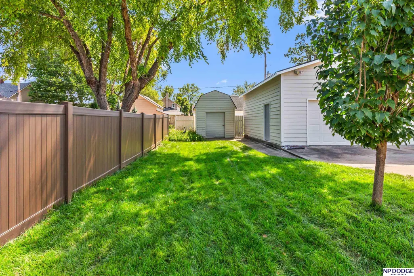
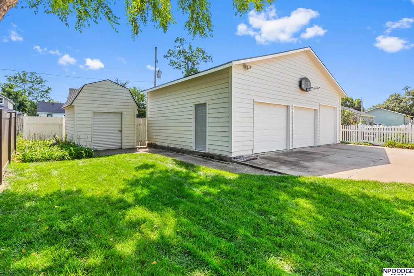
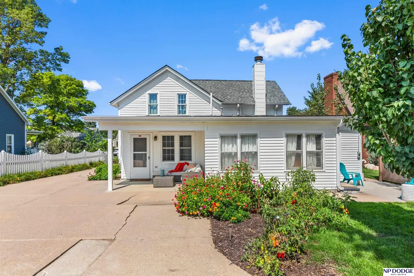
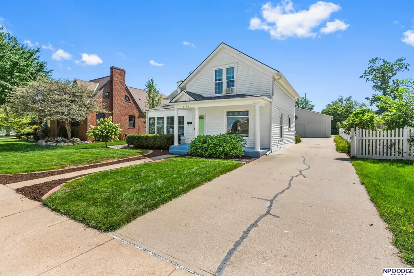
This home has it all-A three car garage, storage shed, newer HVAC-storage inside and out, and it’s adorable! The three-car garage gives room for vehicles, a workshop, hobbies, or all the extras. HVAC was replaced in 2023. The inside is full of charm and character! The basement has living space and storage space for everything you don’t need on a daily basis. And the convenience of main-floor laundry! Two patio areas give you more than one spot to enjoy the outdoors, and a storage shed adds even more room for lawn equipment and outdoor gear. With character, space, newer HVAC, and a three-car garage, this home offers a combination that doesn’t happen very often.
| Elementary School | Middle School | High School |
|---|---|---|
| Deerfield Elementary School | Otte Blair Middle School | Blair High School |
| Price History | |
|---|---|
| 8/28/2026 | Listed $347,000 |
| 9/11/2026 | 2$340,000 |
General Features
| Sewer | Public Sewer |
|---|---|
| Heating | Natural Gas |
| Cooling | Central Air |
| Roof | Composition |
| Appliances | Range |
| Garage Spaces | 3 |
| Patio/Porch Features | Porch |
| Construction Materials | Wood Siding |
| Year Built | 1900 |
| Levels | One and One Half |
| Property Subtype | Single Family Residence |
| Tax Year | 2025 |
| Ownership | Fee Simple |
| County | Washington |
| New Construction | false |
| Property Type | Residential |
| HOA | false |
| Attached Garage | false |
| Garage Y/N | true |
| Other Structures | Shed(s) |
| Full Baths | 1 |
| Status | ACTIVE |
| Directions | From 19th st in Blair, go East on Grant, home is on the right. |
| ModificationTimestamp | 2026-09-11T14:06:07.900Z |
| High School | Blair |
| City | Blair |
| Senior Community Y/N | false |
| High School District | Blair |
| MLS Area | Washington |
| Lot Size Units | Square Feet |
| Lot Size Square Feet | 9000 |
| Carport Y/N | false |
| Elementary School | Deerfield |
| Tax Annual Amount | 3210.94 |
| Middle/Junior High School | Otte Blair |
| Property Condition | Not New and NOT a Model |
| Virtual Tour | https://www.zillow.com/view-imx/6c9a89bd-4286-4460-9c0a-27f6058c788d?setAttribution=mls&wl=true&initialViewType=pano&utm_source=dashboard |
| Building Area Units | Square Feet |
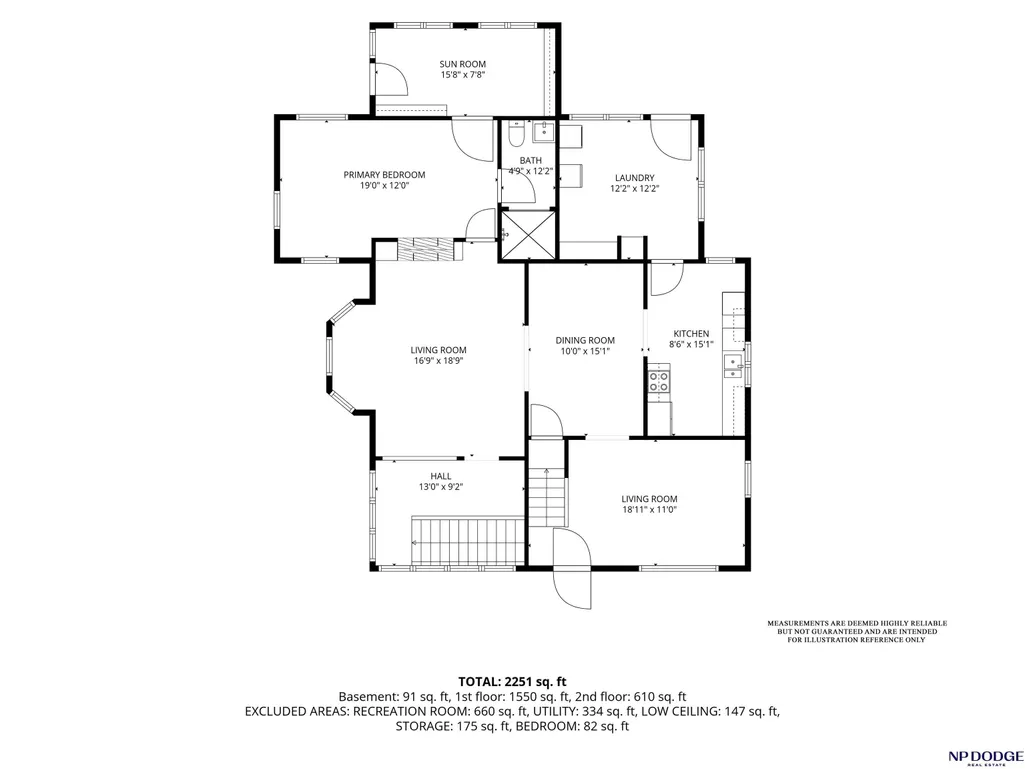
| Primary Bedroom Level | Main Floor |
| Living Area Units | Square Feet |
| Standard Status | Active |
| Occupancy Type | Owner |
| Middle/Junior School District | Blair |
| Elementary School District | Blair |
| Legal Description | 0 18 11 BC LOT 3 & PT OF VAC ST BLK 64 114 PC 3 |
Interior Features
| Basement | Partially Finished |
|---|---|
| Flooring | Carpet |
| Total Fireplaces | 1 |
| Fireplace Features | Gas Log |
| Kitchen Level | Main Floor |
| Basement (Y/N) | true |
| Air Conditioning Y/N | true |
| Heating Y/N | true |
| Fireplace Y/N | true |
| Above Grade Finished Area | 2426 |
| 3/4 Baths | 1 |
| Total Bedrooms | 4 |
| Below Grade Finished Area | 800 |
| Living Room Level | Main Floor |
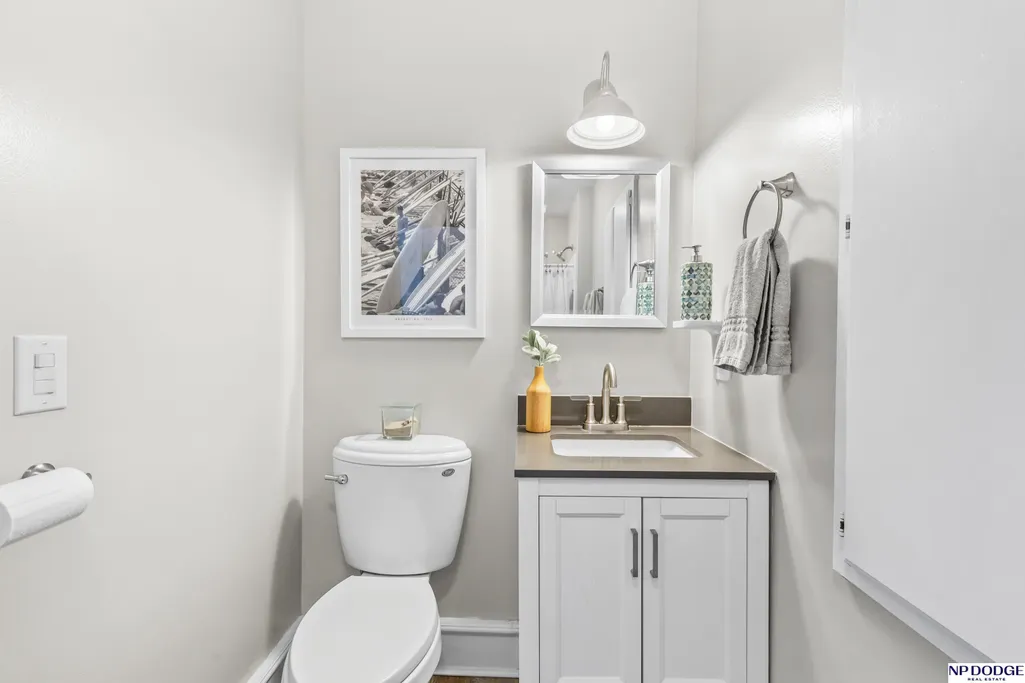
| Main Level Bathrooms | 1 |
| Below Grade Finished Area Unit Type | Square Feet |
| LivingAreaSource | Assessor |
| Above Grade Finished Area Unit Type | Square Feet |
| Total Baths | 2 |
| Primary Bathroom Features | 3/4 |
| Bedroom 4 Features | Wood Floor |
| Bedroom 3 Features | Wall/Wall Carpeting |
| Bedroom 2 Features | Wall/Wall Carpeting |
| Kitchen Area | 124.083 |
| Kitchen Length | 15.3 |
| Kitchen Width | 8.11 |
| RoomBasementArea | 1426 |
| Primary on Main | 180.78 |
| Second Bedroom Length | 13.1 |
| Second Bedroom Width | 13.8 |
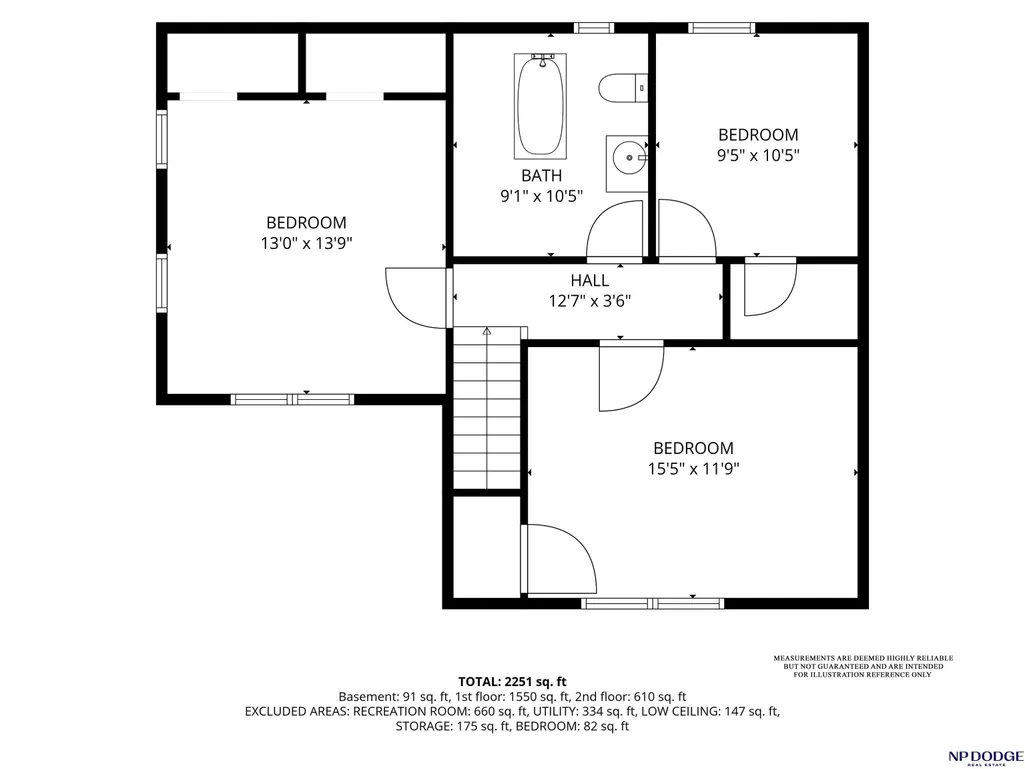
| Bedroom 3 Area | 183.26 |
| Bedroom 3 Length | 15.4 |
| Bedroom 3 Width | 11.9 |
| Bedroom 4 Area | 95.95 |
| Bedroom 4 Length | 10.1 |
| Bedroom 4 Width | 9.5 |
| Dining Room Area | 15.4 |
| Dining Room Width | 9.7 |
| Living Room Area | 234.91 |
| Living Room Length | 16.9 |
| Living Room Width | 13.9 |
| Primary Bedroom Area | 197.76 |
| Primary Bedroom Features | Wood Floor |
| Primary Bedroom Length | 19.2 |
| Primary Bedroom Width | 10.3 |
| Dining Room Level | Main Floor |
| Dining Room Area | 149.38 |
| Bedroom 4 Level | 2nd Floor |
| Bedroom 3 Level | 2nd Floor |
| Second Bedroom Level | 2nd Floor |
Exterior Features
| Fencing | None |
|---|---|
| Lot Features | Up to 1/4 Acre. |
| Water Source | Public |
| Total Parking | 3 |
| Lot Size Area | 9000 |
| Foundation Details | Block |
| Building Area Total | 3226 |
| Lot Dimensions | 150 x 60 |
| Lot Size Acres | 0.21 |
| Lot Size Source | Assessor |
| Covered Spaces | 3 |
Amenities
- Foreclosure
- Views
- Short Sale
- New Construction
- Adult 55+
- Lease To Own
- No HOA Fees
- Furnished
- Primary On Main
- Air Conditioning
- Seller Finance
- Green
- Fixer Upper
- Horse
- Golf
- Fireplace
- Deck
- Garage
- Basement
- Pool
Property vs Single Family Average in 68008
Price
Taxes
Year Built
 This data is from various Participants of the Great Plains REALTORS® Multiple Listing Service Inc Internet Data Exchange; is for consumers personal, non-commercial use and may not be used for any purpose other than to identify prospective properties consumers may be interested in purchasing; the listing broker is listed on each listing; the information is deemed reliable but not guaranteed, and is copyrighted ©2026 Great Plains REALTORS® Multiple Listing Service, Inc. Information is
