






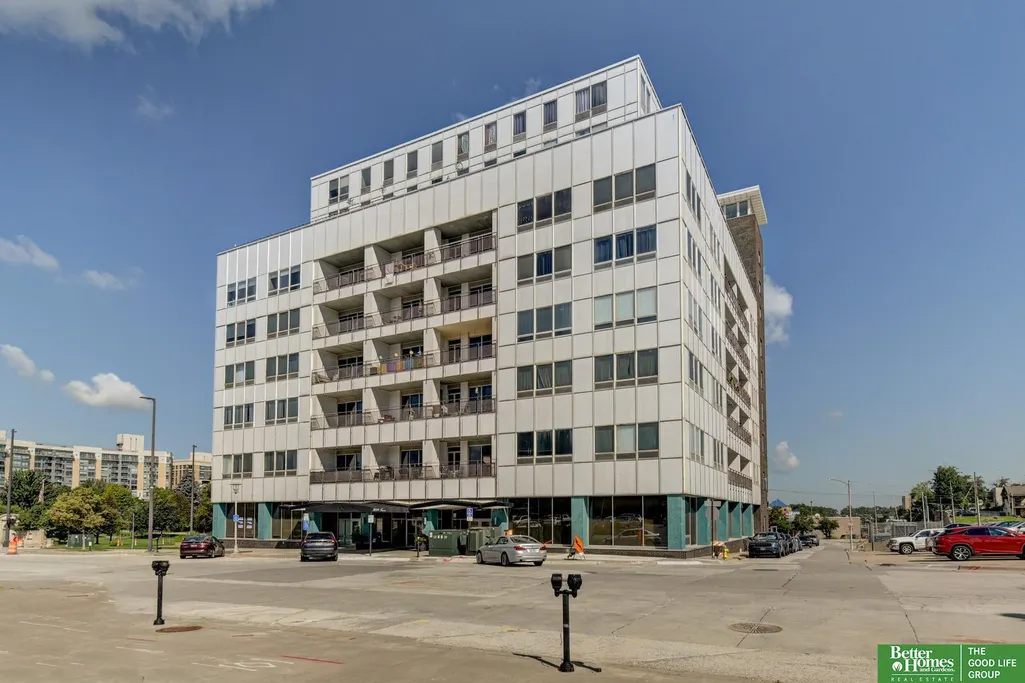
Address
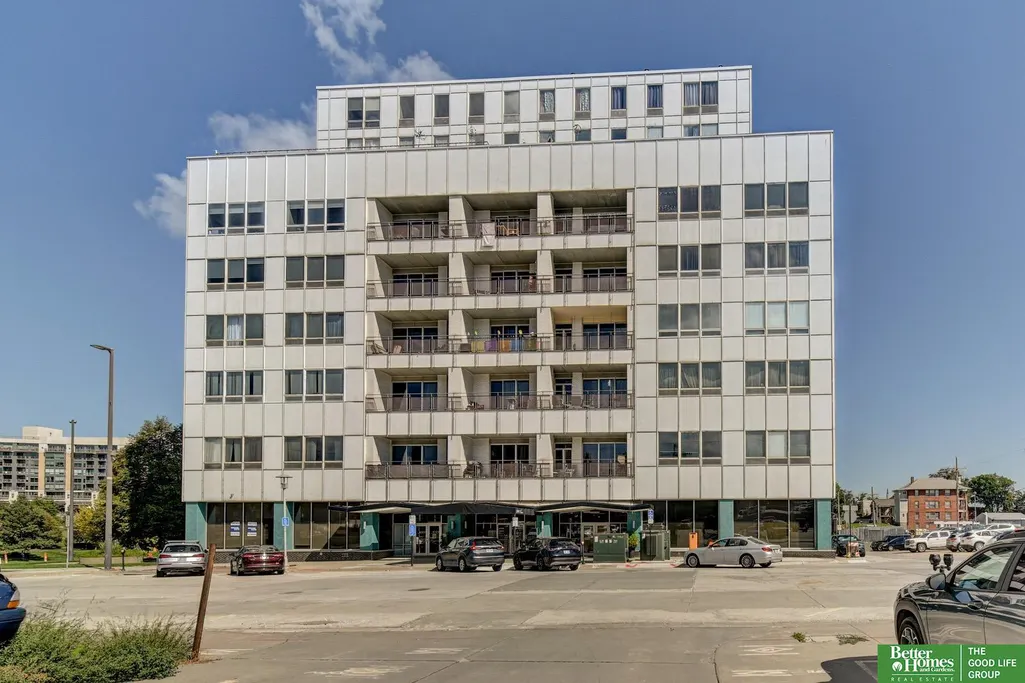
3000 Farnam Street 9e, Omaha, NE
Price
$ 159,950
Property Attributes
- ID#22624788
- TypeCondos
- Listing Status ACTIVE
- CountyDouglas
- CityOmaha
- AreaDouglas
- NeighborhoodTWIN TOWERS CONDOMINIUM
- Zip68131
- Style
- Year Built1919
- Taxes$ 2118
- Price$ 159,950
- Bedrooms1
- Full Bathrooms1
- Half Bathrooms0
- Sqr Footage870
Data Source:
Great Plains Regional MLS
Property Description
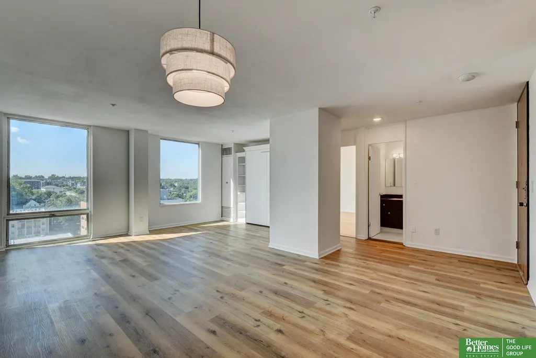
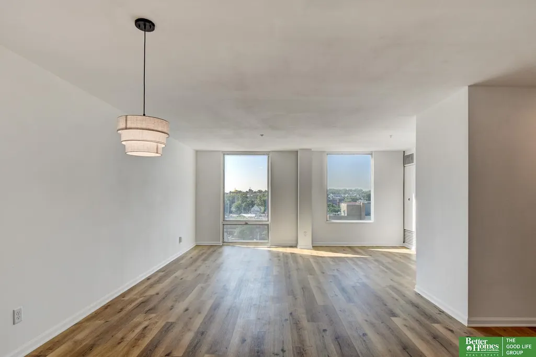
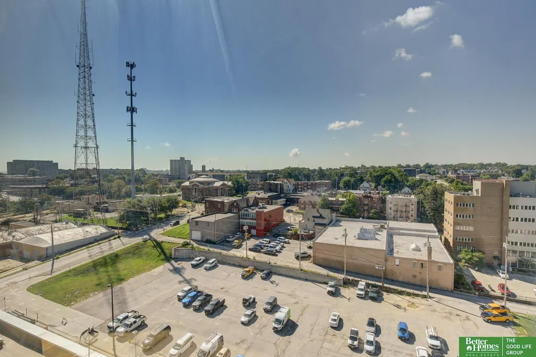
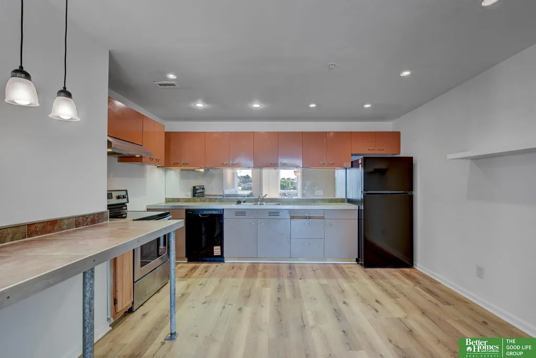
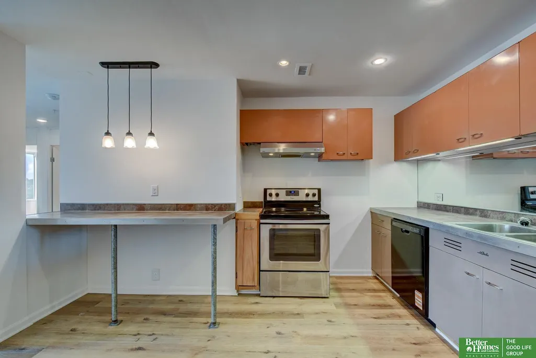
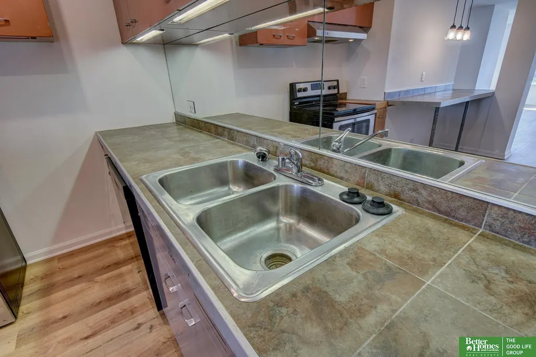
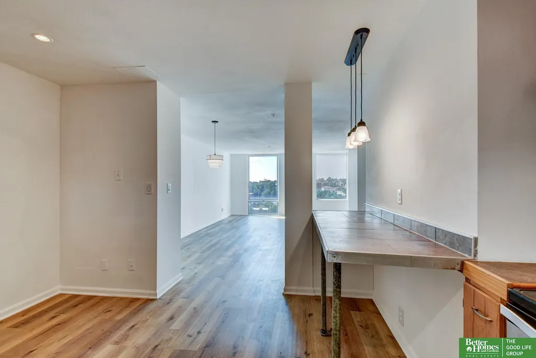
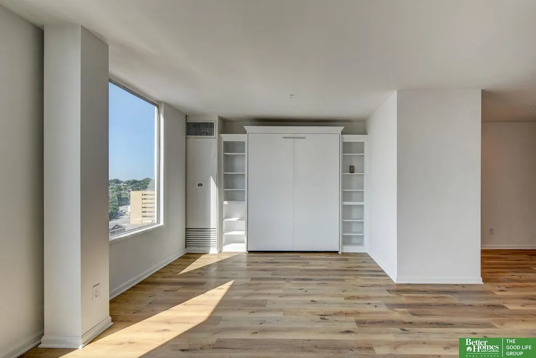
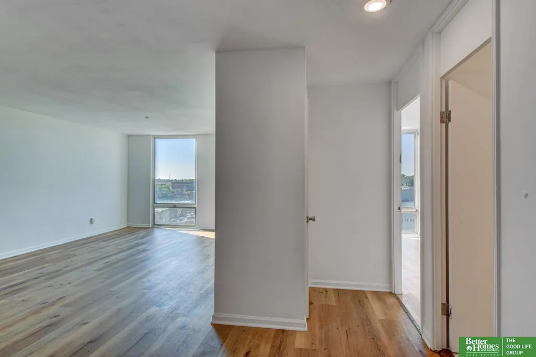
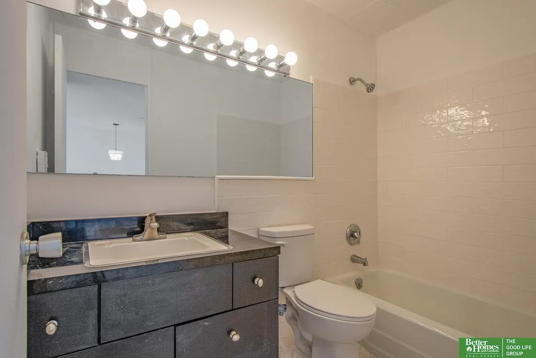
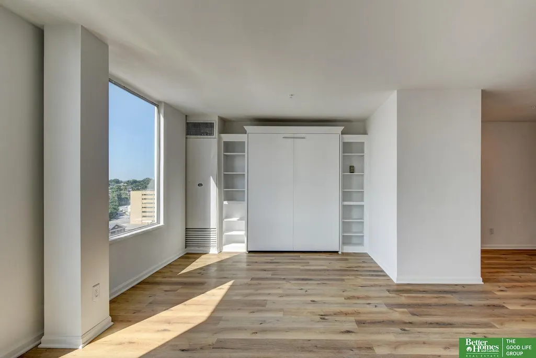
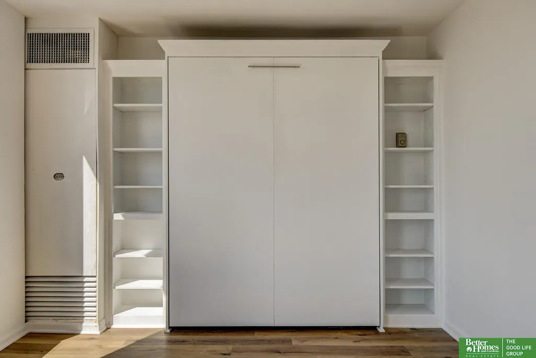
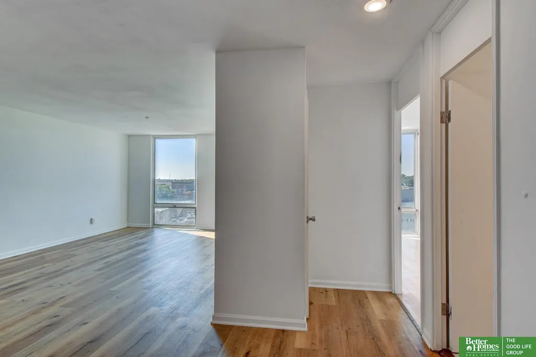
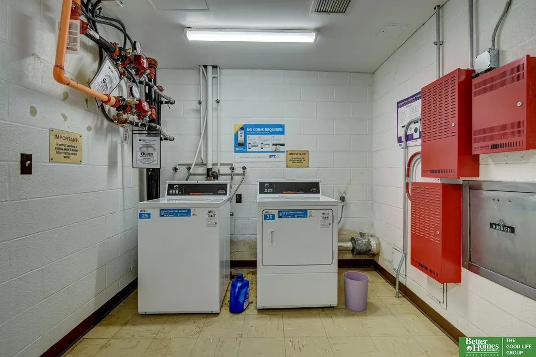
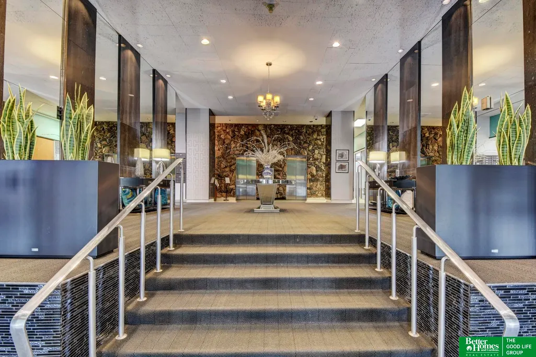
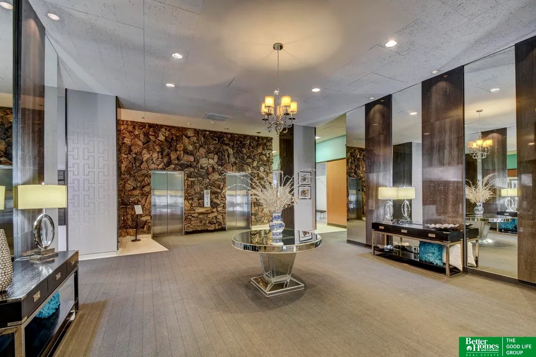
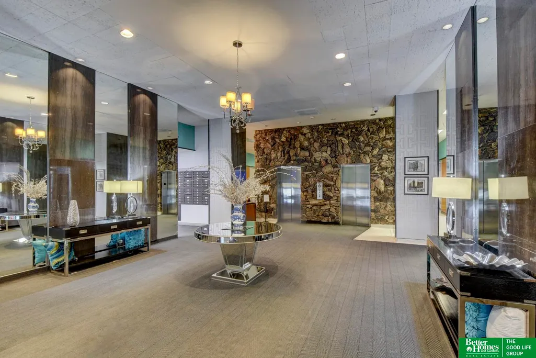
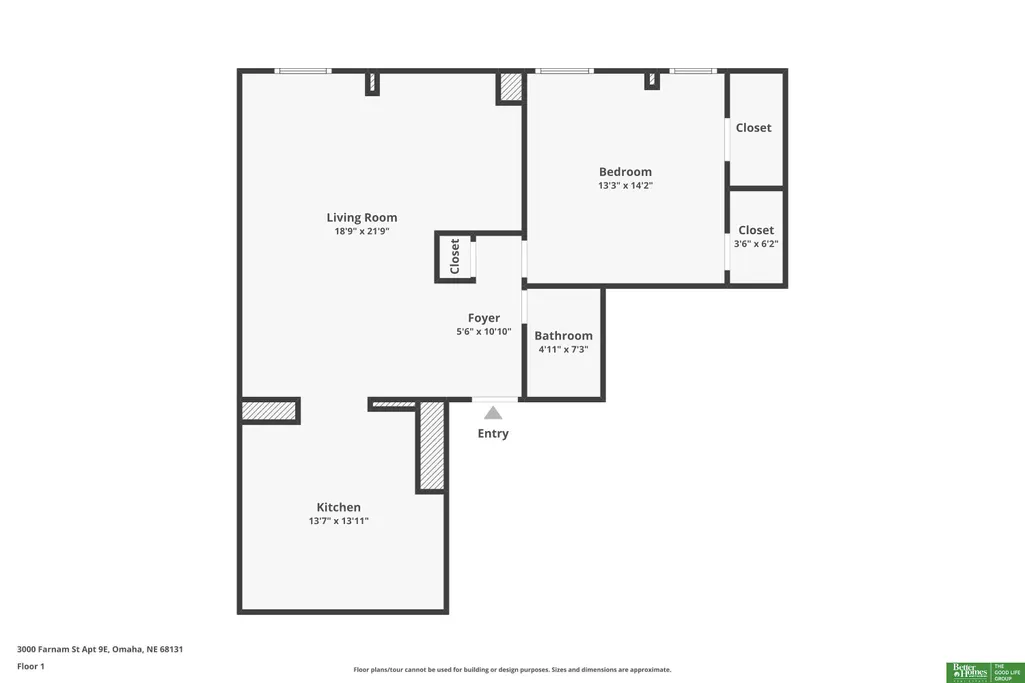
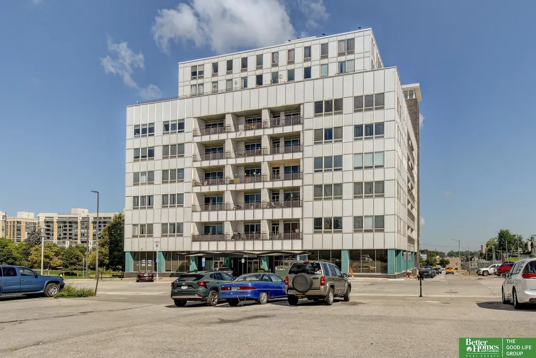
Check out this 9th floor, south facing 1-bed/1-bath condo at 3000 Farnam Street. Spacious floor plan offers 870 sq ft of bright living space in the heart of Midtown Omaha. Walk to Midtown Crossing! Close commute to UNMC, Creighton, UNO, Blackstone District and the Old Market. Recently updated bathroom features tiled tub/shower surround and tiled flooring. Vintage sought after St. Charles kitchen cabinetry. Built-in storage and Murphy bed in living room for added versatility. New LVP flooring throughout the kitchen/dining and living space. Sizable primary bedroom with 2-closets. Secured building with controlled access, elevator service, nearby laundry, and off-street parking. Located along the future Omaha streetcar route for convenient Midtown to downtown connectivity and long term growth potential. Ideal for owner occupants, traveling professionals, or investors seeking short or long term rental income. Low maintenance urban living in Omaha's most central location!
| Elementary School | Middle School | High School |
|---|---|---|
| Jackson Elementary School | Norris Middle School | Central High School |
| Price History | |
|---|---|
| 8/28/2026 | Listed $159,950 |
General Features
| Sewer | Public Sewer |
|---|---|
| Heating | Water Source |
| Cooling | Central Air |
| Utilities | Electricity Available |
| Roof | Other |
| Appliances | Range |
| HOA Fee | 551.74 |
| Garage Spaces | 1 |
| Association Fee Includes | Security |
| Pets Allowed | Yes |
| Year Built | 1919 |
| Levels | Other |
| Unit Number | 9E |
| Property Subtype | Condominium |
| Tax Year | 2026 |
| Ownership | Condominium |
| Assoc Fee Paid Per | Monthly |
| County | Douglas |
| New Construction | false |
| Property Type | Residential |
| HOA | true |
| Attached Garage | false |
| Subdivision Name | TWIN TOWERS CONDOMINIUM |
| Garage Y/N | true |
| Full Baths | 1 |
| Status | ACTIVE |
| Directions | City block of 3000 Farnam. Cross streets are Farnam Street to the south, Turner Blvd. to the west, 30th Street to the east, and Douglas Street to the North. Farnam Street is under construction due to the Omaha Streetcar Project. |
| ModificationTimestamp | 2026-09-02T06:02:47.600Z |
| High School | Central |
| City | Omaha |
| Association Name | Twin Towers Condominium Association |
| Senior Community Y/N | false |
| High School District | Omaha |
| MLS Area | Douglas |
| Lot Size Units | Square Feet |
| Carport Y/N | false |
| Elementary School | Jackson |
| Tax Annual Amount | 2118.6 |
| Middle/Junior High School | Norris |
| Property Condition | Not New and NOT a Model |
| Building Area Units | Square Feet |
| Primary Bedroom Level | Main Floor |
| Living Area Units | Square Feet |
| Standard Status | Active |
| Occupancy Type | Vacant |
| Middle/Junior School District | Omaha |
| Elementary School District | Omaha |
| Legal Description | TWIN TOWERS CONDOMINIUM LOT S9E BLOCK 0 S9E 0.77% % P45 0.00624% |
Interior Features
| Flooring | Ceramic Tile |
|---|---|
| Kitchen Level | Main Floor |
| Basement (Y/N) | false |
| Air Conditioning Y/N | true |
| Heating Y/N | true |
| Fireplace Y/N | false |
| Above Grade Finished Area | 870 |
| Total Bedrooms | 1 |
| Living Room Level | Main Floor |
| Main Level Bathrooms | 1 |
| Below Grade Finished Area Unit Type | Square Feet |
| LivingAreaSource | Assessor |
| Above Grade Finished Area Unit Type | Square Feet |
| Kitchen Features | Dining Area |
| Total Baths | 1 |
| Living Room Features | Dining Area |
| Kitchen Area | 183.58 |
| Kitchen Length | 13.4 |
| Kitchen Width | 13.7 |
| Living Room Area | 422.11 |
| Living Room Length | 19.1 |
| Living Room Width | 22.1 |
| Primary Bedroom Area | 190.19 |
| Primary Bedroom Features | Wood Floor |
| Primary Bedroom Length | 14.3 |
| Primary Bedroom Width | 13.3 |
Exterior Features
| Exterior Amenities | None |
|---|---|
| Fencing | None |
| Lot Features | City Lot |
| Water Source | Public |
| Total Parking | 1 |
| Foundation Details | Other |
| Building Area Total | 870 |
| Lot Dimensions | 0 x 0 |
| Lot Size Source | Assessor |
| Covered Spaces | 1 |
Amenities
- Foreclosure
- Views
- Short Sale
- New Construction
- Adult 55+
- Lease To Own
- No HOA Fees
- Furnished
- Pets
- Primary On Main
- Air Conditioning
- Seller Finance
- Green
- Fixer Upper
- Horse
- Golf
- Fireplace
- Deck
- Garage
- Basement
- Pool
Property vs Condos Average in 68131
Price
Taxes
Year Built
 This data is from various Participants of the Great Plains REALTORS® Multiple Listing Service Inc Internet Data Exchange; is for consumers personal, non-commercial use and may not be used for any purpose other than to identify prospective properties consumers may be interested in purchasing; the listing broker is listed on each listing; the information is deemed reliable but not guaranteed, and is copyrighted ©2026 Great Plains REALTORS® Multiple Listing Service, Inc. Information is
