











Address
4815 County Road Fg, Tekamah, NE
Price
$ 320,000
Property Attributes
- ID#22624847
- TypeSingle Family
- Listing Status ACTIVE
- CountyBurt
- CityTekamah
- AreaBurt
- Zip68061
- StyleRanch, Traditional
- Year Built2026
- Price$ 320,000
- Bedrooms4
- Full Bathrooms2
- Half Bathrooms0
- Sqr Footage1695
- Lot Size0.33 Acres
Data Source:
Great Plains Regional MLS
Property Description
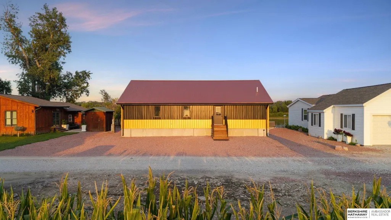
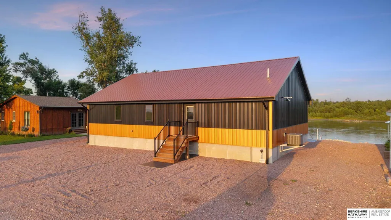
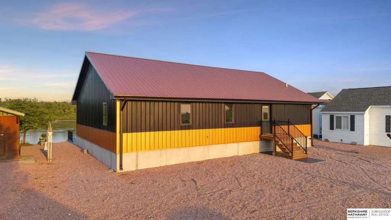
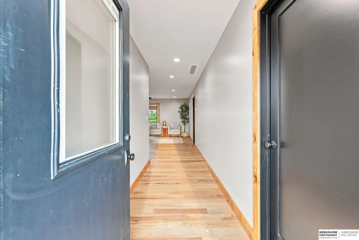
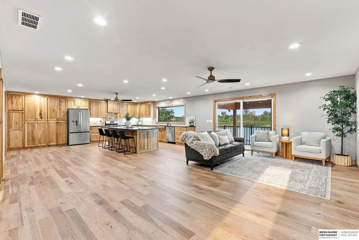
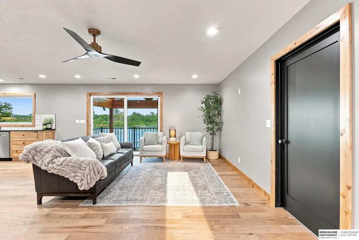
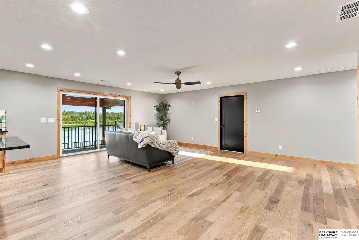
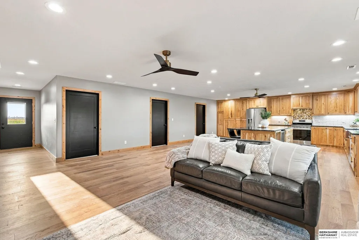
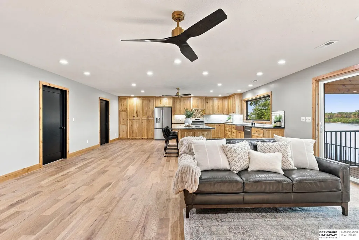
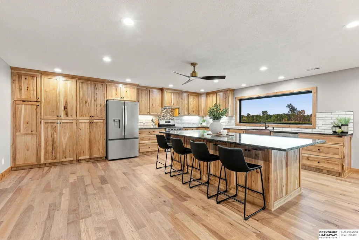
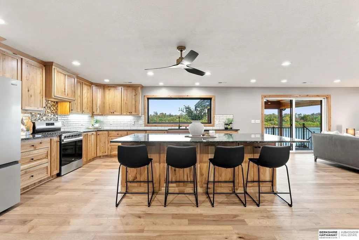
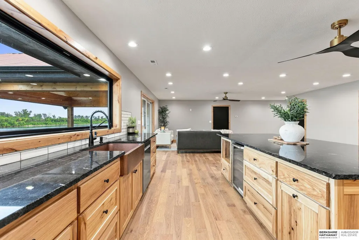
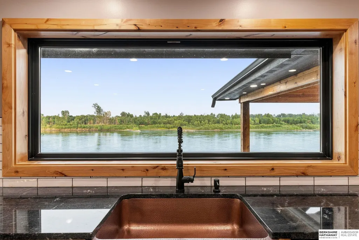
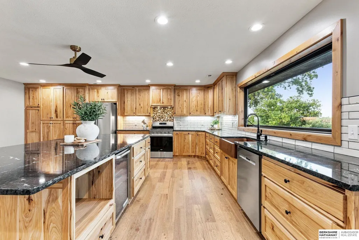
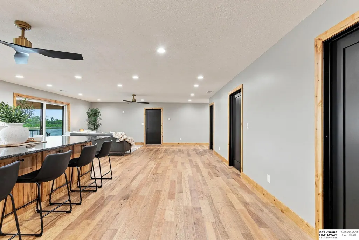
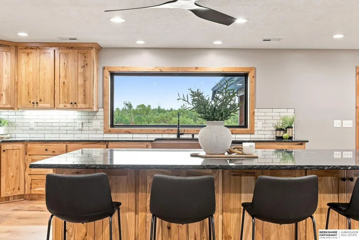
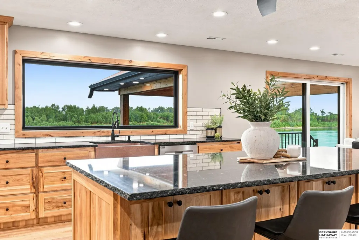
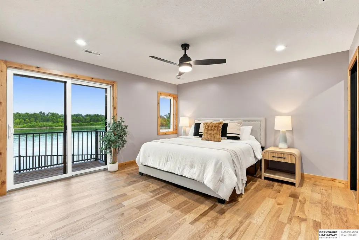
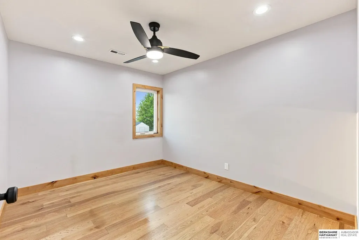
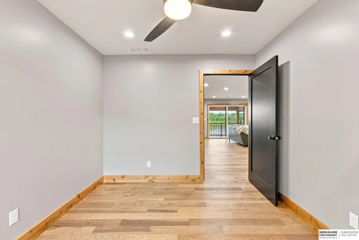
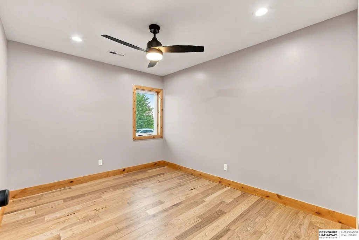
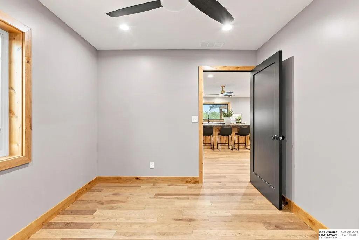
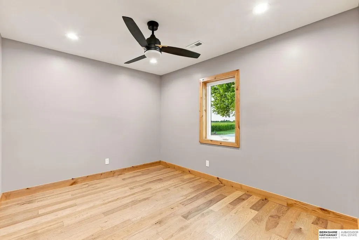
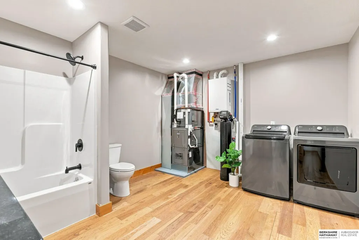
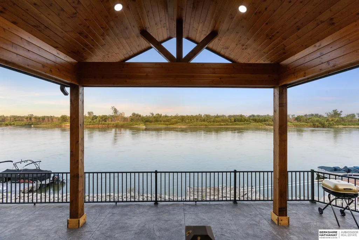
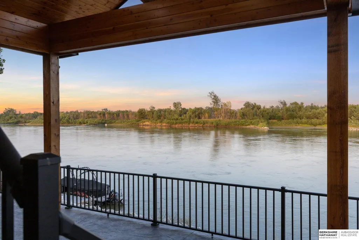
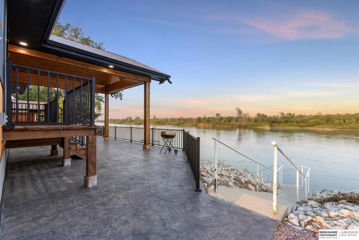
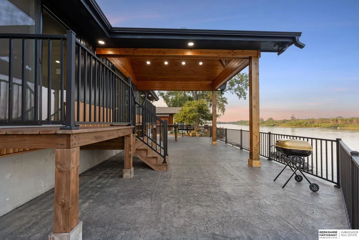
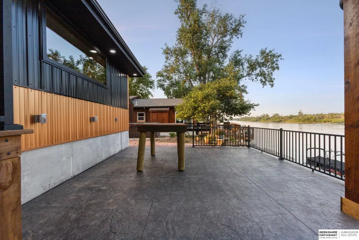
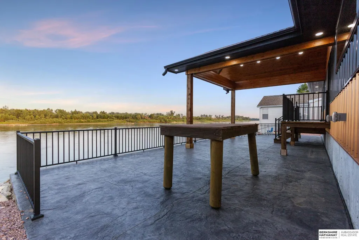
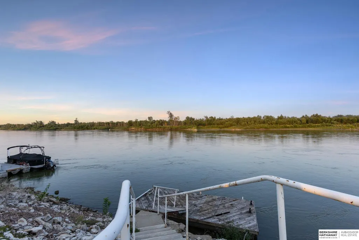
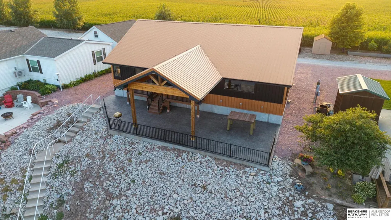
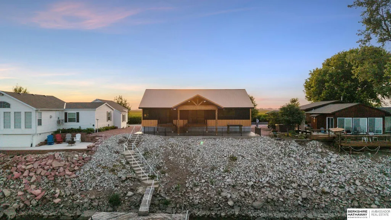
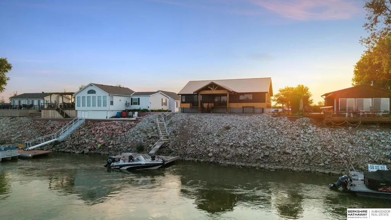
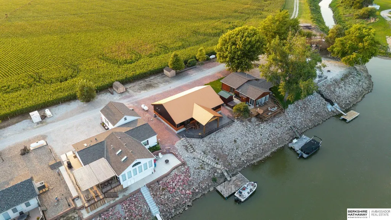
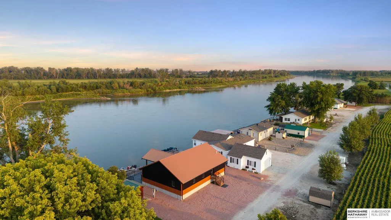
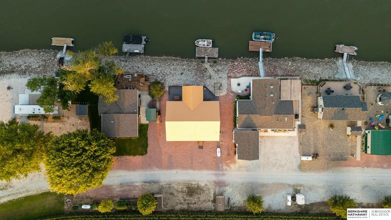
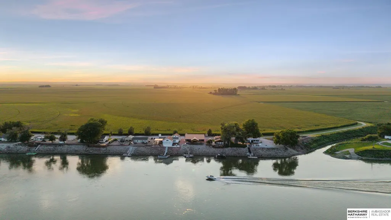
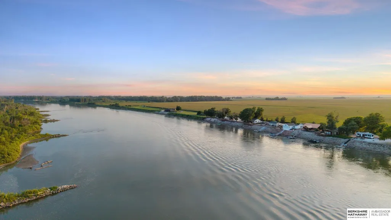
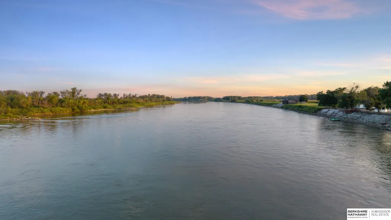
Brand-new construction directly on the Missouri River! This 4-bedroom, 2-bath ranch delivers the river lifestyle without giving up the comforts of home. The open-concept interior features true hickory hardwood floors, granite countertops, an oversized kitchen island and a large window framing the river view. The vaulted cedar-covered porch with stamped concrete creates an incredible outdoor living space just steps from the water. Central heat and air, rural water and private septic allow you to enjoy this property well beyond the traditional river season. Situated on leased land with access to a community-shared boat ramp. Spend the day boating or fishing, pull up to your private dock, fire up the grill and enjoy a Missouri River sunset. Whether it's your weekend escape or the place you call home year-round, this is river living the way it was meant to be. Call for your private showing today!
| Elementary School | Middle School | High School |
|---|---|---|
| Tekamah Elementary School | Tekamah Middle School | Tekamah High School |
| Price History | |
|---|---|
| 8/28/2026 | Listed $320,000 |
General Features
| Sewer | Septic Tank |
|---|---|
| Heating | Propane |
| Cooling | Central Air |
| Utilities | Electricity Available |
| Roof | Metal |
| Appliances | Range |
| Patio/Porch Features | Covered Deck |
| Architectural Style | Ranch |
| Construction Materials | Steel Siding |
| Year Built | 2026 |
| Property Subtype | Single Family Residence |
| Tax Year | 2026 |
| Ownership | Fee Simple |
| Waterfront Features | River Front |
| County | Burt |
| New Construction | true |
| Property Type | Residential |
| HOA | false |
| Attached Garage | false |
| Garage Y/N | false |
| Other Structures | Shed(s) |
| Full Baths | 1 |
| Status | ACTIVE |
| Directions | Go north on Hwy 75 to County Road G head east, road curves to the south, turns into CR 44. Turn east on CR F, go east for 5 miles, road will curve a few times before ending up at river. Property sits on the 3rd lot on the east side of the road. |
| ModificationTimestamp | 2026-09-02T06:03:09.000Z |
| High School | Tekamah |
| City | Tekamah |
| Senior Community Y/N | false |
| High School District | Tekamah/Herman |
| MLS Area | Burt |
| Lot Size Units | Square Feet |
| Carport Y/N | false |
| Elementary School | Tekamah |
| Middle/Junior High School | Tekamah |
| Property Condition | New Construction |
| Virtual Tour | https://www.zillow.com/view-imx/767e3ef6-7d0a-4bc9-9aed-07cc3f822af5?wl=true&setAttribution=mls&initialViewType=pano |
| Building Area Units | Square Feet |
| Primary Bedroom Level | Main Floor |
| Living Area Units | Square Feet |
| Builder Name | FS Contracting |
| Standard Status | Active |
| Occupancy Type | Owner |
| Middle/Junior School District | Tekamah/Herman |
| Elementary School District | Tekamah/Herman |
| Legal Description | LEASED LAND |
Interior Features
| Interior Amenities | Other |
|---|---|
| Flooring | Wood |
| Kitchen Level | Main Floor |
| Basement (Y/N) | false |
| Air Conditioning Y/N | true |
| Heating Y/N | true |
| Fireplace Y/N | false |
| Above Grade Finished Area | 1695 |
| 3/4 Baths | 1 |
| Total Bedrooms | 4 |
| Living Room Level | Main Floor |
| Main Level Bathrooms | 2 |
| Below Grade Finished Area Unit Type | Square Feet |
| LivingAreaSource | Plans |
| Above Grade Finished Area Unit Type | Square Feet |
| Kitchen Features | Wood Floor |
| Total Baths | 2 |
| Primary Bathroom Features | 3/4 |
| Living Room Features | Wood Floor |
| Bedroom 4 Features | Wall/Wall Carpeting |
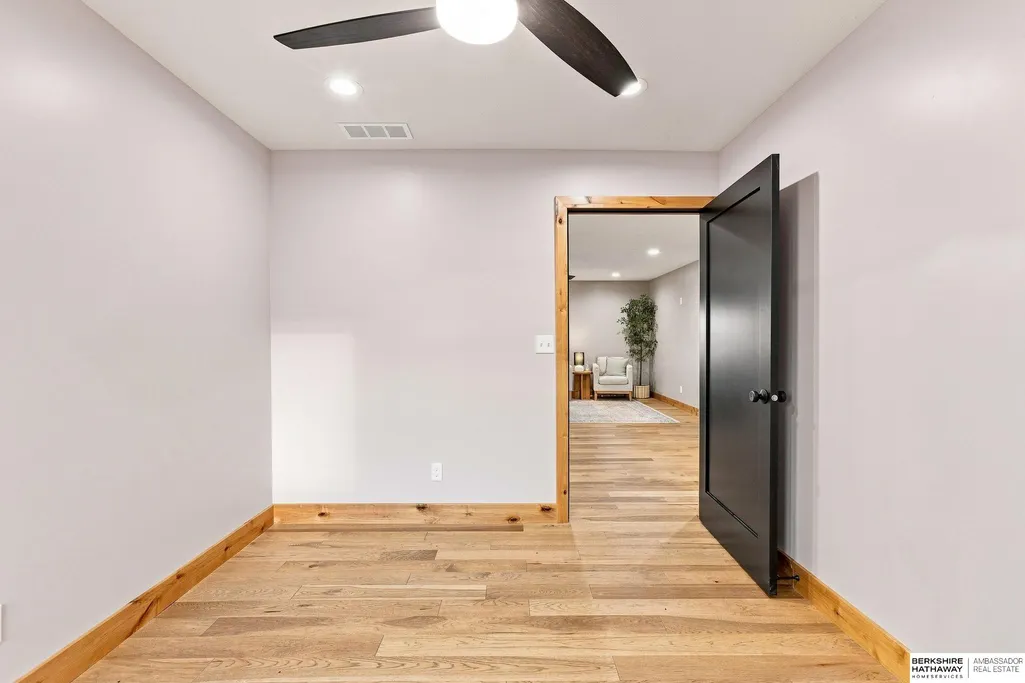
| Bedroom 3 Features | Wood Floor |
| Bedroom 2 Features | Wood Floor |
| Kitchen Area | 368.42 |
| Kitchen Length | 16.9 |
| Kitchen Width | 21.8 |
| Primary on Main | 102.111 |
| Second Bedroom Length | 10.1 |
| Second Bedroom Width | 10.11 |
| Bedroom 3 Area | 107.767 |
| Bedroom 3 Length | 9.7 |
| Bedroom 3 Width | 11.11 |
| Bedroom 4 Area | 107.767 |
| Bedroom 4 Length | 9.7 |
| Bedroom 4 Width | 11.11 |
| Living Room Area | 370.6 |
| Living Room Length | 17 |
| Living Room Width | 21.8 |
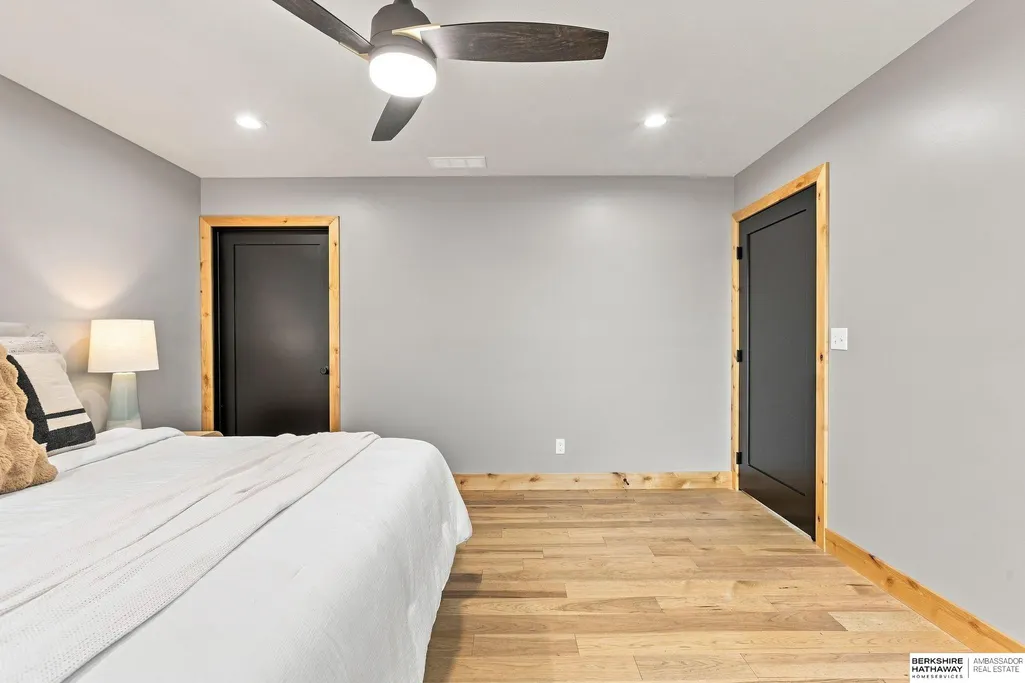
| Primary Bedroom Area | 190.43 |
| Primary Bedroom Features | Wood Floor |
| Primary Bedroom Length | 13.7 |
| Primary Bedroom Width | 13.9 |
| Bedroom 4 Level | Main Floor |
| Bedroom 3 Level | Main Floor |
| Second Bedroom Level | Main Floor |
Exterior Features
| Exterior Amenities | Other |
|---|---|
| Fencing | None |
| Lot Features | Over 1/4 up to 1/2 Acre |
| Foundation Details | Concrete Perimeter |
| Building Area Total | 1695 |
| Lot Dimensions | 120 x 90 |
| Lot Size Acres | 0.33 |
| Lot Size Source | Other |
| Waterfront Y/N | true |
| Road Frontage Type | Private Road |
Amenities
- Foreclosure
- Views
- Short Sale
- New Construction
- Adult 55+
- Lease To Own
- No HOA Fees
- Furnished
- Primary On Main
- Air Conditioning
- Seller Finance
- Green
- Fixer Upper
- Horse
- Golf
- Fireplace
- Deck
- Garage
- Basement
- Pool
Property vs Single Family Average in 68061
Price
Year Built
 This data is from various Participants of the Great Plains REALTORS® Multiple Listing Service Inc Internet Data Exchange; is for consumers personal, non-commercial use and may not be used for any purpose other than to identify prospective properties consumers may be interested in purchasing; the listing broker is listed on each listing; the information is deemed reliable but not guaranteed, and is copyrighted ©2026 Great Plains REALTORS® Multiple Listing Service, Inc. Information is
