
Open House Sun, Sep 27th 02:00 PM - 03:00 PM














Address
723 Lancashire Court, Lincoln, NE
Price
$ 419,900
Property Attributes
- ID#22625100
- TypeTownhouse
- Listing Status ACTIVE
- CountyLancaster
- CityLincoln
- AreaLancaster
- NeighborhoodLANCASHIRE/CARRIAGE HILL
- Zip68510
- Style
- Year Built1999
- Taxes$ 4857
- Price$ 419,900
- Bedrooms3
- Full Bathrooms4
- Half Bathrooms0
- Sqr Footage3978
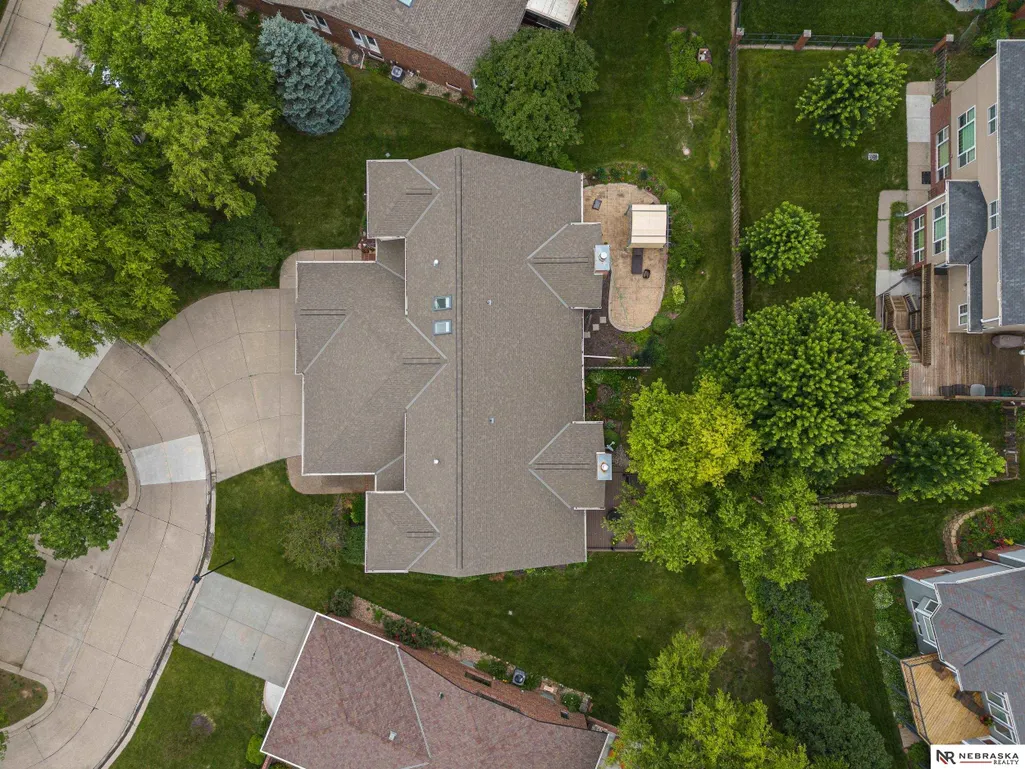
- Lot Size0.08 Acres
Data Source:
Great Plains Regional MLS
Property Description
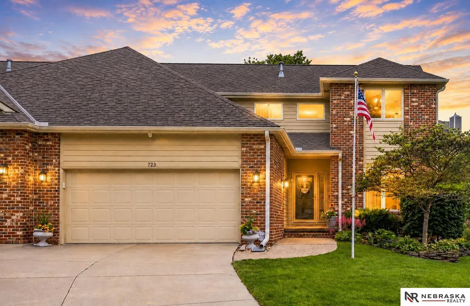
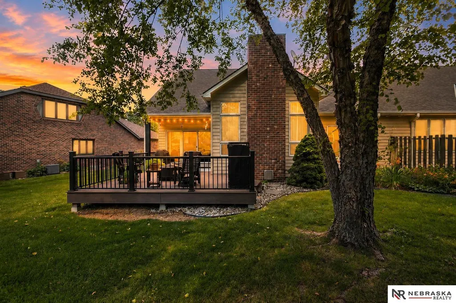
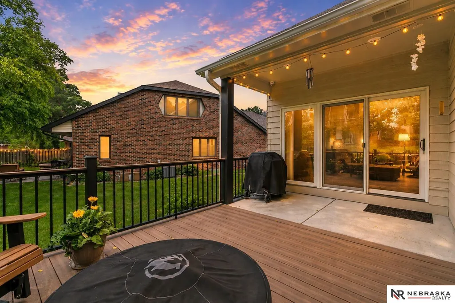
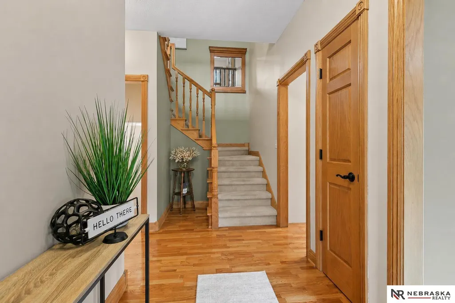
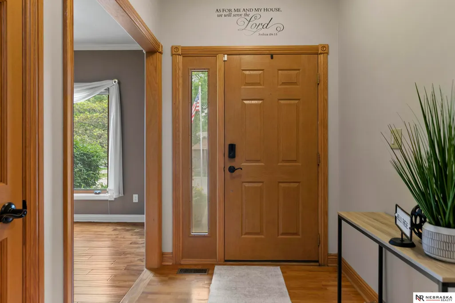
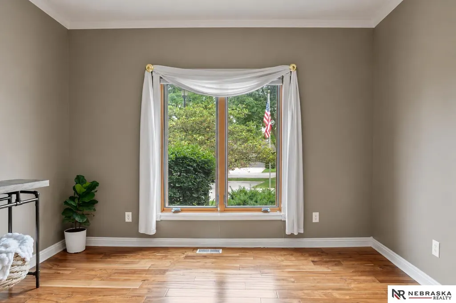
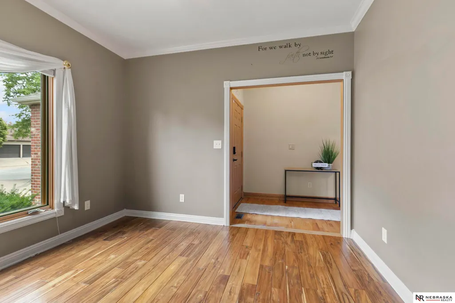
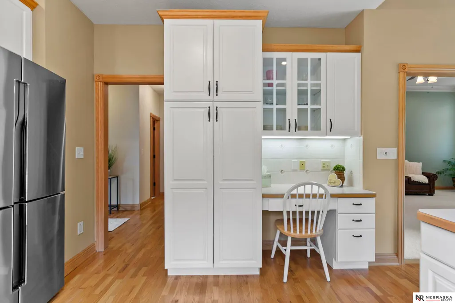
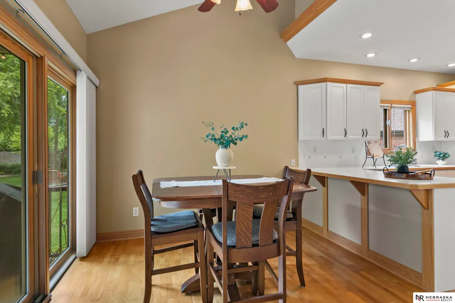
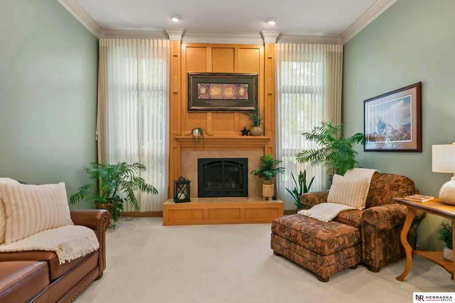
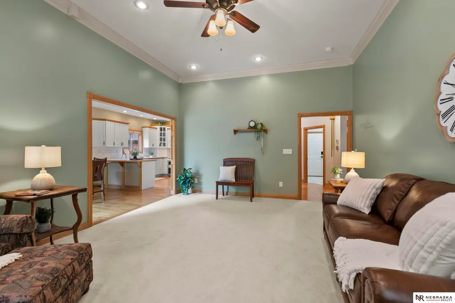
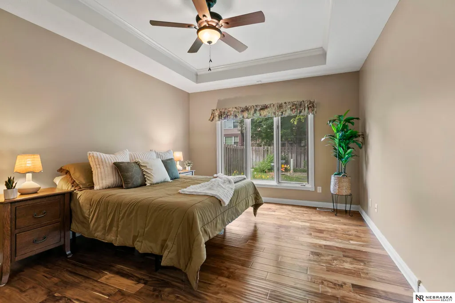
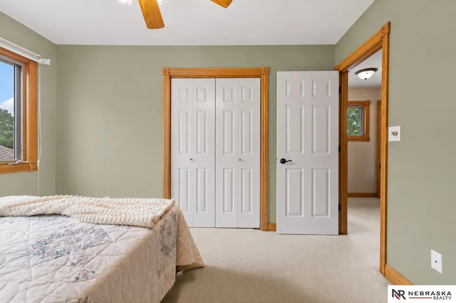
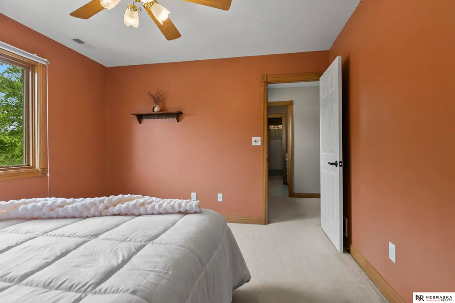
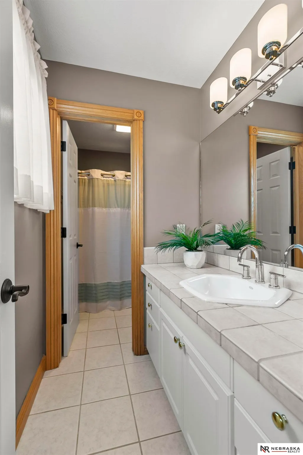
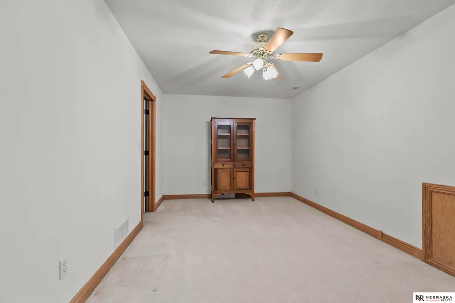
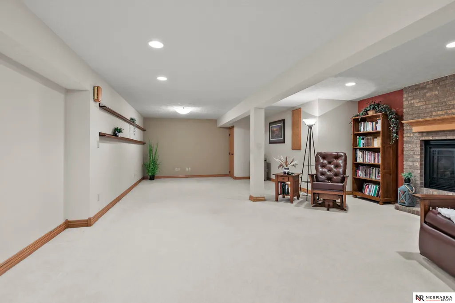
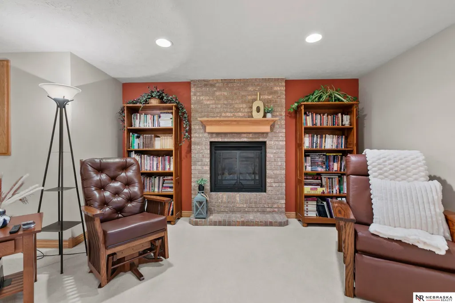
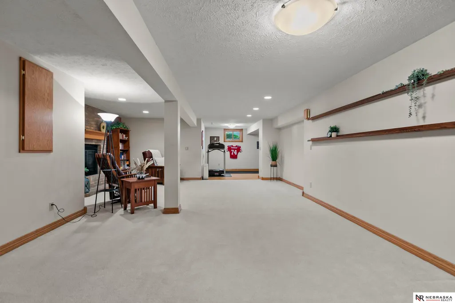
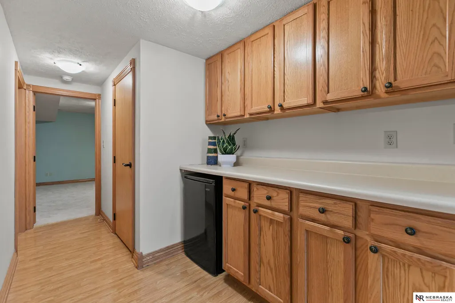
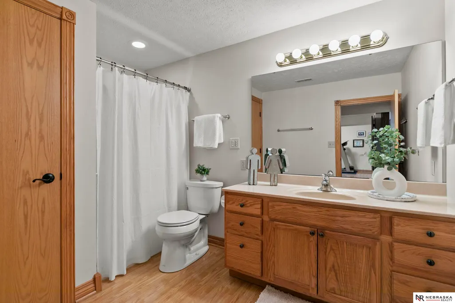
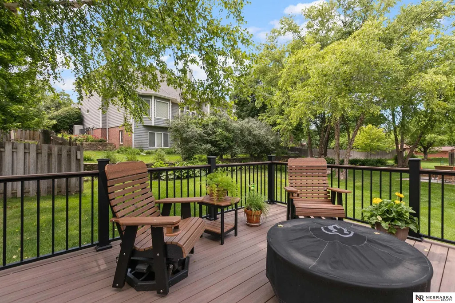
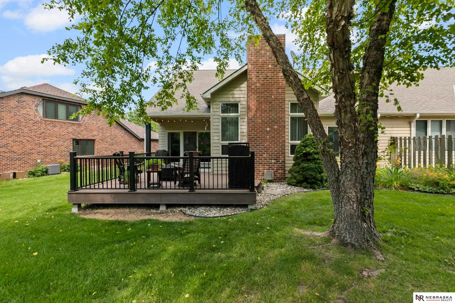
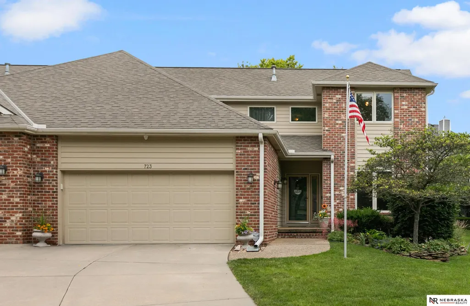
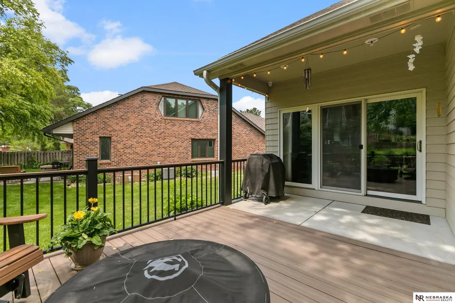
Welcome to 723 Lancashire Court! This spacious and beautifully maintained townhome offers 3 bedrooms, 3.5 baths, 2 bonus rooms ideal for additional bedrooms, home offices, hobby spaces, or guest rooms, and a 2-car garage in one of Lincoln's most desirable locations. Enjoy flexible living spaces, including two gathering areas with upgraded high-efficiency fireplaces. Major updates provide peace of mind, including Trane HVAC with added upstairs zone (2018), water heater (2020), impact-resistant roof and gutters (2016), composite deck, French drain system, sump pump, security system, and updated whole-house vacuum. Hardwood floors add warmth and character, while the Cafe induction range is a standout feature in the kitchen. Thoughtfully cared for inside and out with refreshed landscaping, quality finishes, and extensive mechanical improvements already completed. Move-in ready and designed for comfortable, low-maintenance living!
| Elementary School | Middle School | High School |
|---|---|---|
| Pyrtle Elementary School | Lux Middle School | Lincoln East High School |
| Price History | |
|---|---|
| 8/31/2026 | Listed $419,900 |
General Features
| Sewer | Public Sewer |
|---|---|
| Heating | Natural Gas |
| Cooling | Central Air |
| Utilities | Cable Available |
| Roof | Composition |
| Appliances | Water Purifier |
| HOA Fee | 170 |
| Garage Spaces | 2 |
| Association Fee Includes | Maintenance Grounds |
| Patio/Porch Features | Deck |
| Construction Materials | Vinyl Siding |
| Year Built | 1999 |
| Levels | 1.75 Story |
| Property Subtype | Townhouse |
| Tax Year | 2025 |
| Ownership | Fee Simple |
| Assoc Fee Paid Per | Monthly |
| County | Lancaster |
| New Construction | false |
| Property Type | Residential |
| HOA | true |
| Attached Garage | true |
| Subdivision Name | LANCASHIRE/CARRIAGE HILL |
| Garage Y/N | true |
| Full Baths | 3 |
| Status | ACTIVE |
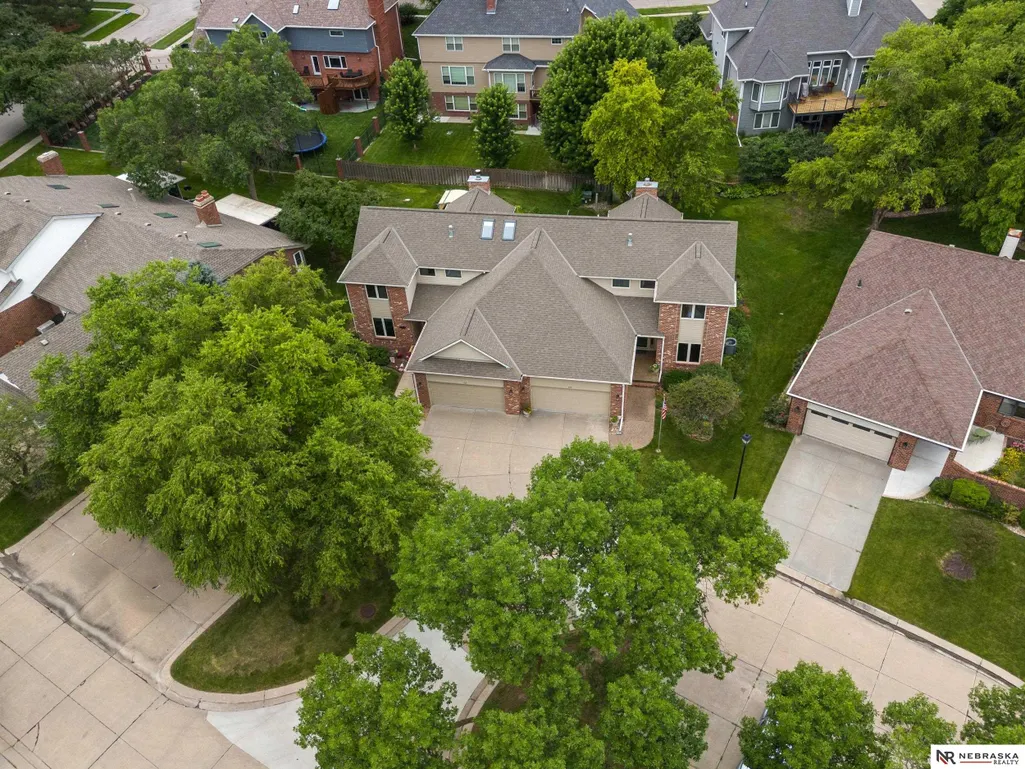
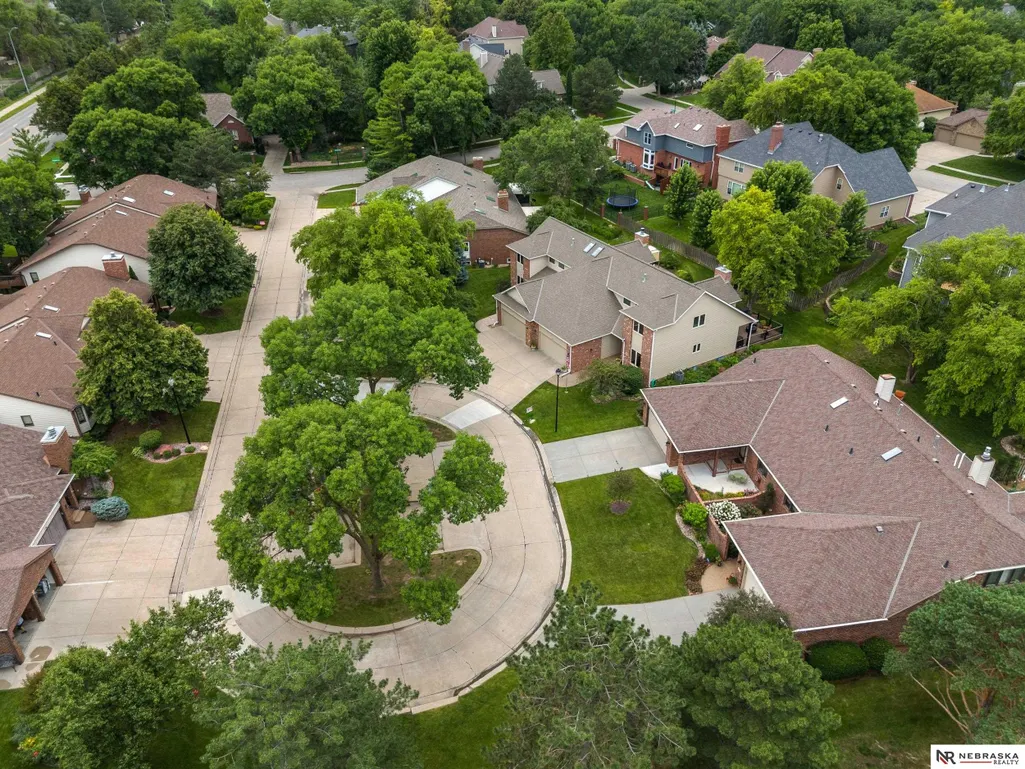
| Directions | From 84th & O St: go south, turn right on Lancashire Dr, turn right on Lancashire Ct, go around the circle, house is on the right |
| ModificationTimestamp | 2026-09-05T06:02:52.700Z |
| High School | Lincoln East |
| City | Lincoln |
| Association Name | Lancashire Homeowners Association |
| Senior Community Y/N | false |
| High School District | Lincoln Public Schools |
| MLS Area | Lancaster |
| Lot Size Units | Square Feet |
| Lot Size Square Feet | 3528 |
| Carport Y/N | false |
| Elementary School | Pyrtle |
| Tax Annual Amount | 4857.08 |
| Middle/Junior High School | Lux |
| Property Condition | Not New and NOT a Model |
| Virtual Tour | https://propertywebsite.tracyhoffmanphotography.com/723_lancashire_ct-5280?branding=false |
| Building Area Units | Square Feet |
| Primary Bedroom Level | Main Floor |
| Living Area Units | Square Feet |
| Standard Status | Active |
| Occupancy Type | Vacant |
| Middle/Junior School District | Lincoln Public Schools |
| Elementary School District | Lincoln Public Schools |
| Legal Description | LANCASHIRE ESTATES 3RD ADDITION, Lot 3 |
Interior Features
| Interior Amenities | Central Vacuum |
|---|---|
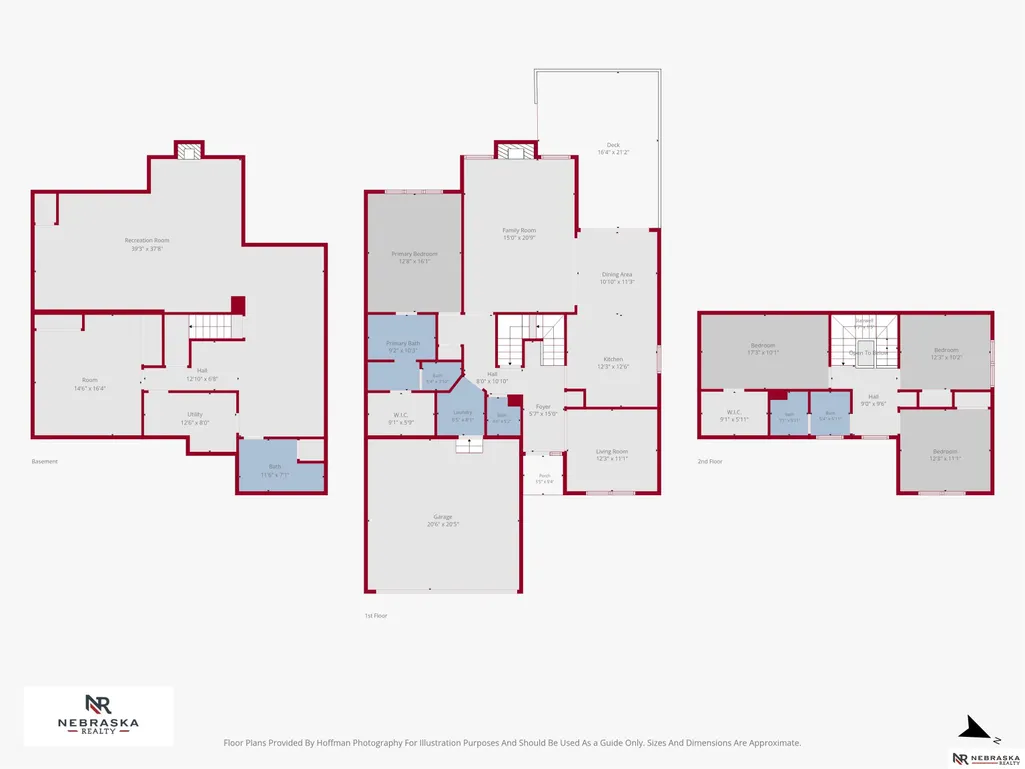
| Basement | Finished |
| Flooring | Carpet |
| Total Fireplaces | 2 |
| Fireplace Features | Recreation Room |
| Kitchen Level | Main Floor |
| Basement (Y/N) | true |
| Air Conditioning Y/N | true |
| Heating Y/N | true |
| Window Features | Window Covering |
| Fireplace Y/N | true |
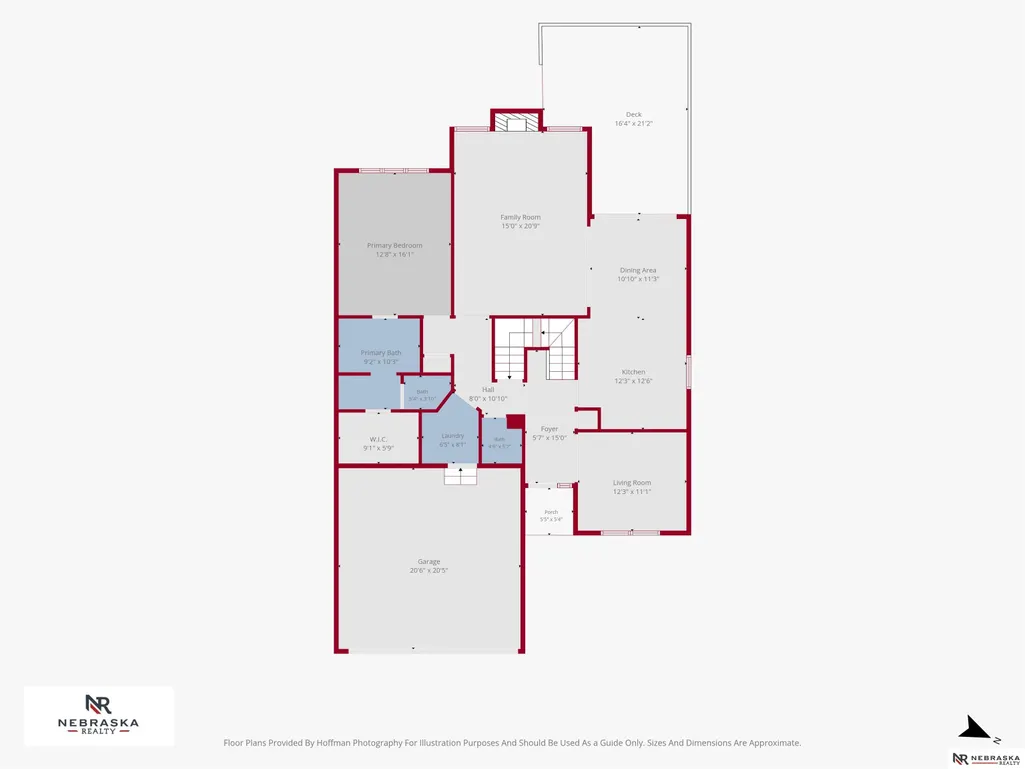
| Above Grade Finished Area | 2506 |
| Half Baths | 1 |
| Laundry Features | Ceramic Tile Floor |
| Total Bedrooms | 3 |
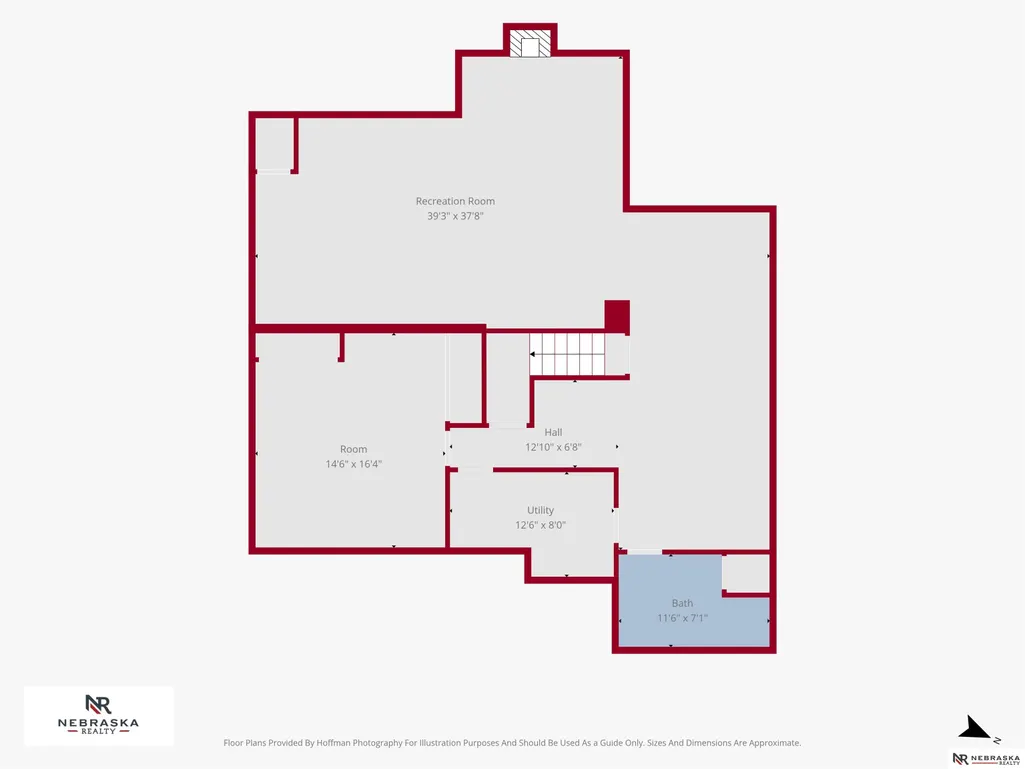
| Below Grade Finished Area | 1472 |
| Living Room Level | Main Floor |
| Main Level Bathrooms | 2 |
| Below Grade Finished Area Unit Type | Square Feet |
| LivingAreaSource | Assessor |
| Above Grade Finished Area Unit Type | Square Feet |
| Kitchen Features | Wood Floor |
| Total Baths | 4 |
| Primary Bathroom Features | Full |
| Living Room Features | Wood Floor |
| Bedroom 4 Features | Wall/Wall Carpeting |
| Bedroom 3 Features | Wall/Wall Carpeting |
| Bedroom 2 Features | Wall/Wall Carpeting |
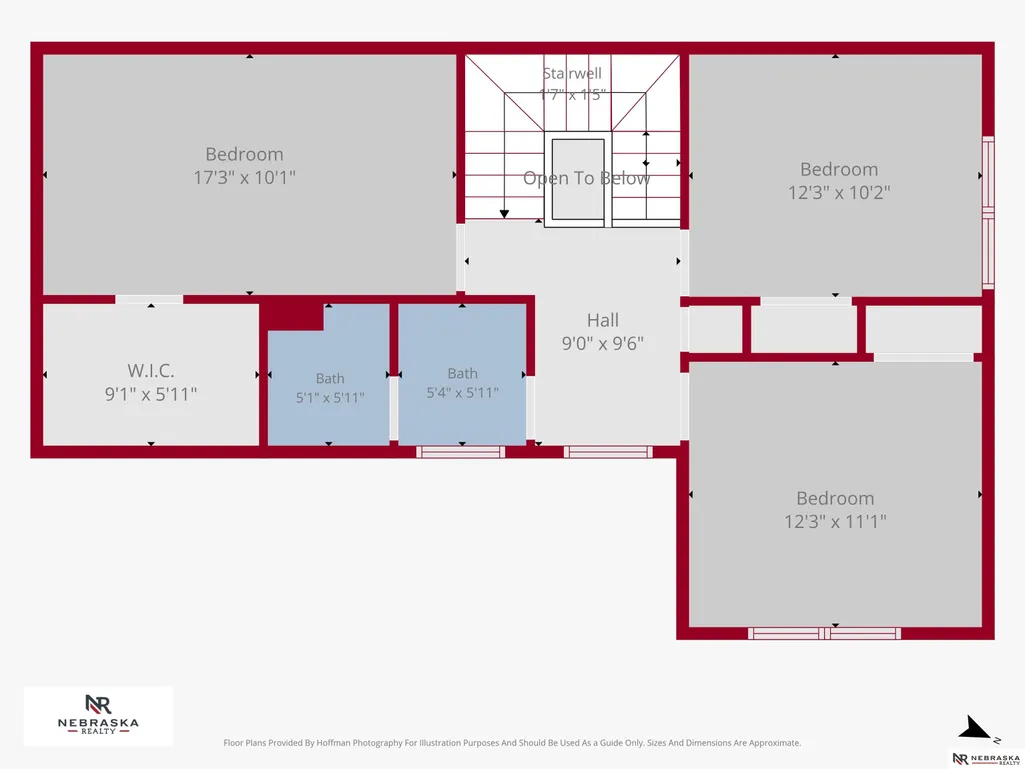
| Kitchen Area | 154.98 |
| Kitchen Length | 12.3 |
| Kitchen Width | 12.6 |
| RoomBasementArea | 1472 |
| Primary on Main | 125.46 |
| Second Bedroom Length | 12.3 |
| Second Bedroom Width | 10.2 |
| Bedroom 3 Area | 174.73 |
| Bedroom 3 Length | 17.3 |
| Bedroom 3 Width | 10.1 |
| Bedroom 4 Area | 136.53 |
| Bedroom 4 Length | 12.3 |
| Bedroom 4 Width | 11.1 |
| Family Room Area | 315 |
| Family Room Length | 15 |
| Living Room Area | 136.53 |
| Living Room Length | 12.3 |
| Living Room Width | 11.1 |
| Primary Bedroom Area | 206.08 |
| Primary Bedroom Features | Wood Floor |
| Primary Bedroom Length | 12.8 |
| Primary Bedroom Width | 16.1 |
| Family Room Width | 21 |
| Family Room Level | Main Floor |
| Family Room Features | Wall/Wall Carpeting |
| Bedroom 4 Level | 2nd Floor |
| Bedroom 3 Level | 2nd Floor |
| Second Bedroom Level | 2nd Floor |
Exterior Features
| Exterior Amenities | Sprinkler System |
|---|---|
| Fencing | None |
| Lot Features | Up to 1/4 Acre. |
| Water Source | Public |
| Total Parking | 2 |
| Lot Size Area | 3528 |
| Foundation Details | Concrete Perimeter |
| Building Area Total | 3978 |
| Lot Dimensions | 43 x 84 |
| Lot Size Acres | 0.08 |
| Road Surface Type | Paved |
| Lot Size Source | GIS Calculated |
| Covered Spaces | 2 |
| Door Features | Sliding Doors |
| Other Equipment | Sump Pump |
Amenities
- Foreclosure
- Views
- Short Sale
- New Construction
- Adult 55+
- Lease To Own
- No HOA Fees
- Furnished
- Pets
- Primary On Main
- Air Conditioning
- Seller Finance
- Green
- Fixer Upper
- Horse
- Golf
- Fireplace
- Deck
- Garage
- Basement
- Pool
Property vs Townhouse Average in 68510
Price
Taxes
Year Built
 This data is from various Participants of the Great Plains REALTORS® Multiple Listing Service Inc Internet Data Exchange; is for consumers personal, non-commercial use and may not be used for any purpose other than to identify prospective properties consumers may be interested in purchasing; the listing broker is listed on each listing; the information is deemed reliable but not guaranteed, and is copyrighted ©2026 Great Plains REALTORS® Multiple Listing Service, Inc. Information is
