









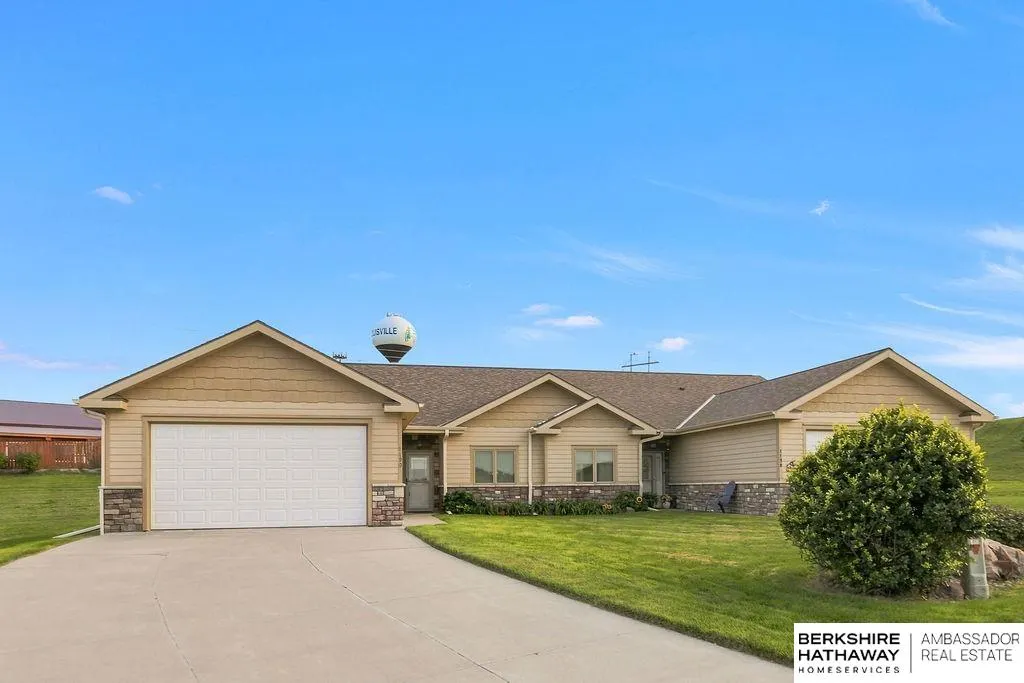
Address
1190 Prairie Hill Circle, Louisville, NE
Price
$ 249,000
Property Attributes
- ID#22625108
- TypeTownhouse
- Listing Status PENDING
- CountyCass
- CityLouisville
- AreaCass
- NeighborhoodPrairie Ridge
- Zip68037
- StyleRanch
- Year Built2017
- Taxes$ 4807
- Price$ 249,000
- Bedrooms2
- Full Bathrooms2
- Half Bathrooms0
- Sqr Footage1306
- Lot Size0.255 Acres
Data Source:
Great Plains Regional MLS
Property Description
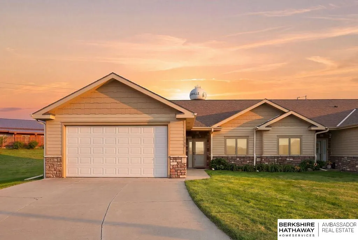
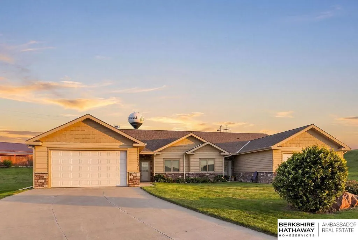
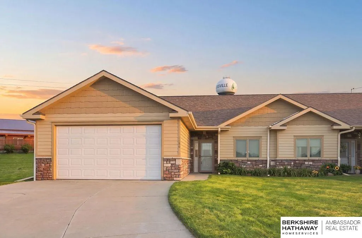
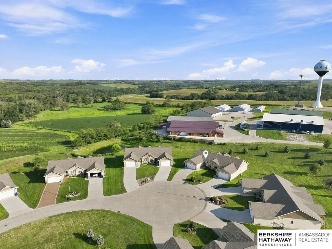
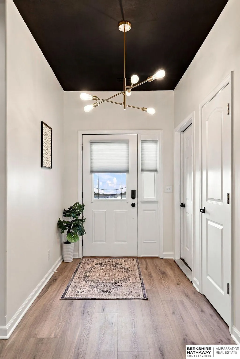
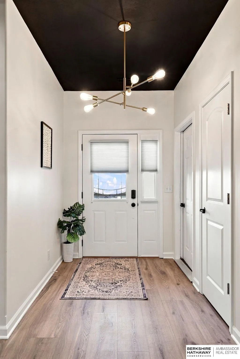
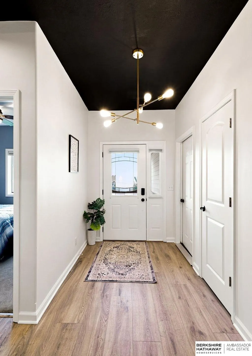
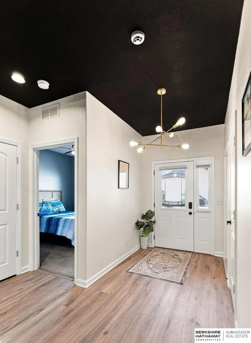
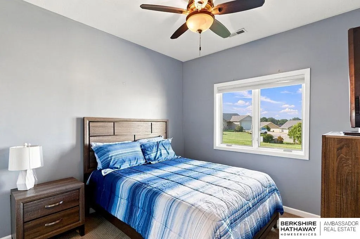
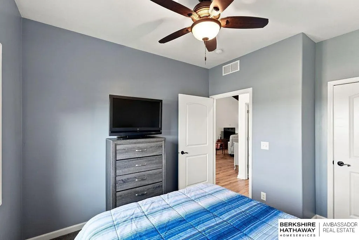
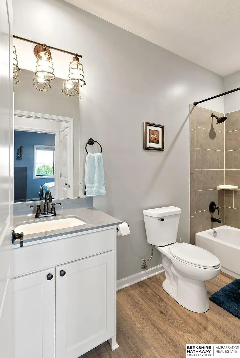
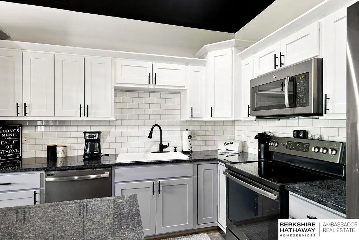
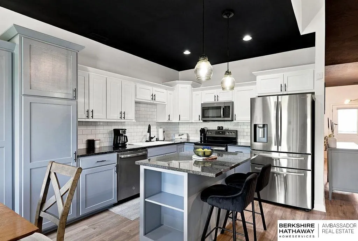
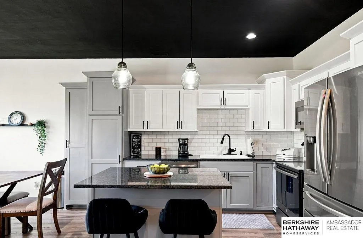
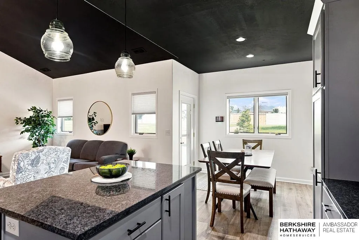
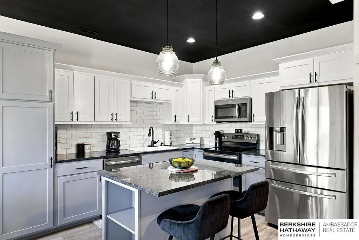
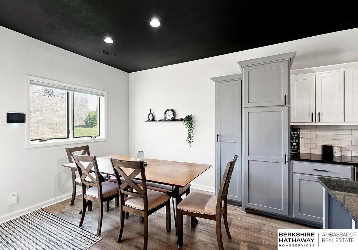
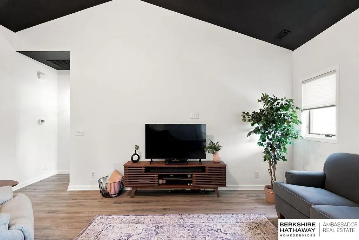
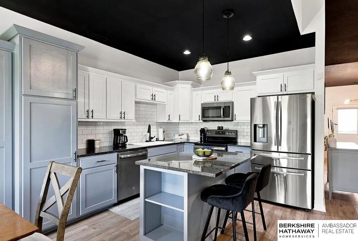
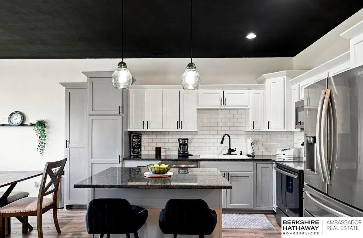
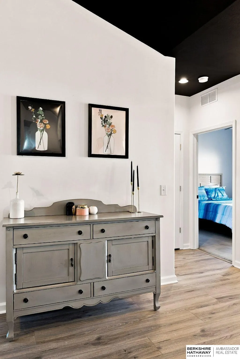
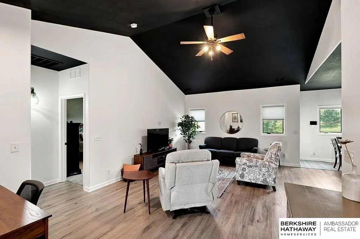
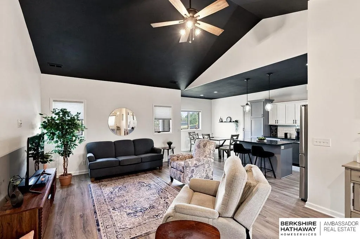
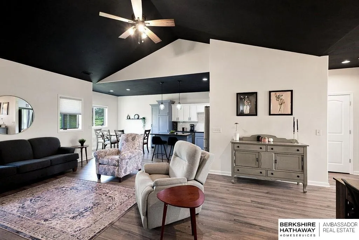
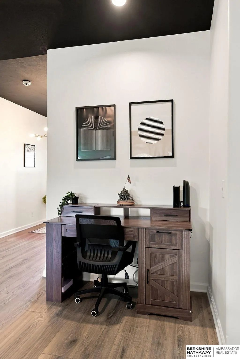
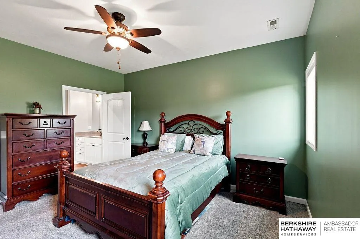
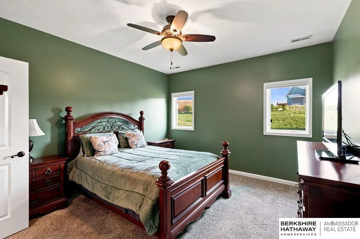
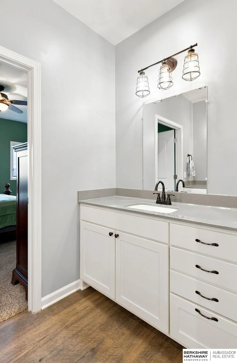
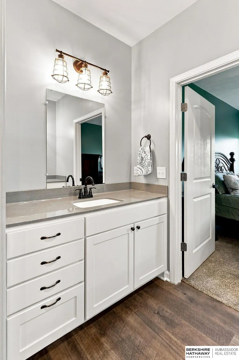
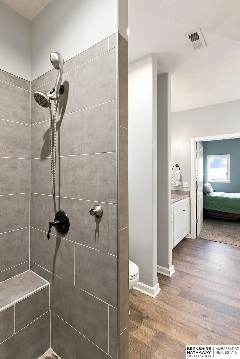
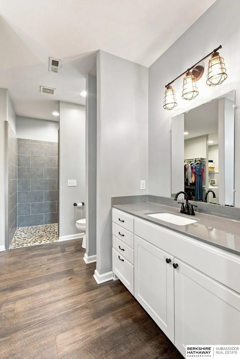
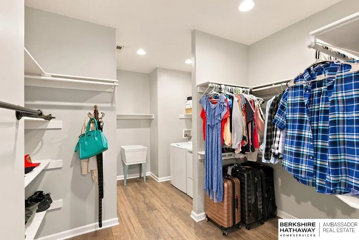
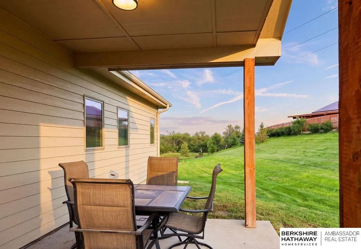
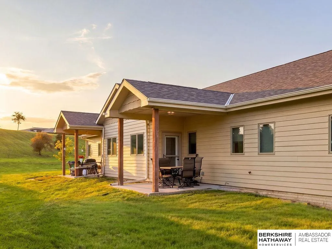
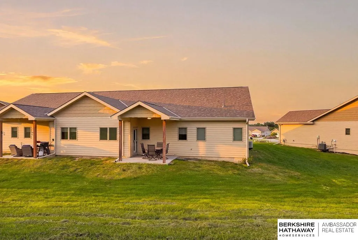
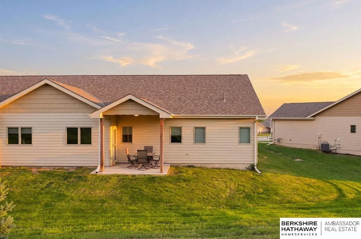
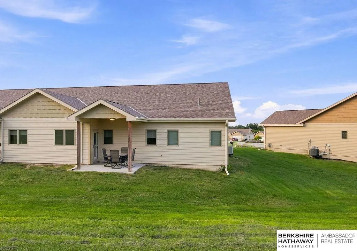
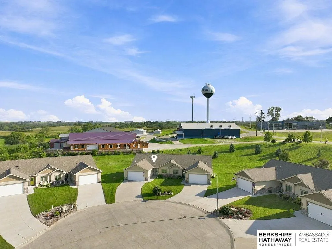
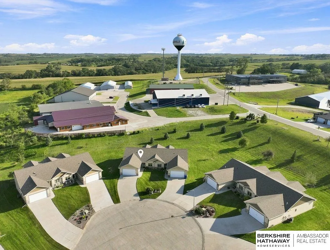
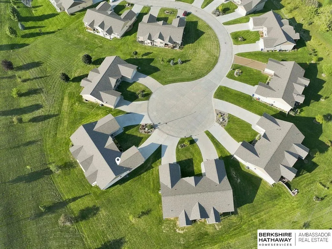
Easy living meets updated style in this two-car, zero-entry ranch! With lawn care and snow removal included year-round, you can enjoy low-maintenance living both inside and out.With fresh paint throughout, this ranch brings its own modern, edgy flair, while vaulted ceilings, granite countertops, and two-tone cabinetry add standout style to the main living spaces. The split-bedroom layout offers privacy, with a spacious primary suite featuring a private bath, walk-in closet, and convenient walk-in laundry room with a separate sink.Remote-adjustable blinds in the main living areas add an extra touch of convenience, while luxury vinyl flooring and custom lighting elevate the overall look and feel. Outside, the front yard is equipped with a sprinkler system to help keep the lawn looking its best. Located on a quiet cul-de-sac in Louisville, this home offers comfort, style, and easy living..just move in and enjoy!
| Elementary School | Middle School | High School |
|---|---|---|
| Louisville Elementary School | Louisville Middle School | Louisville High School |
| Price History | |
|---|---|
| 9/1/2026 | Listed $249,000 |
General Features
| Sewer | Public Sewer |
|---|---|
| Heating | Electric |
| Cooling | Central Air |
| Utilities | Cable Available |
| Roof | Composition |
| HOA Fee | 105 |
| Garage Spaces | 2 |
| Association Fee Includes | Maintenance Grounds |
| Patio/Porch Features | Patio |
| Architectural Style | Ranch |
| Year Built | 2017 |
| Property Subtype | Townhouse |
| Tax Year | 2026 |
| Ownership | Fee Simple |
| Assoc Fee Paid Per | Monthly |
| County | Cass |
| New Construction | false |
| Property Type | Residential |
| HOA | true |
| Attached Garage | true |
| Subdivision Name | Prairie Ridge |
| Garage Y/N | true |
| Full Baths | 1 |
| Status | PENDING |
| Directions | From Sandhill Rd turn ontoHawthorne Lane, then right on toPrairie Hill Dr |
| ModificationTimestamp | 2026-09-14T22:01:22.100Z |
| High School | Louisville |
| City | Louisville |
| Senior Community Y/N | false |
| High School District | Louisville |
| MLS Area | Cass |
| Lot Size Units | Square Feet |
| Carport Y/N | false |
| Elementary School | Louisville |
| Tax Annual Amount | 4807.18 |
| Middle/Junior High School | Louisville |
| Property Condition | Not New and NOT a Model |
| Virtual Tour | https://www.zillow.com/view-3d-home/f8c6fffa-17f2-4403 |
| Building Area Units | Square Feet |
| Primary Bedroom Level | Main Floor |
| Living Area Units | Square Feet |
| Standard Status | Pending |
| Occupancy Type | Owner |
| Middle/Junior School District | Louisville |
| Elementary School District | Louisville |
| Legal Description | LOUISVILLE - PRAIRIE RIDGESUBDIV LOT 12 22-12-11 (.25)~ |
Interior Features
| Interior Amenities | High Ceilings |
|---|---|
| Flooring | Carpet |
| Kitchen Level | Main Floor |
| Basement (Y/N) | false |
| Air Conditioning Y/N | true |
| Heating Y/N | true |
| Fireplace Y/N | false |
| Above Grade Finished Area | 1306 |
| 3/4 Baths | 1 |
| Laundry Features | Luxury Vinyl Plank |
| Total Bedrooms | 2 |
| Living Room Level | Main Floor |
| Main Level Bathrooms | 2 |
| Below Grade Finished Area Unit Type | Square Feet |
| LivingAreaSource | Assessor |
| Above Grade Finished Area Unit Type | Square Feet |
| Kitchen Features | Luxury Vinyl Plank |
| Total Baths | 2 |
| Primary Bathroom Features | Full |
| Living Room Features | Luxury Vinyl Plank |
| Bedroom 2 Features | Wall/Wall Carpeting |
| Kitchen Area | 231 |
| Kitchen Length | 21 |
| Kitchen Width | 11 |
| Primary on Main | 132 |
| Second Bedroom Length | 11 |
| Second Bedroom Width | 12 |
| Living Room Area | 286 |
| Living Room Length | 22 |
| Living Room Width | 13 |
| Primary Bedroom Area | 182 |
| Primary Bedroom Features | Wall/Wall Carpeting |
| Primary Bedroom Length | 14 |
| Primary Bedroom Width | 13 |
| Second Bedroom Level | Main Floor |
Exterior Features
| Exterior Amenities | Sprinkler System |
|---|---|
| Fencing | None |
| Lot Features | Over 1/4 up to 1/2 Acre |
| Water Source | Public |
| Total Parking | 2 |
| Foundation Details | Slab |
| Building Area Total | 1306 |
| Lot Dimensions | 30.12 x 92.62 x 132.67 x 33.22 x 159.45 |
| Lot Size Acres | 0.255 |
| Road Surface Type | Paved |
| Lot Size Source | Other |
| Covered Spaces | 2 |
Amenities
- Foreclosure
- Views
- Short Sale
- New Construction
- Adult 55+
- Lease To Own
- No HOA Fees
- Furnished
- Pets
- Primary On Main
- Air Conditioning
- Seller Finance
- Green
- Fixer Upper
- Horse
- Golf
- Fireplace
- Deck
- Garage
- Basement
- Pool
Property vs Townhouse Average in 68037
Price
Taxes
Year Built
 This data is from various Participants of the Great Plains REALTORS® Multiple Listing Service Inc Internet Data Exchange; is for consumers personal, non-commercial use and may not be used for any purpose other than to identify prospective properties consumers may be interested in purchasing; the listing broker is listed on each listing; the information is deemed reliable but not guaranteed, and is copyrighted ©2026 Great Plains REALTORS® Multiple Listing Service, Inc. Information is
