




Address
14456 Tibbles Street, Omaha, NE
Price
$ 265,000
Property Attributes
- ID#22625320
- TypeTownhouse
- Listing Status ACTIVE
- CountyDouglas
- CityOmaha
- AreaDouglas
- NeighborhoodWESTIN HILLS WEST REP
- Zip68116
- StyleTraditional
- Year Built1999
- Taxes$ 3579
- Price$ 265,000
- Bedrooms3
- Full Bathrooms2
- Half Bathrooms0
- Sqr Footage1437
- Lot Size0.09 Acres
Data Source:
Great Plains Regional MLS
Property Description
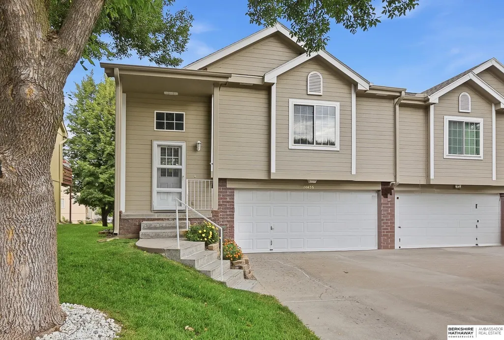
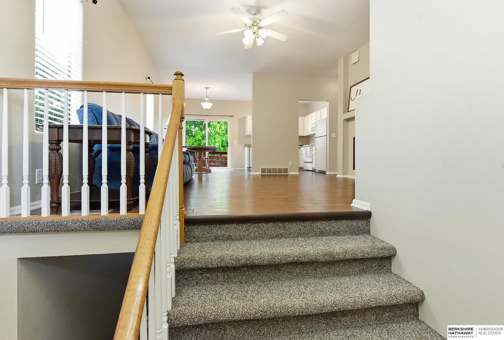
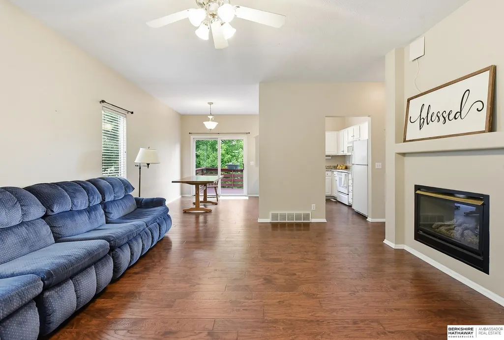
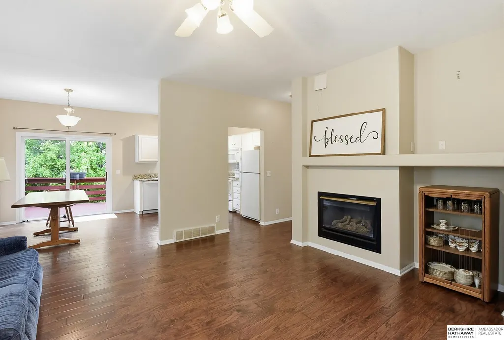
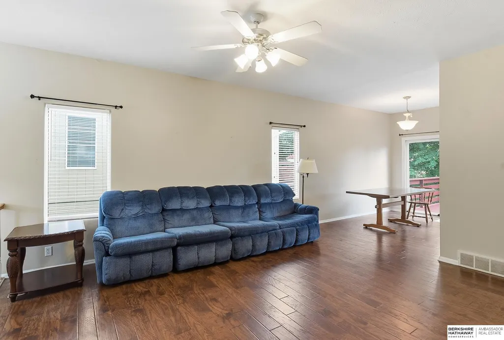
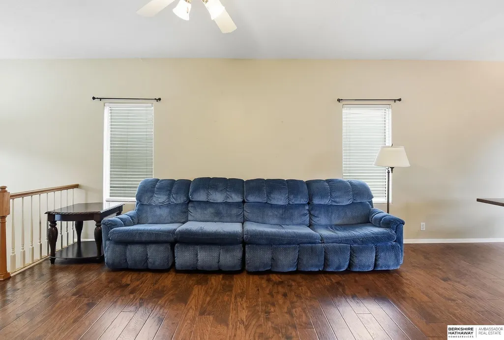
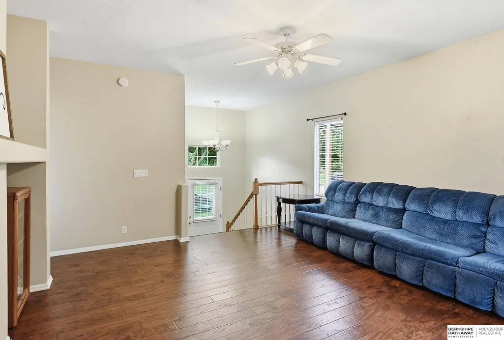
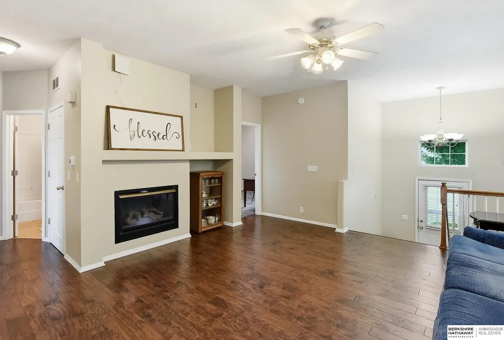
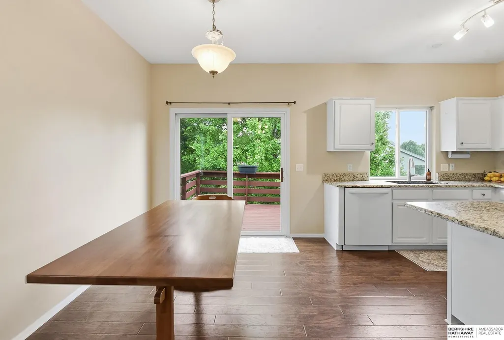
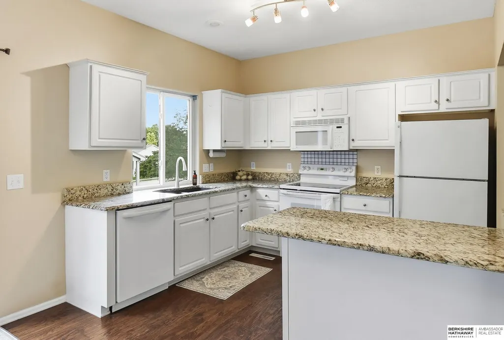
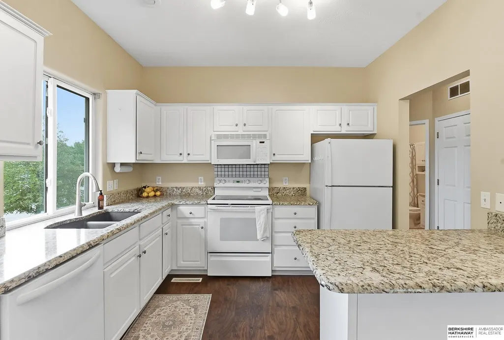
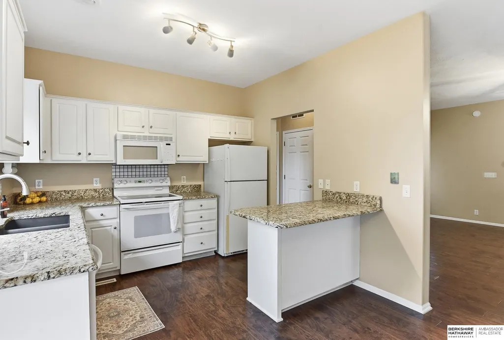
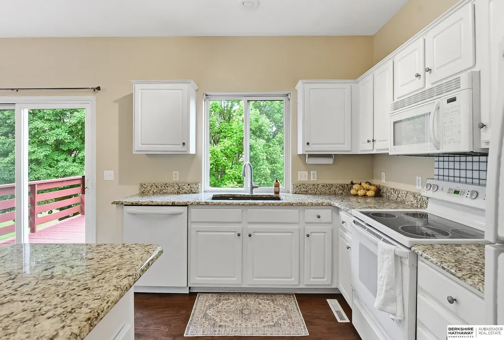
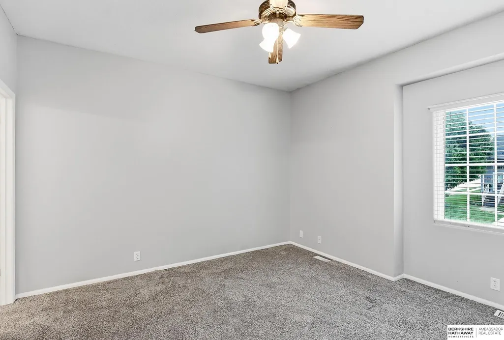
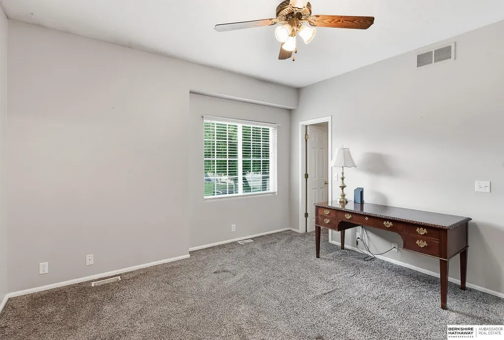
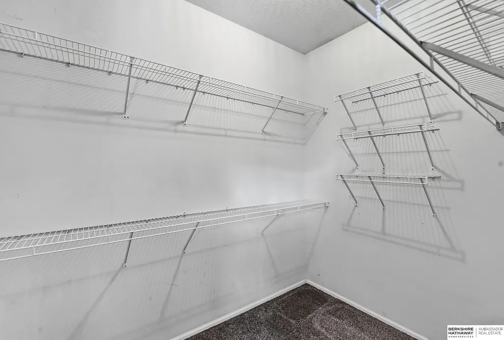
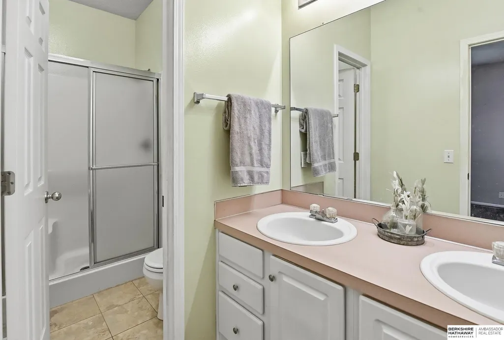
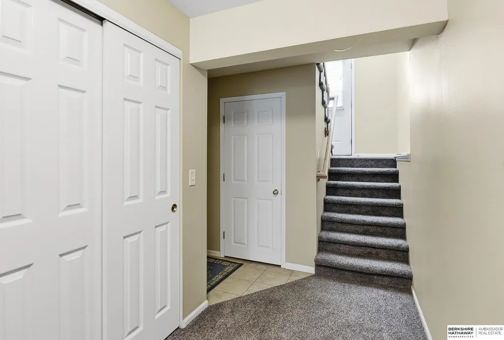
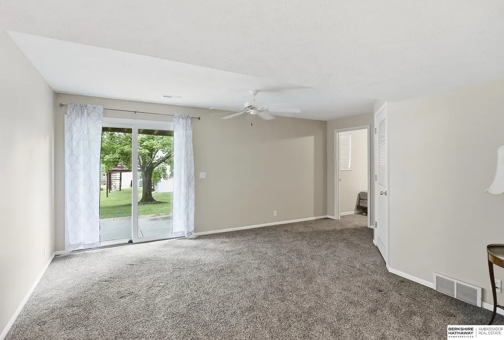
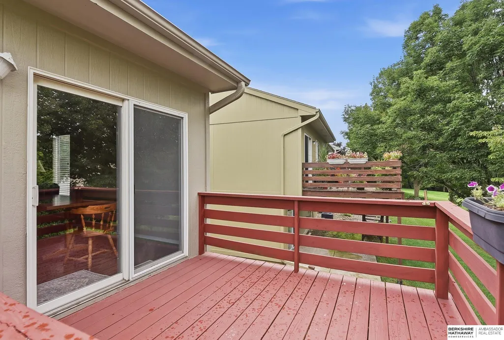
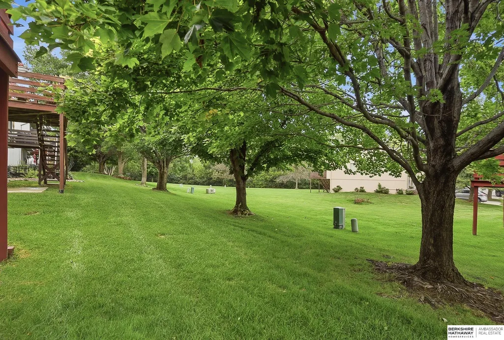
Welcome to this beautifully maintained, move-in-ready townhome in Westin Hills! The hard-to-find 3-bedroom layout offers spacious rooms, an open floor plan, and plenty of storage throughout. Natural light fills the main living areas, creating a comfortable setting for both everyday living and entertaining. The kitchen features abundant cabinet and storage space, stellar appliances, and opens to the deck, making outdoor entertaining or relaxing easy. Main-floor laundry adds everyday convenience, while the finished, walk out, lower level provides even more living space with a large family room and spacious third bedroom - perfect for guests, a home office, or a flex space. Enjoy peace of mind with a new HVAC in 2015, roof in 2018, and water heater in 2025. Lawn care, snow removal, and exterior painting are all taken care of for you. Conveniently located near walking and biking trails, schools, shopping, and interstate access. This Westin Hills townhome is one you won't want to miss!
| Elementary School | Middle School | High School |
|---|---|---|
| Standing Bear Elementary School | Buffett Middle School | Westview High School |
| Price History | |
|---|---|
| 9/2/2026 | Listed $265,000 |
General Features
| Sewer | Other |
|---|---|
| Heating | Natural Gas |
| Cooling | Other |
| Appliances | Range |
| HOA Fee | 100 |
| Garage Spaces | 2 |
| Association Fee Includes | Exterior Maintenance |
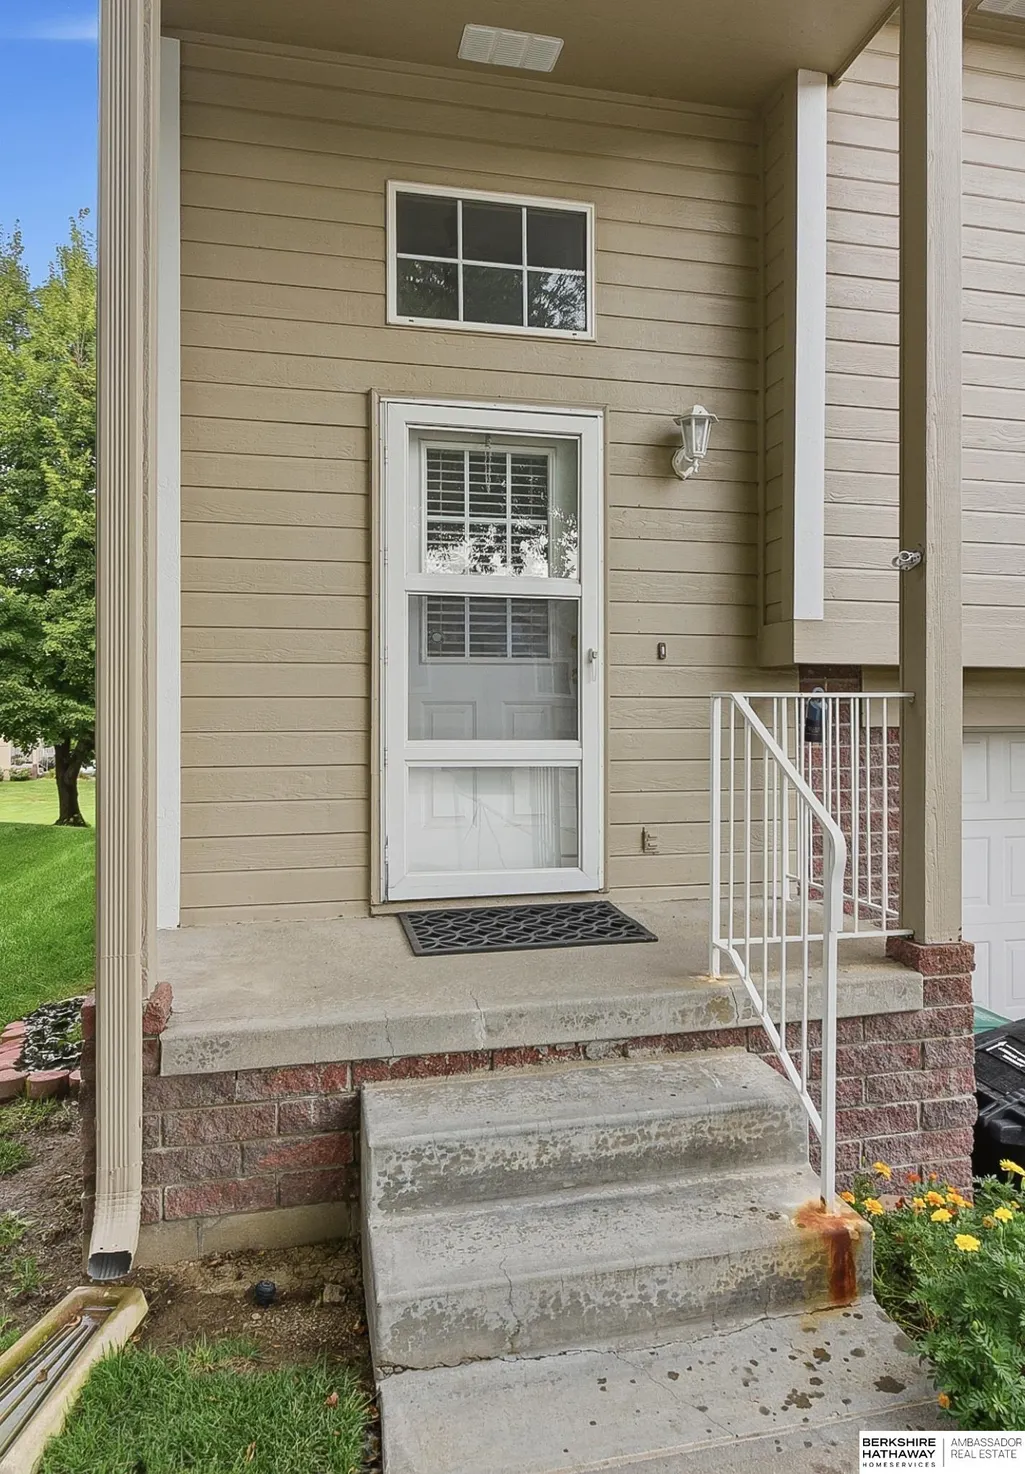
| Patio/Porch Features | Porch |
| Architectural Style | Traditional |
| Construction Materials | Masonite |
| Year Built | 1999 |
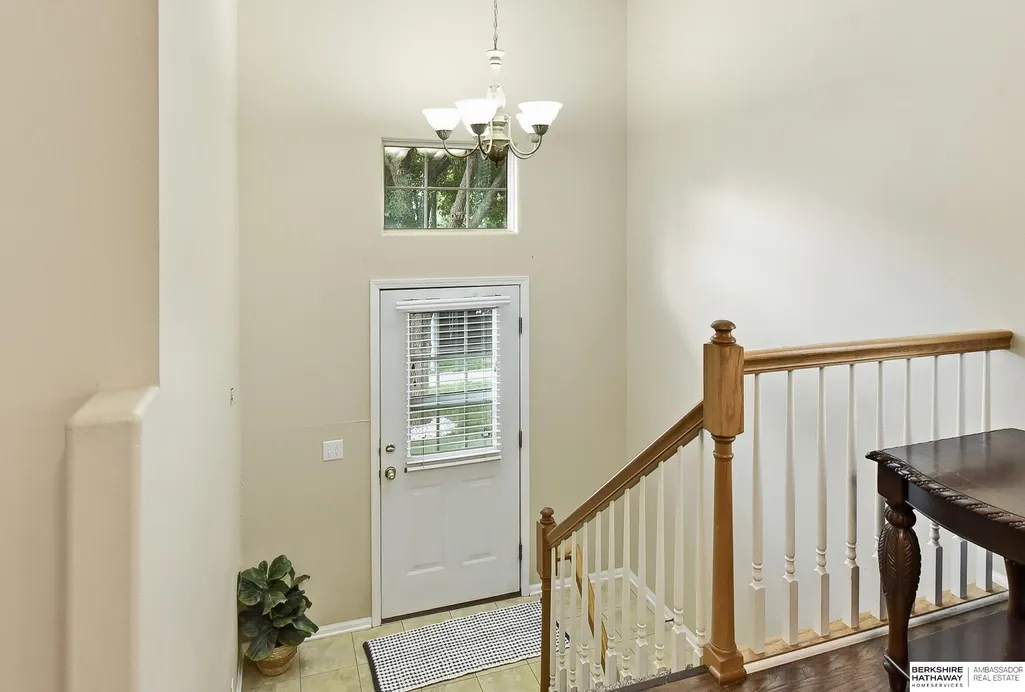
| Levels | Split Entry |
| Property Subtype | Townhouse |
| Tax Year | 2025 |
| Ownership | Other |
| Assoc Fee Paid Per | Monthly |
| County | Douglas |
| New Construction | false |
| Property Type | Residential |
| HOA | true |
| Attached Garage | true |
| Subdivision Name | WESTIN HILLS WEST REP |
| Garage Y/N | true |
| Full Baths | 1 |
| Status | ACTIVE |
| Directions | From 144th and Maple head North, West on Larimore Ave, north on 144th Ave, West on Tibbles St |
| ModificationTimestamp | 2026-09-11T14:06:31.700Z |
| High School | Westview |
| City | Omaha |
| Senior Community Y/N | false |
| High School District | Omaha |
| MLS Area | Douglas |
| Lot Size Units | Square Feet |
| Carport Y/N | false |
| Elementary School | Standing Bear |
| Tax Annual Amount | 3579.96 |
| Middle/Junior High School | Buffett |
| Property Condition | Not New and NOT a Model |
| Building Area Units | Square Feet |
| Primary Bedroom Level | Main Floor |
| Living Area Units | Square Feet |
| Standard Status | Active |
| Occupancy Type | Owner |
| Middle/Junior School District | Omaha |
| Elementary School District | Omaha |
| Legal Description | Westin Hills Rep Twenty Two Lot 2 Block 0 Irreg |
Interior Features
| Basement | Egress |
|---|---|
| Total Fireplaces | 1 |
| Fireplace Features | Direct-Vent Gas Fire |
| Basement (Y/N) | true |
| Air Conditioning Y/N | true |
| Heating Y/N | true |
| Fireplace Y/N | true |
| Above Grade Finished Area | 1074 |
| Total Bedrooms | 3 |
| Below Grade Finished Area | 363 |
| Main Level Bathrooms | 1 |
| Below Grade Finished Area Unit Type | Square Feet |
| LivingAreaSource | Other |
| Above Grade Finished Area Unit Type | Square Feet |
| Total Baths | 2 |
| Primary Bathroom Features | 3/4 |
| Kitchen Area | 100 |
| Kitchen Length | 10 |
| Kitchen Width | 10 |
| RoomBasementArea | 363 |
| Primary on Main | 109.2 |
| Second Bedroom Length | 12 |
| Second Bedroom Width | 9.1 |
| Bedroom 3 Area | 144 |
| Bedroom 3 Length | 12 |
| Bedroom 3 Width | 12 |
| Dining Room Area | 11 |
| Dining Room Width | 9 |
| Family Room Area | 120 |
| Family Room Length | 12 |
| Living Room Area | 224 |
| Living Room Length | 16 |
| Living Room Width | 14 |
| Primary Bedroom Area | 156 |
| Primary Bedroom Length | 13 |
| Primary Bedroom Width | 12 |
| Family Room Width | 10 |
| Dining Room Area | 99 |
| Bedroom 3 Level | Basement |
| Second Bedroom Level | Main Floor |
Exterior Features
| Fencing | None |
|---|---|
| Lot Features | Up to 1/4 Acre. |
| Total Parking | 2 |
| Foundation Details | Block |
| Building Area Total | 1437 |
| Lot Dimensions | 38 x 112 |
| Lot Size Acres | 0.09 |
| Lot Size Source | Assessor |
| Covered Spaces | 2 |
Amenities
- Foreclosure
- Views
- Short Sale
- New Construction
- Adult 55+
- Lease To Own
- No HOA Fees
- Furnished
- Pets
- Primary On Main
- Air Conditioning
- Seller Finance
- Green
- Fixer Upper
- Horse
- Golf
- Fireplace
- Deck
- Garage
- Basement
- Pool
Property vs Townhouse Average in 68116
Price
Taxes
Year Built
 This data is from various Participants of the Great Plains REALTORS® Multiple Listing Service Inc Internet Data Exchange; is for consumers personal, non-commercial use and may not be used for any purpose other than to identify prospective properties consumers may be interested in purchasing; the listing broker is listed on each listing; the information is deemed reliable but not guaranteed, and is copyrighted ©2026 Great Plains REALTORS® Multiple Listing Service, Inc. Information is
