


Address
1100 O Street 505, Lincoln, NE
Price
$ 285,000
Property Attributes
- ID#22625395
- TypeCondos
- Listing Status PENDING
- CountyLancaster
- CityLincoln
- AreaLancaster
- NeighborhoodDowntown
- Zip68508
- StyleRanch
- Year Built2004
- Taxes$ 3518
- Price$ 285,000
- Bedrooms2
- Full Bathrooms1
- Half Bathrooms0
- Sqr Footage1167
- Lot Size0.16 Acres
Data Source:
Great Plains Regional MLS
Property Description
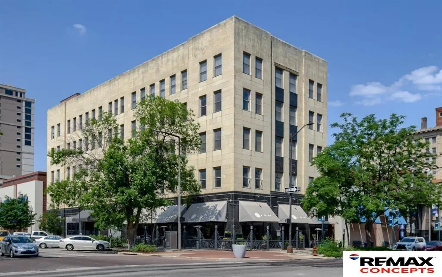
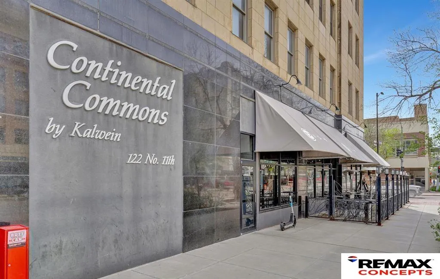
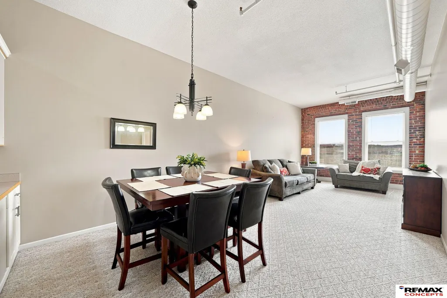
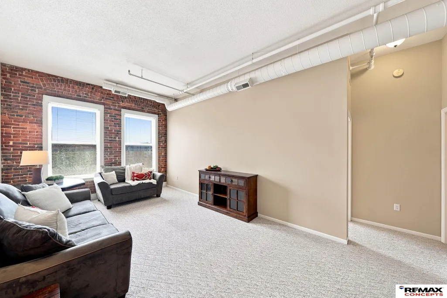
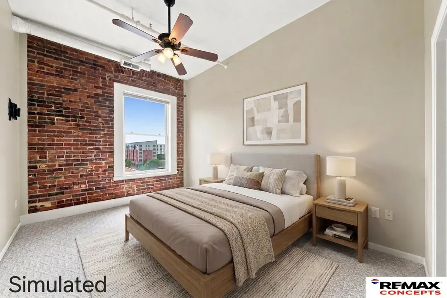
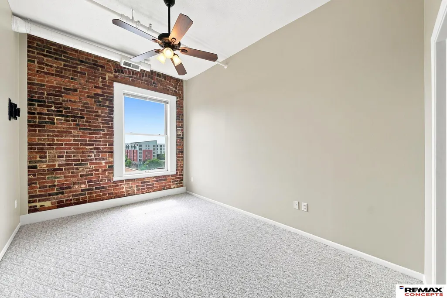
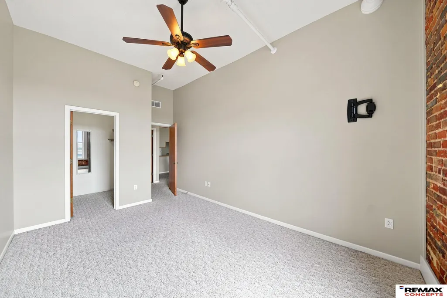
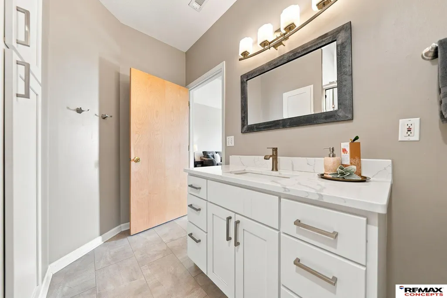
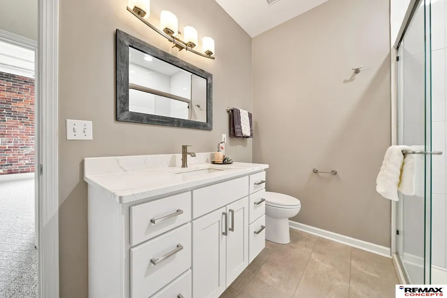
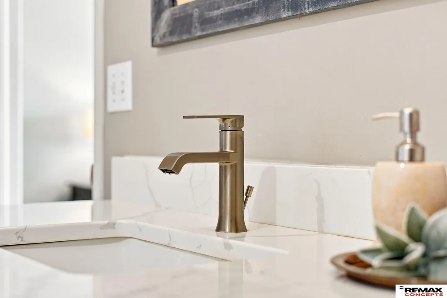
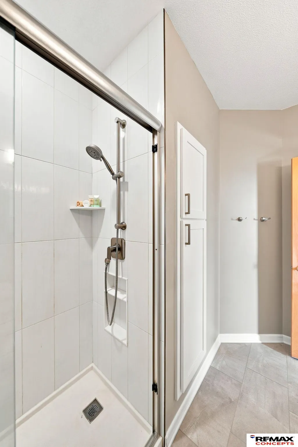
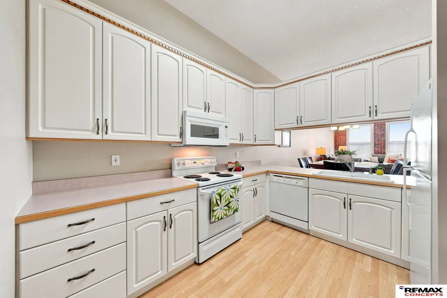
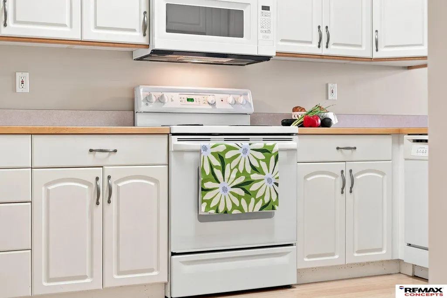
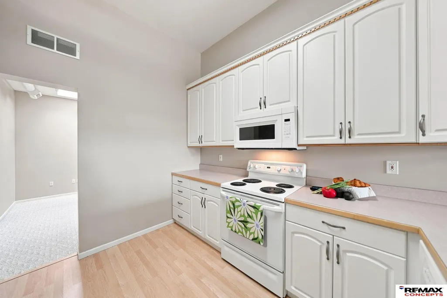
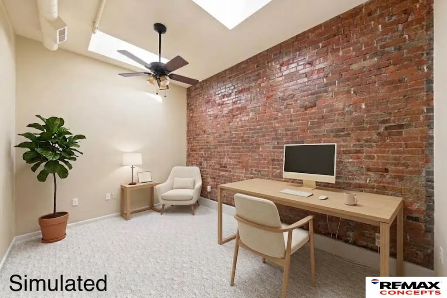
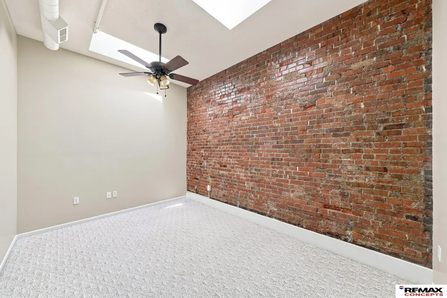
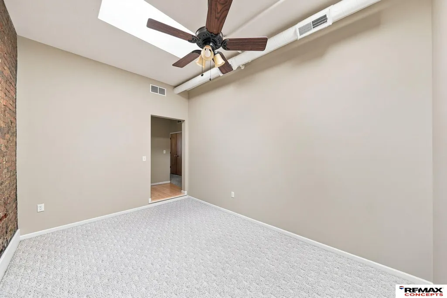
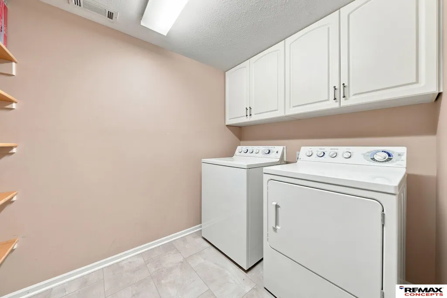
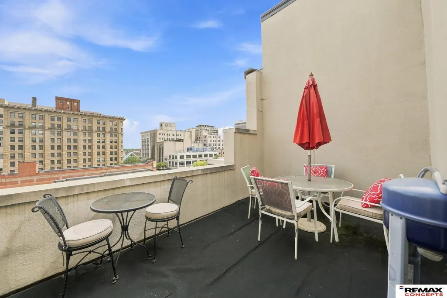
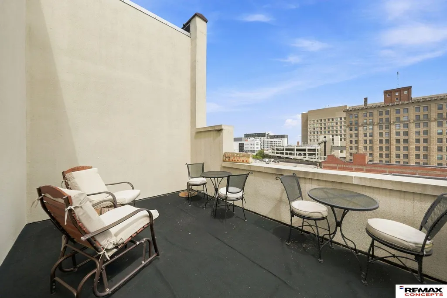
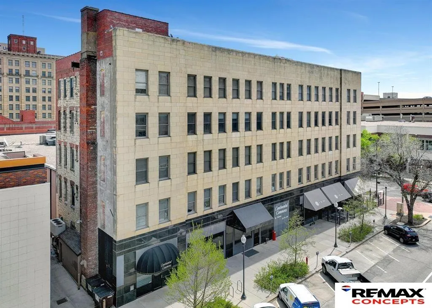
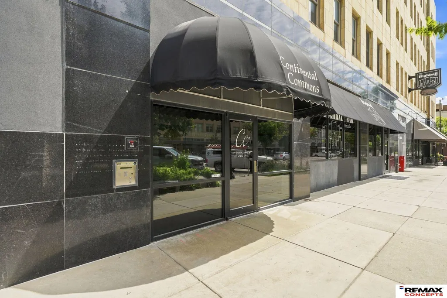
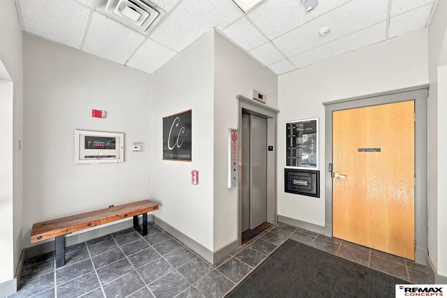
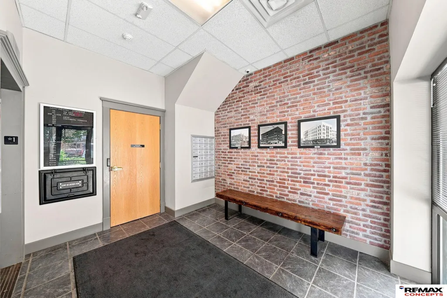
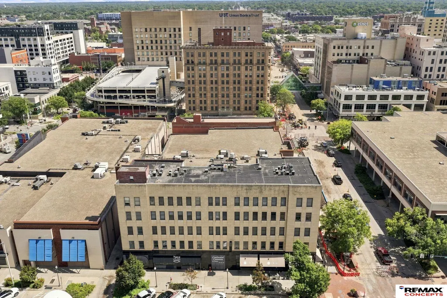
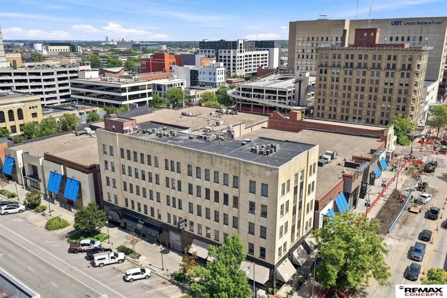
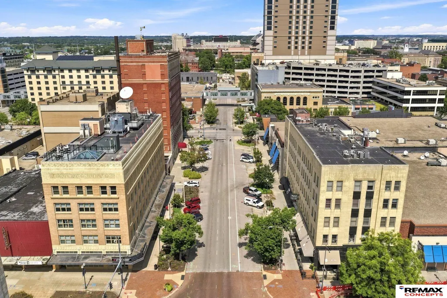
Experience downtown living in the historic Continental Commons at 11th & O! This top-floor corner condo offers 1,167 sq. ft. of character with 10+ ft. ceilings, impressive 7-ft. windows and 3 exposed brick walls. The open kitchen, dining and living areas feel spacious and inviting. Enjoy the primary bedroom plus a flexible second room with skylights, perfect for an office, guest space or exercise room. Newly remodeled bath, in-unit laundry, secure entry, elevator access, shared patio with grill and low condo fees. Living/dining furniture and washer/dryer included if desired. Walking distance to restaurants, UNL, Memorial Stadium, PBA, Lied Center, Sheldon and the Haymarket. Ideal for downtown professionals, students, or your own Lincoln home base for games, concerts and shows. Parking available nearby for $90/month. Schedule your private showing today!
| Elementary School | Middle School | High School |
|---|---|---|
| Mcphee Elementary School | Park Middle School | Lincoln High High School |
| Price History | |
|---|---|
| 9/3/2026 | Listed $285,000 |
General Features
| Sewer | Public Sewer |
|---|---|
| Heating | Electric |
| Cooling | Central Air |
| Roof | Membrane |
| HOA Fee | 325 |
| Association Fee Includes | Exterior Maintenance |
| Patio/Porch Features | Patio |
| Architectural Style | Ranch |
| Construction Materials | Stone |
| Year Built | 2004 |
| Unit Number | 505 |
| Property Subtype | Condominium |
| Tax Year | 2013 |
| Ownership | Fee Simple |
| Assoc Fee Paid Per | Monthly |
| County | Lancaster |
| New Construction | false |
| Property Type | Residential |
| HOA | true |
| Attached Garage | false |
| Subdivision Name | Downtown |
| Garage Y/N | false |
| Full Baths | 1 |
| Status | PENDING |
| Directions | Downtown Lincoln on the corner of 11th and O Street above the Dish Restaurant. |
| ModificationTimestamp | 2026-09-10T11:47:31.100Z |
| High School | Lincoln High |
| City | Lincoln |
| Senior Community Y/N | false |
| High School District | Lincoln Public Schools |
| MLS Area | Lancaster |
| Lot Size Units | Square Feet |
| Carport Y/N | false |
| Elementary School | Mcphee |
| Tax Annual Amount | 3518 |
| Middle/Junior High School | Park |
| Property Condition | Not New and NOT a Model |
| Building Area Units | Square Feet |
| Primary Bedroom Level | Main Floor |
| Living Area Units | Square Feet |
| Standard Status | Pending |
| Occupancy Type | Vacant |
| Middle/Junior School District | Lincoln Public Schools |
| Elementary School District | Lincoln Public Schools |
| Legal Description | Continental Commons Condominiums Unit 505 4.04% interest |
Interior Features
| Basement (Y/N) | false |
|---|---|
| Air Conditioning Y/N | true |
| Heating Y/N | true |
| Fireplace Y/N | false |
| Above Grade Finished Area | 1167 |
| Total Bedrooms | 2 |
| Living Room Level | Main Floor |
| Main Level Bathrooms | 1 |
| Below Grade Finished Area Unit Type | Square Feet |
| LivingAreaSource | Other |
| Above Grade Finished Area Unit Type | Square Feet |
| Total Baths | 1 |
| Primary on Main | 130 |
| Second Bedroom Length | 13 |
| Second Bedroom Width | 10 |
| Living Room Area | 234 |
| Living Room Length | 18 |
| Living Room Width | 13 |
| Primary Bedroom Area | 140 |
| Primary Bedroom Length | 14 |
| Primary Bedroom Width | 10 |
| Second Bedroom Level | Main Floor |
Exterior Features
| Fencing | None |
|---|---|
| Lot Features | Up to 1/4 Acre. |
| Water Source | Public |
| Foundation Details | Stone |
| Building Area Total | 1167 |
| Lot Dimensions | 50 x 142--Condo, no lot |
| Lot Size Acres | 0.16 |
| Lot Size Source | GIS Calculated |
Amenities
- Foreclosure
- Views
- Short Sale
- New Construction
- Adult 55+
- Lease To Own
- No HOA Fees
- Furnished
- Pets
- Primary On Main
- Air Conditioning
- Seller Finance
- Green
- Fixer Upper
- Horse
- Golf
- Fireplace
- Deck
- Garage
- Basement
- Pool
Property vs Condos Average in 68508
Price
Taxes
Year Built
 This data is from various Participants of the Great Plains REALTORS® Multiple Listing Service Inc Internet Data Exchange; is for consumers personal, non-commercial use and may not be used for any purpose other than to identify prospective properties consumers may be interested in purchasing; the listing broker is listed on each listing; the information is deemed reliable but not guaranteed, and is copyrighted ©2026 Great Plains REALTORS® Multiple Listing Service, Inc. Information is
