
Open House Sun, Sep 27th 01:00 PM - 02:30 PM








Address
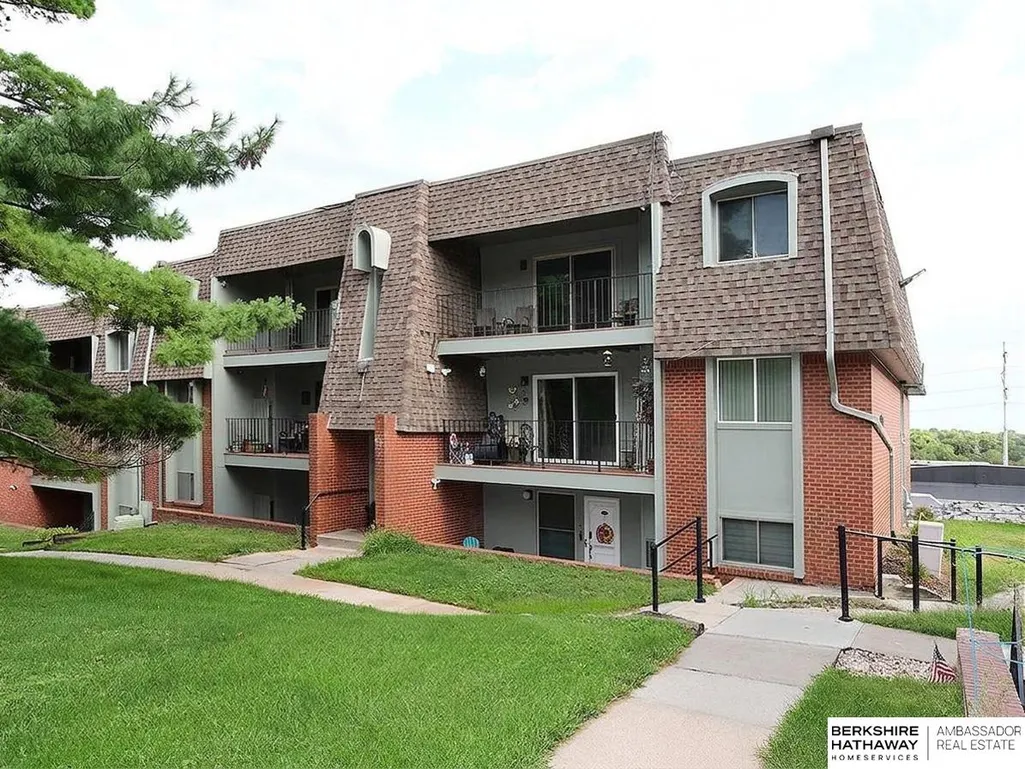
12025 Pierce Plaza 124, Omaha, NE
Price
$ 194,500
Property Attributes
- ID#22625494
- TypeCondos
- Listing Status ACTIVE
- CountyDouglas
- CityOmaha
- AreaDouglas
- NeighborhoodBoardwalk Condominium
- Zip68144
- StyleRanch
- Year Built1966
- Taxes$ 2675
- Price$ 194,500
- Bedrooms3
- Full Bathrooms2
- Half Bathrooms0
- Sqr Footage1268
Data Source:
Great Plains Regional MLS
Property Description
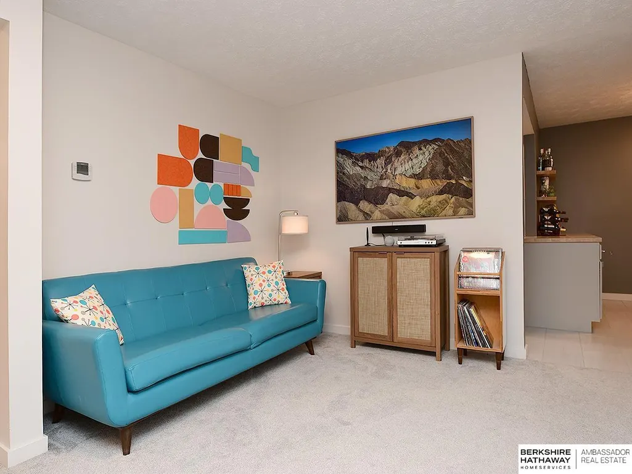
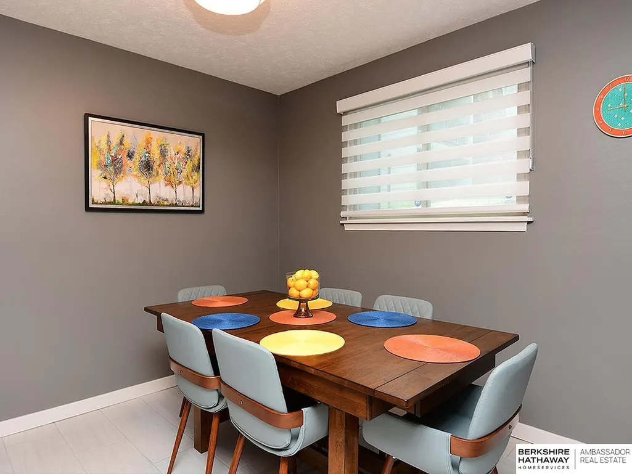
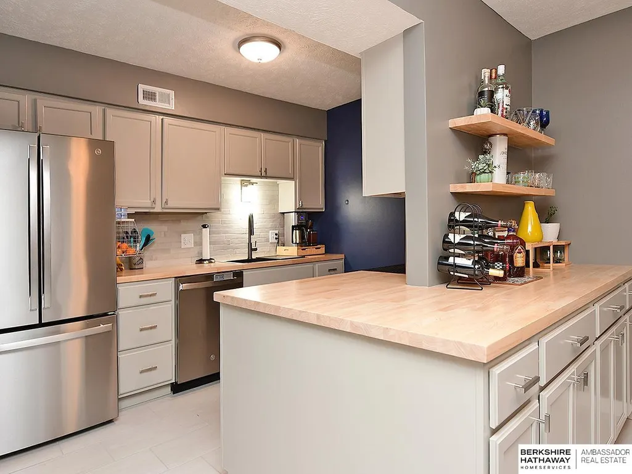
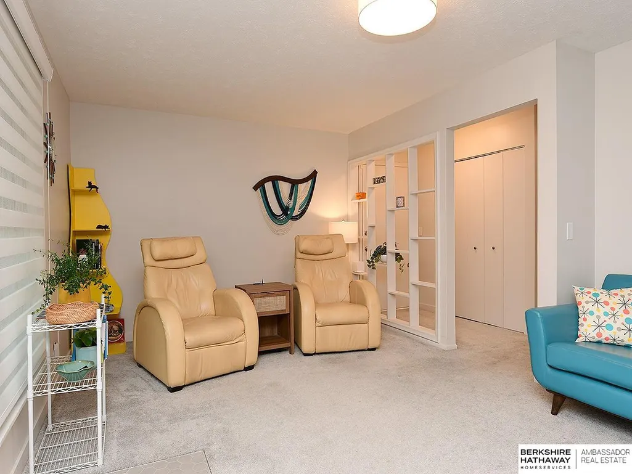
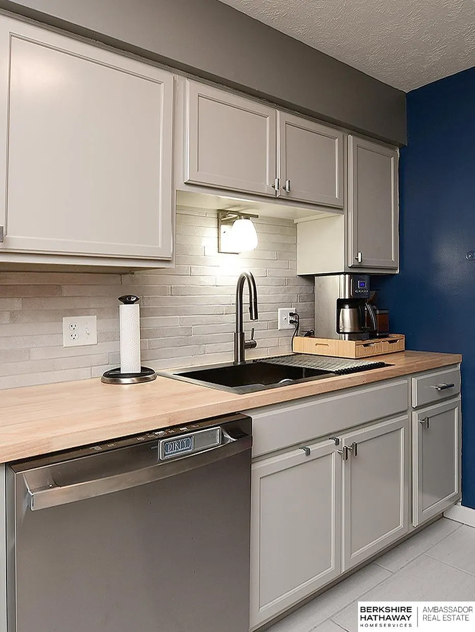
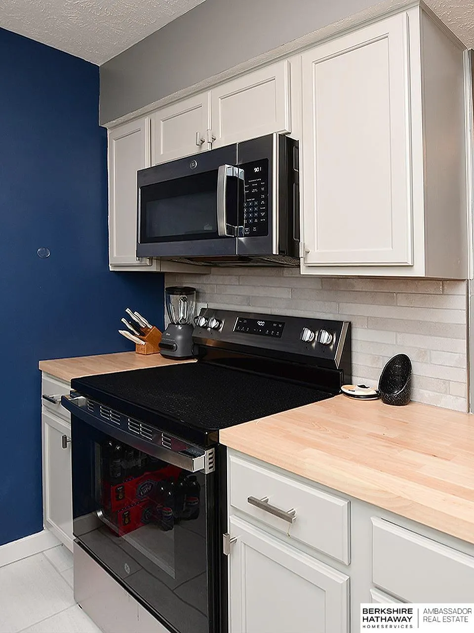
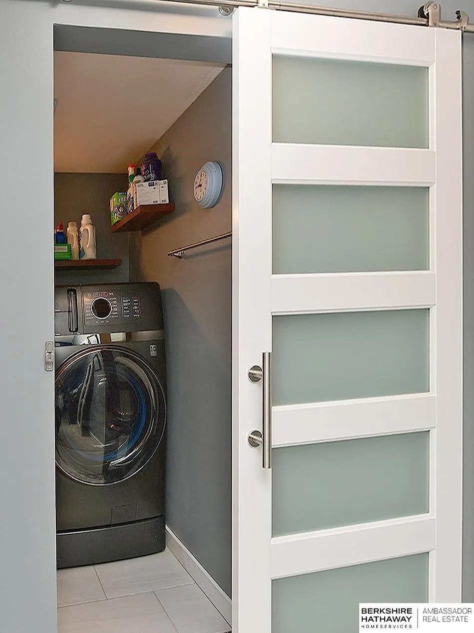
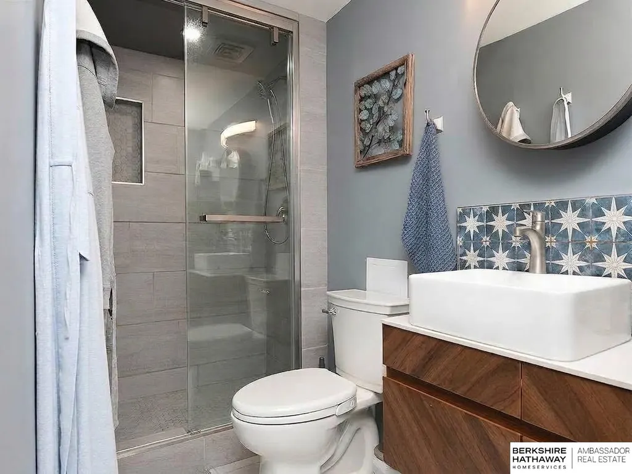
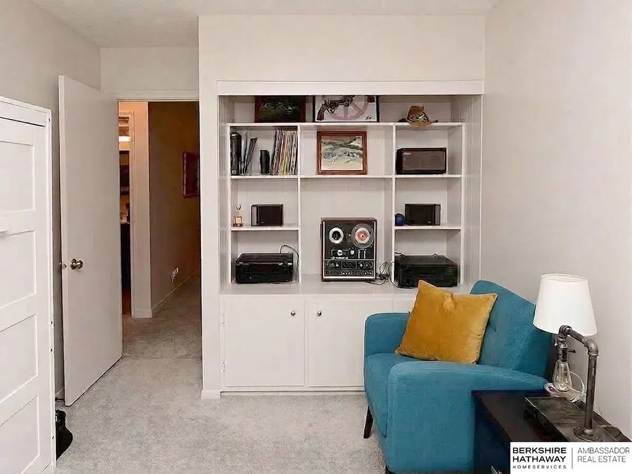
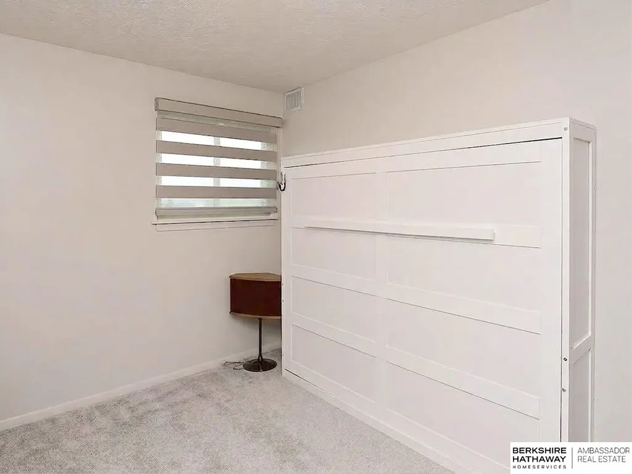
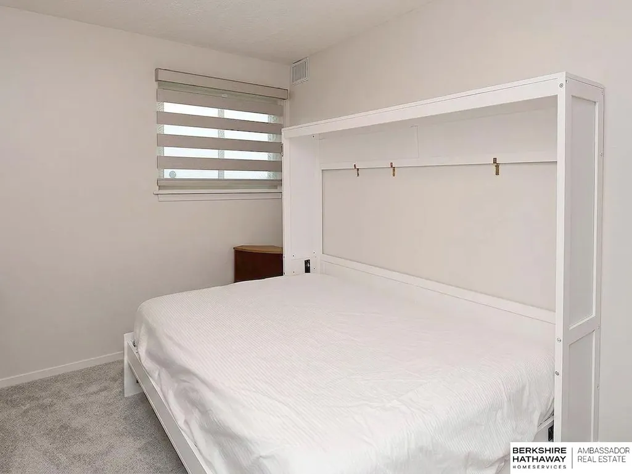
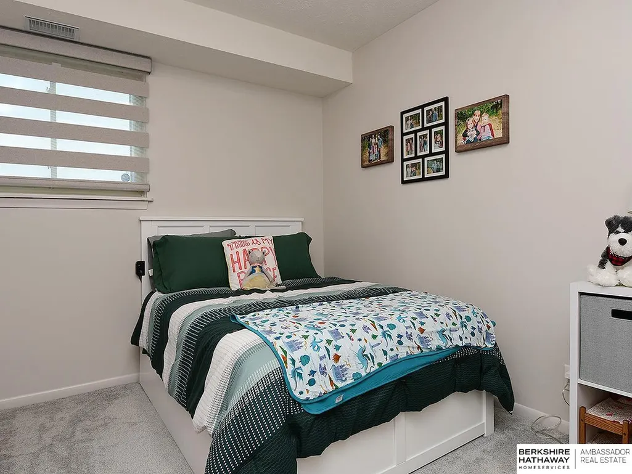
Rare opportunity to own a stunning completely remodeled condo offering stylish, turnkey living and laundry in the unit! Fresh paint, white trim, custom blinds, and brand-new carpet create a bright, welcoming atmosphere throughout. The stunning new kitchen is the heart of the home, featuring new cabinetry, subway tile backsplash, brand-new appliances, and tile flooring. The spacious dining room is perfect for entertaining and offers a beautiful built-in buffet with pull-out storage and floating shelves. Retreat to the private primary suite with a beautifully updated 3/4 bath showcasing a tiled shower, tile floor, and elegant fixtures. A second beautifully updated bathroom features the same tasteful, high-end finishes. Bedroom #2 offers exceptional versatility with a Murphy bed, built-in shelving, and room-darkening blinds, ideal for guests, a home office, or flexible living space. You'll also appreciate the abundance of storage throughout the home. Don't miss it!
| Elementary School | Middle School | High School |
|---|---|---|
| Crestridge Elementary School | Beveridge Middle School | Burke High School |
| Price History | |
|---|---|
| 9/3/2026 | Listed $199,500 |
| 9/18/2026 | 3$194,500 |
General Features
| Sewer | Public Sewer |
|---|---|
| Heating | Electric |
| Cooling | Central Air |
| Utilities | Cable Available |
| Roof | Flat |
| Appliances | Range |
| HOA Fee | 397.58 |
| Garage Spaces | 1 |
| Association Fee Includes | Exterior Maintenance |
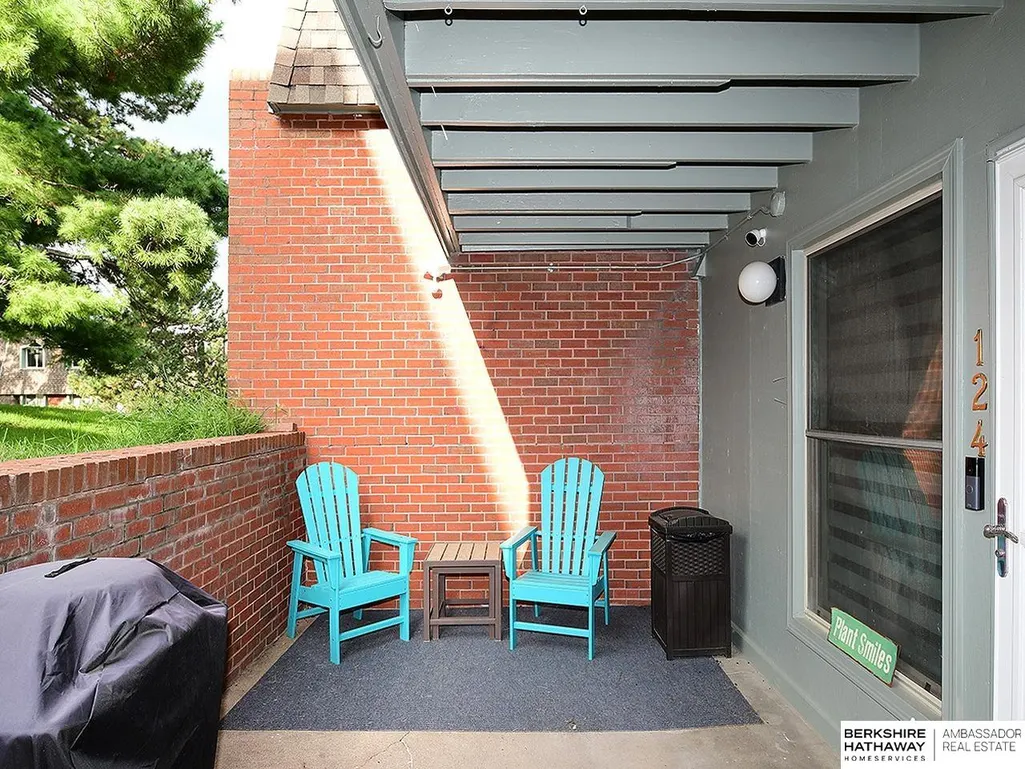
| Patio/Porch Features | Covered Patio |
| Architectural Style | Ranch |
| Security Features | Security System |
| Construction Materials | Brick |
| Year Built | 1966 |
| Unit Number | 124 |
| Property Subtype | Condominium |
| Tax Year | 2025 |
| Ownership | Condominium |
| Assoc Fee Paid Per | Monthly |
| County | Douglas |
| New Construction | false |
| Property Type | Residential |
| HOA | true |
| Attached Garage | false |
| Subdivision Name | Boardwalk Condominium |
| Garage Y/N | true |
| Full Baths | 1 |
| Status | ACTIVE |
| Directions | 120th St to Poppleton, Building is on the north side facing south. |
| ModificationTimestamp | 2026-09-18T23:33:16.900Z |
| High School | Burke |
| City | Omaha |
| Association Name | Boardwalk Association Inc |
| Senior Community Y/N | false |
| High School District | Omaha |
| MLS Area | Douglas |
| Lot Size Units | Square Feet |
| Carport Y/N | false |
| Elementary School | Crestridge |
| Tax Annual Amount | 2675.42 |
| Middle/Junior High School | Beveridge |
| Property Condition | Not New and NOT a Model |
| Building Area Units | Square Feet |
| Primary Bedroom Level | Main Floor |
| Living Area Units | Square Feet |
| Standard Status | Active |
| Occupancy Type | Owner |
| Middle/Junior School District | Omaha |
| Elementary School District | Omaha |
| Legal Description | Unit #C123 DR and Garage G-2 1.689%, Boardwalk Condominium Property Regime (commonly known as Apt #124) |
Interior Features
| Interior Amenities | Bidet |
|---|---|
| Flooring | Carpet |
| Kitchen Level | Main Floor |
| Basement (Y/N) | false |
| Air Conditioning Y/N | true |
| Heating Y/N | true |
| Window Features | Window Covering |
| Fireplace Y/N | false |
| Above Grade Finished Area | 1268 |
| 3/4 Baths | 1 |
| Laundry Features | Ceramic Tile Floor |
| Total Bedrooms | 3 |
| Living Room Level | Main Floor |
| Main Level Bathrooms | 2 |
| Below Grade Finished Area Unit Type | Square Feet |
| LivingAreaSource | Assessor |
| Above Grade Finished Area Unit Type | Square Feet |
| Kitchen Features | Ceramic Tile Floor |
| Total Baths | 2 |
| Living Room Features | Wall/Wall Carpeting |
| Bedroom 3 Features | Wall/Wall Carpeting |
| Bedroom 2 Features | Wall/Wall Carpeting |
| Dining Room Features | Ceramic Tile Floor |
| Kitchen Area | 88.6812 |
| Kitchen Length | 11.03 |
| Kitchen Width | 8.04 |
| Primary on Main | 100.5156 |
| Second Bedroom Length | 11.07 |
| Second Bedroom Width | 9.08 |
| Bedroom 3 Area | 118.8063 |
| Bedroom 3 Length | 13.07 |
| Bedroom 3 Width | 9.09 |
| Dining Room Area | 11.05 |
| Dining Room Width | 11.01 |
| Living Room Area | 229.08 |
| Living Room Length | 19.09 |
| Living Room Width | 12 |
| Primary Bedroom Area | 144.493 |
| Primary Bedroom Features | Wall/Wall Carpeting |
| Primary Bedroom Length | 13.1 |
| Primary Bedroom Width | 11.03 |
| Dining Room Level | Main Floor |
| Dining Room Area | 121.6605 |
| Bedroom 3 Level | Main Floor |
| Second Bedroom Level | Main Floor |
Exterior Features
| Exterior Amenities | Sprinkler System |
|---|---|
| Fencing | None |
| Lot Features | City Lot |
| Water Source | Public |
| Total Parking | 1 |
| Foundation Details | Block |
| Building Area Total | 1268 |
| Lot Size Source | Other |
| Covered Spaces | 1 |
Amenities
- Foreclosure
- Views
- Short Sale
- New Construction
- Adult 55+
- Lease To Own
- No HOA Fees
- Furnished
- Pets
- Primary On Main
- Air Conditioning
- Seller Finance
- Green
- Fixer Upper
- Horse
- Golf
- Fireplace
- Deck
- Garage
- Basement
- Pool
Property vs Condos Average in 68144
Price
Taxes
Year Built
 This data is from various Participants of the Great Plains REALTORS® Multiple Listing Service Inc Internet Data Exchange; is for consumers personal, non-commercial use and may not be used for any purpose other than to identify prospective properties consumers may be interested in purchasing; the listing broker is listed on each listing; the information is deemed reliable but not guaranteed, and is copyrighted ©2026 Great Plains REALTORS® Multiple Listing Service, Inc. Information is
