








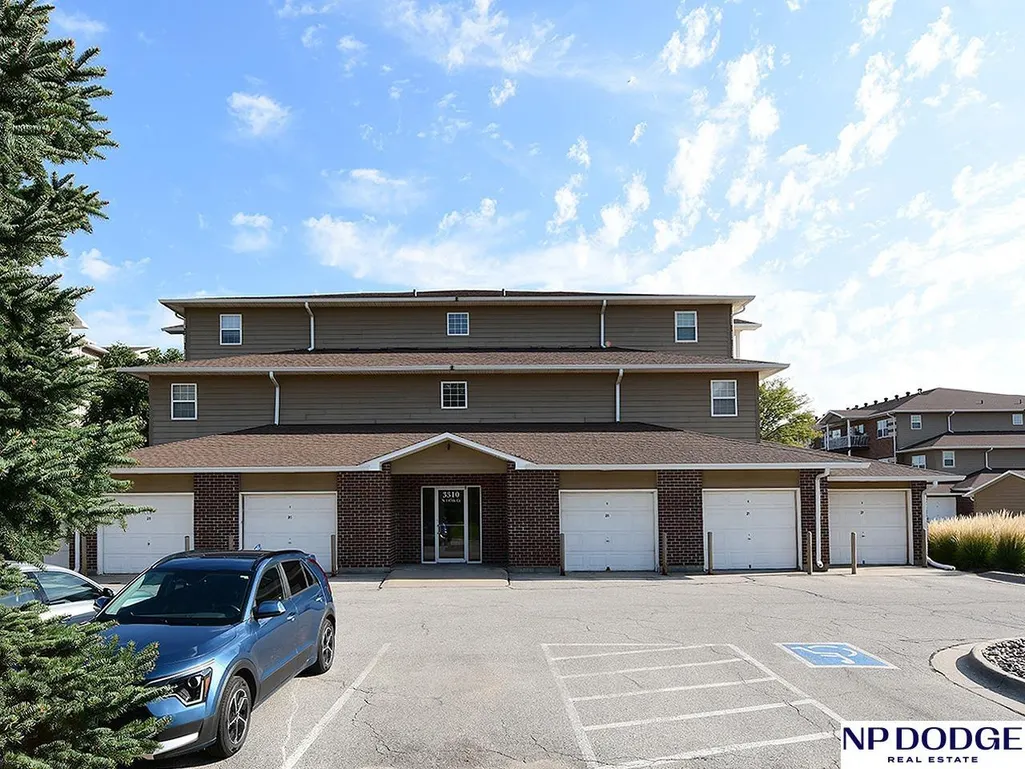
Address
3310 N 147 Court 2201, Omaha, NE
Price
$ 250,000
Property Attributes
- ID#22625686
- TypeCondos
- Listing Status ACTIVE
- CountyDouglas
- CityOmaha
- AreaDouglas
- NeighborhoodBelle Meade
- Zip68116
- StyleRanch, Traditional
- Year Built2003
- Taxes$ 3690
- Price$ 250,000
- Bedrooms3
- Full Bathrooms2
- Half Bathrooms0
- Sqr Footage1634
Data Source:
Great Plains Regional MLS
Property Description
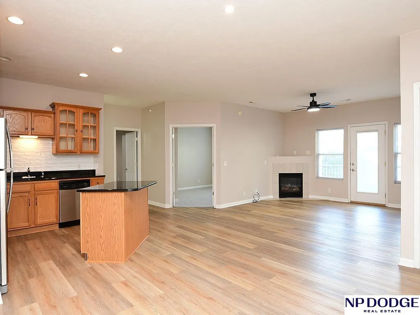
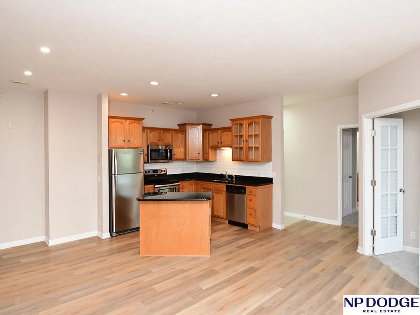
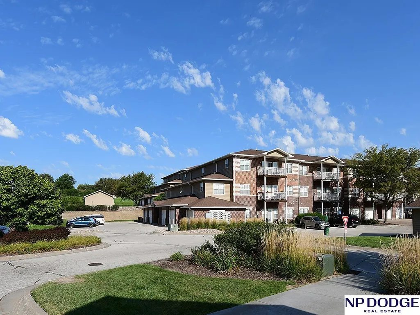
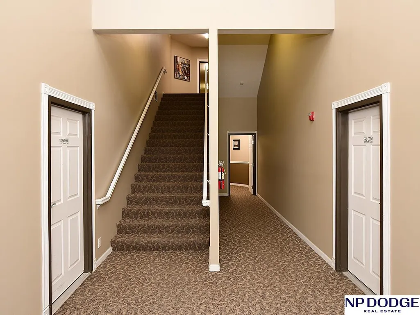
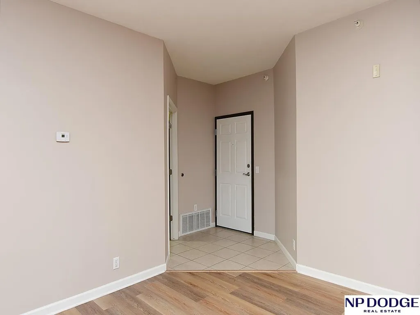
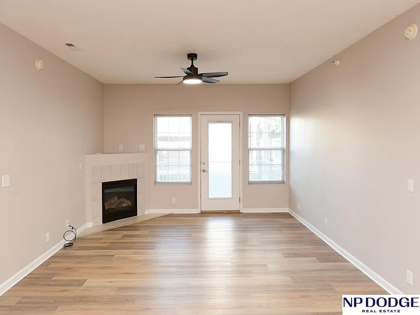
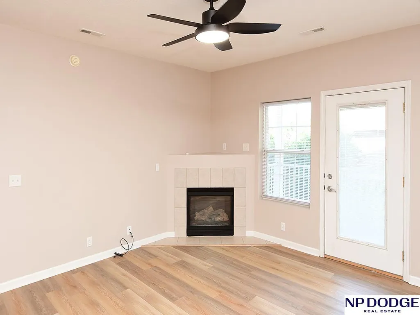
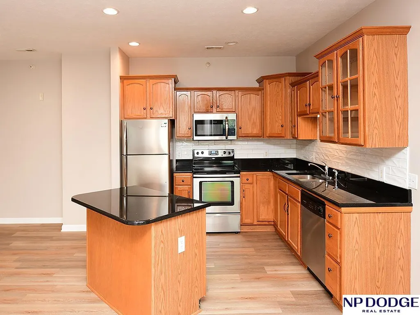
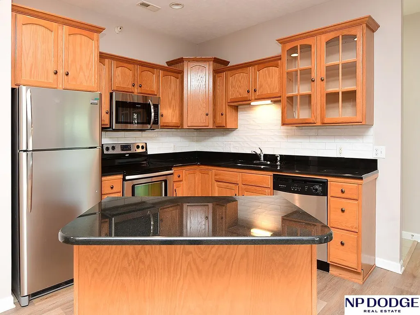
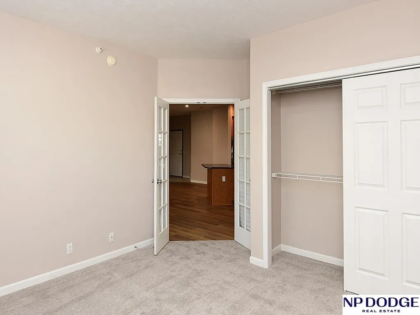
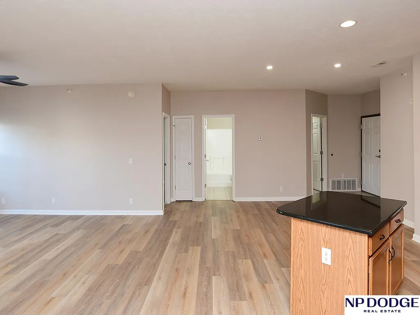
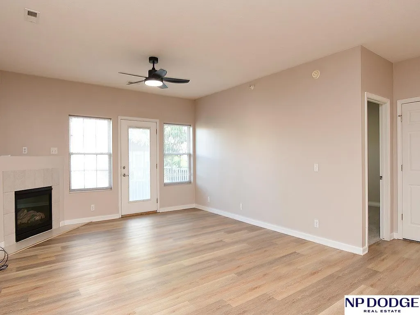
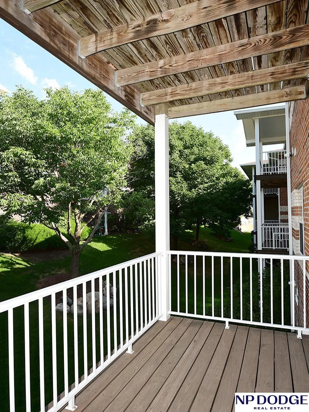
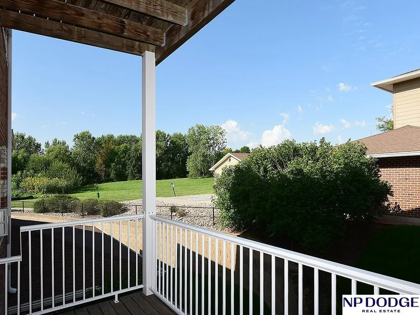
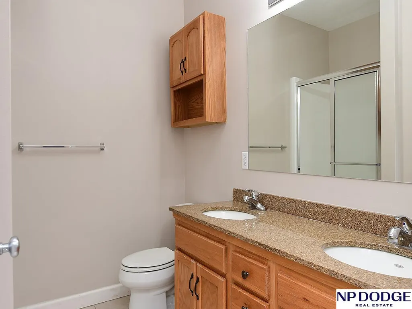
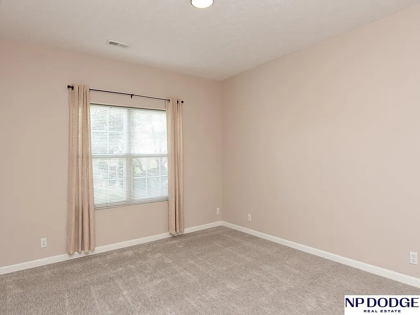
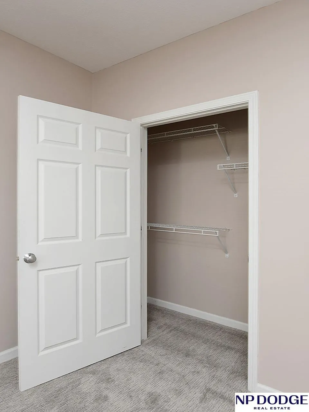
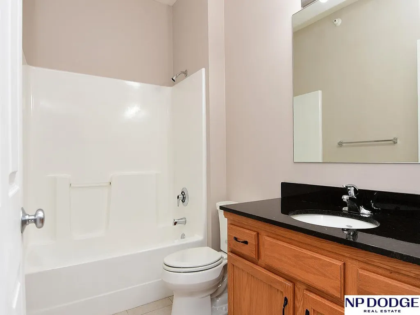
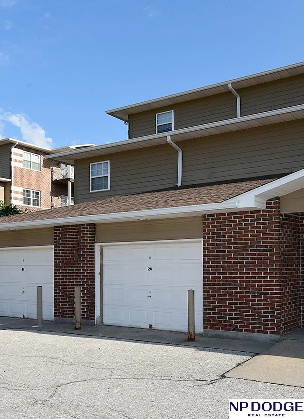
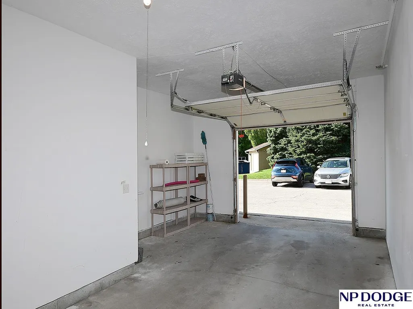
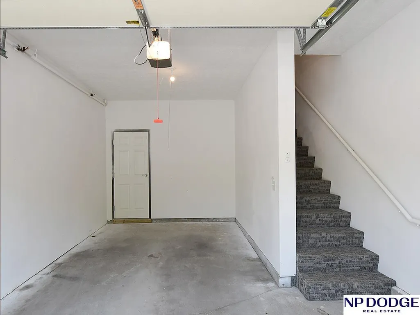
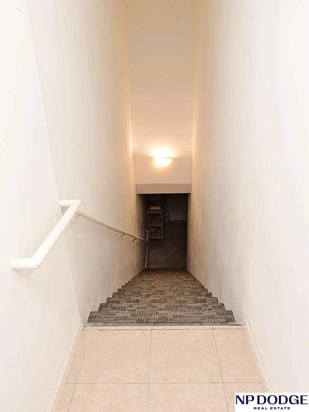
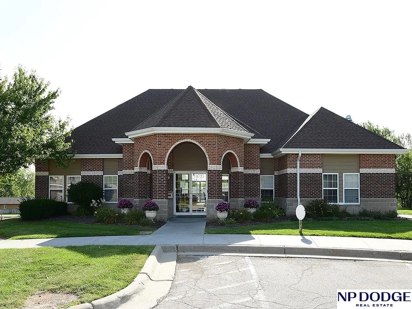
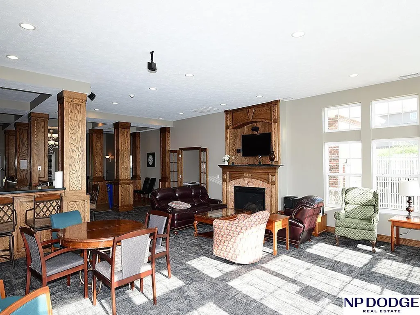
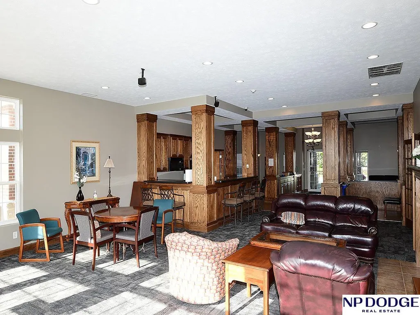
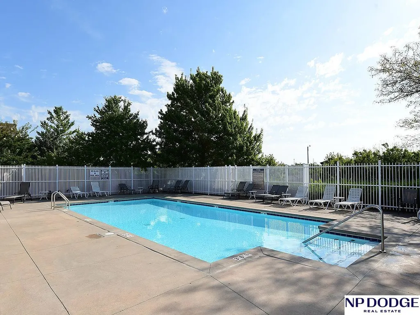
Comfort, Convenience, and Low-maintenance Living in the Belle Meade community! This beautifully maintained 2nd-floor condo offers 3 bedrooms, 2 bathrooms, and a spacious, open-concept design that makes everyday living and entertaining feel effortless. Security in this place lets you park your car in a private space, and walk directly upstairs to your own kitchen. The interior has a bright, welcoming layout with open kitchen & living space. Enjoy a peaceful view with coffee in the morning or unwinding at the end of the day on your private deck. The spacious primary suite offers a walk-in closet and private bath, while the 2 additional bedrooms provide flexibility for guests, a home office, or whatever fits your lifestyle. Monthly HOA dues takes care of ext maintenance, lawn care, snow removal, giving you more time to enjoy the amenities, including the clubhouse, gym, and pool. Located in West Omaha, you’ll be close to shopping, dining, entertainment, and major commuter routes.
| Elementary School | Middle School | High School |
|---|---|---|
| Picotte Elementary School | Buffett Middle School | Burke High School |
| Price History | |
|---|---|
| 9/5/2026 | Listed $250,000 |
General Features
| Sewer | Public Sewer |
|---|---|
| Heating | Electric |
| Cooling | Central Air |
| Utilities | Cable Available |
| Roof | Composition |
| Appliances | Range |
| HOA Fee | 566 |
| Garage Spaces | 1 |
| Association Fee Includes | Exterior Maintenance |
| Patio/Porch Features | Deck |
| Architectural Style | Ranch |
| Pool Features | In Ground |
| Security Features | Security System |
| Construction Materials | Brick/Other |
| Pets Allowed | Yes |
| Year Built | 2003 |
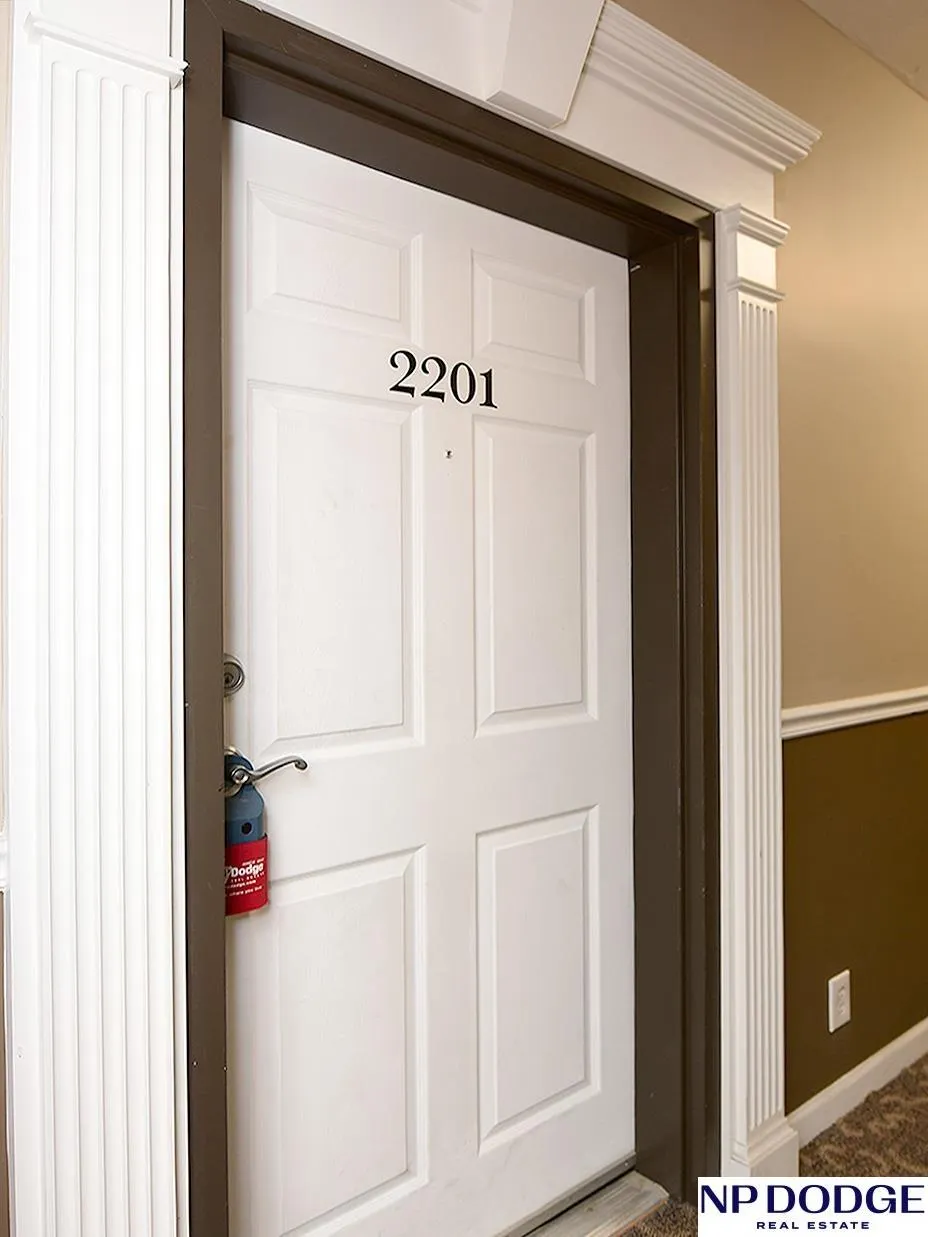
| Unit Number | 2201 |
| Property Subtype | Condominium |
| Tax Year | 2025 |
| Ownership | Condominium |
| Assoc Fee Paid Per | Monthly |
| County | Douglas |
| New Construction | false |
| Property Type | Residential |
| HOA | true |
| Attached Garage | true |
| Subdivision Name | Belle Meade |
| Garage Y/N | true |
| Full Baths | 1 |
| Status | ACTIVE |
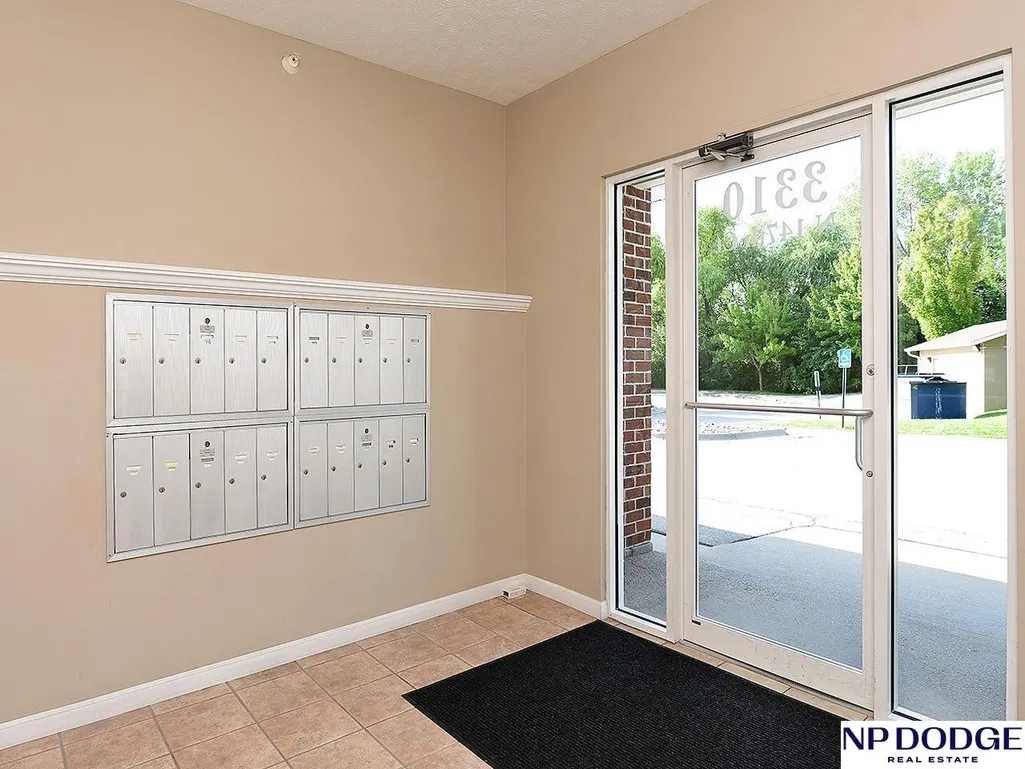
| Directions | Maple to 147th, south past Lowes, turn into the main entrance (south) by the Belle Meade sign into the complex, go past the clubhouse on the left and straight back to 3310, entrance to the foyer is on the south end. |
| ModificationTimestamp | 2026-09-23T16:29:47.700Z |
| High School | Burke |
| City | Omaha |
| Association Name | Belle Meade |
| Senior Community Y/N | false |
| High School District | Omaha |
| MLS Area | Douglas |
| Lot Size Units | Square Feet |
| Carport Y/N | false |
| Elementary School | Picotte |
| Tax Annual Amount | 3690.36 |
| Middle/Junior High School | Buffett |
| Property Condition | Not New and NOT a Model |
| Building Area Units | Square Feet |
| Primary Bedroom Level | 2nd Floor |
| Living Area Units | Square Feet |
| Standard Status | Active |
| Occupancy Type | Owner |
| Middle/Junior School District | Omaha |
| Elementary School District | Omaha |
| Legal Description | BELLE MEADE CONDO 2ND AMENDMENT LOT 2201 BLOCK 0 |
Interior Features
| Interior Amenities | Ceiling Fan(s) |
|---|---|
| Basement | Other |
| Flooring | Carpet |
| Total Fireplaces | 1 |
| Fireplace Features | Living Room |
| Kitchen Level | 2nd Floor |
| Basement (Y/N) | false |
| Air Conditioning Y/N | true |
| Heating Y/N | true |
| Fireplace Y/N | true |
| Above Grade Finished Area | 1634 |
| 3/4 Baths | 1 |
| Laundry Features | Ceramic Tile Floor |
| Total Bedrooms | 3 |
| Living Room Level | 2nd Floor |
| Main Level Bathrooms | 2 |
| Below Grade Finished Area Unit Type | Square Feet |
| LivingAreaSource | Assessor |
| Above Grade Finished Area Unit Type | Square Feet |
| Kitchen Features | Dining Area |
| Total Baths | 2 |
| Primary Bathroom Features | 3/4 |
| Living Room Features | Fireplace |
| Bedroom 3 Features | Wall/Wall Carpeting |
| Bedroom 2 Features | Wall/Wall Carpeting |
| Kitchen Area | 144 |
| Kitchen Length | 12 |
| Kitchen Width | 12 |
| Primary on Main | 168 |
| Second Bedroom Length | 14 |
| Second Bedroom Width | 12 |
| Bedroom 3 Area | 168 |
| Bedroom 3 Length | 14 |
| Bedroom 3 Width | 12 |
| Living Room Area | 225 |
| Living Room Length | 15 |
| Living Room Width | 15 |
| Primary Bedroom Area | 208 |
| Primary Bedroom Features | Wall/Wall Carpeting |
| Primary Bedroom Length | 16 |
| Primary Bedroom Width | 13 |
| Bedroom 3 Level | 2nd Floor |
| Second Bedroom Level | 2nd Floor |
Exterior Features
| Exterior Amenities | Sprinkler System |
|---|---|
| Fencing | Partial |
| Lot Features | Common Area |
| Water Source | Public |
| Total Parking | 1 |
| Foundation Details | Other |
| Building Area Total | 1634 |
| Lot Size Source | Other |
| Covered Spaces | 1 |
Amenities
- Foreclosure
- Views
- Short Sale
- New Construction
- Adult 55+
- Lease To Own
- No HOA Fees
- Furnished
- Pets
- Primary On Main
- Air Conditioning
- Seller Finance
- Green
- Fixer Upper
- Horse
- Golf
- Fireplace
- Deck
- Garage
- Basement
- Pool
Property vs Condos Average in 68116
Price
Taxes
Year Built
 This data is from various Participants of the Great Plains REALTORS® Multiple Listing Service Inc Internet Data Exchange; is for consumers personal, non-commercial use and may not be used for any purpose other than to identify prospective properties consumers may be interested in purchasing; the listing broker is listed on each listing; the information is deemed reliable but not guaranteed, and is copyrighted ©2026 Great Plains REALTORS® Multiple Listing Service, Inc. Information is
