
Open House Sun, Sep 27th 12:30 PM - 01:30 PM


Address
2539 Oxford Road, Fremont, NE
Price
$ 265,000
Property Attributes
- ID#22625861
- TypeTownhouse
- Listing Status ACTIVE
- CountyDodge
- CityFremont
- AreaDodge
- NeighborhoodCambridge
- Zip68025
- StyleRanch, Traditional
- Year Built2017
- Taxes$ 2765
- Price$ 265,000
- Bedrooms3
- Full Bathrooms2
- Half Bathrooms0
- Sqr Footage1456
- Lot Size0.14 Acres
Data Source:
Great Plains Regional MLS
Property Description
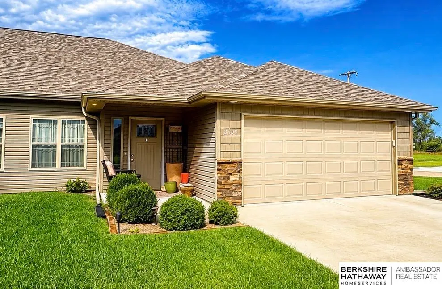
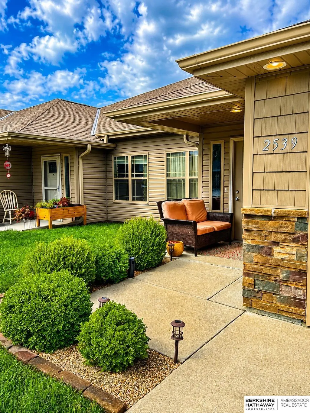
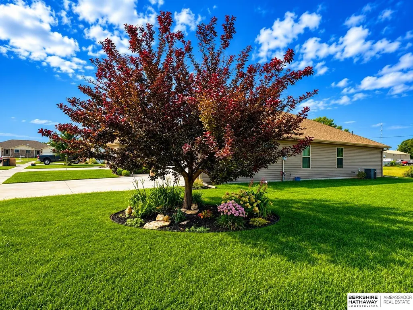
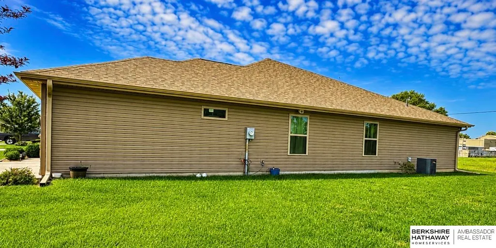
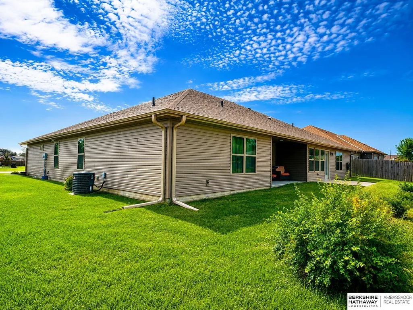
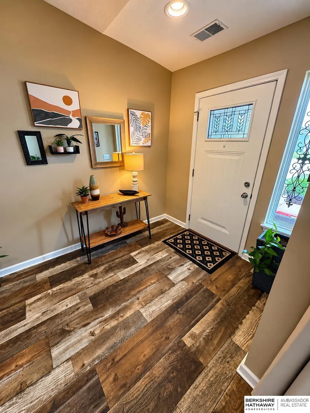
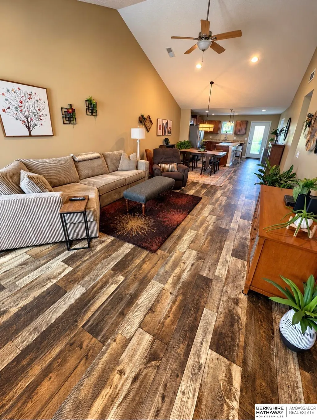
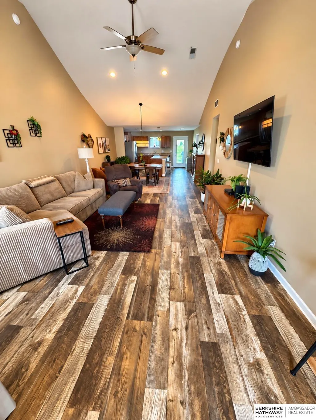
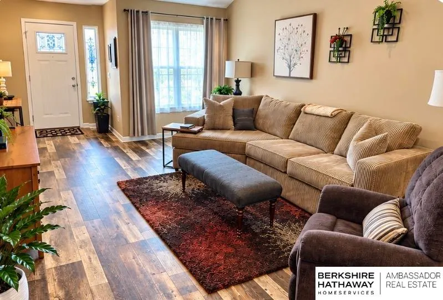
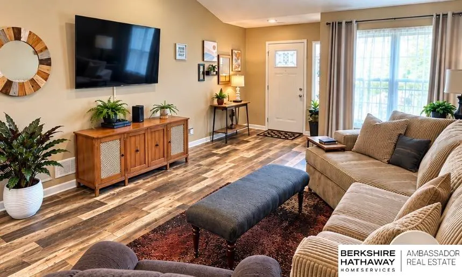
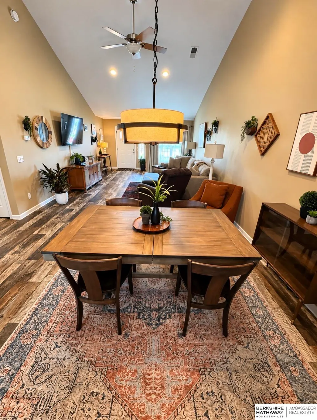
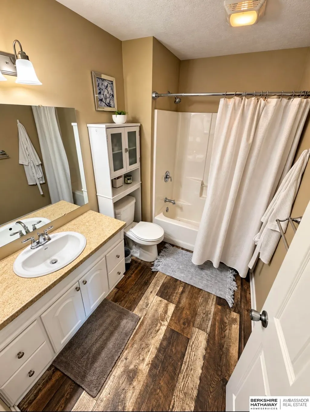
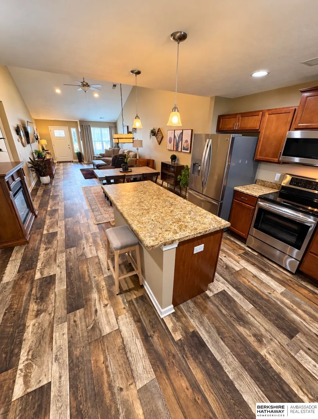
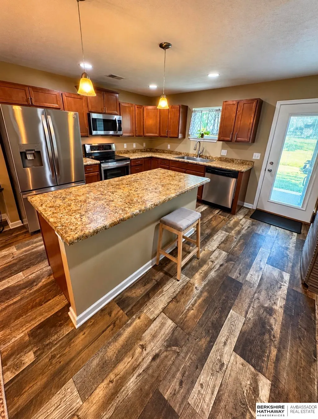
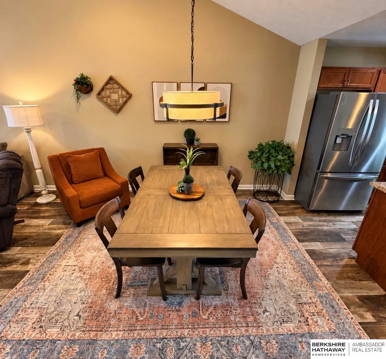
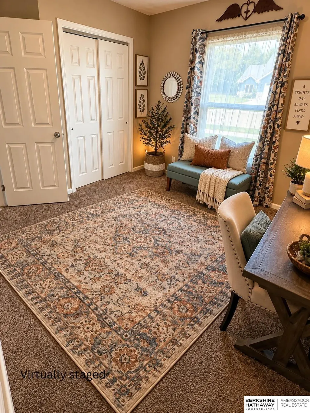
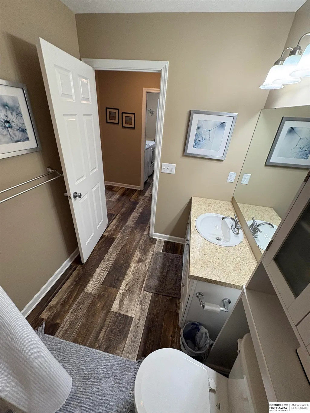
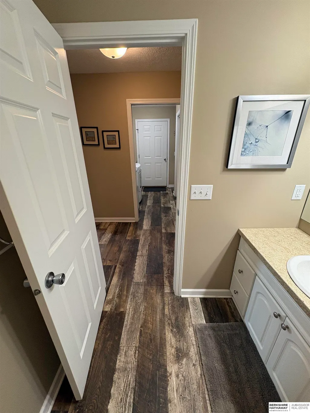
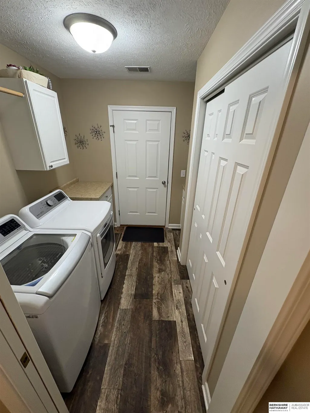
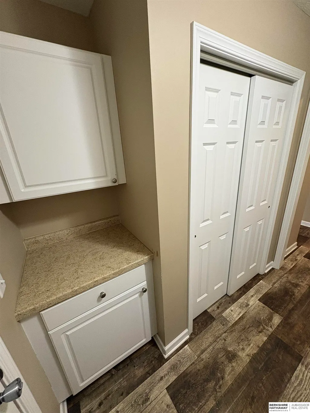
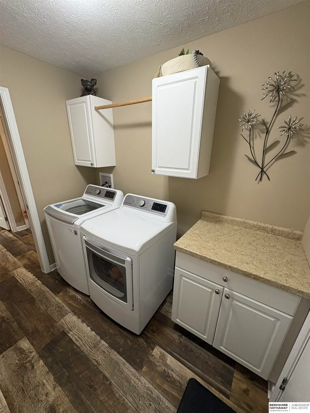
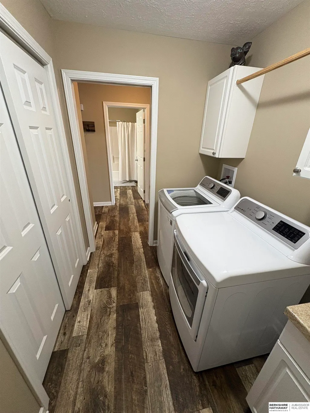
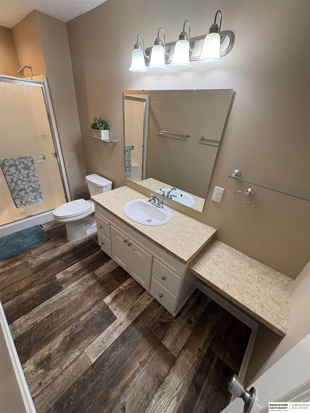
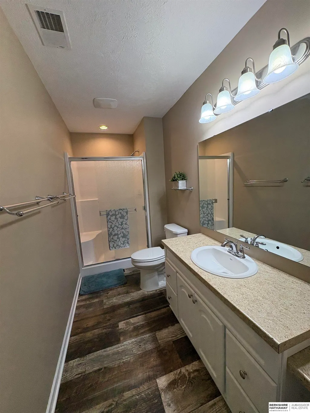
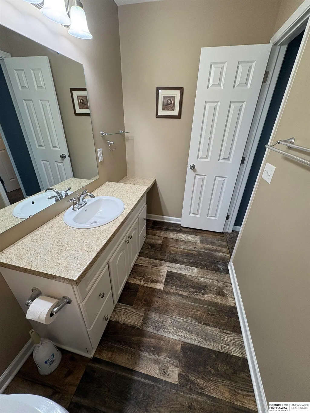
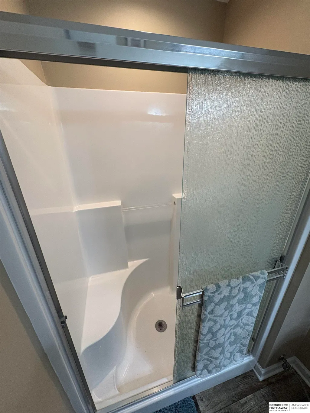
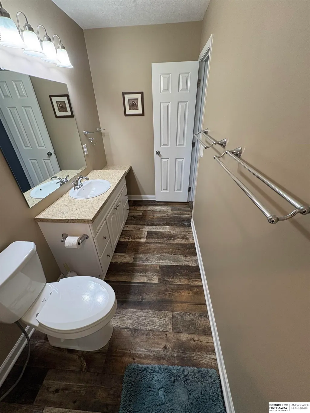
NO HOA FEES! NO STEPS! LOW TAX BASE! This immaculate ZERO-ENTRY townhome delivers the easy one-level living buyers are searching for without the added expense of monthly HOA fees. Built in 2017 by Asheville Homes, this beautifully maintained home offers 1,456 finished sq. ft., 3 bedrooms, 2 bathrooms and a 2-car attached garage. Step inside to impressive vaulted ceilings and a bright, open-concept living room, dining area and kitchen designed for entertaining and everyday living. The kitchen features a spacious island providing additional prep & gathering space, and the kitchen appliances stay. The primary suite offers a walk-in closet and private 3/4 bath, while a full bath is conveniently located near the additional two bedrooms. Step outside and enjoy the covered back porch and desirable corner lot. The 2-car attached garage provides zero-entry access into the mudroom/laundry area, plus there is plenty of storage throughout. Recently updated roof, siding& some windows.
| Elementary School | Middle School | High School |
|---|---|---|
| Clarmar Elementary School | Fremont Middle School | Fremont High School |
| Price History | |
|---|---|
| 9/8/2026 | Listed $265,000 |
General Features
| Heating | Electric |
|---|---|
| Cooling | Central Air |
| Utilities | Electricity Available |
| Roof | Composition |
| Appliances | Range |
| Garage Spaces | 1 |
| Patio/Porch Features | Porch |
| Architectural Style | Ranch |
| Construction Materials | Stone |
| Year Built | 2017 |
| Property Subtype | Townhouse |
| Tax Year | 2025 |
| Ownership | Fee Simple |
| County | Dodge |
| New Construction | false |
| Property Type | Residential |
| HOA | false |
| Attached Garage | true |
| Subdivision Name | Cambridge |
| Garage Y/N | true |
| Full Baths | 1 |
| Status | ACTIVE |
| Directions | n/a |
| ModificationTimestamp | 2026-09-14T16:56:12.700Z |
| High School | Fremont |
| City | Fremont |
| Senior Community Y/N | false |
| High School District | Fremont |
| MLS Area | Dodge |
| Lot Size Units | Square Feet |
| Carport Y/N | false |
| Elementary School | Clarmar |
| Tax Annual Amount | 2765.52 |
| Middle/Junior High School | Fremont |
| Property Condition | Not New and NOT a Model |
| Building Area Units | Square Feet |
| Primary Bedroom Level | Main Floor |
| Living Area Units | Square Feet |
| Standard Status | Active |
| Occupancy Type | Owner |
| Middle/Junior School District | Fremont |
| Elementary School District | Fremont |
| Legal Description | Cambridge SQ 1st Replat LT 3A Blk 2 |
Interior Features
| Interior Amenities | Ceiling Fan(s) |
|---|---|
| Flooring | Carpet |
| Kitchen Level | Main Floor |
| Basement (Y/N) | false |
| Air Conditioning Y/N | true |
| Heating Y/N | true |
| Fireplace Y/N | false |
| Above Grade Finished Area | 1456 |
| 3/4 Baths | 1 |
| Laundry Features | Interior Balcony |
| Total Bedrooms | 3 |
| Living Room Level | Main Floor |
| Main Level Bathrooms | 2 |
| Below Grade Finished Area Unit Type | Square Feet |
| LivingAreaSource | Assessor |
| Above Grade Finished Area Unit Type | Square Feet |
| Kitchen Features | Interior Balcony |
| Total Baths | 2 |
| Primary Bathroom Features | Full |
| Living Room Features | Interior Balcony |
| Bedroom 2 Features | Wall/Wall Carpeting |
| Dining Room Features | Interior Balcony |
| Kitchen Area | 168 |
| Kitchen Length | 12 |
| Kitchen Width | 14 |
| Primary on Main | 105 |
| Second Bedroom Length | 10 |
| Second Bedroom Width | 10.5 |
| Dining Room Area | 11 |
| Dining Room Width | 14 |
| Living Room Area | 308 |
| Living Room Length | 22 |
| Living Room Width | 14 |
| Primary Bedroom Area | 168 |
| Primary Bedroom Features | Wall/Wall Carpeting |
| Primary Bedroom Length | 14 |
| Primary Bedroom Width | 12 |
| Dining Room Level | Main Floor |
| Dining Room Area | 154 |
| Bedroom 3 Level | Main Floor |
| Second Bedroom Level | Main Floor |
Exterior Features
| Fencing | None |
|---|---|
| Lot Features | Up to 1/4 Acre. |
| Water Source | Public |
| Total Parking | 1 |
| Foundation Details | Slab |
| Building Area Total | 1456 |
| Lot Dimensions | 6,253 SQ FT |
| Lot Size Acres | 0.14 |
| Lot Size Source | Assessor |
| Covered Spaces | 1 |
Amenities
- Foreclosure
- Views
- Short Sale
- New Construction
- Adult 55+
- Lease To Own
- No HOA Fees
- Furnished
- Pets
- Primary On Main
- Air Conditioning
- Seller Finance
- Green
- Fixer Upper
- Horse
- Golf
- Fireplace
- Deck
- Garage
- Basement
- Pool
Property vs Townhouse Average in 68025
Price
Taxes
Year Built
 This data is from various Participants of the Great Plains REALTORS® Multiple Listing Service Inc Internet Data Exchange; is for consumers personal, non-commercial use and may not be used for any purpose other than to identify prospective properties consumers may be interested in purchasing; the listing broker is listed on each listing; the information is deemed reliable but not guaranteed, and is copyrighted ©2026 Great Plains REALTORS® Multiple Listing Service, Inc. Information is
