






















Address
520 W 19th Street, Fremont, NE
Price
$ 379,000
Property Attributes
- ID#22625874
- TypeSingle Family
- Listing Status PENDING
- CountyDodge
- CityFremont
- AreaDodge
- Zip68025
- StyleTraditional
- Year Built1928
- Taxes$ 4861
- Price$ 379,000
- Bedrooms4
- Full Bathrooms2
- Half Bathrooms0
- Sqr Footage2701
- Lot Size0.35 Acres
Data Source:
Great Plains Regional MLS
Property Description
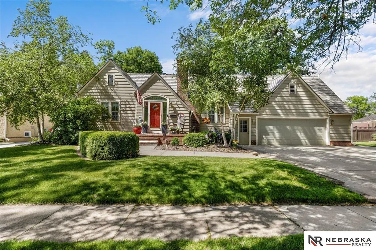
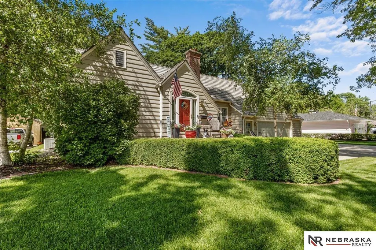
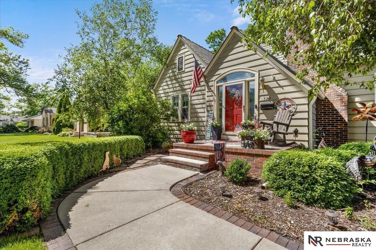
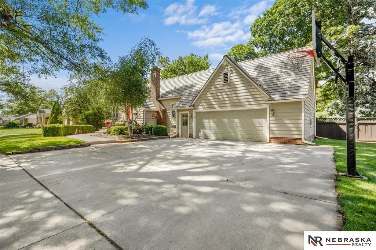
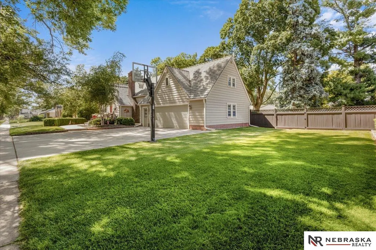
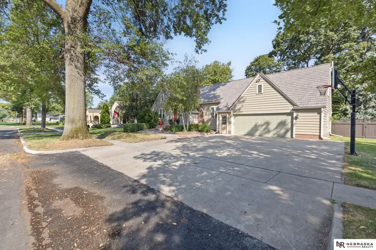
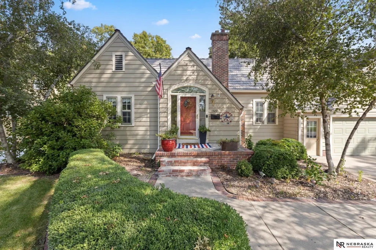
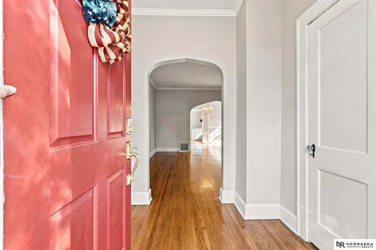
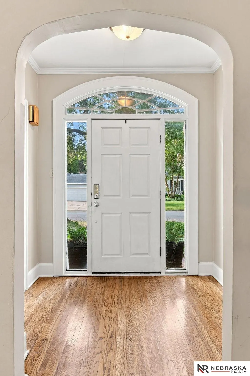
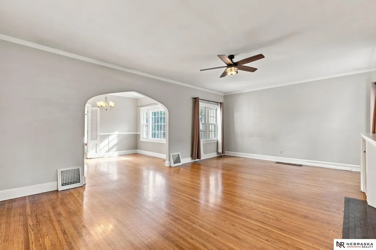
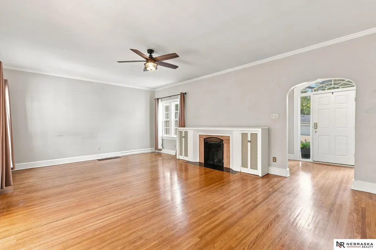
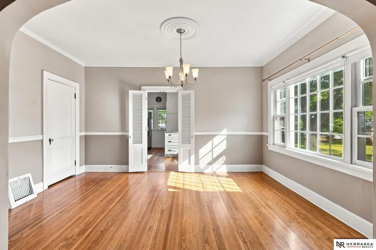
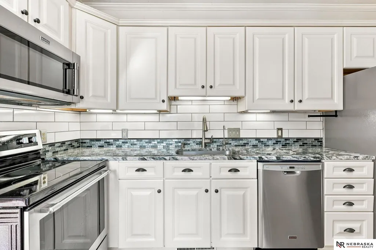
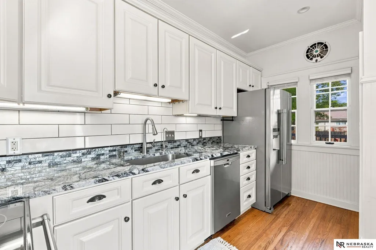
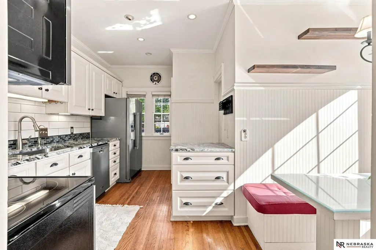
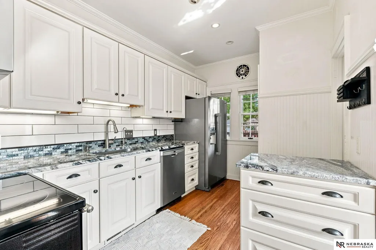
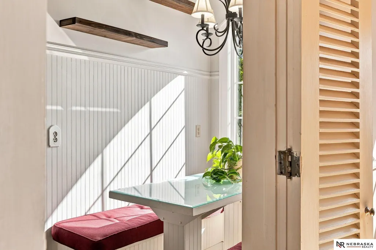
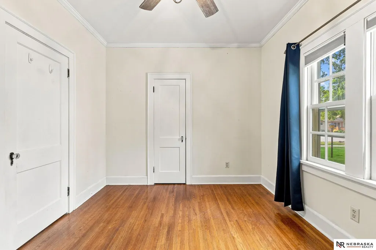
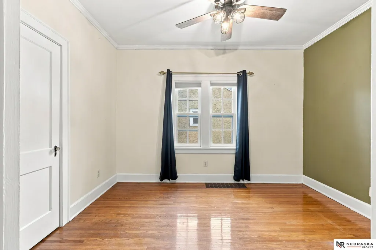
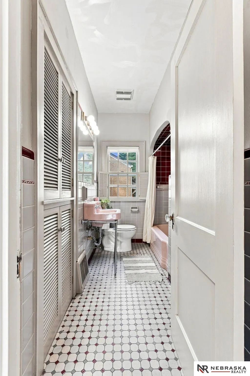
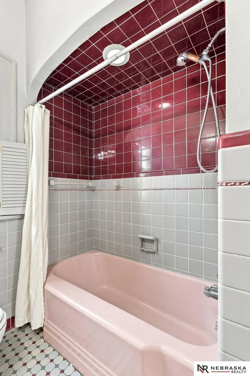
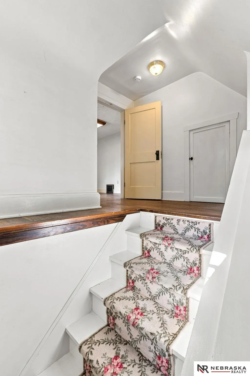
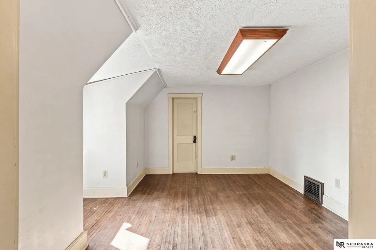
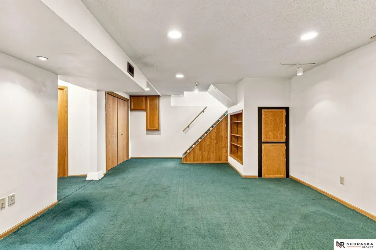
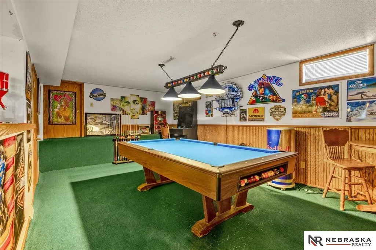
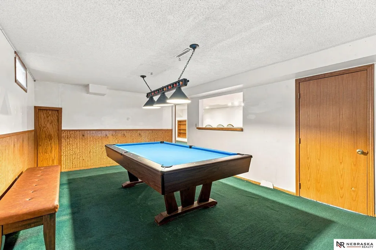
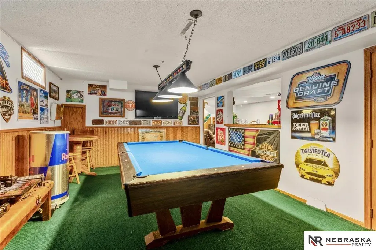
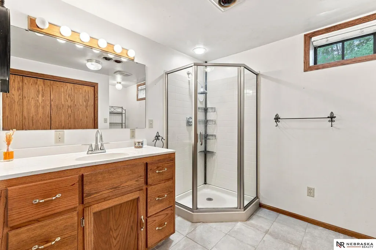
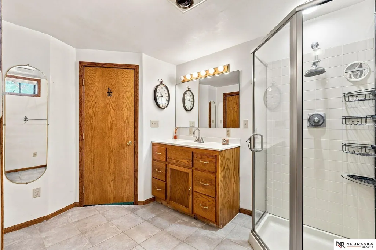
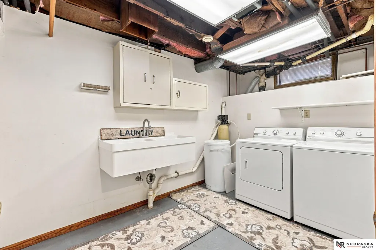
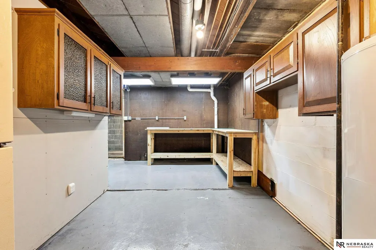
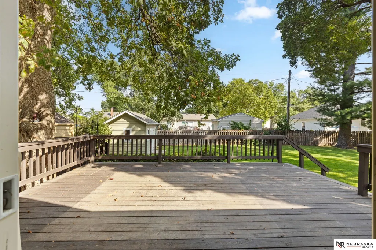
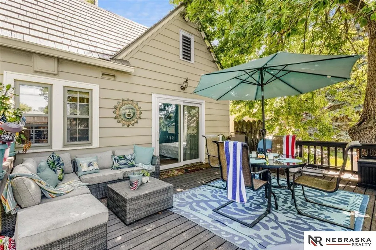
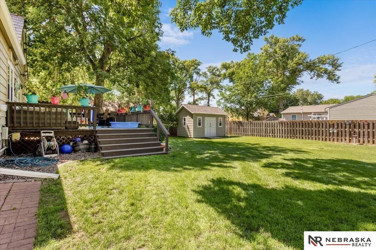
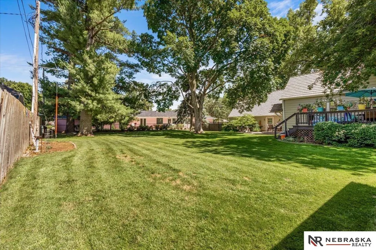
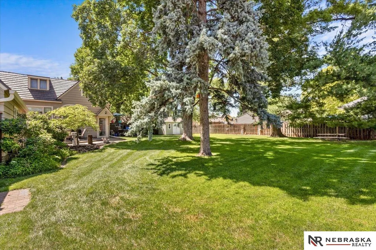
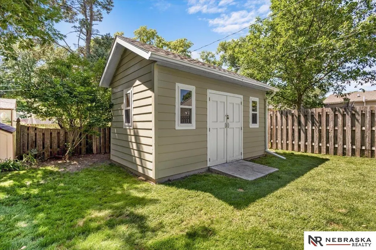
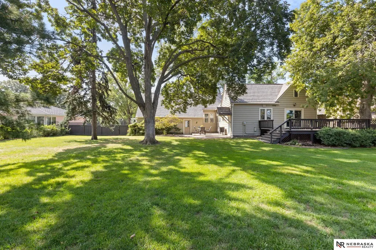
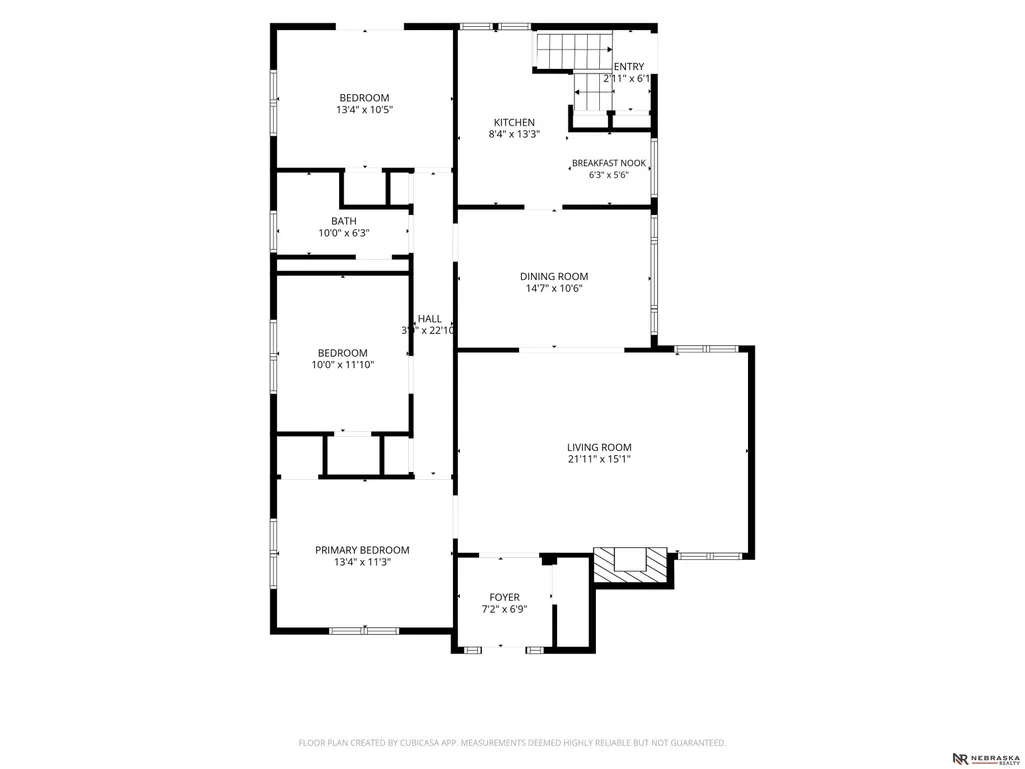
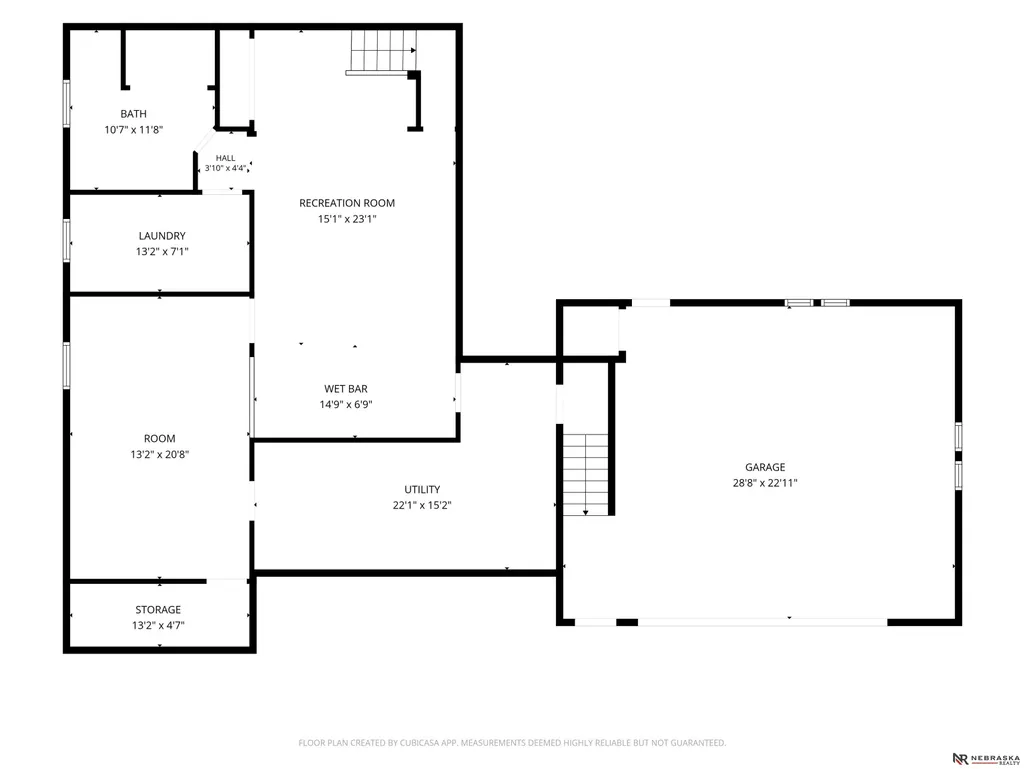
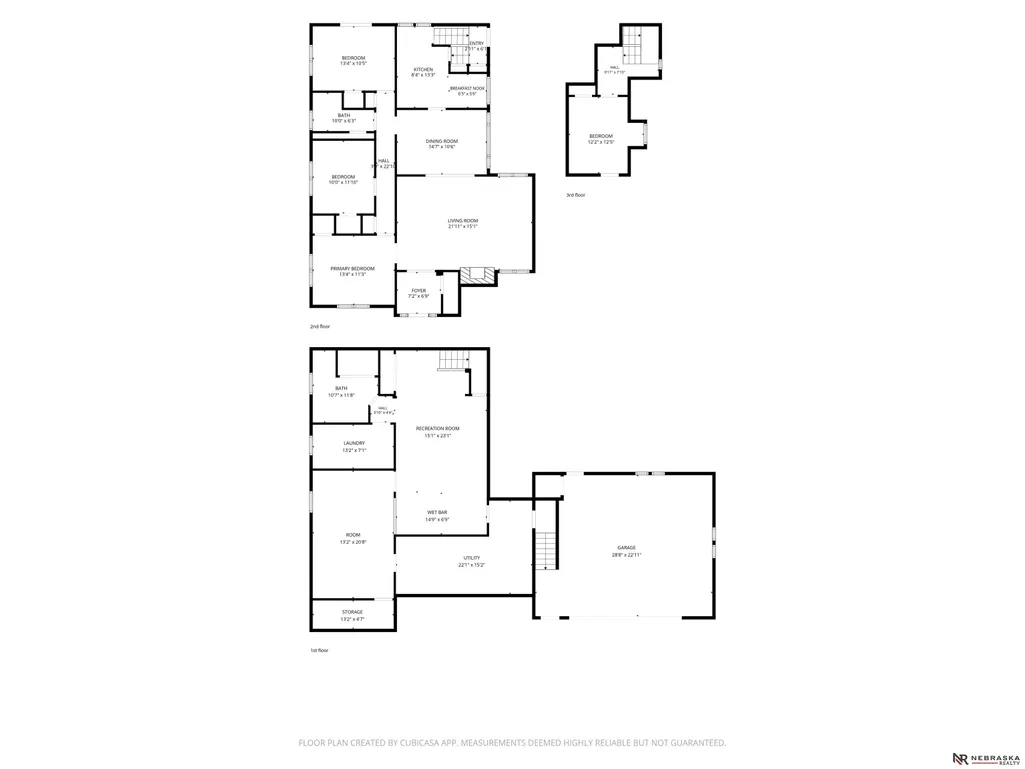
Motivated Seller-Closing Cost incentive available! This home has amazing curb appeal & a attached 2-car garage with heater and lofted workspace. This charming 4-bed, 2 bath home offers hardwood floors, updated kitchen with granite. The main floor has a large living room, dining room, 3-bedrooms and a full bath. The upstairs has a charming space perfect as a 4th bedroom or great office space. This home offers extra living space in the finished basement that includes, a built in bar, family room, rec room with pool table, 3/4 bath and abundant storage space. The large fenced backyard includes a deck, patio and new shed. The home has a Davinci roof professionally installed in 2024 with a transferable warranty to the new owners. The beautiful slate appearance and exceptional quality will benefit the new owners for many years to come. Schedule your showing today to experience the charm, thoughtful updates and amazing space this home has to offer.
| Elementary School | Middle School | High School |
|---|---|---|
| Linden Elementary School | Fremont Middle School | Fremont High School |
| Price History | |
|---|---|
| 9/8/2026 | Listed $379,000 |
General Features
| Sewer | Public Sewer |
|---|---|
| Heating | Natural Gas |
| Cooling | Central Air |
| Utilities | Electricity Available |
| Roof | Other |
| Appliances | Range |
| Garage Spaces | 2 |
| Patio/Porch Features | Porch |
| Architectural Style | Traditional |
| Construction Materials | Wood Siding |
| Year Built | 1928 |
| Levels | One and One Half |
| Property Subtype | Single Family Residence |
| Tax Year | 2025 |
| Ownership | Fee Simple |
| County | Dodge |
| New Construction | false |
| Property Type | Residential |
| HOA | false |
| Attached Garage | true |
| Garage Y/N | true |
| Full Baths | 1 |
| Status | PENDING |
| Directions | 23rd street to Nye avenue, Nye south to 19th street, turn west on 19th,second house on the north side of street. |
| ModificationTimestamp | 2026-09-11T13:23:17.300Z |
| High School | Fremont |
| City | Fremont |
| Senior Community Y/N | false |
| High School District | Fremont |
| MLS Area | Dodge |
| Lot Size Units | Square Feet |
| Lot Size Square Feet | 15400 |
| Carport Y/N | false |
| Elementary School | Linden |
| Tax Annual Amount | 4861 |
| Middle/Junior High School | Fremont |
| Property Condition | Not New and NOT a Model |
| Building Area Units | Square Feet |
| Primary Bedroom Level | Main Floor |
| Living Area Units | Square Feet |
| Standard Status | Pending |
| Occupancy Type | Owner |
| Middle/Junior School District | Fremont |
| Elementary School District | Fremont |
| Legal Description | Reynolds Bros Sub W50' LOTS 1&2 & All Lot 3 Blk 1 |
Interior Features
| Interior Amenities | Formal Dining Room |
|---|---|
| Basement | Finished |
| Flooring | Carpet |
| Total Fireplaces | 1 |
| Fireplace Features | Direct-Vent Gas Fire |
| Kitchen Level | Main Floor |
| Basement (Y/N) | true |
| Air Conditioning Y/N | true |
| Heating Y/N | true |
| Fireplace Y/N | true |
| Above Grade Finished Area | 1657 |
| 3/4 Baths | 1 |
| Total Bedrooms | 4 |
| Below Grade Finished Area | 1044 |
| Living Room Level | Main Floor |
| Main Level Bathrooms | 1 |
| Below Grade Finished Area Unit Type | Square Feet |
| LivingAreaSource | Assessor |
| Above Grade Finished Area Unit Type | Square Feet |
| Kitchen Features | Wood Floor |
| Total Baths | 2 |
| Living Room Features | Wood Floor |
| Bedroom 4 Features | Wood Floor |
| Bedroom 3 Features | Wood Floor |
| Bedroom 2 Features | Wood Floor |
| Dining Room Features | Wood Floor |
| Kitchen Area | 116.96 |
| Kitchen Length | 13.6 |
| Kitchen Width | 8.6 |
| RoomBasementArea | 1512 |
| Dining Room Area | 15 |
| Dining Room Width | 11 |
| Family Room Area | 308 |
| Family Room Length | 22 |
| Living Room Area | 368 |
| Living Room Length | 23 |
| Living Room Width | 16 |
| Primary Bedroom Area | 147.4 |
| Primary Bedroom Features | Wood Floor |
| Primary Bedroom Length | 13.4 |
| Primary Bedroom Width | 11 |
| Family Room Width | 14 |
| Family Room Level | Basement |
| Family Room Features | Wall/Wall Carpeting |
| Dining Room Level | Main Floor |
| Dining Room Area | 165 |
| Bedroom 4 Level | 2nd Floor |
| Bedroom 3 Level | Main Floor |
| Second Bedroom Level | Main Floor |
Exterior Features
| Fencing | Chain Link |
|---|---|
| Lot Features | Over 1/4 up to 1/2 Acre |
| Water Source | Public |
| Total Parking | 2 |
| Lot Size Area | 15400 |
| Foundation Details | Block |
| Building Area Total | 2701 |
| Lot Dimensions | 110 x 140 |
| Lot Size Acres | 0.35 |
| Lot Size Source | Assessor |
| Covered Spaces | 2 |
Amenities
- Foreclosure
- Views
- Short Sale
- New Construction
- Adult 55+
- Lease To Own
- No HOA Fees
- Furnished
- Primary On Main
- Air Conditioning
- Seller Finance
- Green
- Fixer Upper
- Horse
- Golf
- Fireplace
- Deck
- Garage
- Basement
- Pool
Property vs Single Family Average in 68025
Price
Taxes
Year Built
 This data is from various Participants of the Great Plains REALTORS® Multiple Listing Service Inc Internet Data Exchange; is for consumers personal, non-commercial use and may not be used for any purpose other than to identify prospective properties consumers may be interested in purchasing; the listing broker is listed on each listing; the information is deemed reliable but not guaranteed, and is copyrighted ©2026 Great Plains REALTORS® Multiple Listing Service, Inc. Information is
