












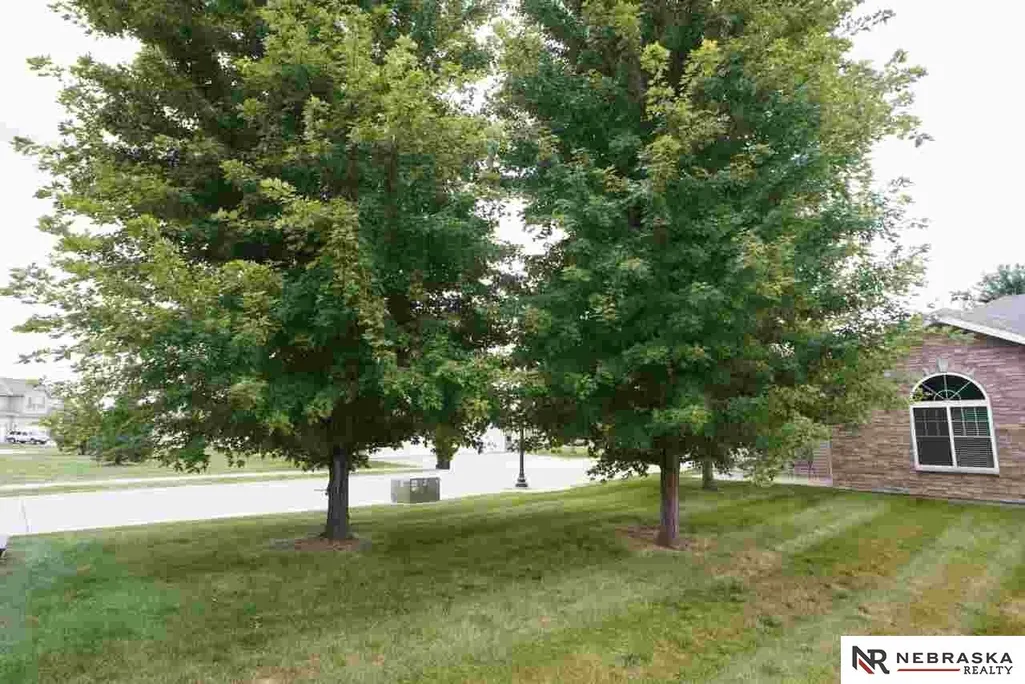
Address
15960 Clay Plaza, Bennington, NE
Price
$ 315,000
Property Attributes
- ID#22625954
- TypeTownhouse
- Listing Status ACTIVE
- CountyDouglas
- CityBennington
- AreaDouglas
- NeighborhoodBrynhaven at Hanover Falls
- Zip68007
- StyleRanch
- Year Built2015
- Taxes$ 5936
- Price$ 315,000
- Bedrooms3
- Full Bathrooms2
- Half Bathrooms0
- Sqr Footage1683
- Lot Size0.11 Acres
Data Source:
Great Plains Regional MLS
Property Description
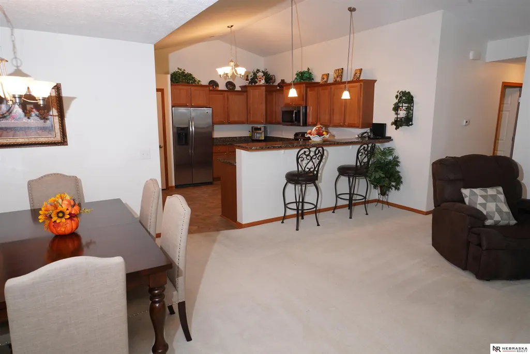
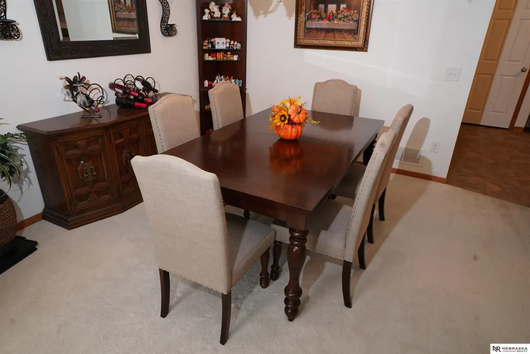
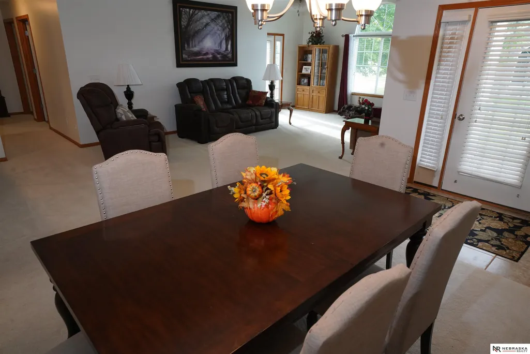
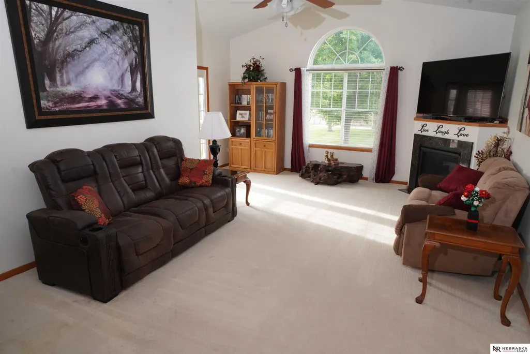
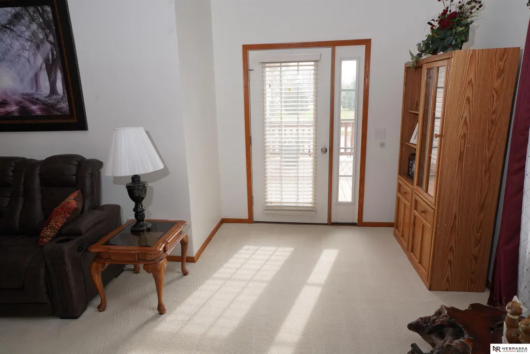
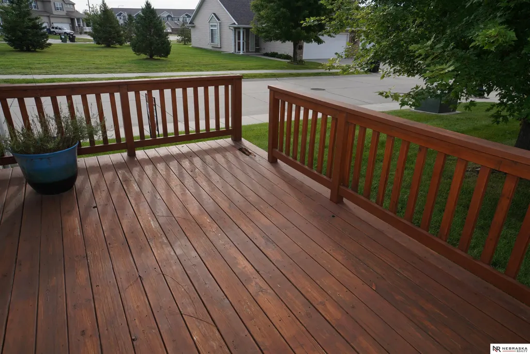
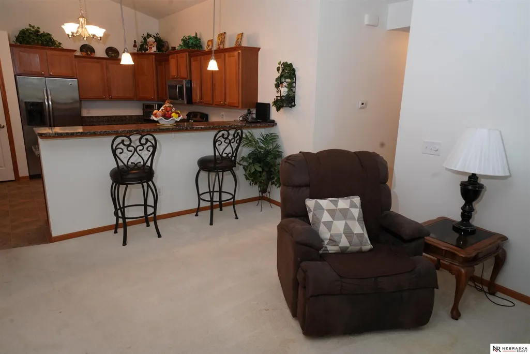
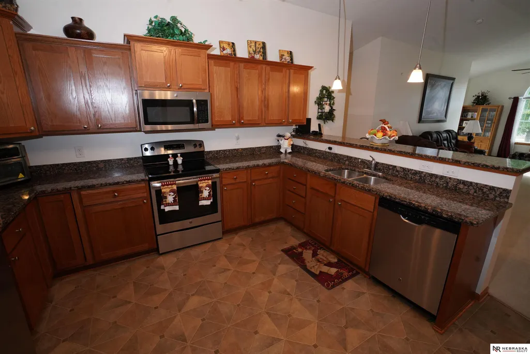
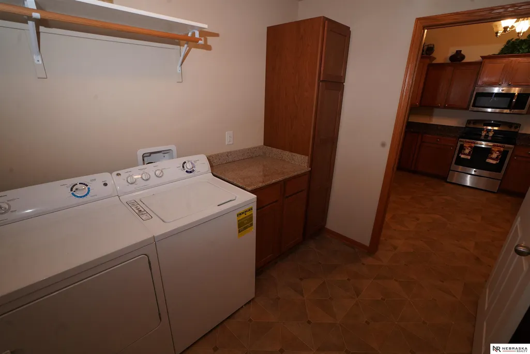
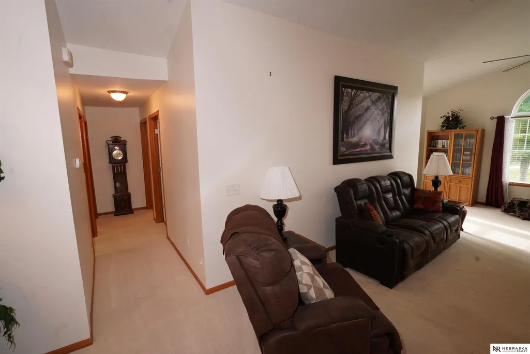
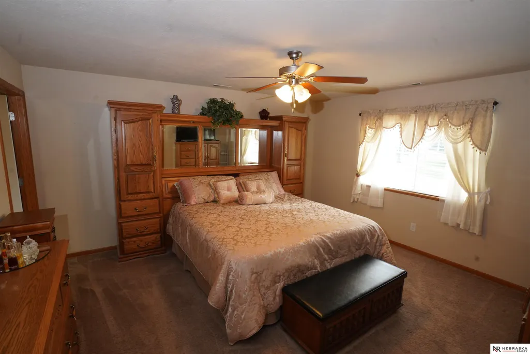
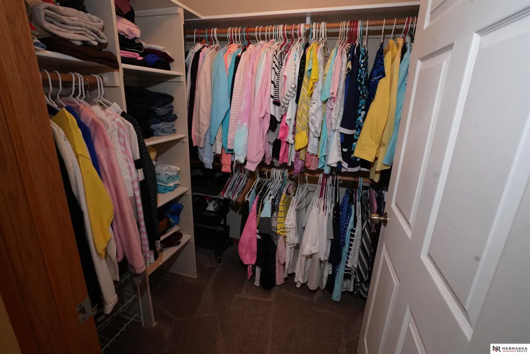
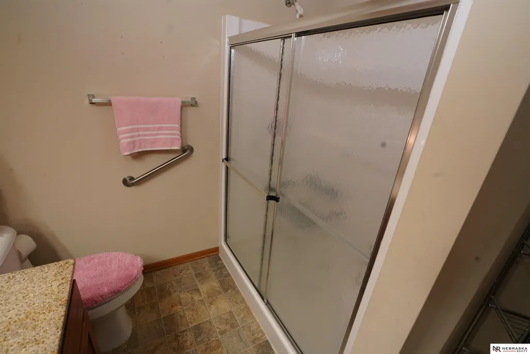
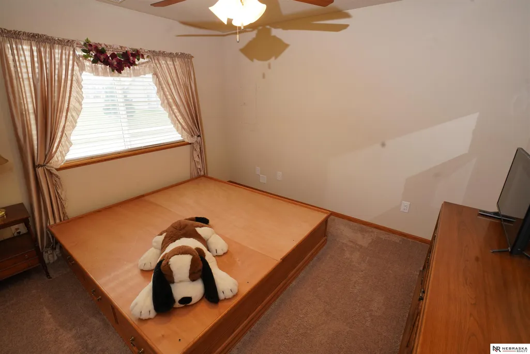
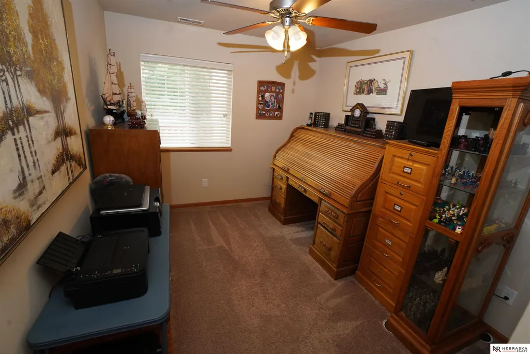
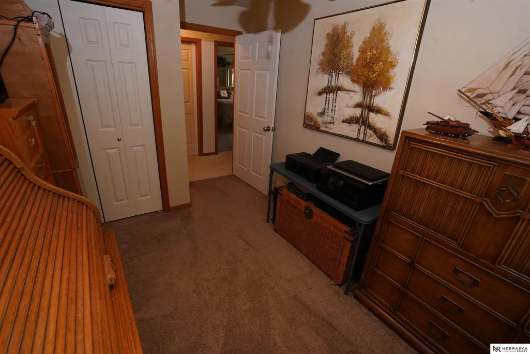
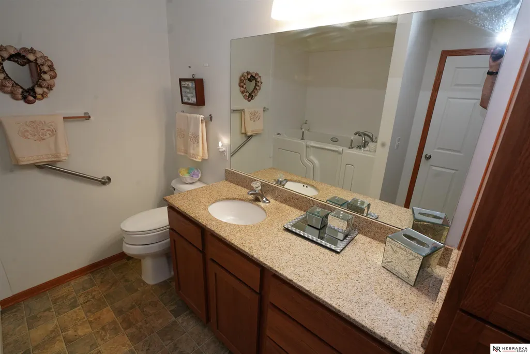
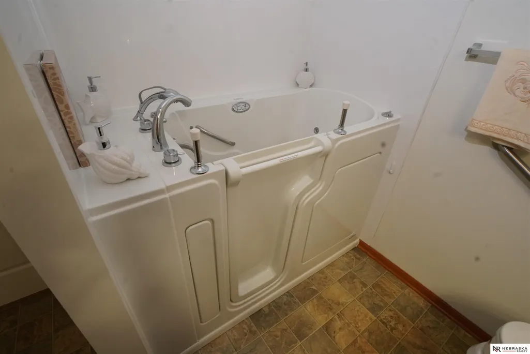
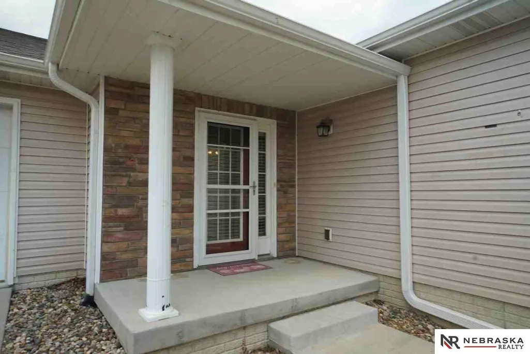
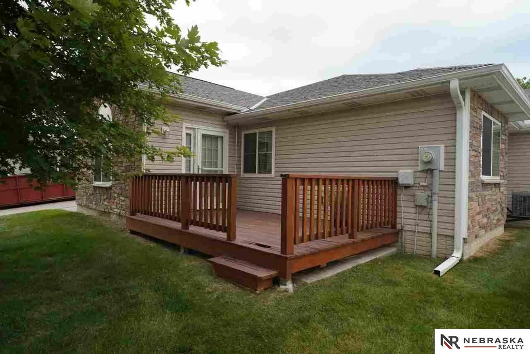
Popular Brynhaven at Hanover Falls townhome living. This three-bedroom, two-bath, two-car garage home has an open, spacious feel and features mobility enhancements including zero step entry from the garage and access to the deck. Enjoy the view of the direct vent gas fireplace from the living room as well as from the oversized kitchen. Speaking of the kitchen you will be amazed at the size and number of cabinets. The open dining space rounds out the living area. The convenience of a walk-in, jetted, bathtub with a seated shower option will be appreciated by anyone. Pull-down stairs lead to above garage storage space. Relax knowing that the homeowner’s association covers lawn care, snow removal, trash pickup, sprinkler system maintenance and exterior water. All appliances included. Urgent care medical and physical therapy facilities within ½ mile.
| Elementary School | Middle School | High School |
|---|---|---|
| Bennington Elementary School | Bennington Middle School | Bennington High School |
| Price History | |
|---|---|
| 9/9/2026 | Listed $315,000 |
General Features
| Sewer | Public Sewer |
|---|---|
| Heating | Natural Gas |
| Cooling | Central Air |
| Roof | Composition |
| Appliances | Range |
| HOA Fee | 155 |
| Garage Spaces | 2 |
| Association Fee Includes | Maintenance Grounds |
| Patio/Porch Features | Porch |
| Architectural Style | Ranch |
| Construction Materials | Stone |
| Year Built | 2015 |
| Property Subtype | Townhouse |
| Tax Year | 2025 |
| Ownership | Fee Simple |
| Assoc Fee Paid Per | Monthly |
| County | Douglas |
| New Construction | false |
| Property Type | Residential |
| HOA | true |
| Attached Garage | true |
| Subdivision Name | Brynhaven at Hanover Falls |
| Garage Y/N | true |
| Status | ACTIVE |
| Directions | From State Street north on N HWS Cleveland Blvd to left on N 156th Street to left on Tucker Court to right on N 160th Plaza to right on Clay Plaza. |
| ModificationTimestamp | 2026-09-22T06:02:45.900Z |
| High School | Bennington |
| City | Bennington |
| Senior Community Y/N | false |
| High School District | Bennington |
| MLS Area | Douglas |
| Lot Size Units | Square Feet |
| Lot Size Square Feet | 4791 |
| Carport Y/N | false |
| Elementary School | Bennington |
| Tax Annual Amount | 5936.42 |
| Middle/Junior High School | Bennington |
| Property Condition | Not New and NOT a Model |
| Building Area Units | Square Feet |
| Primary Bedroom Level | Main Floor |
| Living Area Units | Square Feet |
| Standard Status | Active |
| Occupancy Type | Owner |
| Middle/Junior School District | Bennington |
| Elementary School District | Bennington |
| Legal Description | BRYNHAVEN AT HANOVER FALLS REP 2 LOT 2 BLOCK 0 IRREG |
Interior Features
| Interior Amenities | High Ceilings |
|---|---|
| Flooring | Carpet |
| Total Fireplaces | 1 |
| Fireplace Features | Direct-Vent Gas Fire |
| Kitchen Level | Main Floor |
| Basement (Y/N) | false |
| Air Conditioning Y/N | true |
| Heating Y/N | true |
| Window Features | Window Covering |
| Fireplace Y/N | true |
| Above Grade Finished Area | 1683 |
| 3/4 Baths | 2 |
| Laundry Features | Vinyl Floor |
| Total Bedrooms | 3 |
| Living Room Level | Main Floor |
| Main Level Bathrooms | 2 |
| Below Grade Finished Area Unit Type | Square Feet |
| LivingAreaSource | Assessor |
| Above Grade Finished Area Unit Type | Square Feet |
| Kitchen Features | Vinyl Floor |
| Total Baths | 2 |
| Primary Bathroom Features | 3/4 |
| Living Room Features | Wall/Wall Carpeting |
| Bedroom 3 Features | Wall/Wall Carpeting |
| Bedroom 2 Features | Wall/Wall Carpeting |
| Dining Room Features | Wall/Wall Carpeting |
| Kitchen Area | 168 |
| Kitchen Length | 14 |
| Kitchen Width | 12 |
| Primary on Main | 132 |
| Second Bedroom Length | 12 |
| Second Bedroom Width | 11 |
| Bedroom 3 Area | 99 |
| Bedroom 3 Length | 11 |
| Bedroom 3 Width | 9 |
| Dining Room Area | 11 |
| Dining Room Width | 9 |
| Living Room Area | 312 |
| Living Room Length | 24 |
| Living Room Width | 13 |
| Primary Bedroom Area | 210 |
| Primary Bedroom Features | Wall/Wall Carpeting |
| Primary Bedroom Length | 15 |
| Primary Bedroom Width | 14 |
| Dining Room Level | Main Floor |
| Dining Room Area | 99 |
| Bedroom 3 Level | Main Floor |
| Second Bedroom Level | Main Floor |
Exterior Features
| Exterior Amenities | Sprinkler System |
|---|---|
| Fencing | None |
| Lot Features | Up to 1/4 Acre. |
| Water Source | Public |
| Total Parking | 2 |
| Lot Size Area | 4791 |
| Foundation Details | Slab |
| Building Area Total | 1683 |
| Lot Dimensions | 54.47 x 35.33 x 16.5 x 39.17 x 39.86 x 31.49 x 78.73 |
| Lot Size Acres | 0.11 |
| Lot Size Source | Assessor |
| Covered Spaces | 2 |
Amenities
- Foreclosure
- Views
- Short Sale
- New Construction
- Adult 55+
- Lease To Own
- No HOA Fees
- Furnished
- Pets
- Primary On Main
- Air Conditioning
- Seller Finance
- Green
- Fixer Upper
- Horse
- Golf
- Fireplace
- Deck
- Garage
- Basement
- Pool
Property vs Townhouse Average in 68007
Price
Taxes
Year Built
 This data is from various Participants of the Great Plains REALTORS® Multiple Listing Service Inc Internet Data Exchange; is for consumers personal, non-commercial use and may not be used for any purpose other than to identify prospective properties consumers may be interested in purchasing; the listing broker is listed on each listing; the information is deemed reliable but not guaranteed, and is copyrighted ©2026 Great Plains REALTORS® Multiple Listing Service, Inc. Information is
