



























Address
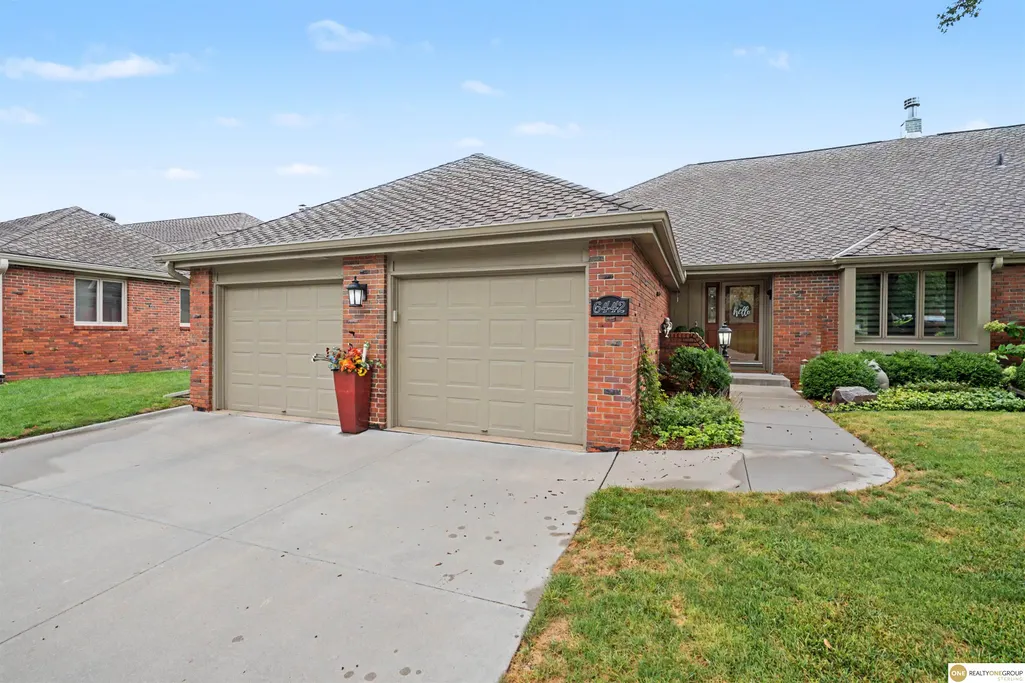
6442 S 120th Plaza, Omaha, NE
Price
$ 599,000
Property Attributes
- ID#22626104
- TypeCondos
- Listing Status PENDING
- CountyDouglas
- CityOmaha
- AreaDouglas
- NeighborhoodOak Hills Highlands Condo Prop Regime 2
- Zip68137
- StyleTraditional
- Year Built1978
- Taxes$ 6943
- Price$ 599,000
- Bedrooms2
- Full Bathrooms4
- Half Bathrooms0
- Sqr Footage3671
- Lot Size0.1 Acres
Data Source:
Great Plains Regional MLS
Property Description
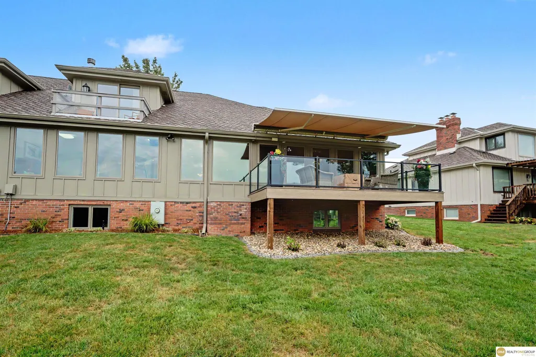
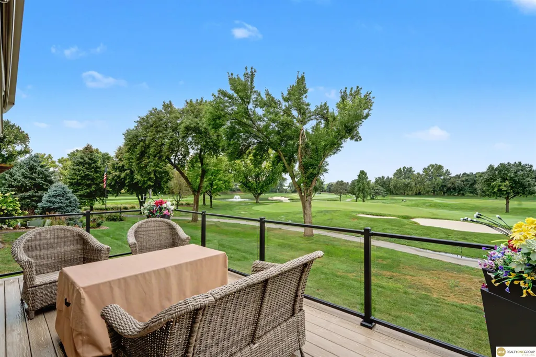
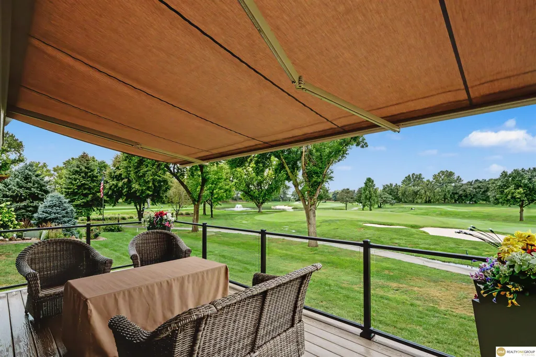
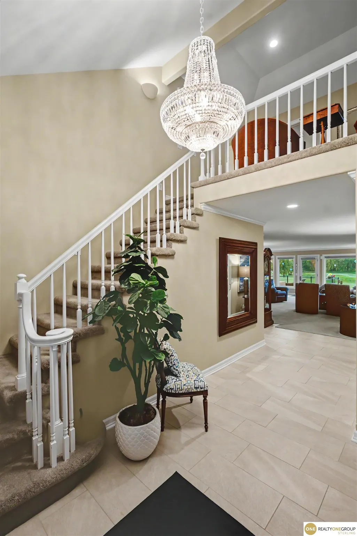
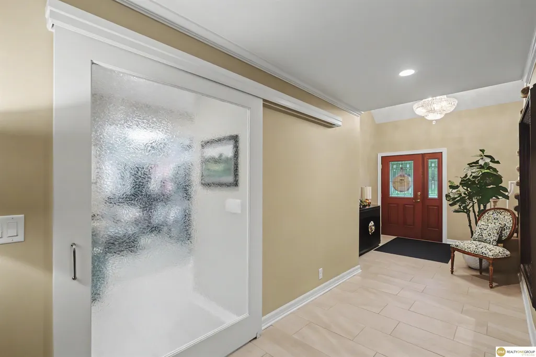
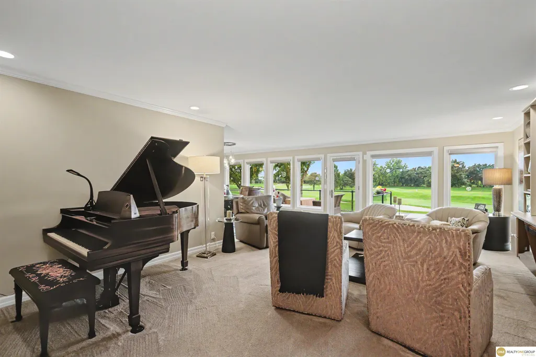
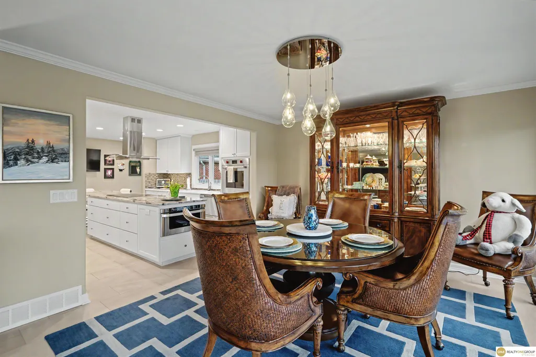
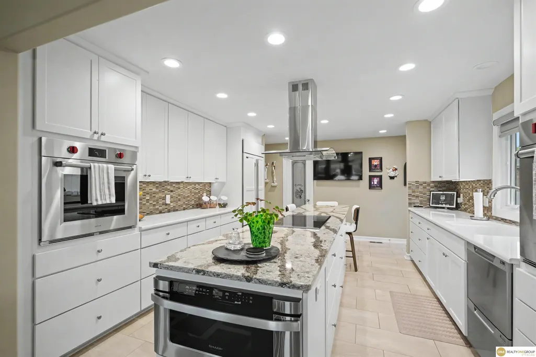
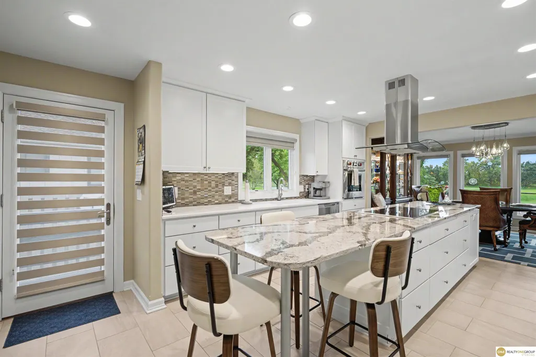
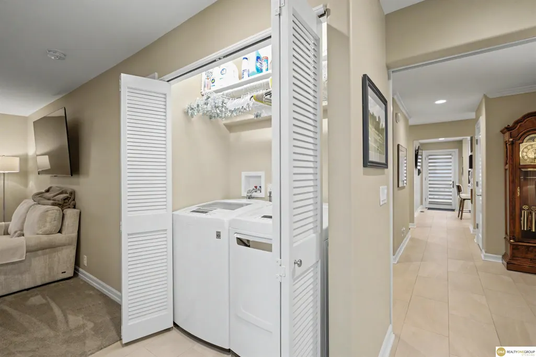
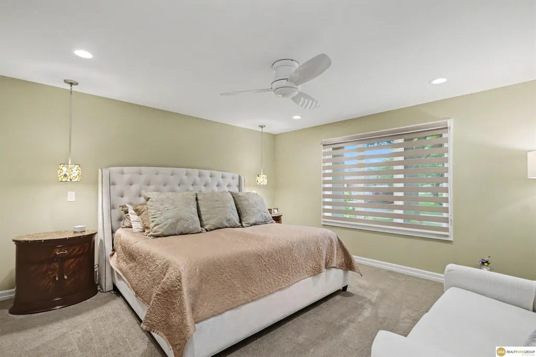
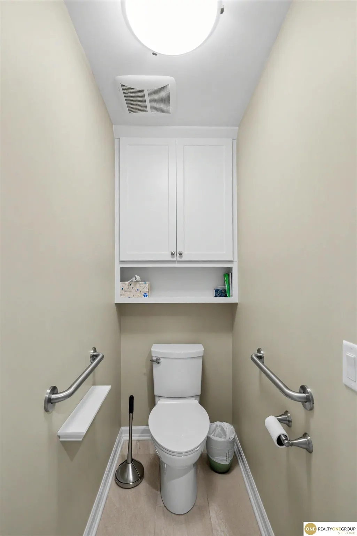
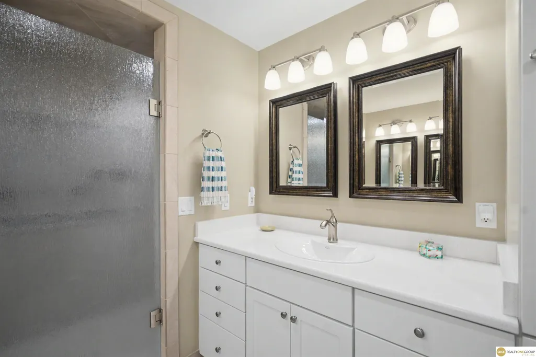
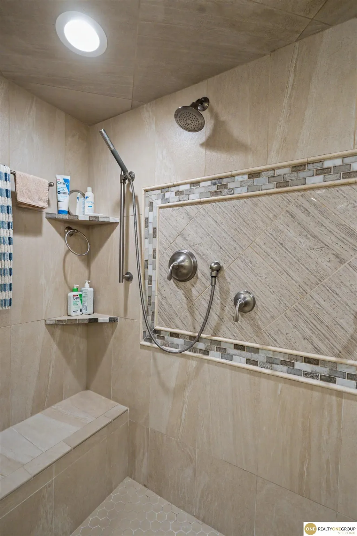
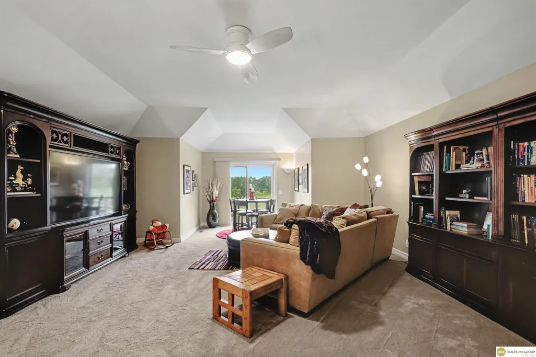
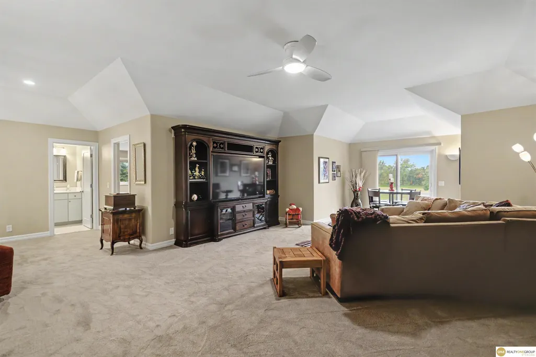
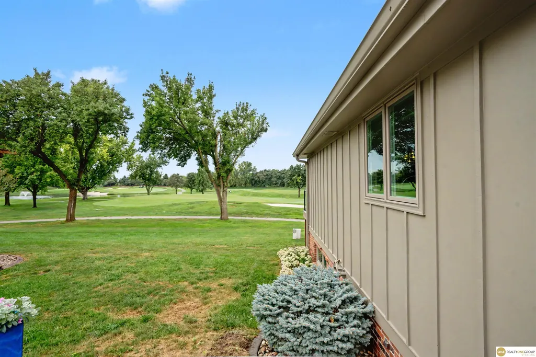
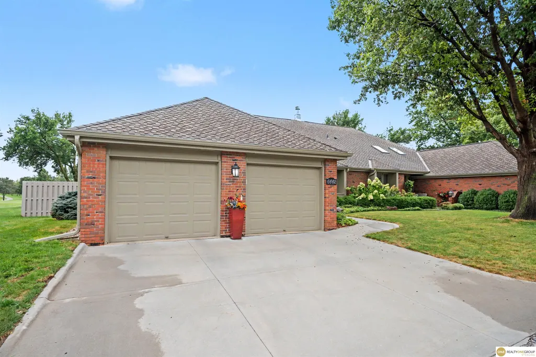
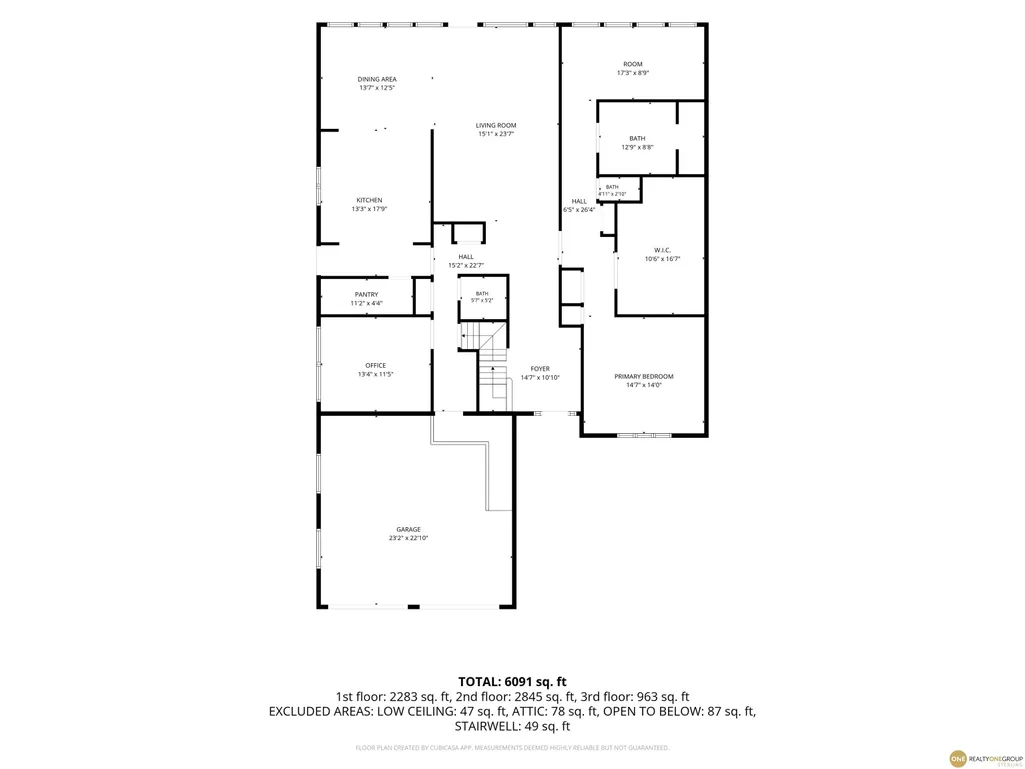
Enjoy effortless living with beautiful golf course views in this spacious, ADA-compliant condo designed for comfort, accessibility, and style, without sacrificing elegance. Expansive windows fill the home with natural light while showcasing a picturesque golf course setting, creating a peaceful backdrop throughout the main living spaces. A gourmet kitchen, featuring upscale appliances, quality finishes, generous workspace, and plenty of room for both everyday living and entertaining. The open, spacious design flows seamlessly into the dining and living areas, making it easy to enjoy the views while hosting family and friends. Spacious rooms, abundant natural light, and a comfortable layout provide a welcoming atmosphere throughout. Relax, entertain, and enjoy the ever-changing scenery of the golf course from this exceptional space. The Oak Hills condo community is set with exterior maintenance, lawn care and a private pool. Call for a showing today!
| Elementary School | Middle School | High School |
|---|---|---|
| Sandoz Elementary School | Millard Central Middle School | Millard South High School |
| Price History | |
|---|---|
| 9/10/2026 | Listed $599,000 |
General Features
| Sewer | Public Sewer |
|---|---|
| Heating | Natural Gas |
| Cooling | Central Air |
| Utilities | Electricity Available |
| Roof | Composition |
| Appliances | Refrigerator |
| HOA Fee | 595 |
| Garage Spaces | 2 |
| Association Fee Includes | Exterior Maintenance |
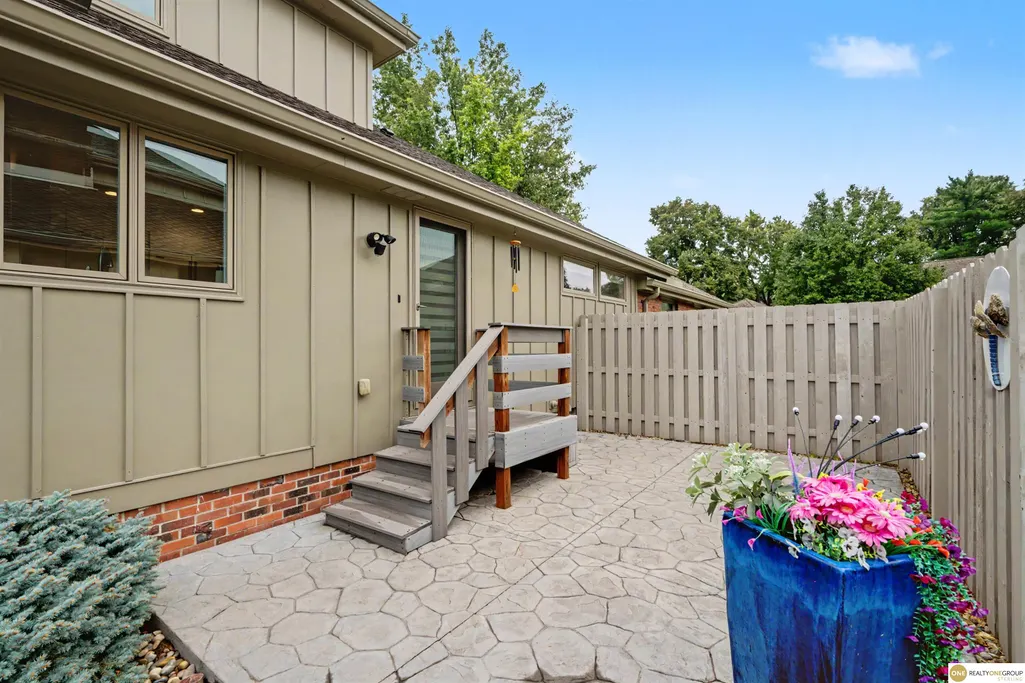
| Patio/Porch Features | Deck |
| Architectural Style | Traditional |
| Pool Features | In Ground |
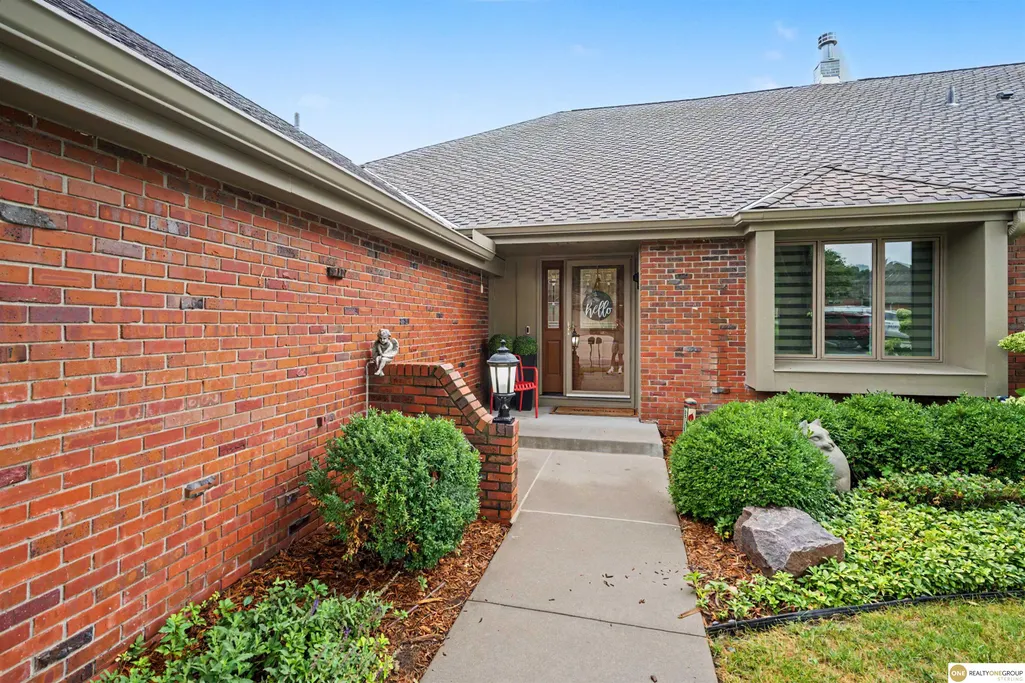
| Construction Materials | Masonite |
| Year Built | 1978 |
| Levels | One and One Half |
| Property Subtype | Condominium |
| Tax Year | 2025 |
| Ownership | Fee Simple,Condominium |
| Assoc Fee Paid Per | Monthly |
| County | Douglas |
| New Construction | false |
| Property Type | Residential |
| HOA | true |
| Attached Garage | true |
| Subdivision Name | Oak Hills Highlands Condo Prop Regime 2 |
| Garage Y/N | true |
| Status | PENDING |
| Directions | South from Golfing Green Drive into Oak Hills Highlands Gated community. Up around hill then a right onto 120th Plaza, home is at the bottom of the hill. |
| ModificationTimestamp | 2026-09-17T15:34:43.500Z |
| High School | Millard South |
| City | Omaha |
| Association Name | Oak Hills Highlands R1,2,3 |
| Senior Community Y/N | false |
| High School District | Millard |
| MLS Area | Douglas |
| Lot Size Units | Square Feet |
| Carport Y/N | false |
| Elementary School | Sandoz |
| Tax Annual Amount | 6943.34 |
| Middle/Junior High School | Millard Central |
| Property Condition | Not New and NOT a Model |
| Building Area Units | Square Feet |
| Primary Bedroom Level | Main Floor |
| Living Area Units | Square Feet |
| Standard Status | Pending |
| Occupancy Type | Owner |
| Middle/Junior School District | Millard |
| Elementary School District | Millard |
| Legal Description | OAK HILLS HIGHLANDS COND PROP REG 2 LOT 18 BLOCK 0 APT #18--6.21% |
Interior Features
| Interior Amenities | Exercise Room |
|---|---|
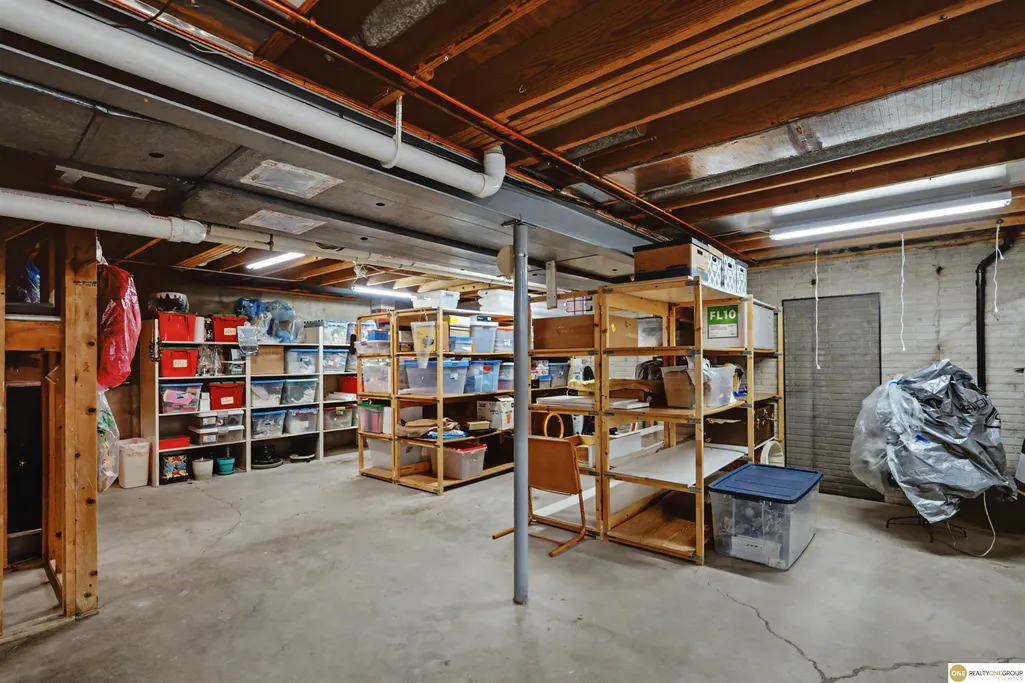
| Basement | Other Window |
| Flooring | Carpet |
| Kitchen Level | Main Floor |
| Basement (Y/N) | true |
| Air Conditioning Y/N | true |
| Heating Y/N | true |
| Window Features | Window Covering |
| Fireplace Y/N | false |
| Above Grade Finished Area | 3432 |
| Half Baths | 1 |
| 3/4 Baths | 3 |
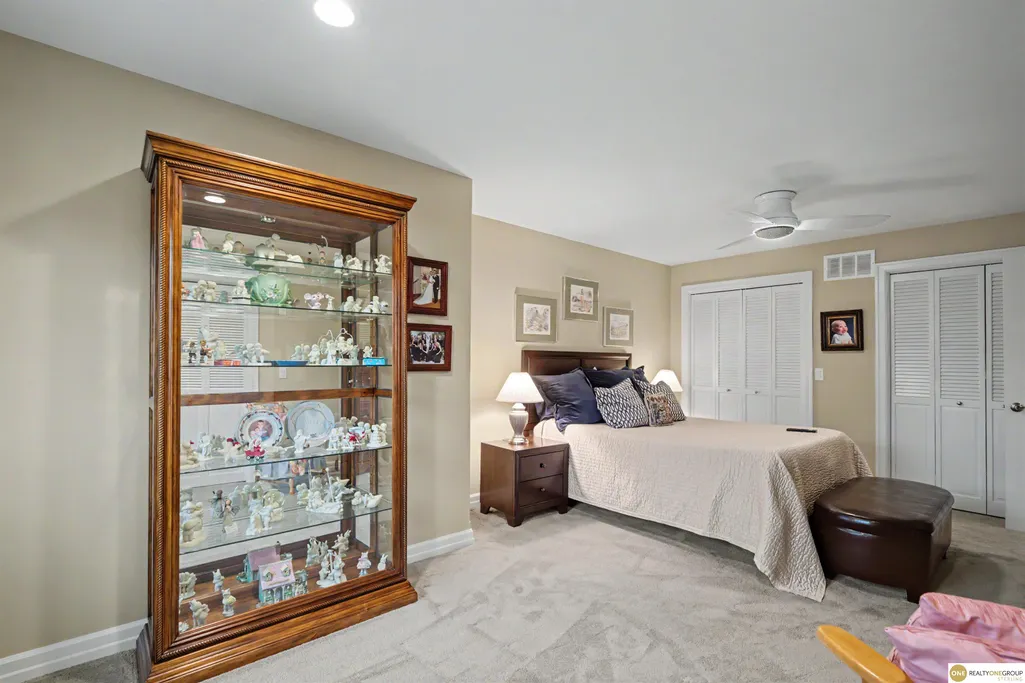
| Total Bedrooms | 2 |
| Below Grade Finished Area | 239 |
| Living Room Level | Main Floor |
| Main Level Bathrooms | 2 |
| Below Grade Finished Area Unit Type | Square Feet |
| LivingAreaSource | Assessor |
| Above Grade Finished Area Unit Type | Square Feet |
| Kitchen Features | Ceramic Tile Floor |
| Total Baths | 4 |
| Living Room Features | Wall/Wall Carpeting |
| Bedroom 2 Features | Window Covering |
| Dining Room Features | Ceramic Tile Floor |
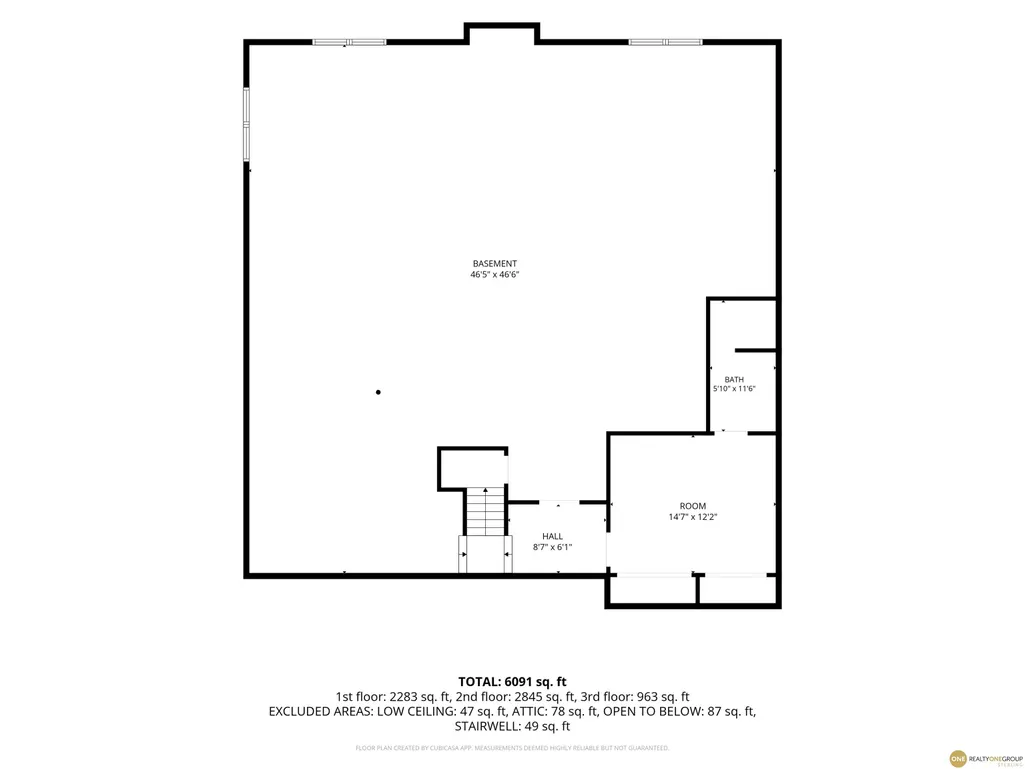
| RoomBasementArea | 2301 |
| Primary Bedroom Features | Wall/Wall Carpeting |
| Family Room Level | 2nd Floor |
| Family Room Features | Wall/Wall Carpeting |
| Dining Room Level | Main Floor |
| Second Bedroom Level | 2nd Floor |
Exterior Features
| Exterior Amenities | Sprinkler System |
|---|---|
| Fencing | None |
| Lot Features | Up to 1/4 Acre. |
| Water Source | Public |
| Total Parking | 2 |
| Foundation Details | Concrete Perimeter |
| Building Area Total | 3671 |
| Lot Size Acres | 0.1 |
| Road Surface Type | Paved |
| Frontage Type | Golf Course |
| Lot Size Source | Assessor |
| Covered Spaces | 2 |
| Door Features | Sliding Doors |
Amenities
- Foreclosure
- Views
- Short Sale
- New Construction
- Adult 55+
- Lease To Own
- No HOA Fees
- Furnished
- Pets
- Primary On Main
- Air Conditioning
- Seller Finance
- Green
- Fixer Upper
- Horse
- Golf
- Fireplace
- Deck
- Garage
- Basement
- Pool
Property vs Condos Average in 68137
Price
Taxes
Year Built
 This data is from various Participants of the Great Plains REALTORS® Multiple Listing Service Inc Internet Data Exchange; is for consumers personal, non-commercial use and may not be used for any purpose other than to identify prospective properties consumers may be interested in purchasing; the listing broker is listed on each listing; the information is deemed reliable but not guaranteed, and is copyrighted ©2026 Great Plains REALTORS® Multiple Listing Service, Inc. Information is
