








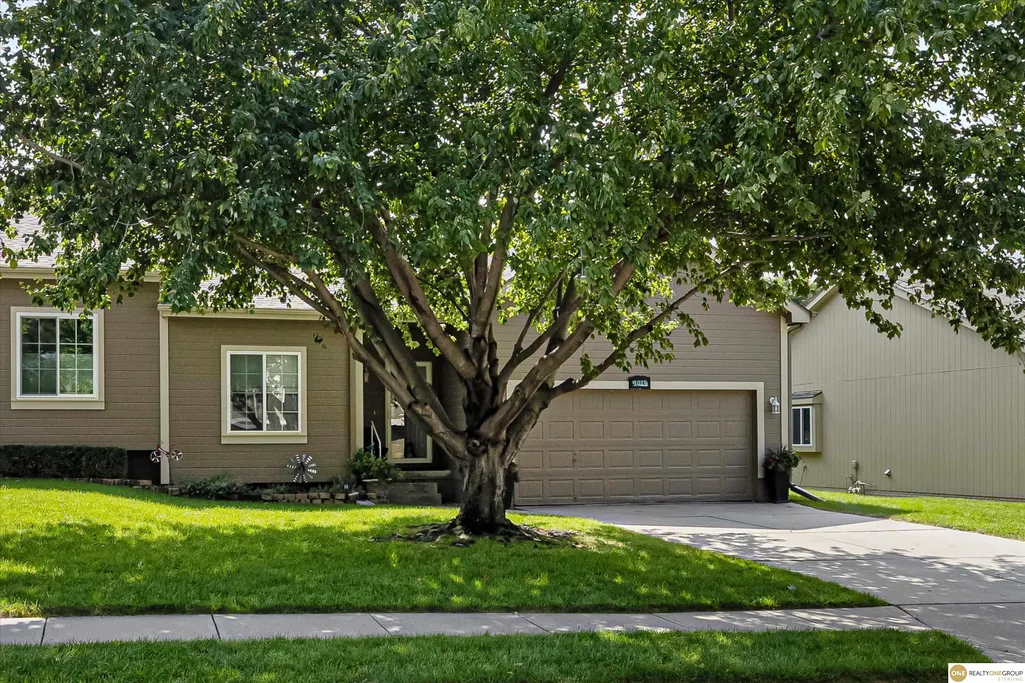


Address
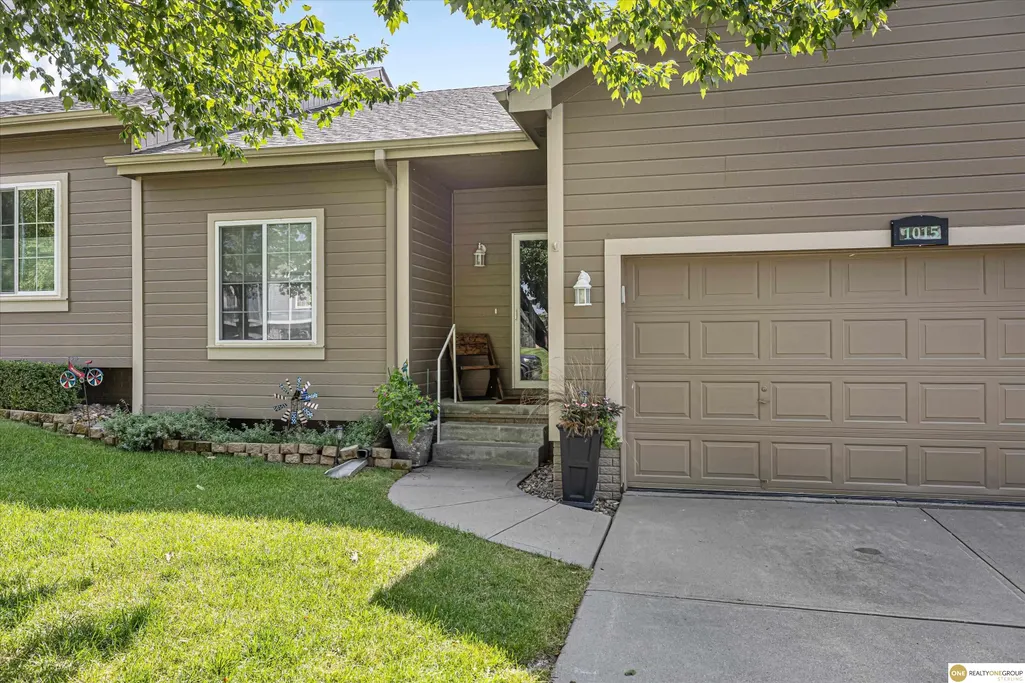
1015 Woodview Drive, Papillion, NE
Price
$ 325,000
Property Attributes
- ID#22626147
- TypeTownhouse
- Listing Status PENDING
- CountySarpy
- CityPapillion
- AreaSarpy
- NeighborhoodWALNUT CREEK HILL
- Zip68046
- StyleRanch
- Year Built2004
- Taxes$ 3974
- Price$ 325,000
- Bedrooms3
- Full Bathrooms3
- Half Bathrooms0
- Sqr Footage1870
- Lot Size0.14 Acres
Data Source:
Great Plains Regional MLS
Property Description
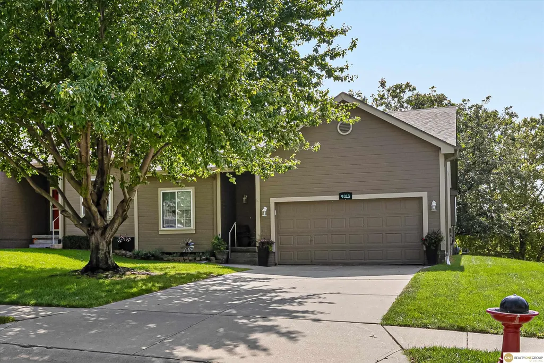
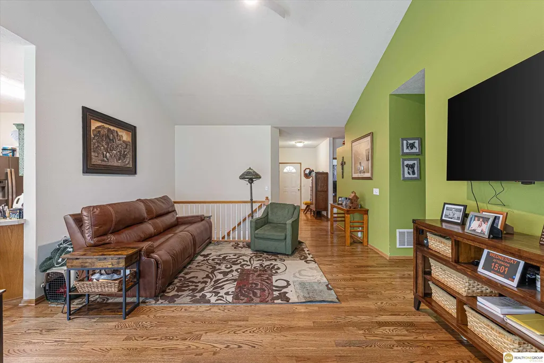
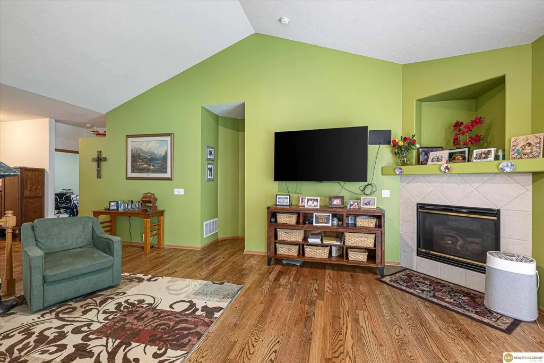
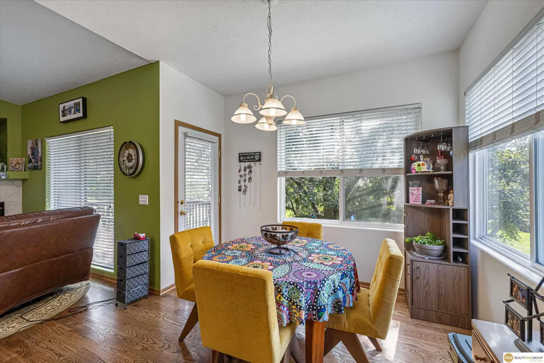
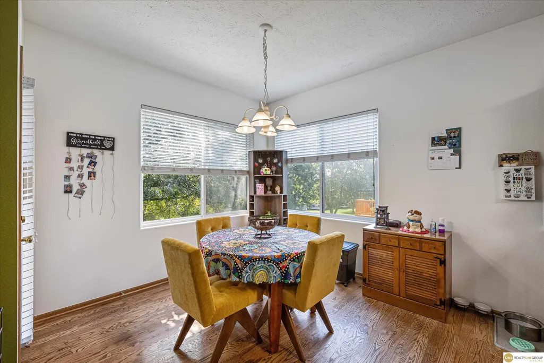
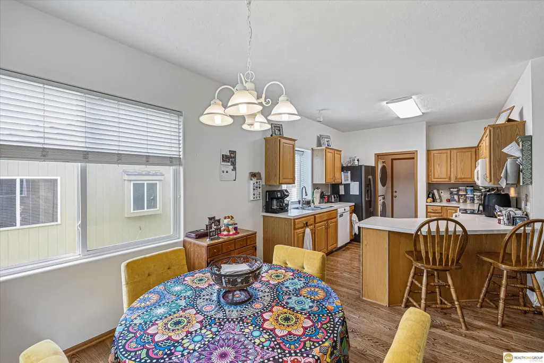
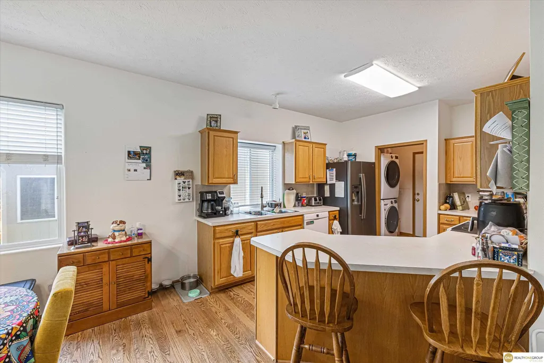
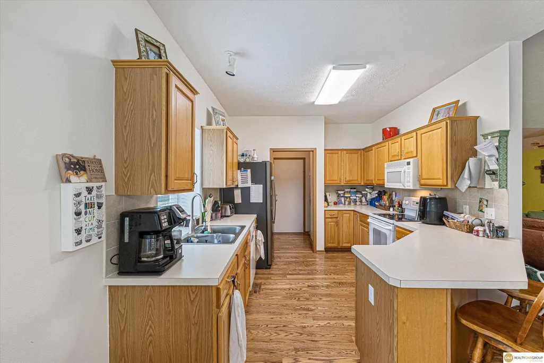
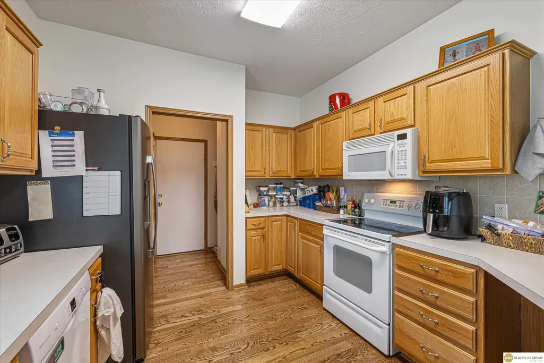
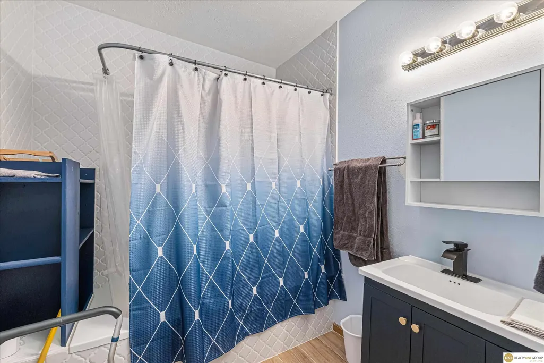
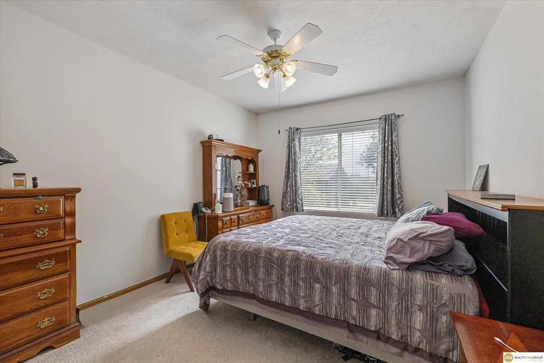
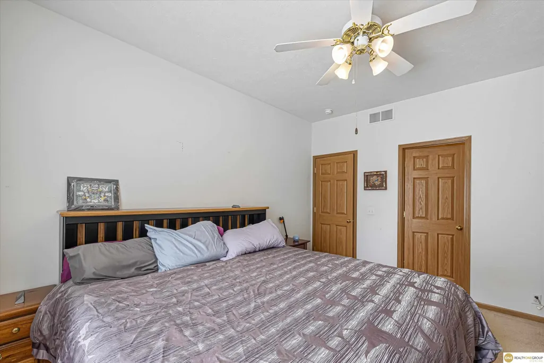
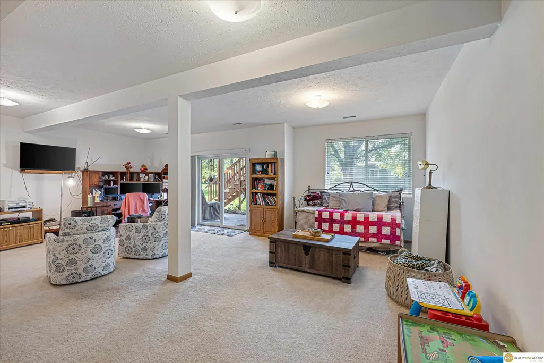
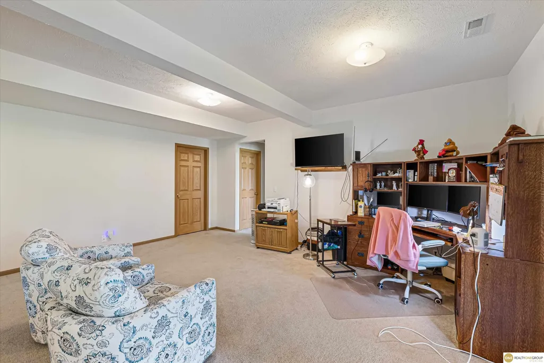
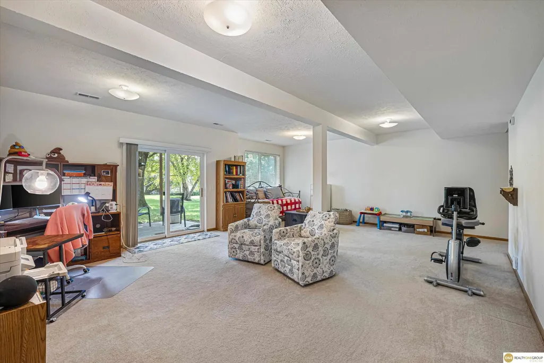
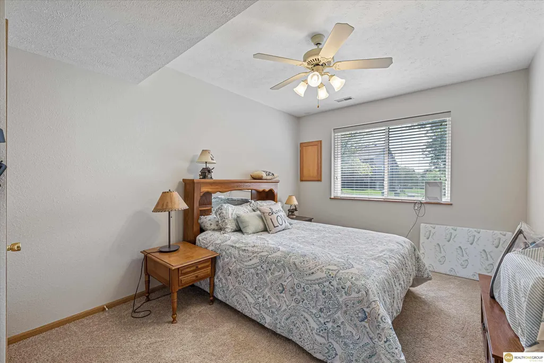
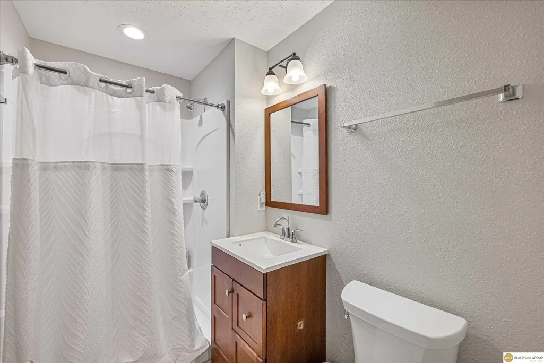
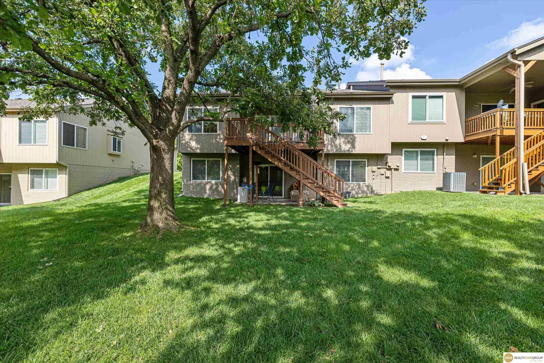
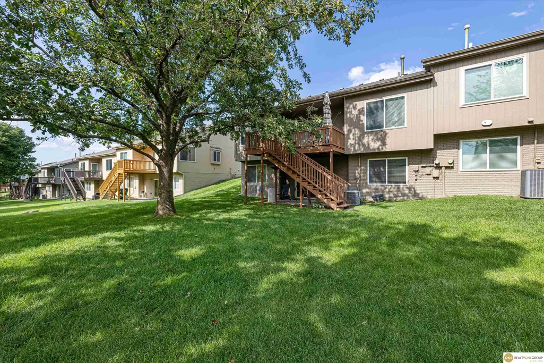
Original owner, thoughtfully maintained, AND basically no exterior chores! This one makes life easy! This 3 bed (two on the main & one in the basement), 3 bath (one full bath & two 3/4 baths) ranch-style home features a finished walkout basement, 2-car garage, & real hardwood floors throughout the main level living areas. Open concept main level w/ vaulted ceilings. Main floor laundry. Major updates are already handled w/ a roof less than 5 years old, furnace & AC replaced in 2020, plus an added water purification system. HOA covers lawn care, sprinklers, snow removal, trash AND exterior house painting every 5 years! Less maintenance = more time to actually enjoy where you live! Located in highly desired Papillion La Vista School District w/ easy access to HWY 370 AND walking distance to Walnut Creek Lake & miles of trails! Lovingly cared for by the same owner since day one, homes this easy to own are hard to find. Come see it in person before someone else gets to call it theirs!
| Elementary School | Middle School | High School |
|---|---|---|
| Walnut Creek Elementary School | Papillion Middle School | Papillion-La Vista South High School |
| Price History | |
|---|---|
| 9/10/2026 | Listed $325,000 |
General Features
| Sewer | Public Sewer |
|---|---|
| Heating | Natural Gas |
| Cooling | Central Air |
| Appliances | Range |
| HOA Fee | 170 |
| Garage Spaces | 2 |
| Association Fee Includes | Maintenance Grounds |
| Patio/Porch Features | Deck |
| Architectural Style | Ranch |
| Year Built | 2004 |
| Property Subtype | Townhouse |
| Tax Year | 2025 |
| Ownership | Fee Simple |
| Assoc Fee Paid Per | Monthly |
| County | Sarpy |
| New Construction | false |
| Property Type | Residential |
| HOA | true |
| Attached Garage | true |
| Subdivision Name | WALNUT CREEK HILL |
| Garage Y/N | true |
| Full Baths | 1 |
| Status | PENDING |
| Directions | Hwy 370 to 96th, south to Gold Coast Road, East 1 block to Walnut Creek Dr, north to Woodview. |
| ModificationTimestamp | 2026-09-21T17:21:57.400Z |
| High School | Papillion-La Vista South |
| City | Papillion |
| Senior Community Y/N | false |
| High School District | Papillion-La Vista |
| MLS Area | Sarpy |
| Lot Size Units | Square Feet |
| Carport Y/N | false |
| Elementary School | Walnut Creek |
| Tax Annual Amount | 3974.23 |
| Middle/Junior High School | Papillion |
| Property Condition | Not New and NOT a Model |
| Building Area Units | Square Feet |
| Primary Bedroom Level | Main Floor |
| Living Area Units | Square Feet |
| Standard Status | Pending |
| Occupancy Type | Owner |
| Middle/Junior School District | Papillion-La Vista |
| Elementary School District | Papillion-La Vista |
| Legal Description | LOT 2B WALNUT CREEK HILLS REPLAT TEN |
Interior Features
| Basement | Walk-Out Access |
|---|---|
| Total Fireplaces | 1 |
| Fireplace Features | Gas Log |
| Basement (Y/N) | true |
| Air Conditioning Y/N | true |
| Heating Y/N | true |
| Fireplace Y/N | true |
| Above Grade Finished Area | 1273 |
| 3/4 Baths | 2 |
| Total Bedrooms | 3 |
| Below Grade Finished Area | 597 |
| Main Level Bathrooms | 2 |
| Below Grade Finished Area Unit Type | Square Feet |
| LivingAreaSource | Assessor |
| Above Grade Finished Area Unit Type | Square Feet |
| Total Baths | 3 |
| Primary Bathroom Features | 3/4 |
| RoomBasementArea | 1182 |
| Bedroom 3 Level | Basement |
| Second Bedroom Level | Main Floor |
Exterior Features
| Exterior Amenities | Sprinkler System |
|---|---|
| Fencing | None |
| Lot Features | Up to 1/4 Acre. |
| Water Source | Public |
| Total Parking | 2 |
| Foundation Details | Concrete Perimeter |
| Building Area Total | 1870 |
| Lot Dimensions | 51.2' x 122.8' x 49.4' x 122.2' |
| Lot Size Acres | 0.14 |
| Lot Size Source | Assessor |
| Covered Spaces | 2 |
Amenities
- Foreclosure
- Views
- Short Sale
- New Construction
- Adult 55+
- Lease To Own
- No HOA Fees
- Furnished
- Pets
- Primary On Main
- Air Conditioning
- Seller Finance
- Green
- Fixer Upper
- Horse
- Golf
- Fireplace
- Deck
- Garage
- Basement
- Pool
Property vs Townhouse Average in 68046
Price
Taxes
Year Built
 This data is from various Participants of the Great Plains REALTORS® Multiple Listing Service Inc Internet Data Exchange; is for consumers personal, non-commercial use and may not be used for any purpose other than to identify prospective properties consumers may be interested in purchasing; the listing broker is listed on each listing; the information is deemed reliable but not guaranteed, and is copyrighted ©2026 Great Plains REALTORS® Multiple Listing Service, Inc. Information is
