













Address
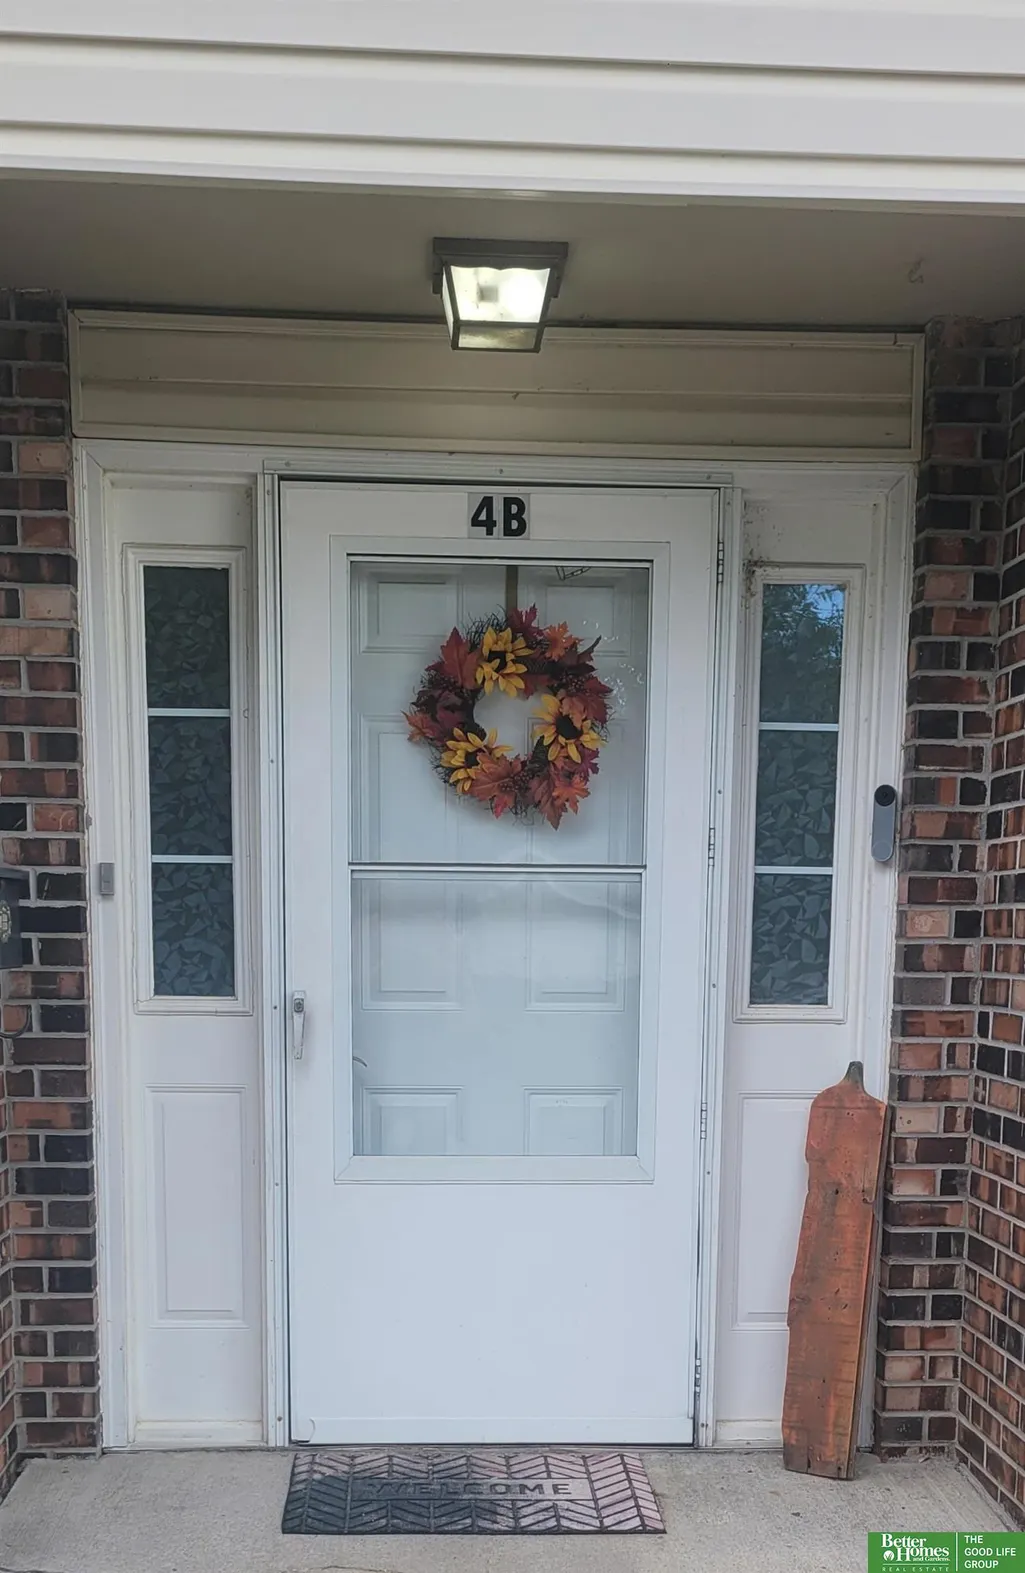
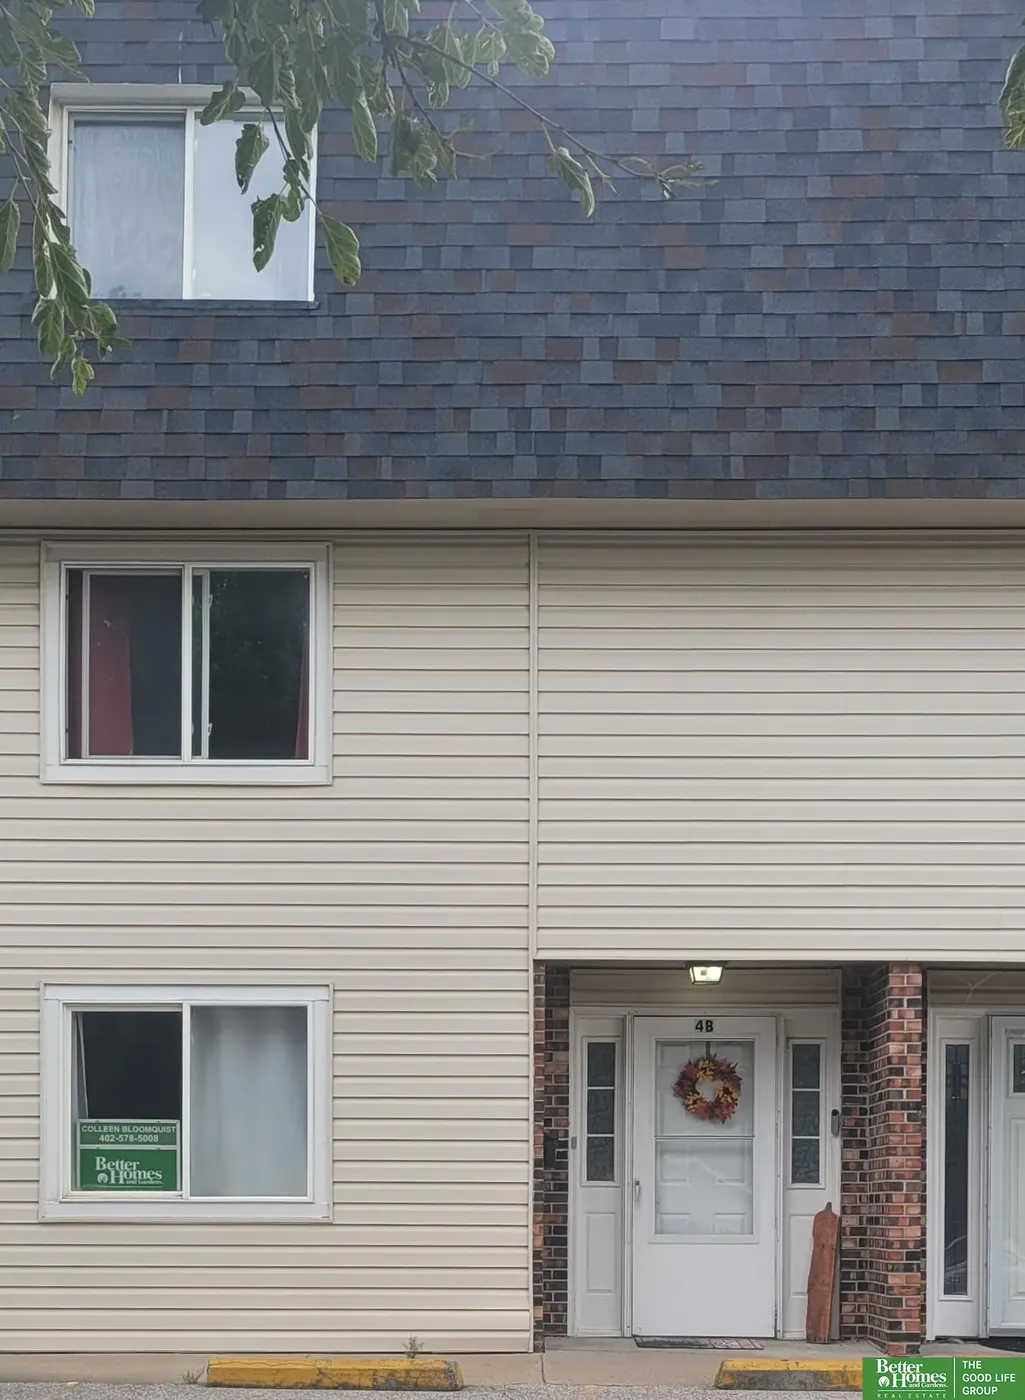
1120 Delmar Street 4b, Papillion, NE
Price
$ 178,500
Property Attributes
- ID#22626312
- TypeCondos
- Listing Status ACTIVE
- CountySarpy
- CityPapillion
- AreaSarpy
- NeighborhoodMONARCH GROVE CONDOMINIUM PROPERTY REGIM
- Zip68046
- Style
- Year Built1968
- Taxes$ 2243
- Price$ 178,500
- Bedrooms2
- Full Bathrooms2
- Half Bathrooms0
- Sqr Footage1682
Data Source:
Great Plains Regional MLS
Property Description
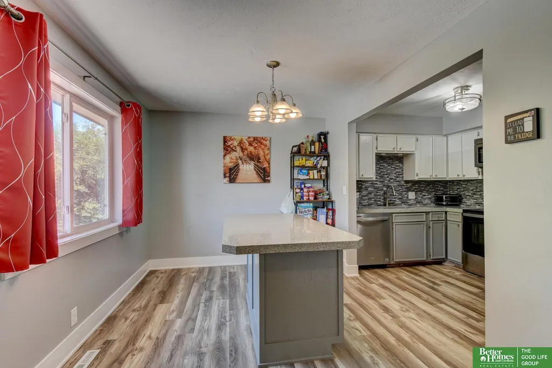
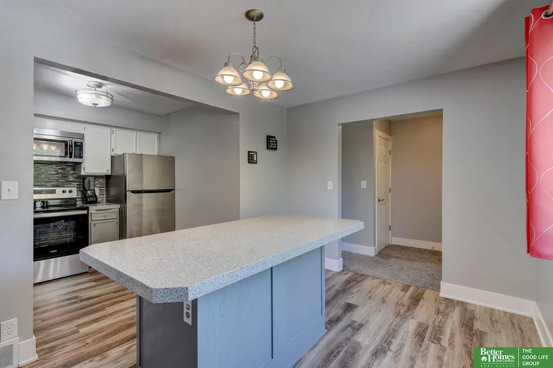
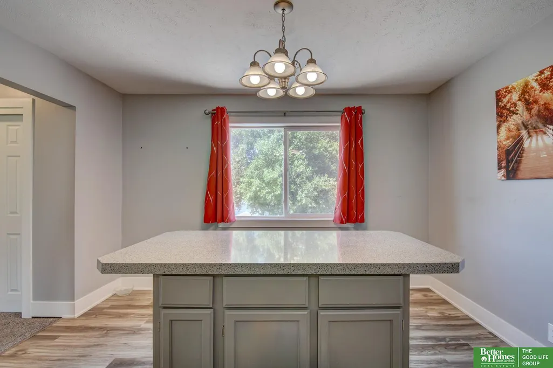
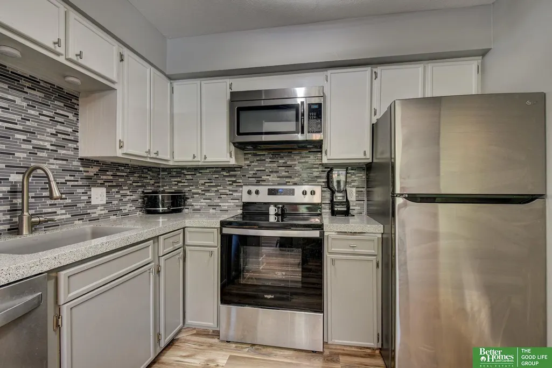
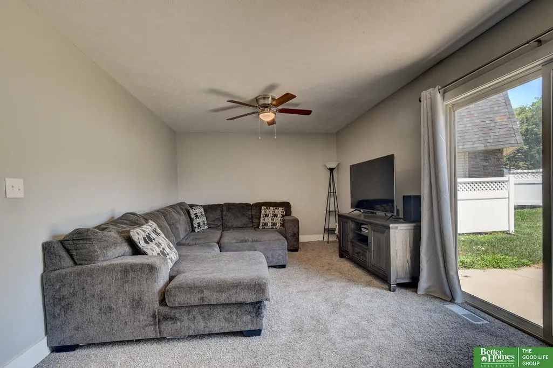
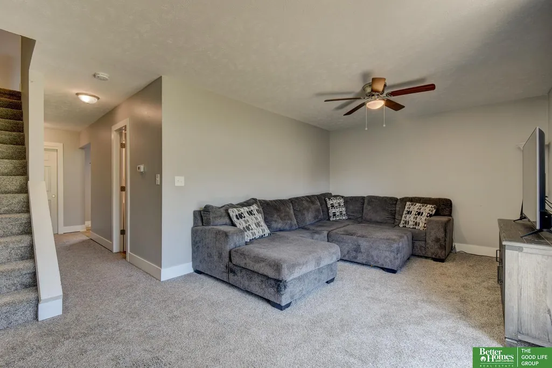
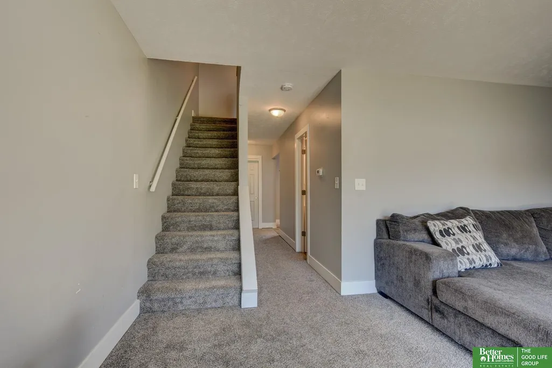
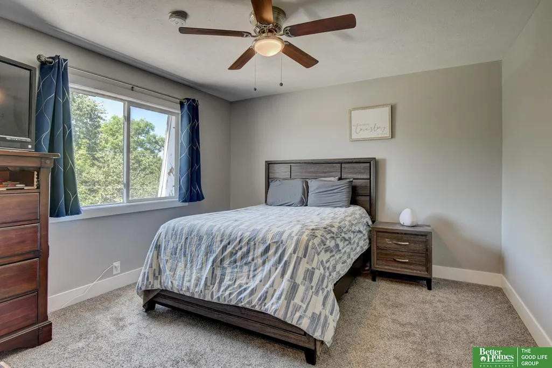
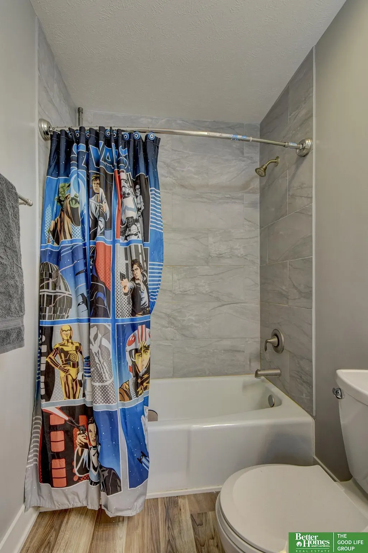
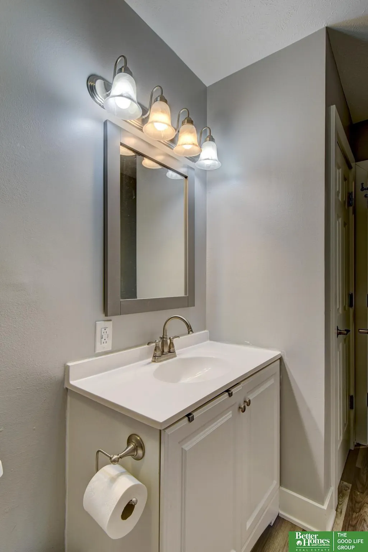
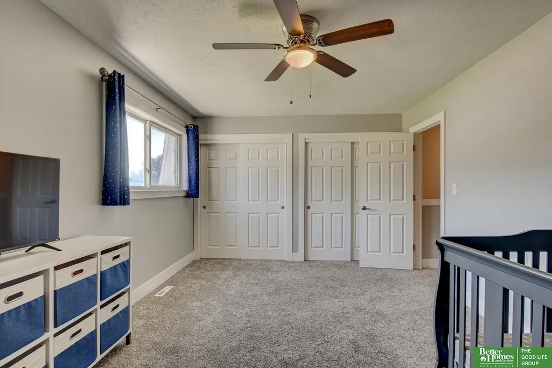
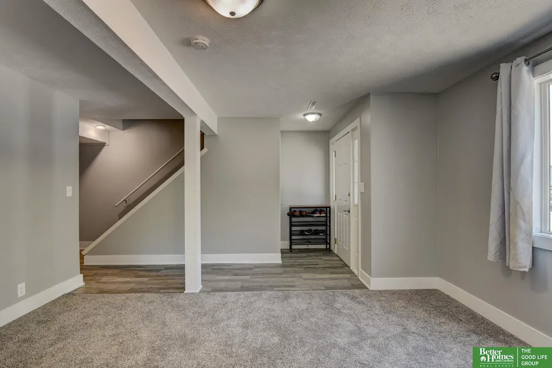
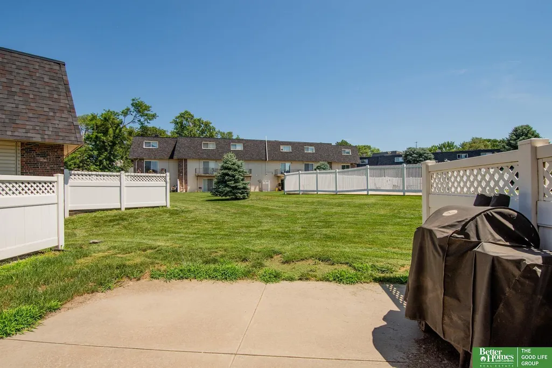
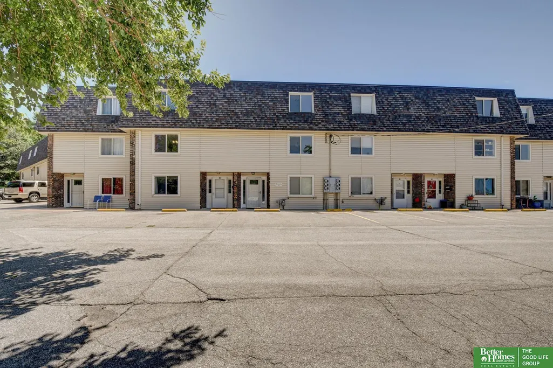
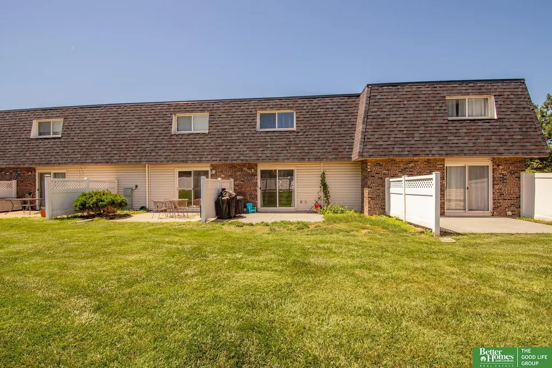
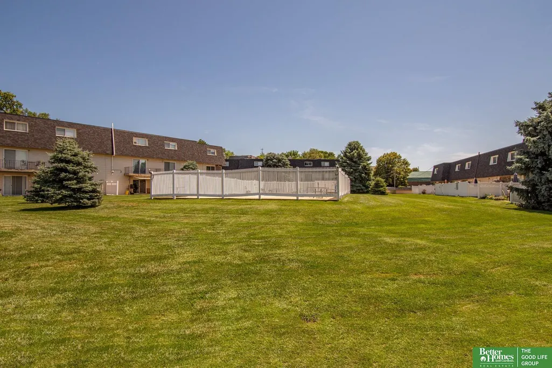
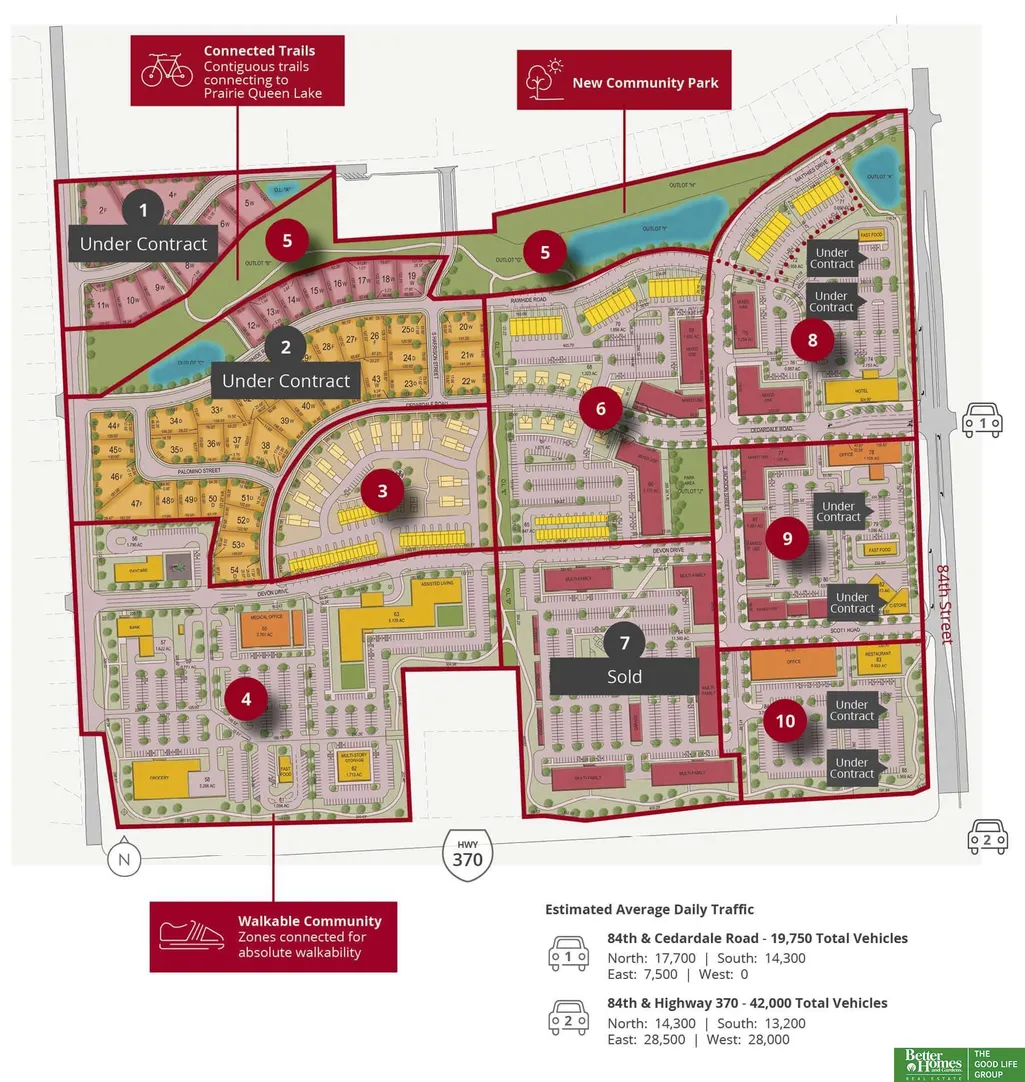
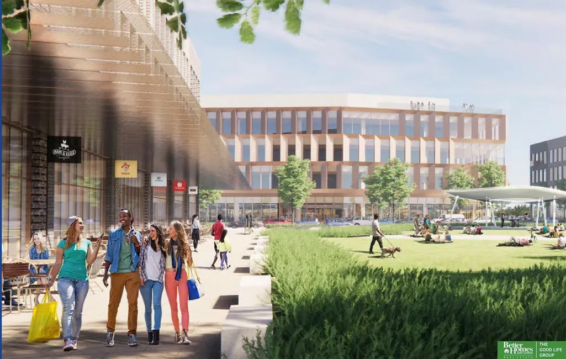
Walk to the new Papillion Tower District (May 2026)! Papillion's new district boasts of "A charming, walkable mixed use community"! This Condo/townhome was fully updated in 2021 in Papillion's Monarch Grove Condo/Townhomes Community. It has an open eat-in K kitchen with large island. Main floor living room has a sliding glass door that opens to back patio, common area and inground pool area. Two large bedrooms upstairs w a large full bathroom between them. Primary bedroom has walk in closet. 2nd bedroom has 2 large closets for storage. Lower level has a bright large family room with a non-conforming, carpeted flex room off of which can be used for an office. Furn/AC 2018, Water Htr 2020. Maintenance-free living as HOA covers lawn mowing, snow removal, pool maintenance, water, trash & all exterior, except windows. ($330/month). Roof is 2 years old. Close to schools and shopping (Shadow Lake Towne Center). Agent related to seller. All measurements approximate.
| Elementary School | Middle School | High School |
|---|---|---|
| Carriage Hill Elementary School | Papillion Middle School | Papillion-La Vista South High School |
| Price History | |
|---|---|
| 9/11/2026 | Listed $178,500 |
General Features
| Sewer | Public Sewer |
|---|---|
| Heating | Natural Gas |
| Cooling | Central Air |
| Utilities | Cable Available |
| Roof | Composition |
| Appliances | Range |
| HOA Fee | 330 |
| Association Fee Includes | Exterior Maintenance |
| Patio/Porch Features | Patio |
| Pool Features | In Ground |
| Construction Materials | Vinyl Siding |
| Pets Allowed | Yes |
| Year Built | 1968 |
| Levels | Two |
| Unit Number | 4B |
| Property Subtype | Condominium |
| Tax Year | 2024 |
| Ownership | Fee Simple,Condominium |
| Assoc Fee Paid Per | Monthly |
| County | Sarpy |
| New Construction | false |
| Property Type | Residential |
| HOA | true |
| Attached Garage | false |
| Subdivision Name | MONARCH GROVE CONDOMINIUM PROPERTY REGIM |
| Garage Y/N | false |
| Full Baths | 1 |
| Status | ACTIVE |
| Directions | HWY 370 to 84th St. Turn North onto 84th St. Take Right on Matthies Drive, Take Right on Delmar St, then another right onto Delmar St. #4B on left. |
| ModificationTimestamp | 2026-09-23T15:13:17.900Z |
| High School | Papillion-La Vista South |
| City | Papillion |
| Association Name | Monarch Grove Condo Regime |
| Senior Community Y/N | false |
| High School District | Papillion-La Vista |
| MLS Area | Sarpy |
| Lot Size Units | Square Feet |
| Carport Y/N | false |
| Elementary School | Carriage Hill |
| Tax Annual Amount | 2243 |
| Middle/Junior High School | Papillion |
| Property Condition | Not New and NOT a Model |
| Building Area Units | Square Feet |
| Primary Bedroom Level | 2nd Floor |
| Living Area Units | Square Feet |
| Standard Status | Active |
| Occupancy Type | Owner |
| Middle/Junior School District | Papillion-La Vista |
| Elementary School District | Papillion-La Vista |
| Legal Description | UNIT 4B MONARCH GROVE CONDOMINIUM PROPERTY REGIME |
Interior Features
| Interior Amenities | Ceiling Fan(s) |
|---|---|
| Basement | Walk-Out Access |
| Flooring | Carpet |
| Kitchen Level | Main Floor |
| Basement (Y/N) | true |
| Air Conditioning Y/N | true |
| Heating Y/N | true |
| Window Features | Window Covering |
| Fireplace Y/N | false |
| Above Grade Finished Area | 1131 |
| Half Baths | 1 |
| Laundry Features | Luxury Vinyl Plank |
| Total Bedrooms | 2 |
| Below Grade Finished Area | 551 |
| Living Room Level | Main Floor |
| Main Level Bathrooms | 1 |
| Below Grade Finished Area Unit Type | Square Feet |
| LivingAreaSource | Assessor |
| Above Grade Finished Area Unit Type | Square Feet |
| Kitchen Features | Window Covering |
| Total Baths | 2 |
| Primary Bathroom Features | Full |
| Living Room Features | Wall/Wall Carpeting |
| Bedroom 2 Features | Wall/Wall Carpeting |
| Kitchen Area | 185.76 |
| Kitchen Length | 17.2 |
| Kitchen Width | 10.8 |
| RoomBasementArea | 551 |
| Primary on Main | 143.19 |
| Second Bedroom Length | 12.9 |
| Second Bedroom Width | 11.1 |
| Family Room Area | 179.34 |
| Family Room Length | 14.7 |
| Living Room Area | 226.55 |
| Living Room Length | 19.7 |
| Living Room Width | 11.5 |
| Primary Bedroom Area | 197.8 |
| Primary Bedroom Features | Wall/Wall Carpeting |
| Primary Bedroom Length | 17.2 |
| Primary Bedroom Width | 11.5 |
| Family Room Width | 12.2 |
| Family Room Level | Basement |
| Family Room Features | Wall/Wall Carpeting |
| Second Bedroom Level | 2nd Floor |
Exterior Features
| Exterior Amenities | Sprinkler System |
|---|---|
| Fencing | Partial |
| Lot Features | Subdivided |
| Water Source | Public |
| Foundation Details | Block |
| Building Area Total | 1682 |
| Lot Size Source | Other |
| Door Features | Sliding Doors |
Amenities
- Foreclosure
- Views
- Short Sale
- New Construction
- Adult 55+
- Lease To Own
- No HOA Fees
- Furnished
- Pets
- Primary On Main
- Air Conditioning
- Seller Finance
- Green
- Fixer Upper
- Horse
- Golf
- Fireplace
- Deck
- Garage
- Basement
- Pool
Property vs Condos Average in 68046
Price
Taxes
Year Built
 This data is from various Participants of the Great Plains REALTORS® Multiple Listing Service Inc Internet Data Exchange; is for consumers personal, non-commercial use and may not be used for any purpose other than to identify prospective properties consumers may be interested in purchasing; the listing broker is listed on each listing; the information is deemed reliable but not guaranteed, and is copyrighted ©2026 Great Plains REALTORS® Multiple Listing Service, Inc. Information is
