
Open House Sun, Sep 27th 01:00 PM - 02:30 PM




Address
2508 S 31 Street, Omaha, NE
Price
$ 240,000
Property Attributes
- ID#22626473
- TypeSingle Family
- Listing Status PENDING
- CountyDouglas
- CityOmaha
- AreaDouglas
- NeighborhoodDwight & Lymans Add
- Zip68105-3608
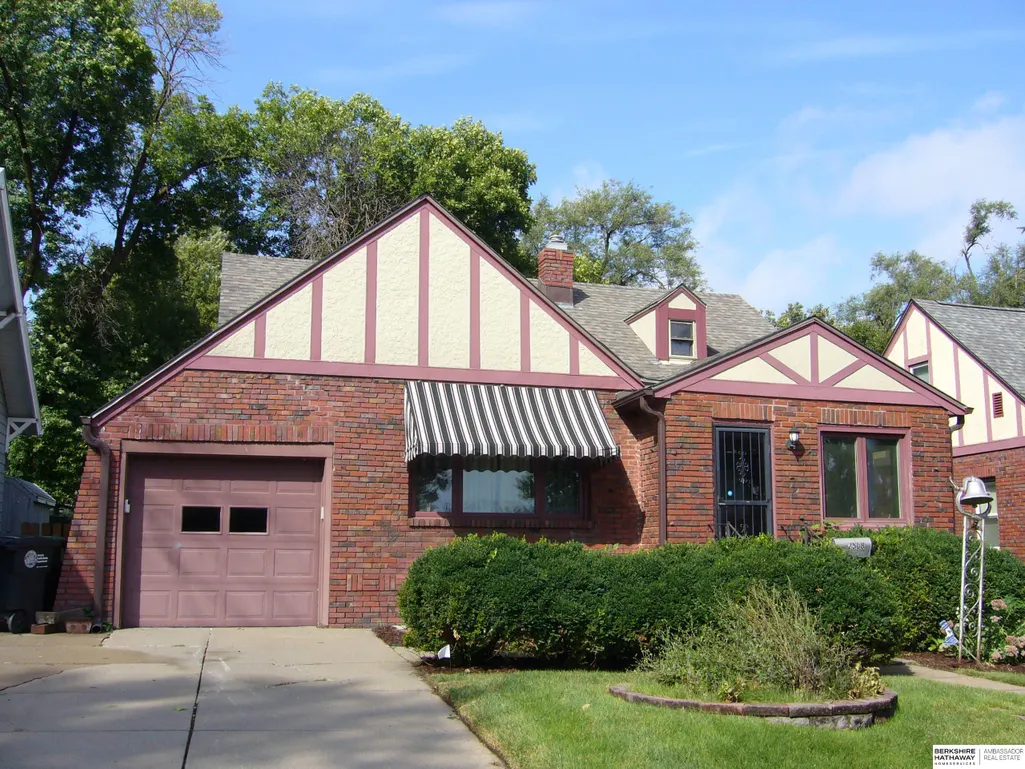
- StyleTudor
- Year Built1928
- Taxes$ 3427
- Price$ 240,000
- Bedrooms3
- Full Bathrooms2
- Half Bathrooms0
- Sqr Footage1834
- Lot Size0.16 Acres
Data Source:
Great Plains Regional MLS
Property Description
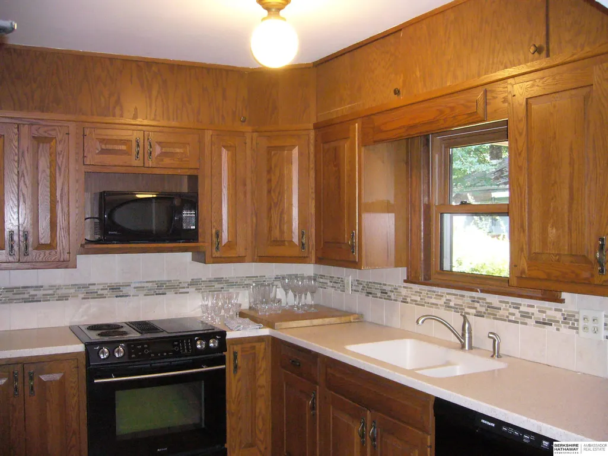
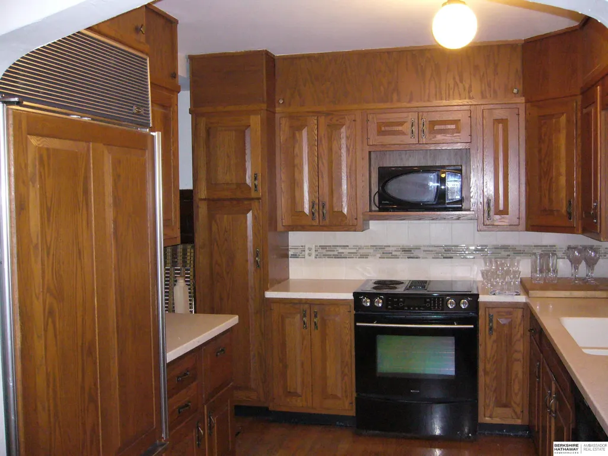
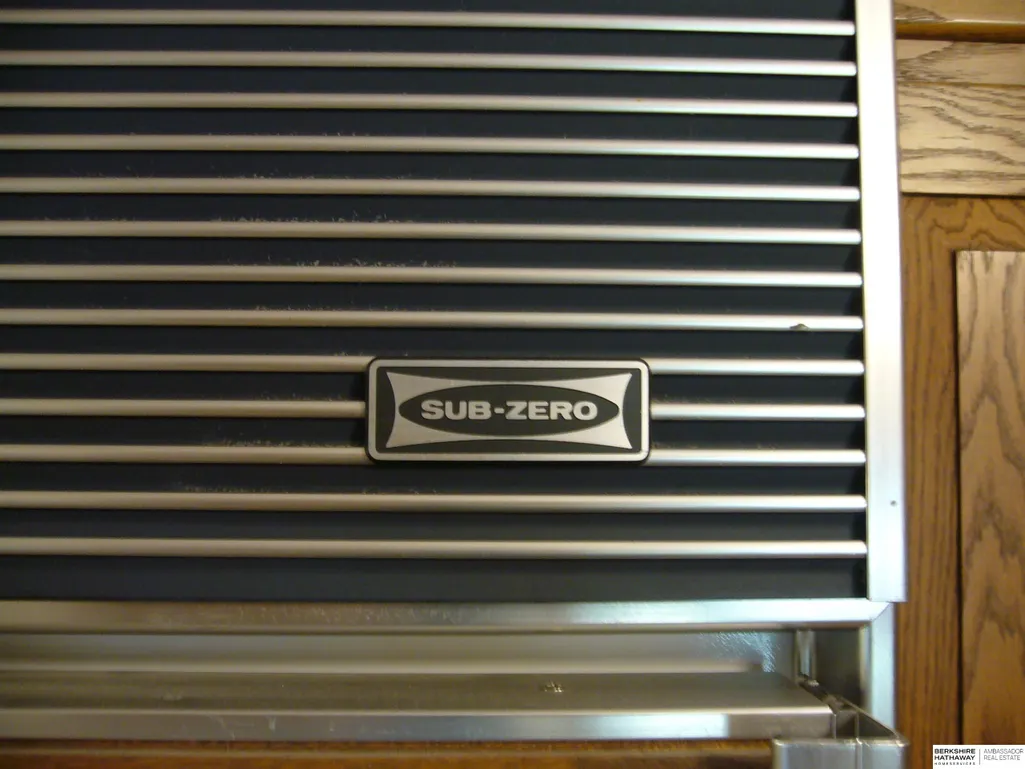
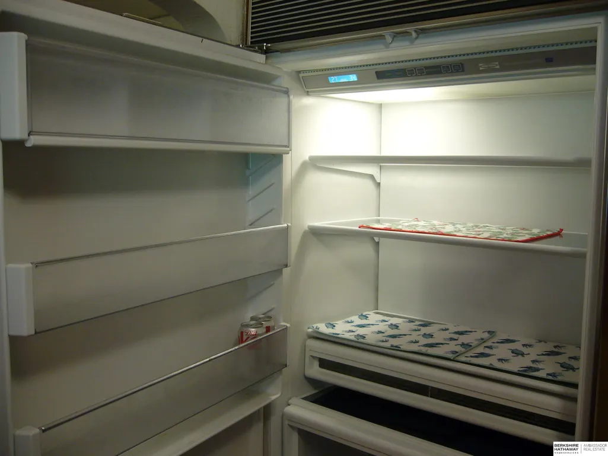
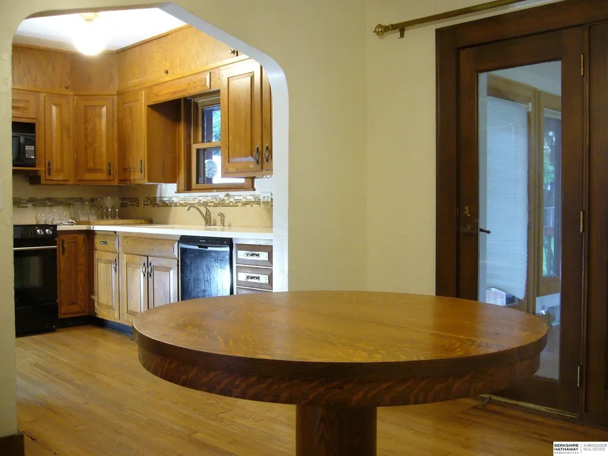
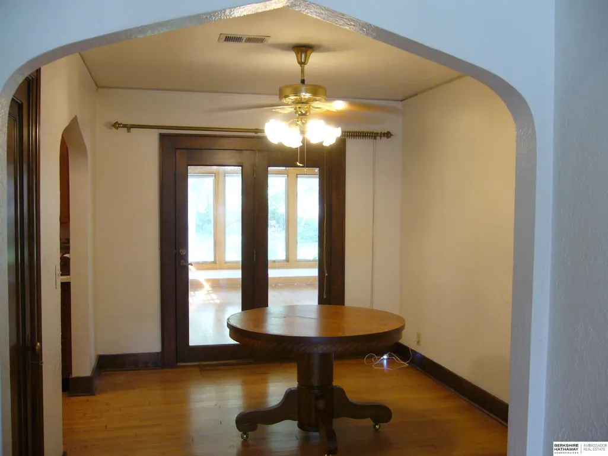
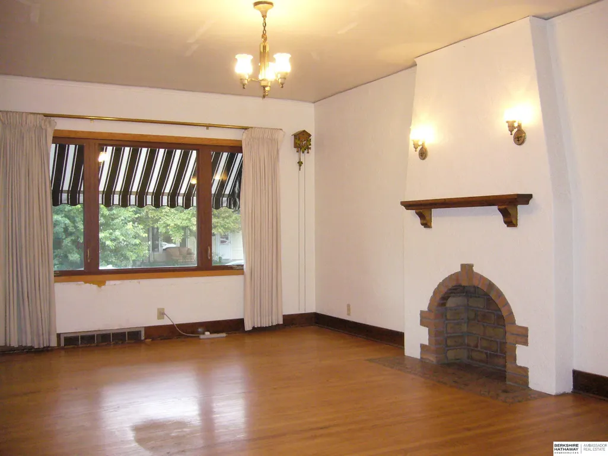
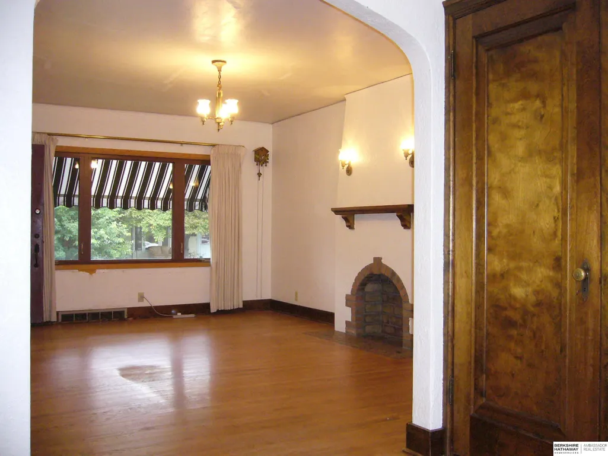
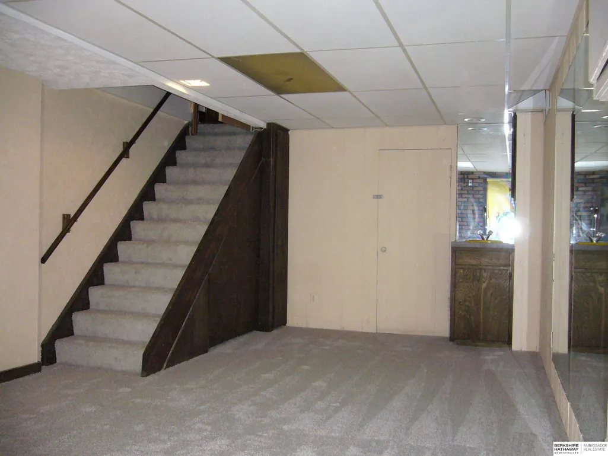
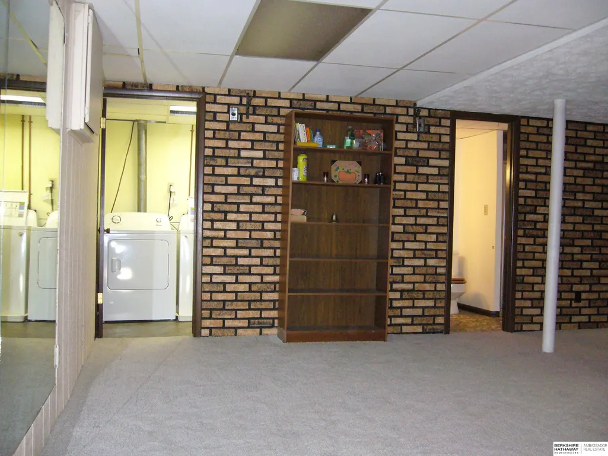
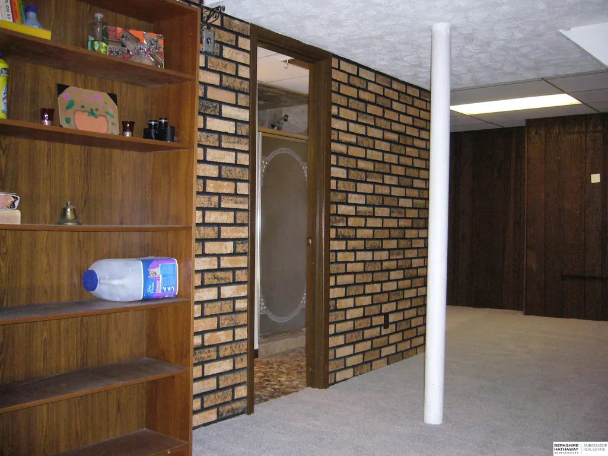
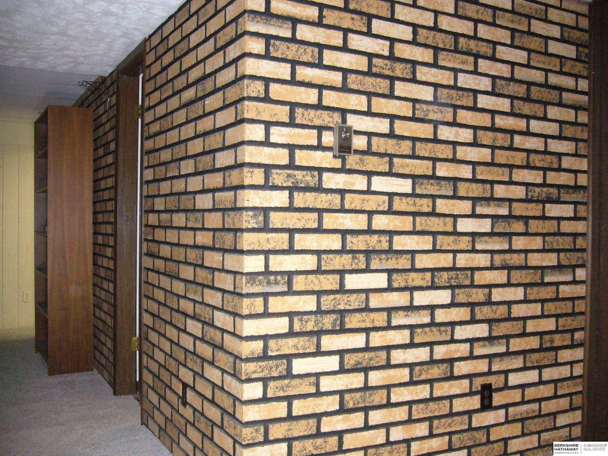
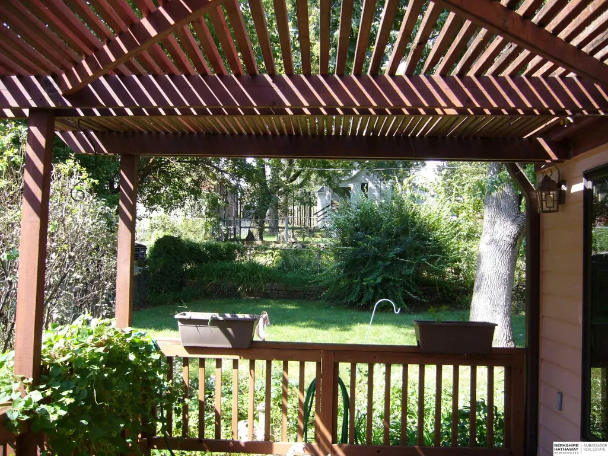
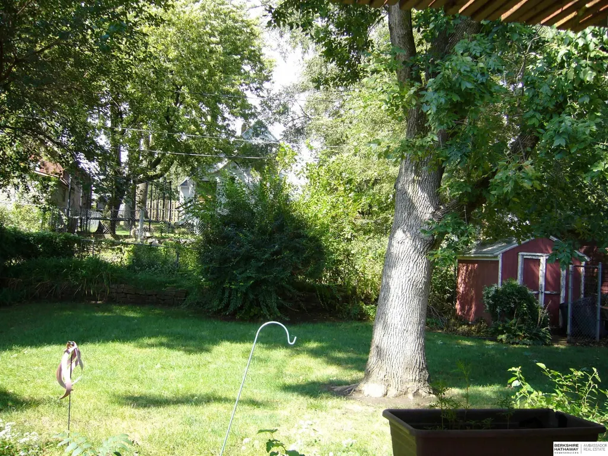
This beautiful one-owner brick story-and-a-half home blends timeless charm, character, and quality craftsmanship with excellent functionality. The custom kitchen features Corian countertops, pull-out shelves, a Lazy Susan, a Sub-Zero refrigerator, and a Jenn-Air range. Beyond the formal dining room, a thoughtfully designed rear addition offers walls of windows, a vaulted ceiling, and the same attention to detail—perfect for relaxing, entertaining, or gathering with friends. The main bathroom includes a jet tub. The finished basement adds a wet bar and 3/4 bathroom, creating another inviting space to unwind or host. High-quality replacement windows are easy to open and clean. Set in a beautifully landscaped, fenced, and private lot in the desirable Hanscom Park area, this home is truly special. Do not wait to see it!
| Elementary School | Middle School | High School |
|---|---|---|
| Jefferson Elementary Elementary School | Norris Middle School | Buena Vista High School |
| Price History | |
|---|---|
| 9/14/2026 | Listed $240,000 |
General Features
| Sewer | Public Sewer |
|---|---|
| Heating | Natural Gas |
| Cooling | Central Air |
| Roof | Composition |
| Appliances | Range |
| Garage Spaces | 1 |
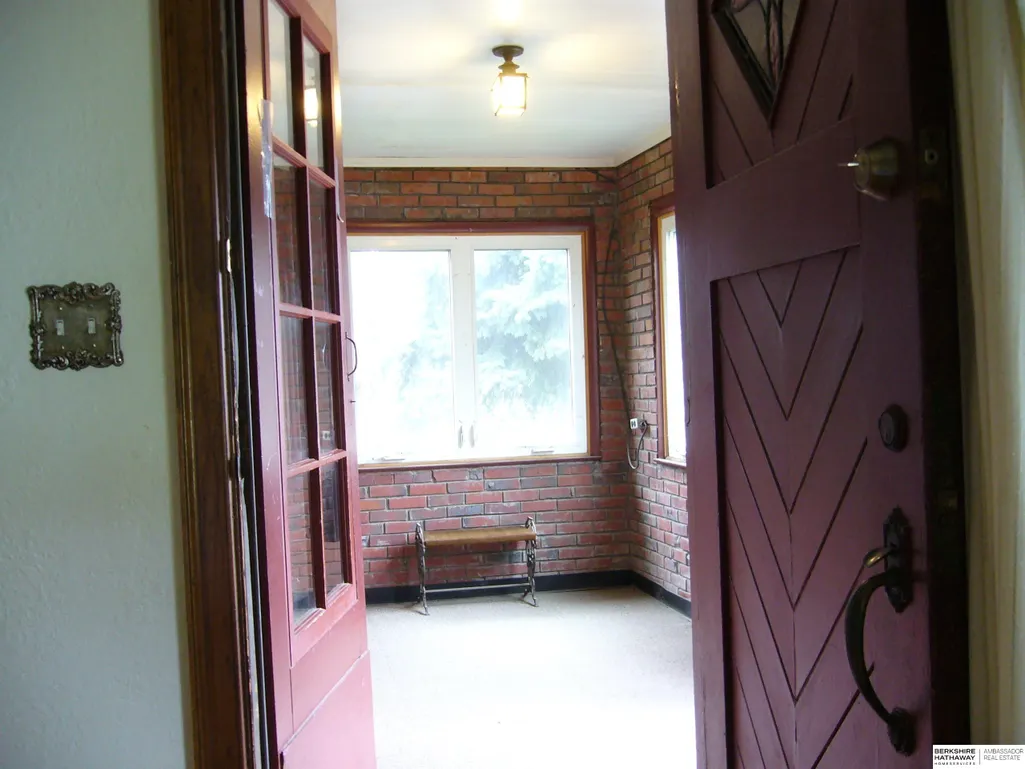
| Patio/Porch Features | Porch |
| Architectural Style | Tudor |
| Construction Materials | Brick |
| Year Built | 1928 |
| Levels | One and One Half |
| Property Subtype | Single Family Residence |
| Tax Year | 2025 |
| Ownership | Fee Simple |
| County | Douglas |
| New Construction | false |
| Property Type | Residential |
| HOA | false |
| Attached Garage | true |
| Subdivision Name | Dwight & Lymans Add |
| Garage Y/N | true |
| Full Baths | 1 |
| Status | PENDING |
| Directions | 31st Street just south of Arbor St. |
| ModificationTimestamp | 2026-09-24T16:36:08.100Z |
| High School | Buena Vista |
| City | Omaha |
| Senior Community Y/N | false |
| High School District | Omaha |
| MLS Area | Douglas |
| Lot Size Units | Square Feet |
| Lot Size Square Feet | 6864 |
| Carport Y/N | false |
| Elementary School | Jefferson Elementary |
| Tax Annual Amount | 3427.84 |
| Middle/Junior High School | Norris |
| Property Condition | Not New and NOT a Model |
| Building Area Units | Square Feet |
| Primary Bedroom Level | Main Floor |
| Living Area Units | Square Feet |
| Standard Status | Pending |
| Occupancy Type | Vacant |
| Middle/Junior School District | Omaha |
| Elementary School District | Omaha |
| Legal Description | Dwight & Lymans Add Lot 2 Block 2 52 X 132, Douglas County, NE |
Interior Features
| Interior Amenities | Pantry |
|---|---|
| Basement | Full |
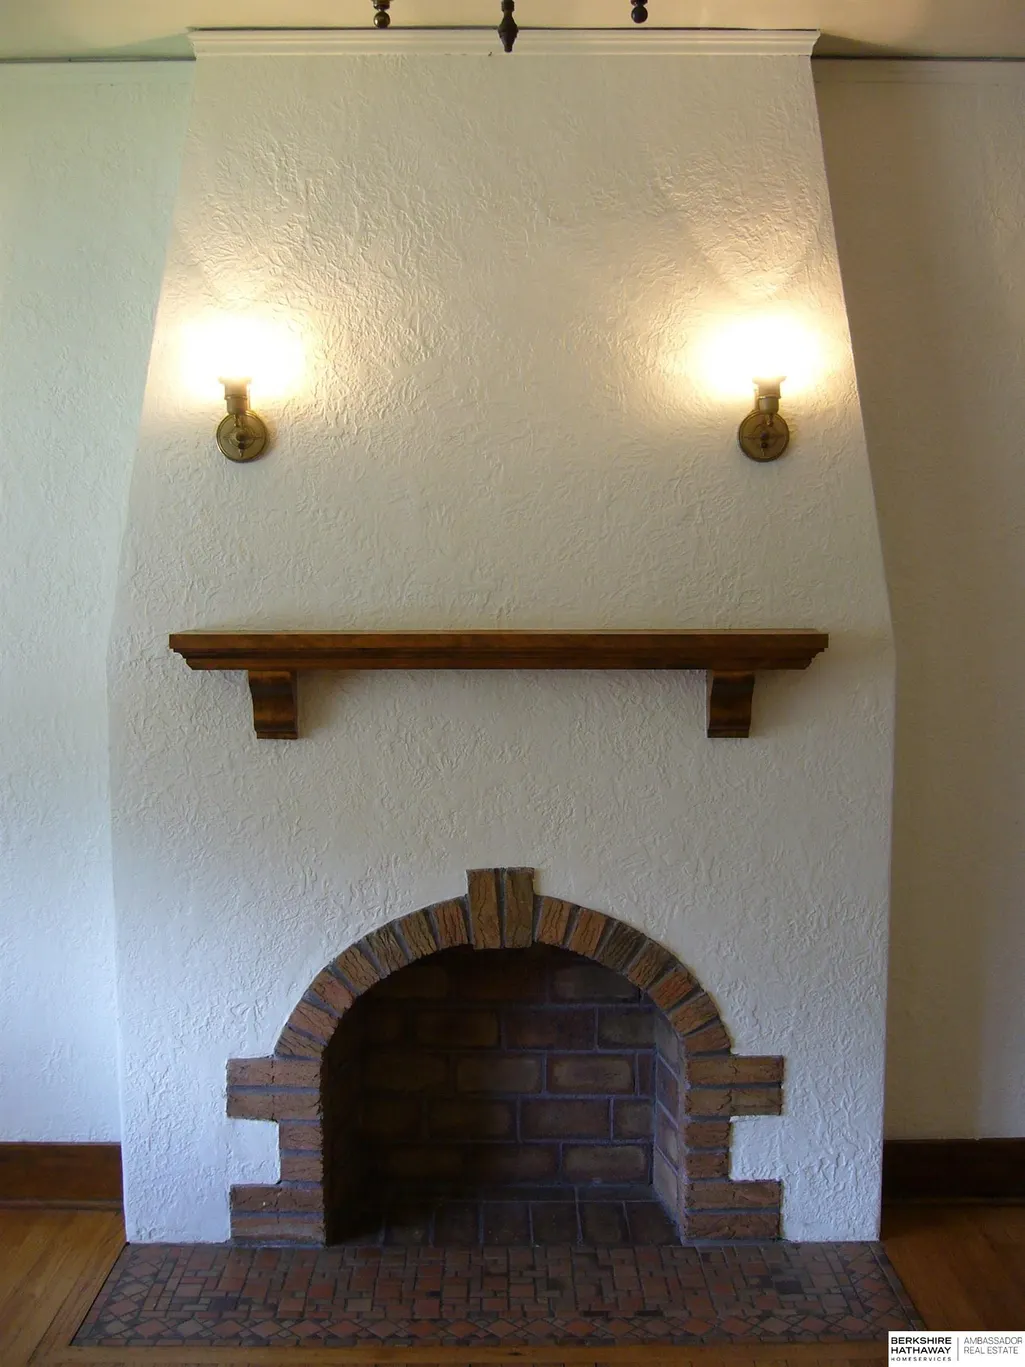
| Total Fireplaces | 1 |
| Fireplace Features | Living Room |
| Kitchen Level | Main Floor |
| Basement (Y/N) | true |
| Air Conditioning Y/N | true |
| Heating Y/N | true |
| Window Features | Window Covering |
| Fireplace Y/N | true |
| Above Grade Finished Area | 1395 |
| 3/4 Baths | 1 |
| Total Bedrooms | 3 |
| Below Grade Finished Area | 439 |
| Living Room Level | Main Floor |
| Main Level Bathrooms | 1 |
| Below Grade Finished Area Unit Type | Square Feet |
| LivingAreaSource | Assessor |
| Above Grade Finished Area Unit Type | Square Feet |
| Kitchen Features | Wood Floor |
| Total Baths | 2 |
| Primary Bathroom Features | None |
| Living Room Features | Wood Floor |
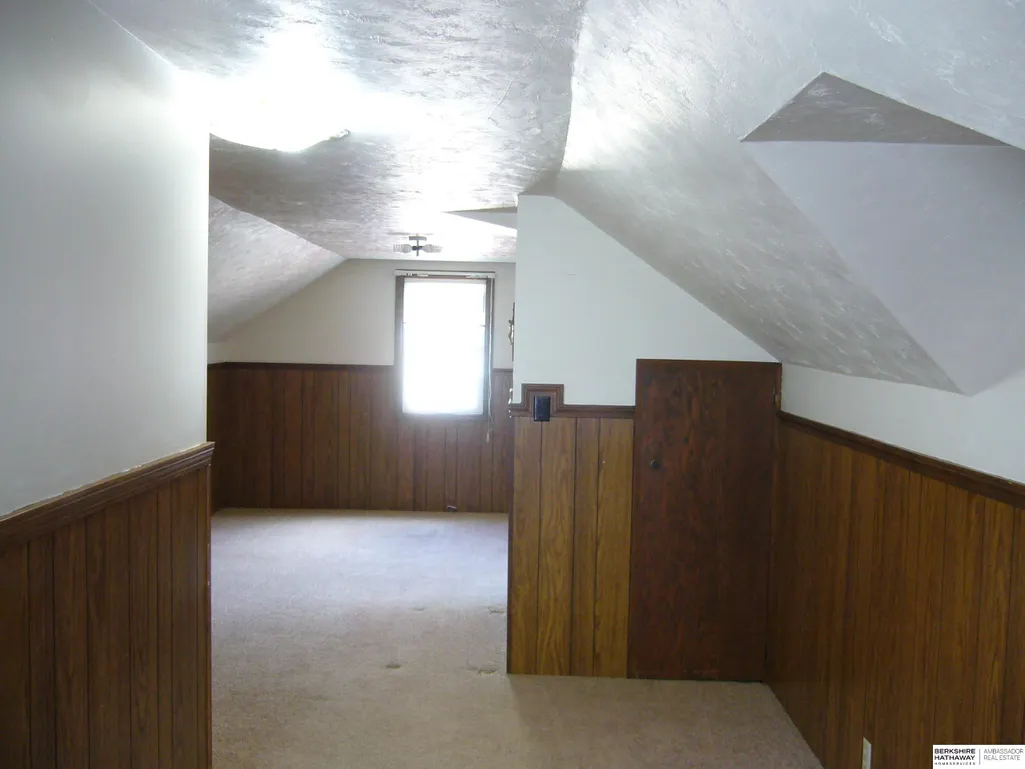
| Bedroom 3 Features | Wall/Wall Carpeting |
| Bedroom 2 Features | Wood Floor |
| Kitchen Area | 98.7778 |
| Kitchen Length | 10.5833 |
| Kitchen Width | 9.3333 |
| RoomBasementArea | 863 |
| Primary on Main | 100.75 |
| Second Bedroom Length | 10.3333 |
| Second Bedroom Width | 9.75 |
| Bedroom 3 Area | 388 |
| Bedroom 3 Length | 32.3333 |
| Bedroom 3 Width | 12 |
| Family Room Area | 255 |
| Family Room Length | 17 |
| Living Room Area | 214.9444 |
| Living Room Length | 17.6667 |
| Living Room Width | 12.1667 |
| Primary Bedroom Features | Wood Floor |
| Primary Bedroom Width | 11.1667 |
| Family Room Width | 15 |
| Family Room Level | Main Floor |
| Family Room Features | Wood Floor |
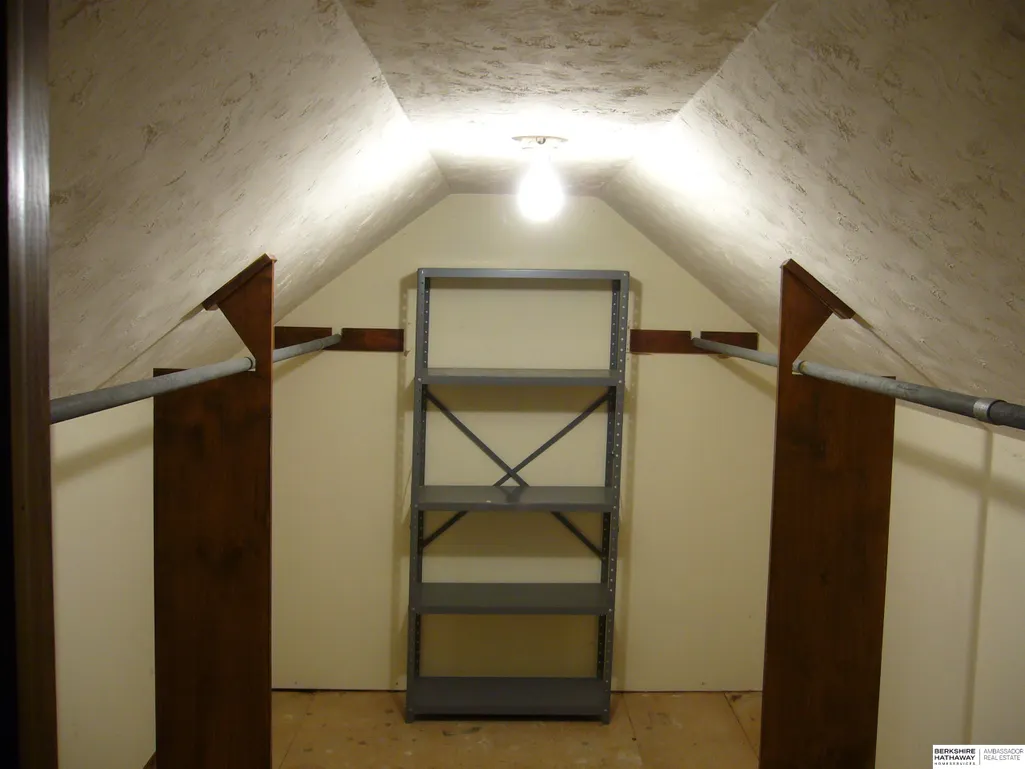
| Bedroom 3 Level | 2nd Floor |
| Second Bedroom Level | Main Floor |
Exterior Features
| Fencing | Chain Link |
|---|---|
| Lot Features | Up to 1/4 Acre. |
| Water Source | Public |
| Total Parking | 1 |
| Lot Size Area | 6864 |
| Foundation Details | Block |
| Building Area Total | 1834 |
| Lot Dimensions | 52 x 132 |
| Lot Size Acres | 0.16 |
| Lot Size Source | Assessor |
| Covered Spaces | 1 |
Amenities
- Foreclosure
- Views
- Short Sale
- New Construction
- Adult 55+
- Lease To Own
- No HOA Fees
- Furnished
- Primary On Main
- Air Conditioning
- Seller Finance
- Green
- Fixer Upper
- Horse
- Golf
- Fireplace
- Deck
- Garage
- Basement
- Pool
 This data is from various Participants of the Great Plains REALTORS® Multiple Listing Service Inc Internet Data Exchange; is for consumers personal, non-commercial use and may not be used for any purpose other than to identify prospective properties consumers may be interested in purchasing; the listing broker is listed on each listing; the information is deemed reliable but not guaranteed, and is copyrighted ©2026 Great Plains REALTORS® Multiple Listing Service, Inc. Information is
