
Open House Sat, Sep 26th 01:00 PM - 02:00 PM


























Address
13420 Highlander Place, Waverly, NE
Price
$ 450,000
Property Attributes
- ID#22626564
- TypeSingle Family
- Listing Status NEW
- CountyLancaster
- CityWaverly
- AreaLancaster
- Zip68462
- Style
- Year Built2004
- Taxes$ 3832
- Price$ 450,000
- Bedrooms4
- Full Bathrooms3
- Half Bathrooms0
- Sqr Footage2508
- Lot Size0.31 Acres
Data Source:
Great Plains Regional MLS
Property Description
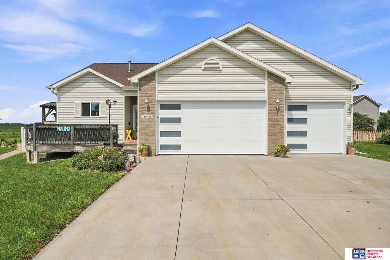
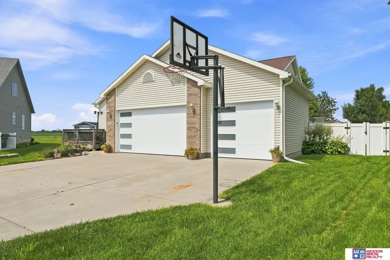
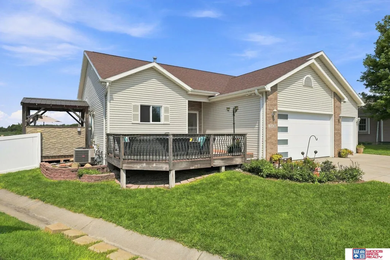
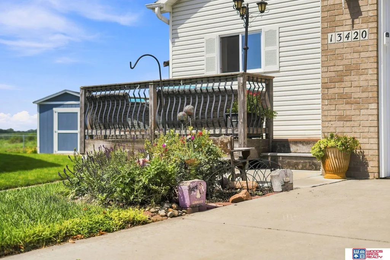
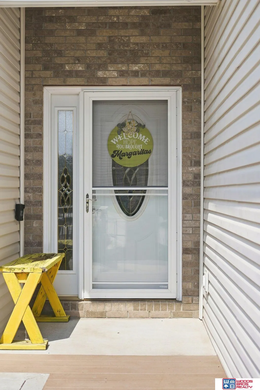
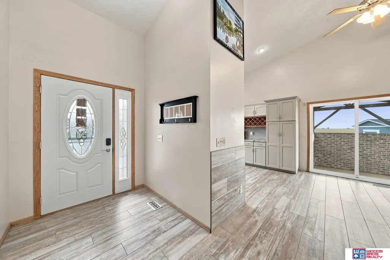
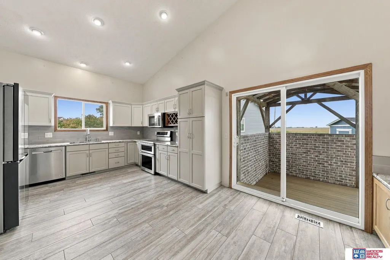
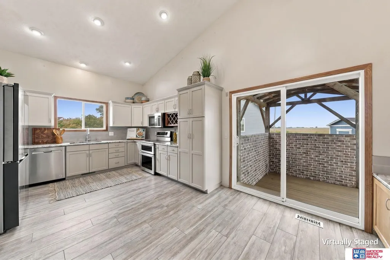
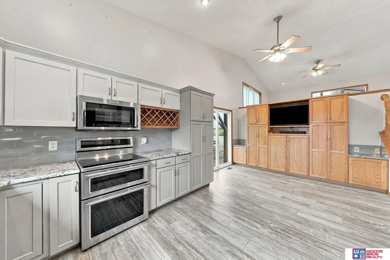
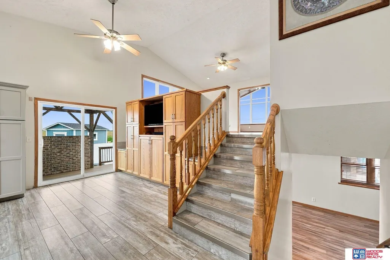
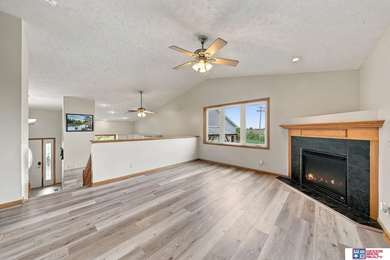
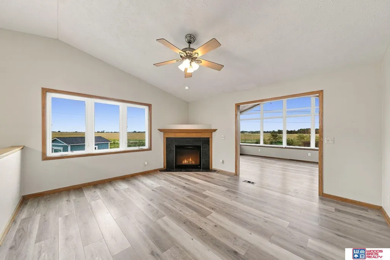
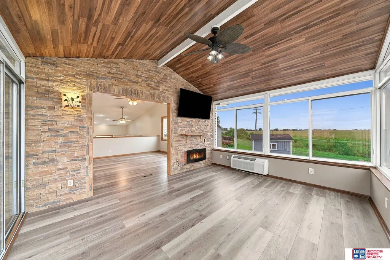
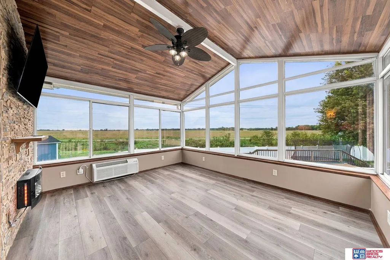
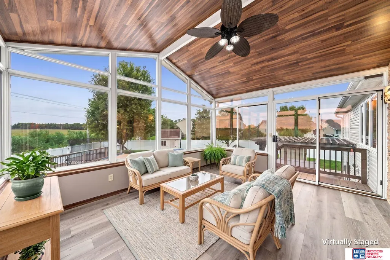
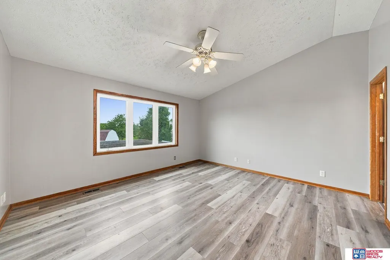
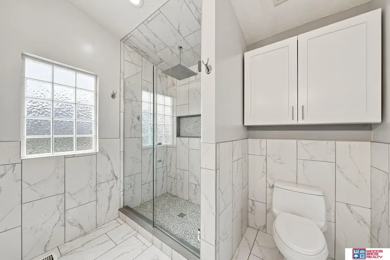
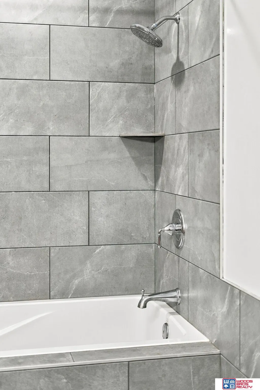
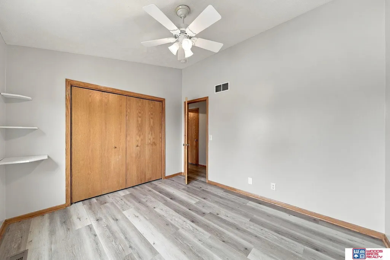
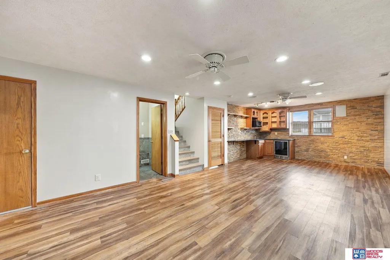
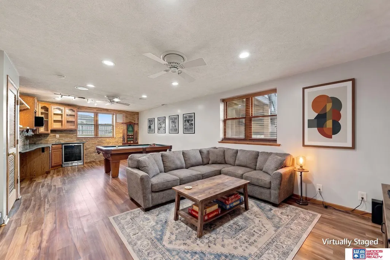
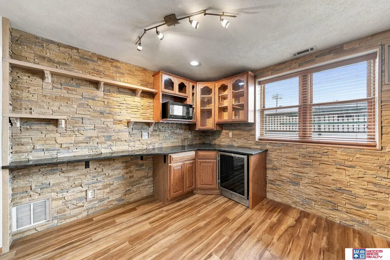
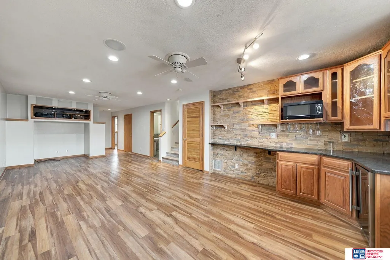
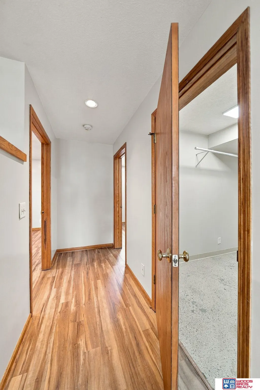
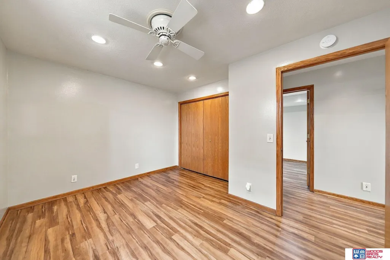
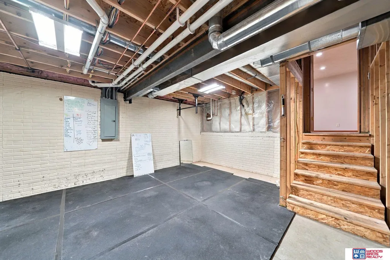
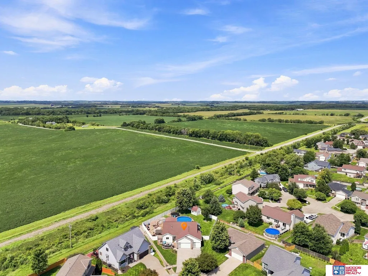
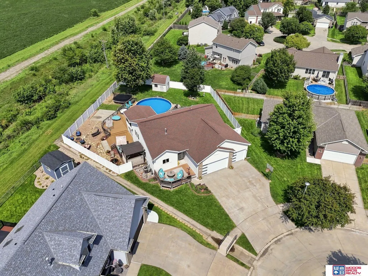
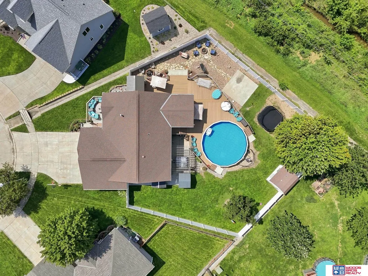
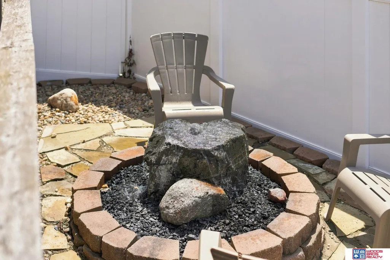
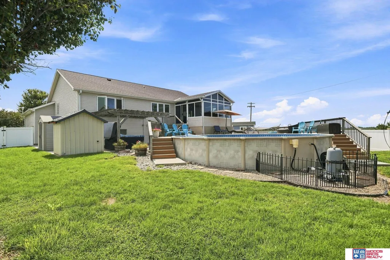
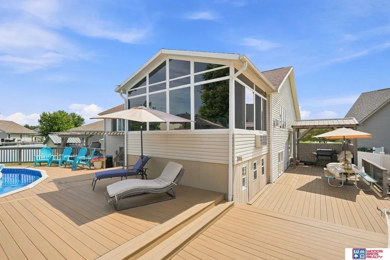
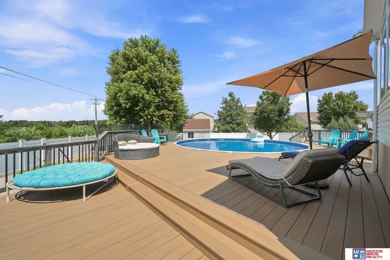
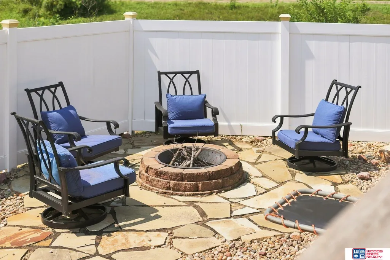
Welcome to your own private paradise on a quiet cul-de-sac in the Waverly School District! This spacious home offers over 2,500 square feet with 4 bedrooms, 3 baths, and room for everyone to spread out and enjoy their own space. The thoughtfully designed layout provides multiple living areas and plenty of flexibility for a growing family, entertaining, working from home, or simply relaxing. The fully remodeled kitchen is a showstopper, offering a fresh, modern feel and making everyday living and entertaining a pleasure. A bright and inviting sunroom provides the perfect spot to enjoy your morning coffee or curl up with a book. Outside the fully fenced backyard feels like a private retreat, with a large deck, above-ground pool, hot tub, and sauna—creating the ultimate space for summer gatherings, relaxing evenings, and making memories! Beyond the yard, the property backs to farmland, offering beautiful open views, and privacy, and a peaceful setting you simply don't find every day!
| Elementary School | Middle School | High School |
|---|---|---|
| Hamlow Elementary School | Waverly Middle School | Waverly High School |
| Price History | |
|---|---|
| 9/14/2026 | Listed $450,000 |
General Features
| Sewer | Public Sewer |
|---|---|
| Heating | Natural Gas |
| Cooling | Central Air |
| Roof | Composition |
| Appliances | Range |
| HOA Fee | 100 |
| Garage Spaces | 3 |
| Association Fee Includes | Common Area Maintenance |
| Patio/Porch Features | Porch |
| Pool Features | Above Ground |
| Year Built | 2004 |
| Levels | Multi-Level |
| Property Subtype | Single Family Residence |
| Tax Year | 2025 |
| Ownership | Fee Simple |
| Assoc Fee Paid Per | Annually |
| County | Lancaster |
| New Construction | false |
| Property Type | Residential |
| HOA | true |
| Attached Garage | true |
| Garage Y/N | true |
| Full Baths | 1 |
| Status | NEW |
| Directions | Follow GPS. |
| ModificationTimestamp | 2026-09-24T13:57:29.500Z |
| High School | Waverly |
| City | Waverly |
| Senior Community Y/N | false |
| High School District | Waverly |
| MLS Area | Lancaster |
| Lot Size Units | Square Feet |
| Carport Y/N | false |
| Spa Features | Hot Tub/Spa |
| Elementary School | Hamlow |
| Tax Annual Amount | 3832 |
| Middle/Junior High School | Waverly |
| Property Condition | Not New and NOT a Model |
| Building Area Units | Square Feet |
| Primary Bedroom Level | Main Floor |
| Living Area Units | Square Feet |
| Standard Status | Active |
| Occupancy Type | Vacant |
| Middle/Junior School District | Waverly |
| Elementary School District | Waverly |
| Legal Description | ASPEN PARK 1ST ADDITION, BLOCK 2, LOT 7 |
Interior Features
| Interior Amenities | Ceiling Fan(s) |
|---|---|
| Basement | Daylight |
| Total Fireplaces | 1 |
| Fireplace Features | Direct-Vent Gas Fire |
| Basement (Y/N) | true |
| Air Conditioning Y/N | true |
| Heating Y/N | true |
| Fireplace Y/N | true |
| Above Grade Finished Area | 1508 |
| 3/4 Baths | 2 |
| Total Bedrooms | 4 |
| Below Grade Finished Area | 1000 |
| Living Room Level | Main Floor |
| Main Level Bathrooms | 2 |
| Below Grade Finished Area Unit Type | Square Feet |
| LivingAreaSource | Plans |
| Above Grade Finished Area Unit Type | Square Feet |
| Total Baths | 3 |
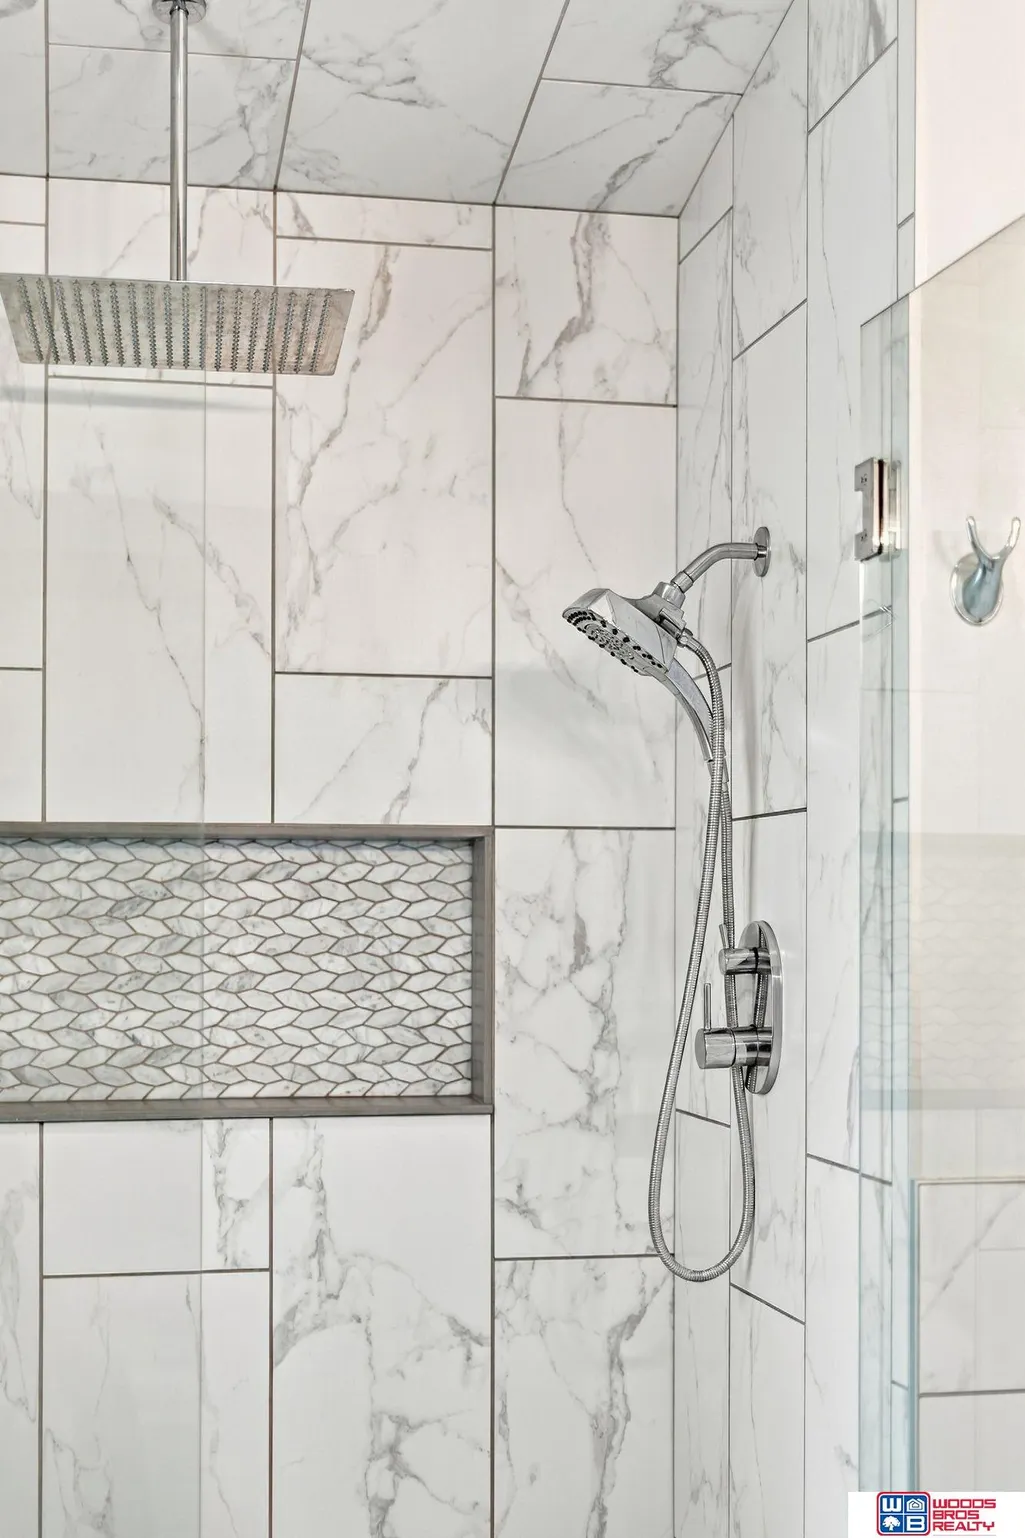
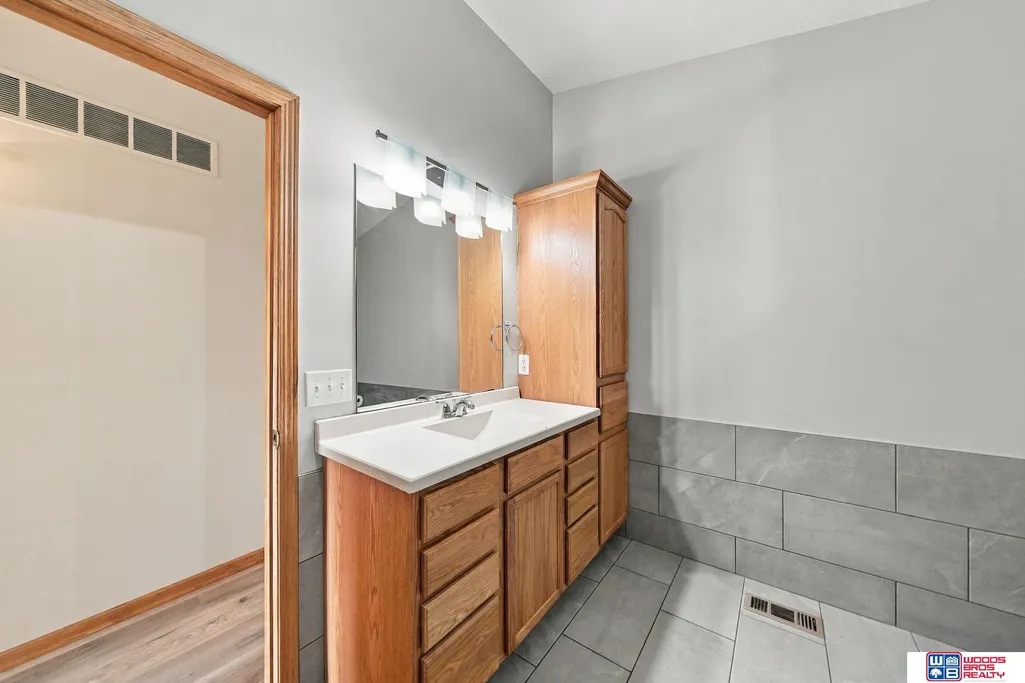
| Primary Bathroom Features | 3/4 |
| RoomBasementArea | 1000 |
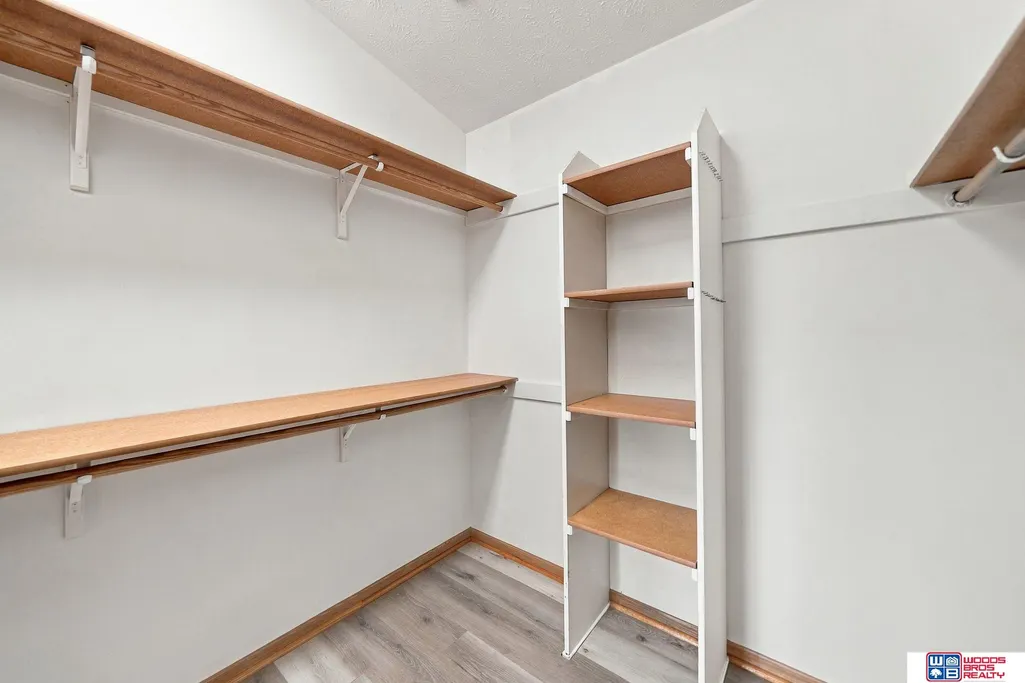
| Primary on Main | 140 |
| Second Bedroom Length | 10 |
| Second Bedroom Width | 14 |
| Bedroom 3 Area | 169 |
| Bedroom 3 Length | 13 |
| Bedroom 3 Width | 13 |
| Bedroom 4 Area | 99 |
| Bedroom 4 Length | 9 |
| Bedroom 4 Width | 11 |
| Dining Room Area | 15 |
| Dining Room Width | 6 |
| Living Room Area | 380 |
| Living Room Length | 20 |
| Living Room Width | 19 |
| Primary Bedroom Area | 210 |
| Primary Bedroom Length | 14 |
| Primary Bedroom Width | 15 |
| Dining Room Level | Main Floor |
| Dining Room Area | 90 |
| Bedroom 4 Level | Basement |
| Bedroom 3 Level | Basement |
| Second Bedroom Level | Main Floor |
Exterior Features
| Exterior Amenities | Sprinkler System |
|---|---|
| Fencing | Vinyl |
| Lot Features | Over 1/4 up to 1/2 Acre |
| Water Source | Public |
| Total Parking | 3 |
| Foundation Details | Concrete Perimeter |
| Spa | true |
| Building Area Total | 2508 |
| Lot Dimensions | 42.33 x 126.29 x 81.97 x 105.49 x 111.02 |
| Lot Size Acres | 0.31 |
| Lot Size Source | Assessor |
| Covered Spaces | 3 |
Amenities
- Foreclosure
- Views
- Short Sale
- New Construction
- Adult 55+
- Lease To Own
- No HOA Fees
- Furnished
- Primary On Main
- Air Conditioning
- Seller Finance
- Green
- Fixer Upper
- Horse
- Golf
- Fireplace
- Deck
- Garage
- Basement
- Pool
Property vs Single Family Average in 68462
Price
Taxes
Year Built
 This data is from various Participants of the Great Plains REALTORS® Multiple Listing Service Inc Internet Data Exchange; is for consumers personal, non-commercial use and may not be used for any purpose other than to identify prospective properties consumers may be interested in purchasing; the listing broker is listed on each listing; the information is deemed reliable but not guaranteed, and is copyrighted ©2026 Great Plains REALTORS® Multiple Listing Service, Inc. Information is
