


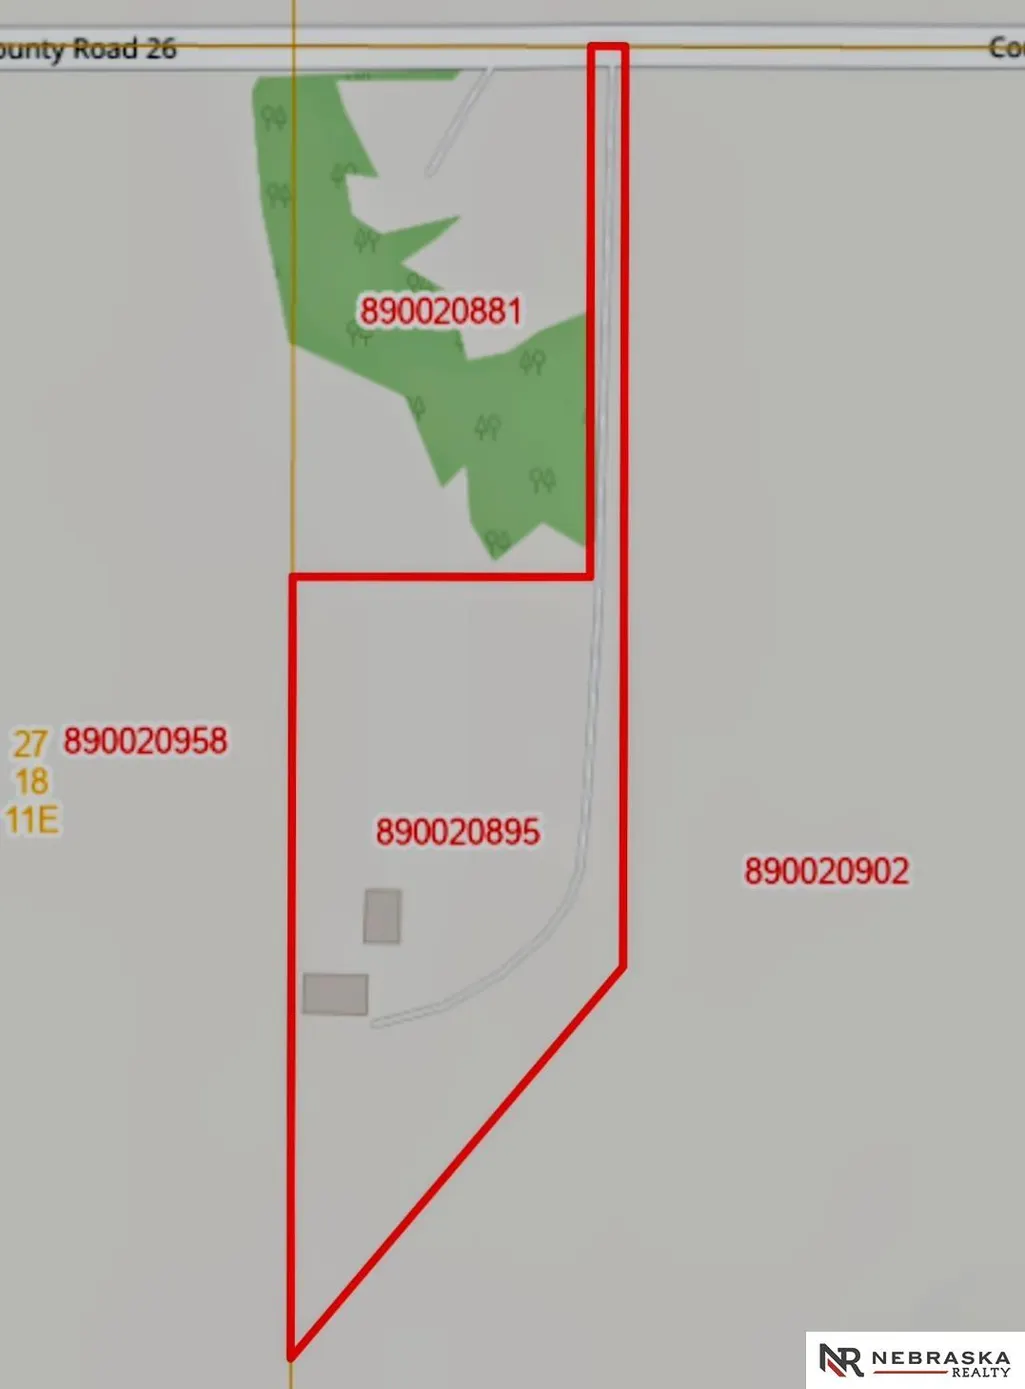
Address
13623 County Road 26, Blair, NE
Price
$ 600,000
Property Attributes
- ID#22626579
- TypeSingle Family
- Listing Status ACTIVE
- CountyWashington
- CityBlair
- AreaWashington
- Zip68008
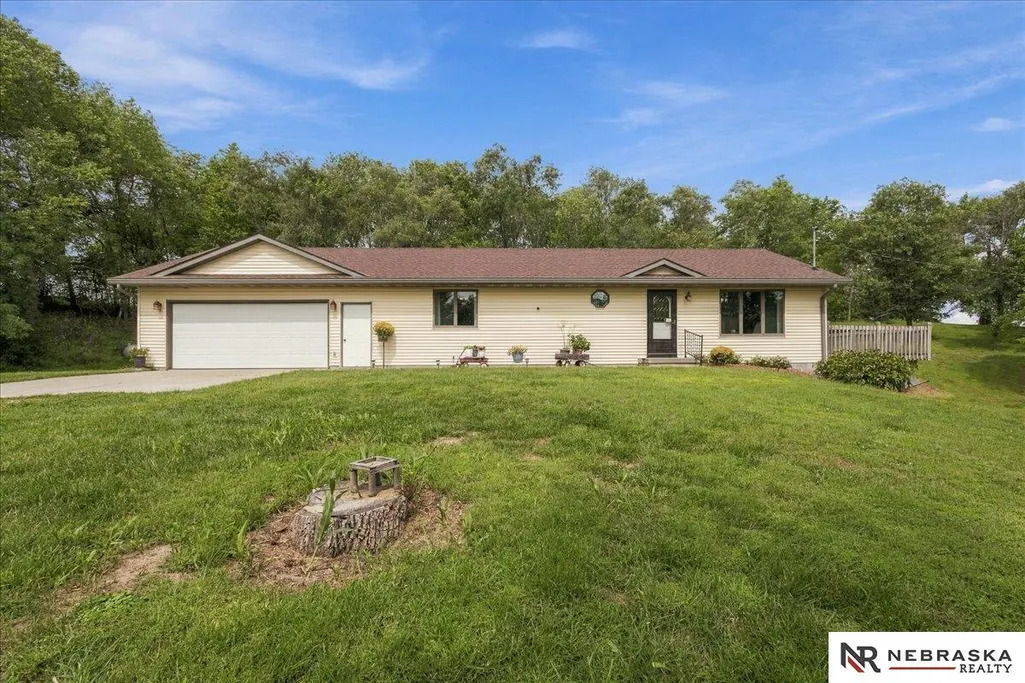
- StyleRanch, Traditional
- Year Built2000
- Taxes$ 3180
- Price$ 600,000
- Bedrooms2
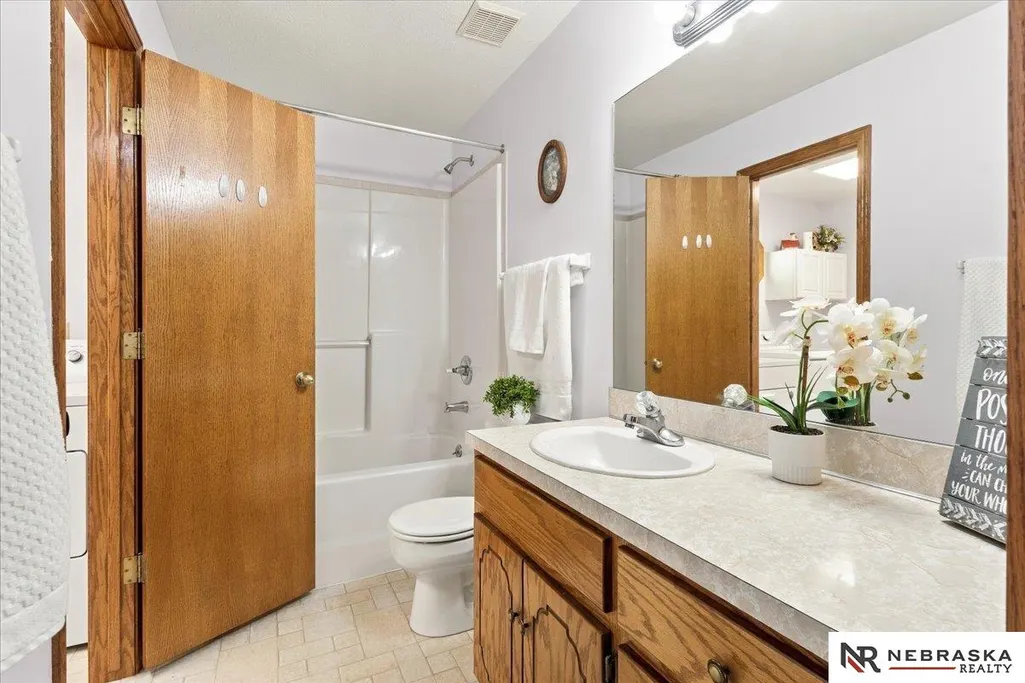
- Full Bathrooms3
- Half Bathrooms0
- Sqr Footage1440
- Lot Size4.73 Acres
Data Source:
Great Plains Regional MLS
Property Description
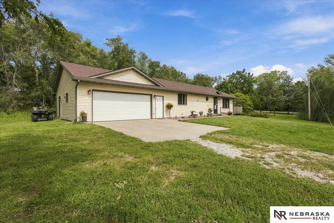
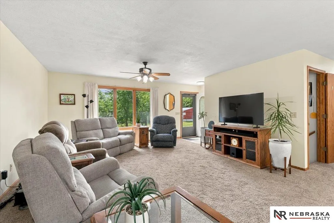
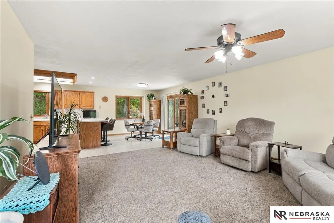
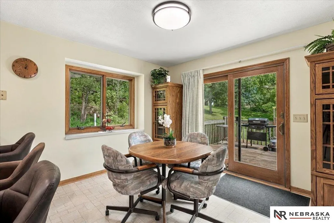
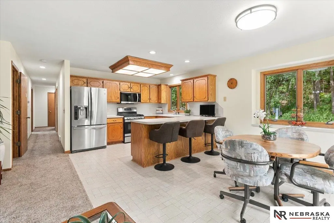
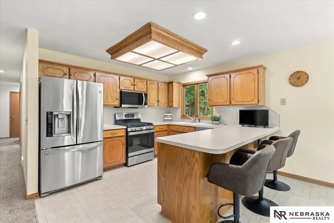
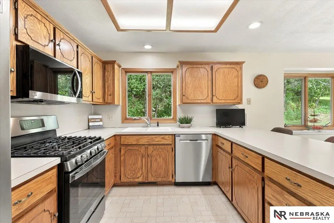
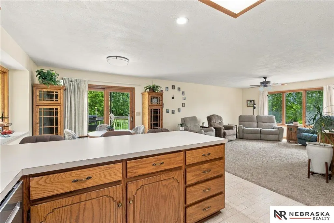
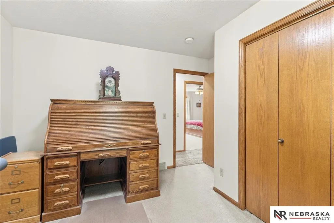
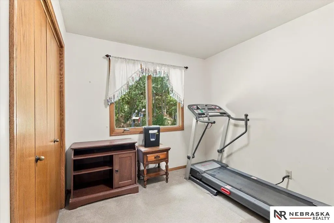
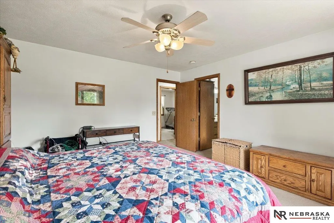
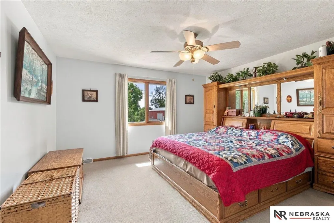
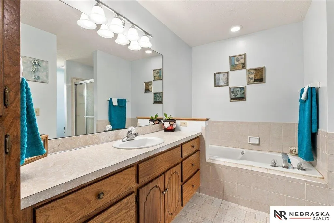
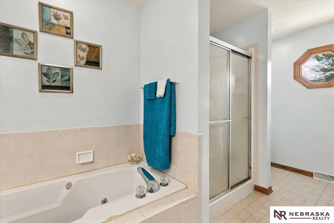
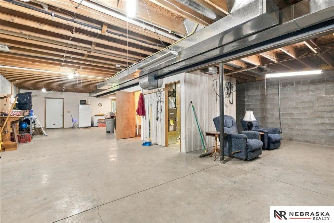
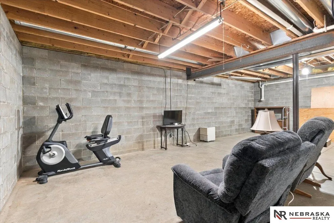
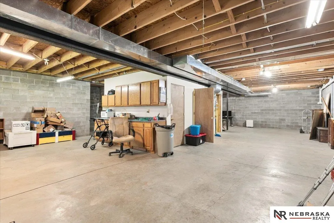
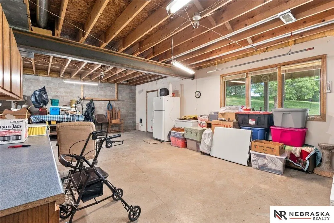
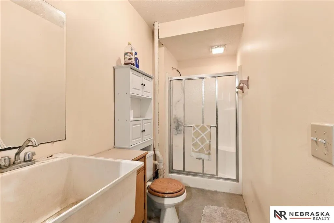
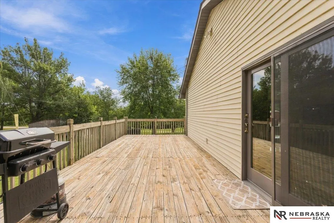
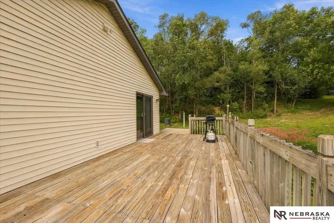
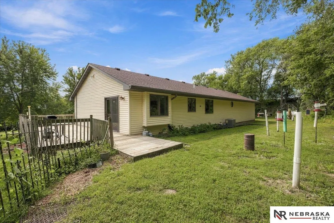
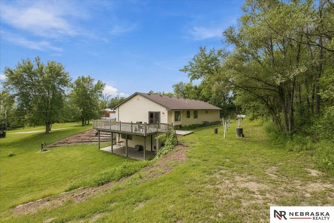
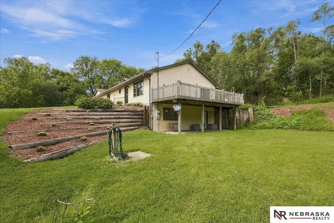
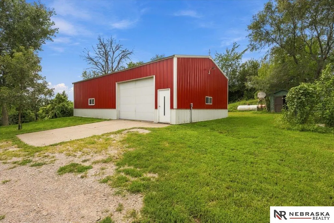
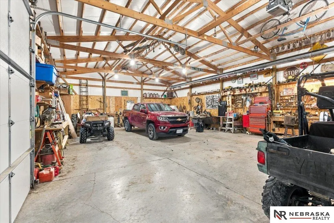
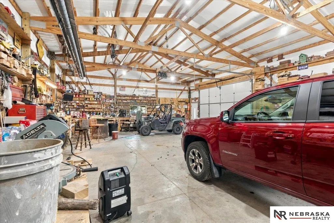
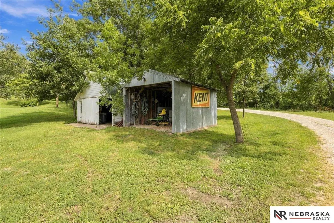
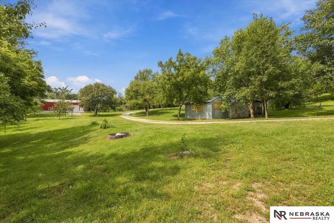
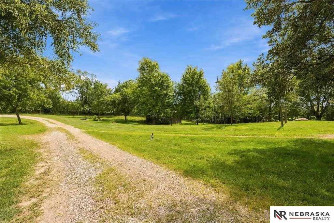
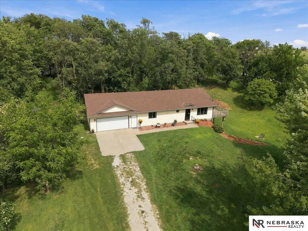
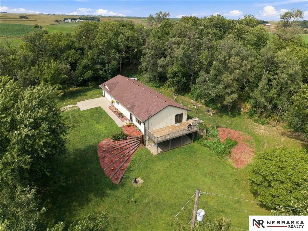
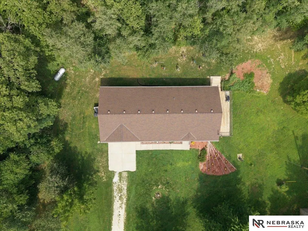
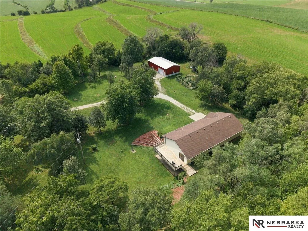
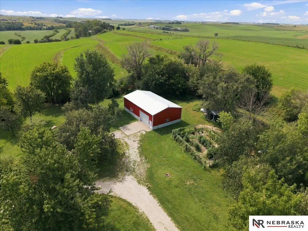
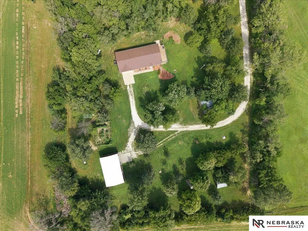
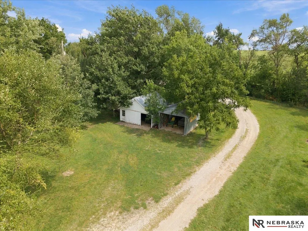
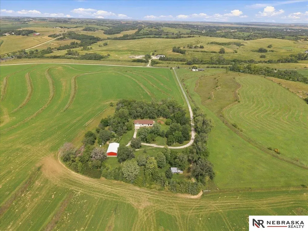
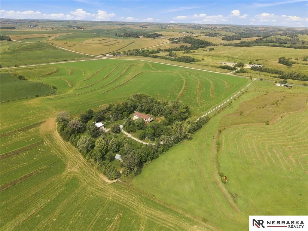
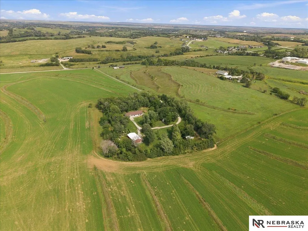
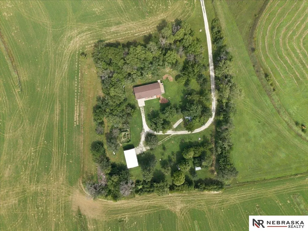
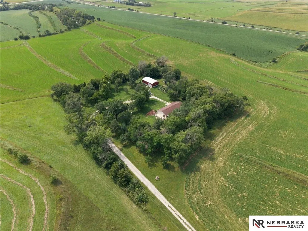
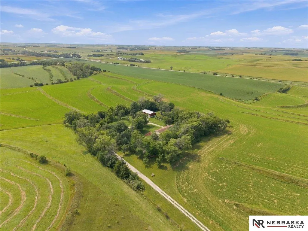
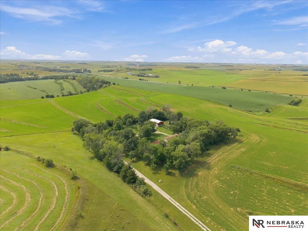
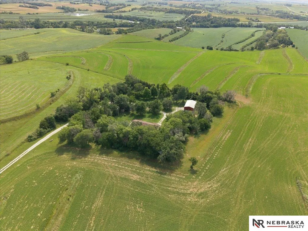
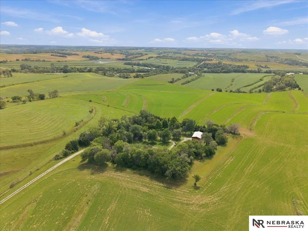
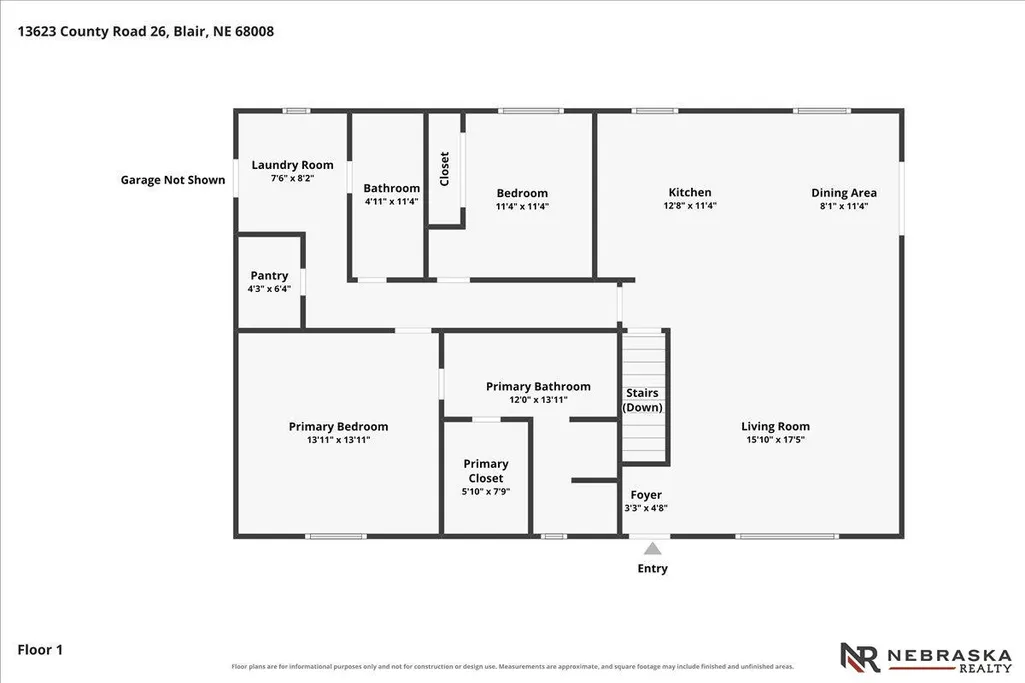
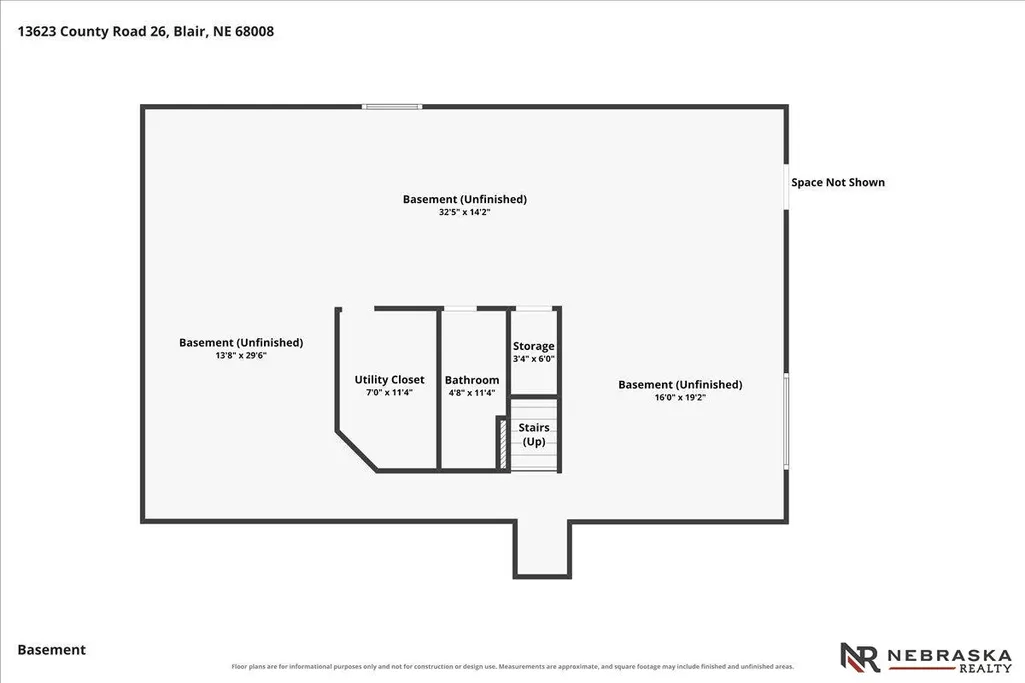
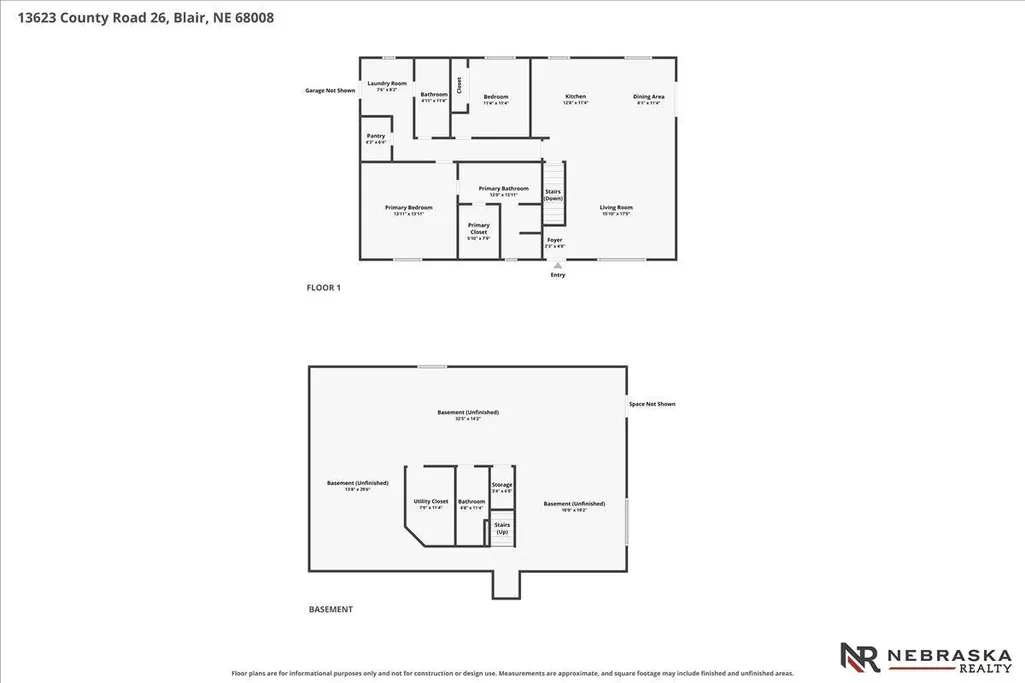
Household auction Sat Oct. 3rd starts at 10AM! Home will be open for viewing. Discover the privacy, space, and peaceful country setting buyers are looking for with this secluded 4.73-acre acreage off a hard-surface road, only 4 miles outside of Blair. This well-maintained, move-in-ready ranch home offers 2 bedrooms, 3 bathrooms, and an attached 2½-car garage, w/an open floor plan & an unfinished walkout basement with a finished bathroom, ideal for future living space, guest quarters, recreation or storage. Enjoy your morning coffee on your deck outdoors, with room for gardening, hobbies, equipment, animals, or simply relaxing in the quiet surroundings. The 50'x30' heated Wick building adds excellent functionality for a workshop, vehicles, toys, or year-round projects, while multiple outbuildings provide even more flexibility. A rare opportunity to own an acreage that combines comfort, convenience, utility, and room to grow, all in a peaceful setting, only 20 miles from Omaha & Fremont.
| Elementary School | Middle School | High School |
|---|---|---|
| South Elementary School | Otte Blair Middle School | Blair High School |
| Price History | |
|---|---|
| 9/15/2026 | Listed $600,000 |
General Features
| Sewer | Septic Tank |
|---|---|
| Heating | Propane |
| Cooling | Central Air |
| Utilities | Cable Available |
| Roof | Composition |
| Appliances | Humidifier |
| Garage Spaces | 4 |
| Patio/Porch Features | Porch |
| Architectural Style | Ranch |
| Construction Materials | Vinyl Siding |
| Year Built | 2000 |
| Property Subtype | Single Family Residence |
| Tax Year | 2025 |
| Ownership | Fee Simple |
| County | Washington |
| New Construction | false |
| Property Type | Residential |
| HOA | false |
| Attached Garage | true |
| Garage Y/N | true |
| Other Structures | Outbuilding |
| Full Baths | 2 |
| Status | ACTIVE |
| Directions | Please Call or Text Cheryl. Showings will be from 10 to 7. I must confirm with the sellers before showings. |
| ModificationTimestamp | 2026-09-24T18:51:57.000Z |
| High School | Blair |
| City | Blair |
| Senior Community Y/N | false |
| High School District | Blair |
| MLS Area | Washington |
| Lot Size Units | Square Feet |
| Lot Size Square Feet | 206039 |
| Carport Y/N | false |
| Elementary School | South |
| Tax Annual Amount | 3180.46 |
| Middle/Junior High School | Otte Blair |
| Property Condition | Not New and NOT a Model |
| Virtual Tour | https://www.zillow.com/view-imx/43ac3e6a-8697-4127-8ce1-226b57bff609?setAttribution=mls&wl=true&initialViewType=pano&utm_source=dashboard |
| Building Area Units | Square Feet |
| Primary Bedroom Level | Main Floor |
| Living Area Units | Square Feet |
| Standard Status | Active |
| Occupancy Type | Owner |
| Middle/Junior School District | Blair |
| Elementary School District | Blair |
| Legal Description | 27 18 11 TL 51 27-18-11 16K PC24 |
Interior Features
| Interior Amenities | Whirlpool |
|---|---|
| Basement | Daylight |
| Flooring | Carpet |
| Kitchen Level | Main Floor |
| Basement (Y/N) | true |
| Air Conditioning Y/N | true |
| Heating Y/N | true |
| Window Features | Window Covering |
| Fireplace Y/N | false |
| Above Grade Finished Area | 1440 |
| 3/4 Baths | 1 |
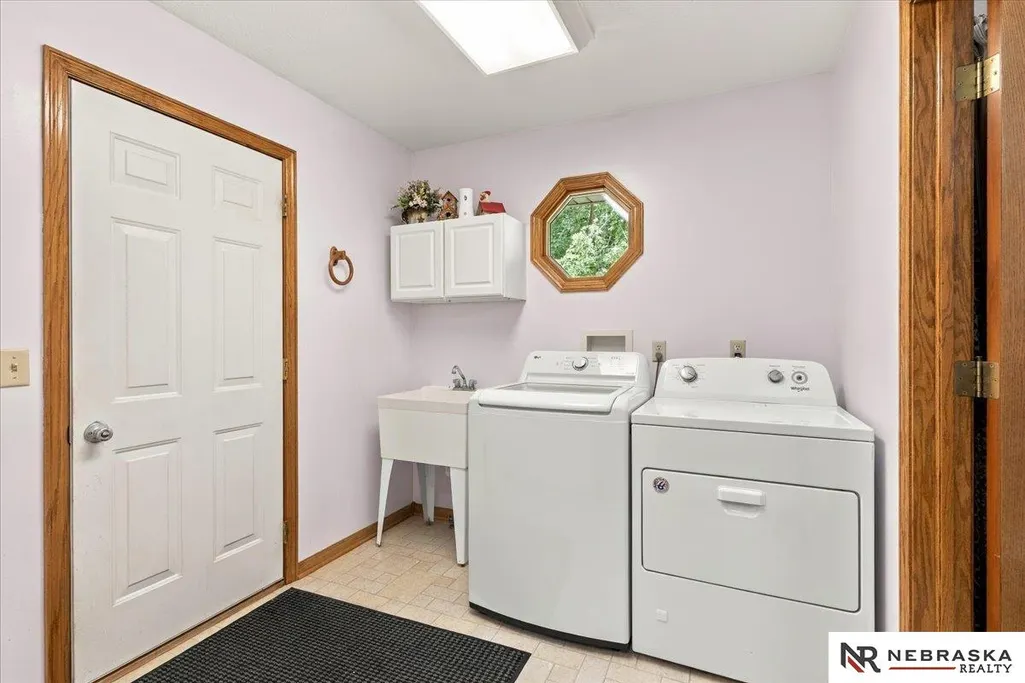
| Laundry Features | Vinyl Floor |
| Total Bedrooms | 2 |
| Living Room Level | Main Floor |
| Main Level Bathrooms | 2 |
| Below Grade Finished Area Unit Type | Square Feet |
| LivingAreaSource | Assessor |
| Above Grade Finished Area Unit Type | Square Feet |
| Kitchen Features | Bay/Bow Windows |
| Total Baths | 3 |
| Primary Bathroom Features | 3/4 |
| Living Room Features | Wall/Wall Carpeting |
| Bedroom 2 Features | Wall/Wall Carpeting |
| Kitchen Area | 263.5 |
| Kitchen Length | 21.25 |
| Kitchen Width | 12.4 |
| RoomBasementArea | 1440 |
| Primary on Main | 134.853 |
| Second Bedroom Length | 11.85 |
| Second Bedroom Width | 11.38 |
| Living Room Area | 293.4 |
| Living Room Length | 18 |
| Living Room Width | 16.3 |
| Primary Bedroom Area | 205.491 |
| Primary Bedroom Features | Wall/Wall Carpeting |
| Primary Bedroom Length | 14.37 |
| Primary Bedroom Width | 14.3 |
| Second Bedroom Level | Main Floor |
Exterior Features
| Exterior Amenities | Horse Permitted |
|---|---|
| Fencing | None |
| Lot Features | Over 1 up to 5 Acres |
| Water Source | Well |
| Total Parking | 4 |
| Lot Size Area | 206039 |
| Foundation Details | Block |
| Building Area Total | 1440 |
| Lot Size Acres | 4.73 |
| Lot Size Source | Assessor |
| Covered Spaces | 4 |
| Door Features | Sliding Doors |
| Road Frontage Type | Private Road |
| Other Equipment | Sump Pump |
| Horse Y/N | true |
Amenities
- Foreclosure
- Views
- Short Sale
- New Construction
- Adult 55+
- Lease To Own
- No HOA Fees
- Furnished
- Primary On Main
- Air Conditioning
- Seller Finance
- Green
- Fixer Upper
- Horse
- Golf
- Fireplace
- Deck
- Garage
- Basement
- Pool
Property vs Single Family Average in 68008
Price
Taxes
Year Built
 This data is from various Participants of the Great Plains REALTORS® Multiple Listing Service Inc Internet Data Exchange; is for consumers personal, non-commercial use and may not be used for any purpose other than to identify prospective properties consumers may be interested in purchasing; the listing broker is listed on each listing; the information is deemed reliable but not guaranteed, and is copyrighted ©2026 Great Plains REALTORS® Multiple Listing Service, Inc. Information is
