









Address
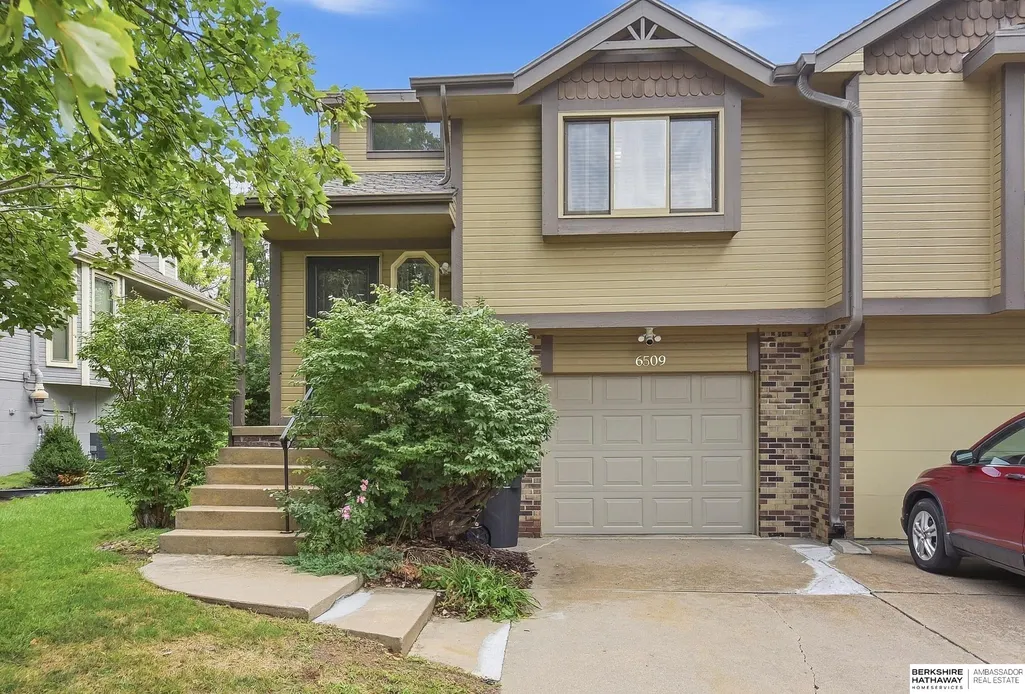
6509 S 108th Avenue, Omaha, NE
Price
$ 222,000
Property Attributes
- ID#22626598
- TypeTownhouse
- Listing Status ACTIVE
- CountyDouglas
- CityOmaha
- AreaDouglas
- NeighborhoodBrookhaven
- Zip68137
- Style
- Year Built1986
- Taxes$ 2878
- Price$ 222,000
- Bedrooms2
- Full Bathrooms2
- Half Bathrooms0
- Sqr Footage1364
- Lot Size0.1 Acres
Data Source:
Great Plains Regional MLS
Property Description
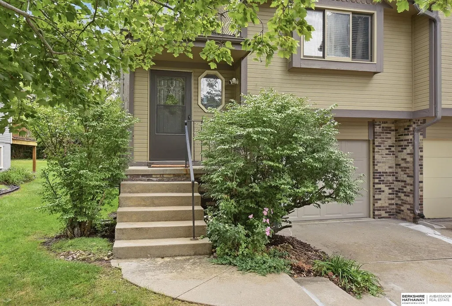
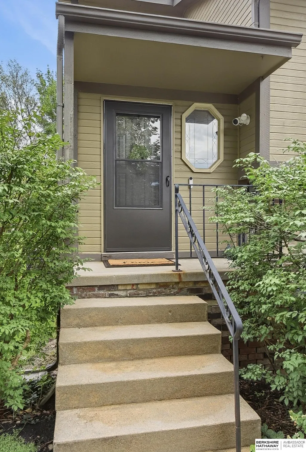
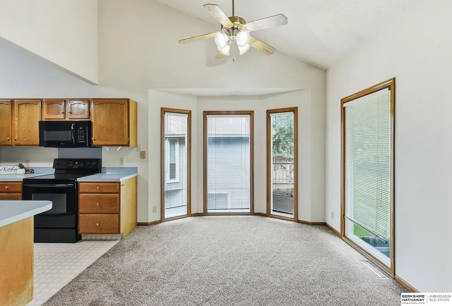
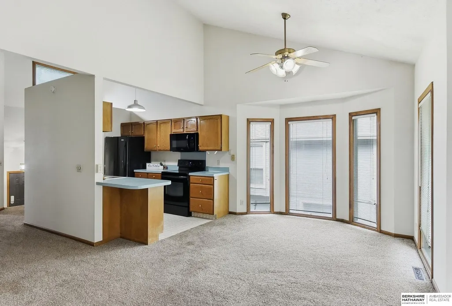
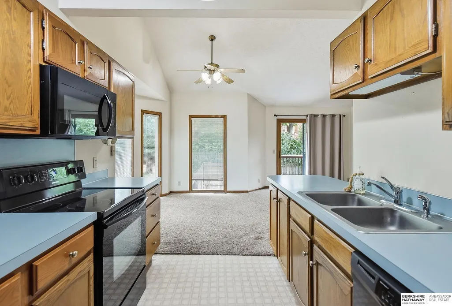
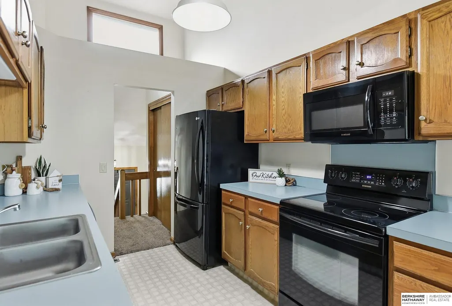
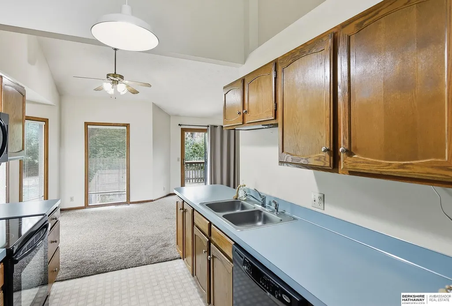
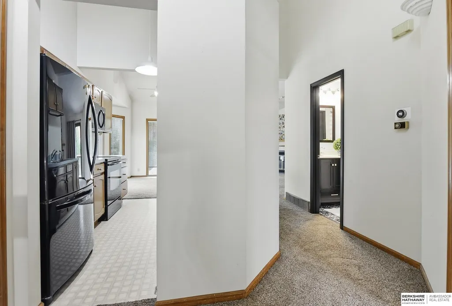
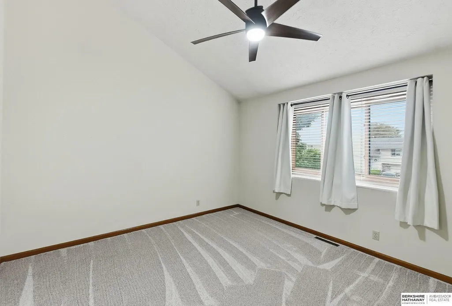
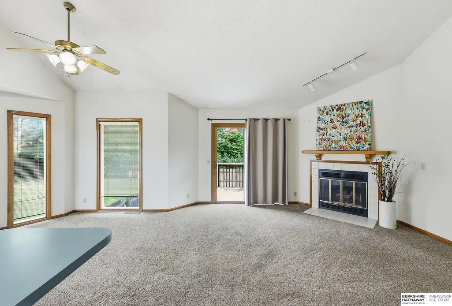
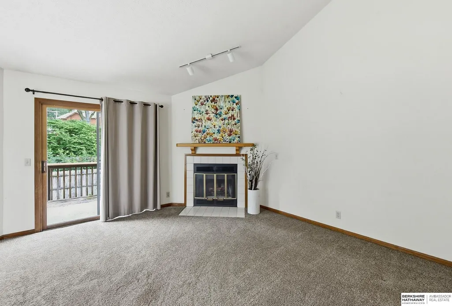
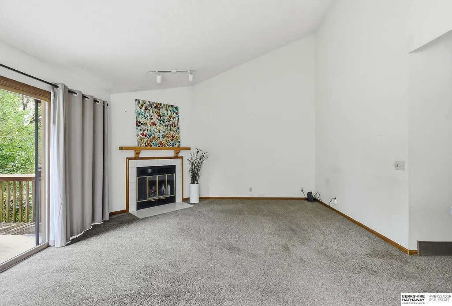
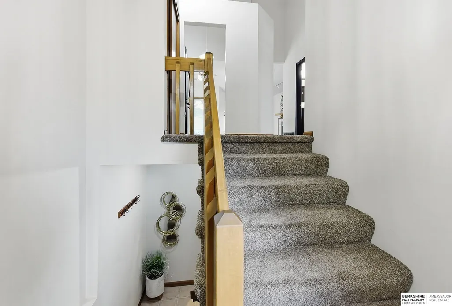
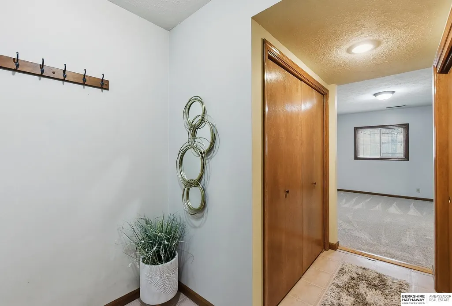
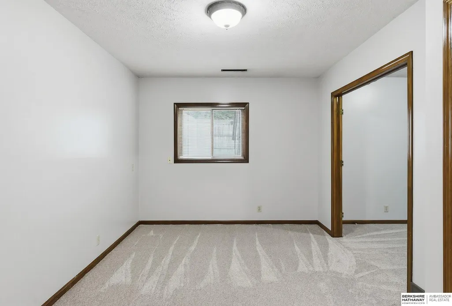
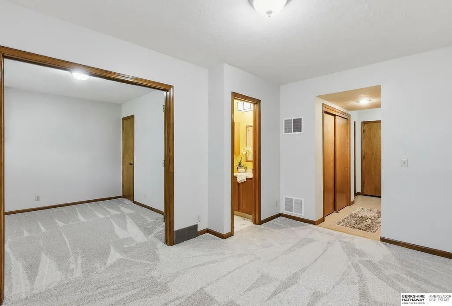
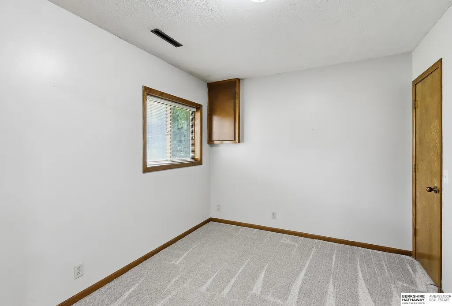
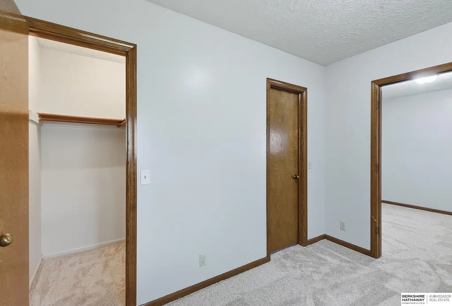
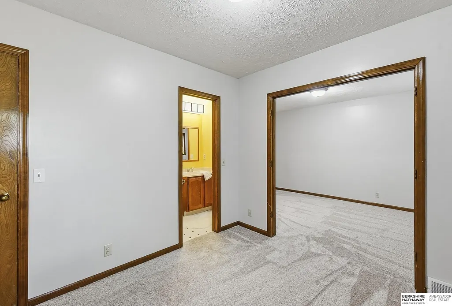
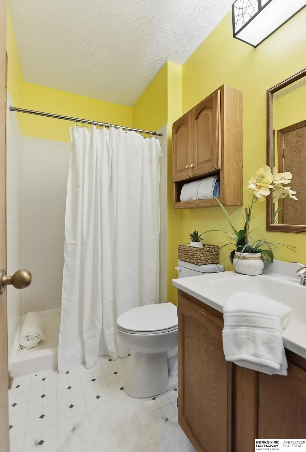
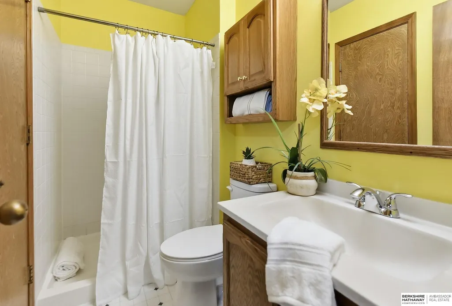
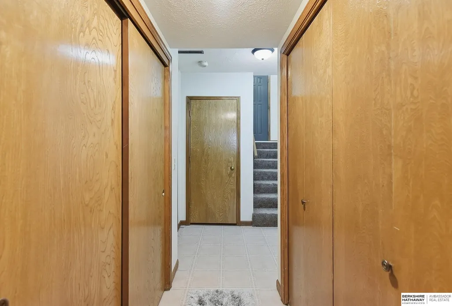
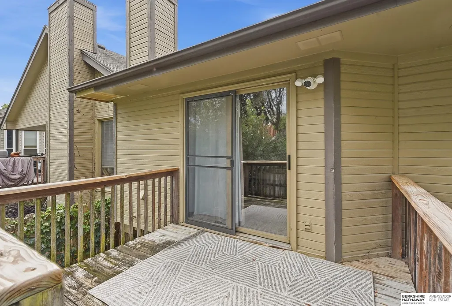
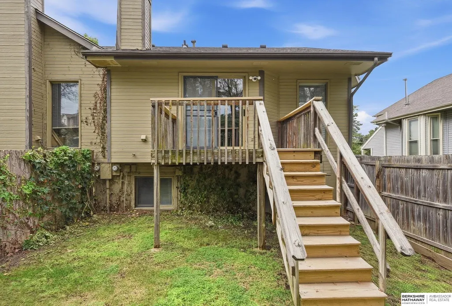
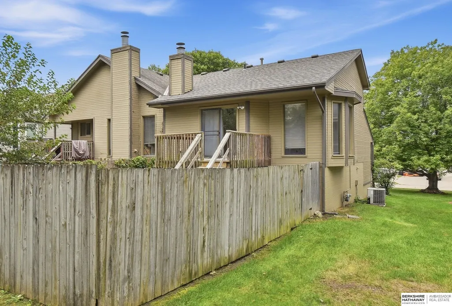
Location, Price, Maintenance-Free and Turn Key is everything is this market... Welcome to EVERYTHING! You'll be greeted with cathedral ceilings, showcasing a large living space overflowing into the gallery kitchen with a cozy fireplace surrounded by lots of natural sunlight! Enjoy the gorgeous spa-feel bath with access to a generous primary bedroom, hosting walk-in closet with all NEW carpet! Make your way to the finished lowerlevel sporting NEW CARPET with another cozy living area, bedroom with walk-in closet, & 3/4 bath for extra guests! Do you enjoy the great outdoors!? The fenced backyard hosting a deck adds extra privacy for guests, pets, or all those fall football parties! BONUS, NEW roof! AND snow removal, lawn care, & exterior insurance is all included in your monthly HOA dues, which adds peace of mind with the change of seasons! If you're looking for an investment property OR downsizing OR your FIRST Home in the heart of Omaha, score a TOUCHDOWN with this cutie & price! AMA
| Elementary School | Middle School | High School |
|---|---|---|
| Walt Disney Elementary School | Millard Central Middle School | Millard South High School |
| Price History | |
|---|---|
| 9/15/2026 | Listed $222,000 |
General Features
| Sewer | Public Sewer |
|---|---|
| Heating | Natural Gas |
| Cooling | Central Air |
| Appliances | Range |
| HOA Fee | 180 |
| Garage Spaces | 1 |
| Association Fee Includes | Exterior Maintenance |
| Patio/Porch Features | Deck |
| Year Built | 1986 |
| Levels | Split Entry |
| Property Subtype | Townhouse |
| Tax Year | 2025 |
| Ownership | Fee Simple |
| Assoc Fee Paid Per | Monthly |
| County | Douglas |
| New Construction | false |
| Property Type | Residential |
| HOA | true |
| Attached Garage | true |
| Subdivision Name | Brookhaven |
| Garage Y/N | true |
| Full Baths | 1 |
| Status | ACTIVE |
| Directions | GPS. South from 108th & Q to Maddison, West to 108th Ave, Direct to home. |
| ModificationTimestamp | 2026-09-23T20:12:00.700Z |
| High School | Millard South |
| City | Omaha |
| Senior Community Y/N | false |
| High School District | Millard |
| MLS Area | Douglas |
| Lot Size Units | Square Feet |
| Carport Y/N | false |
| Elementary School | Walt Disney |
| Tax Annual Amount | 2878 |
| Middle/Junior High School | Millard Central |
| Property Condition | Not New and NOT a Model |
| Building Area Units | Square Feet |
| Primary Bedroom Level | Main Floor |
| Living Area Units | Square Feet |
| Standard Status | Active |
| Occupancy Type | Vacant |
| Middle/Junior School District | Millard |
| Elementary School District | Millard |
| Legal Description | Brookhaven Replat II Lot 3 Block 0 Nestly 34 Ft Lot 3 34 x 125 |
Interior Features
| Interior Amenities | High Ceilings |
|---|---|
| Basement | Other |
| Flooring | Carpet |
| Total Fireplaces | 1 |
| Fireplace Features | Living Room |
| Kitchen Level | Main Floor |
| Basement (Y/N) | true |
| Air Conditioning Y/N | true |
| Heating Y/N | true |
| Fireplace Y/N | true |
| Above Grade Finished Area | 914 |
| 3/4 Baths | 1 |
| Total Bedrooms | 2 |
| Below Grade Finished Area | 450 |
| Living Room Level | Main Floor |
| Main Level Bathrooms | 1 |
| Below Grade Finished Area Unit Type | Square Feet |
| LivingAreaSource | Assessor |
| Above Grade Finished Area Unit Type | Square Feet |
| Kitchen Features | Vinyl Floor |
| Total Baths | 2 |
| Living Room Features | Wall/Wall Carpeting |
| Bedroom 2 Features | Wall/Wall Carpeting |
| Kitchen Area | 91.56 |
| Kitchen Length | 8.4 |
| Kitchen Width | 10.9 |
| RoomBasementArea | 450 |
| Primary on Main | 93.93 |
| Second Bedroom Length | 10.1 |
| Second Bedroom Width | 9.3 |
| Family Room Area | 130.13 |
| Family Room Length | 9.1 |
| Living Room Area | 220.4 |
| Living Room Length | 14.5 |
| Living Room Width | 15.2 |
| Primary Bedroom Area | 162 |
| Primary Bedroom Features | Wall/Wall Carpeting |
| Primary Bedroom Length | 13.5 |
| Primary Bedroom Width | 12 |
| Family Room Width | 14.3 |
| Family Room Level | Basement |
| Family Room Features | Wall/Wall Carpeting |
| Second Bedroom Level | Basement |
Exterior Features
| Exterior Amenities | Sprinkler System |
|---|---|
| Fencing | Wood |
| Lot Features | Up to 1/4 Acre. |
| Water Source | Public |
| Total Parking | 1 |
| Foundation Details | Block |
| Building Area Total | 1364 |
| Lot Dimensions | 34 x 125 |
| Lot Size Acres | 0.1 |
| Lot Size Source | Assessor |
| Covered Spaces | 1 |
Amenities
- Foreclosure
- Views
- Short Sale
- New Construction
- Adult 55+
- Lease To Own
- No HOA Fees
- Furnished
- Pets
- Primary On Main
- Air Conditioning
- Seller Finance
- Green
- Fixer Upper
- Horse
- Golf
- Fireplace
- Deck
- Garage
- Basement
- Pool
Property vs Townhouse Average in 68137
Price
Taxes
Year Built
 This data is from various Participants of the Great Plains REALTORS® Multiple Listing Service Inc Internet Data Exchange; is for consumers personal, non-commercial use and may not be used for any purpose other than to identify prospective properties consumers may be interested in purchasing; the listing broker is listed on each listing; the information is deemed reliable but not guaranteed, and is copyrighted ©2026 Great Plains REALTORS® Multiple Listing Service, Inc. Information is
