







Address
256 N 105th Street, Lincoln, NE
Price
$ 355,500
Property Attributes
- ID#22626622
- TypeTownhouse
- Listing Status ACTIVE
- CountyLancaster
- CityLincoln
- AreaLancaster
- NeighborhoodTH-Dominion/Shadow Creek
- Zip68527
- Style
- Year Built2024
- Taxes$ 2067
- Price$ 355,500
- Bedrooms4
- Full Bathrooms4
- Half Bathrooms0
- Sqr Footage2758
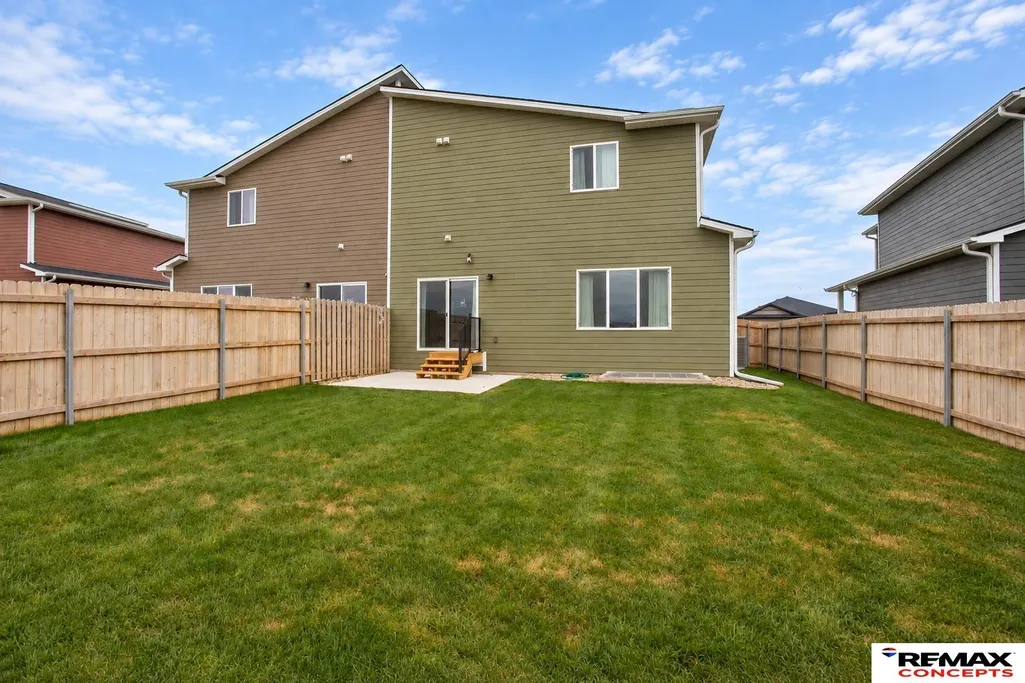
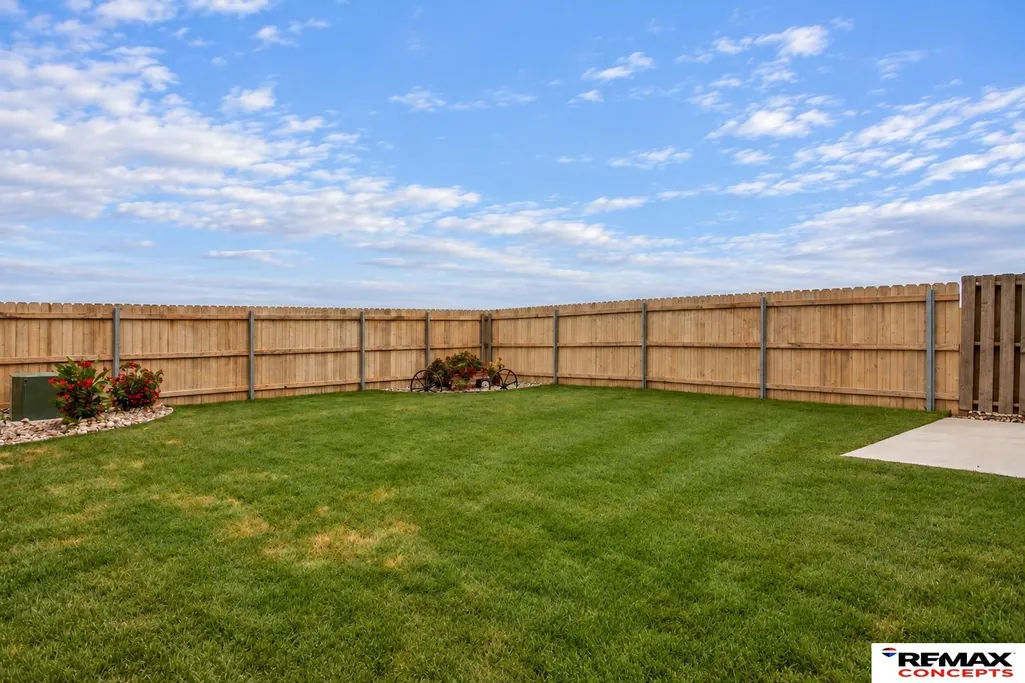
- Lot Size0.11 Acres
Data Source:
Great Plains Regional MLS
Property Description
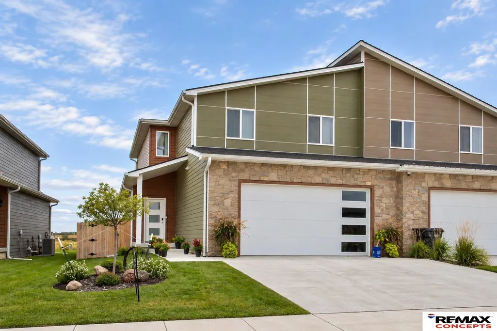
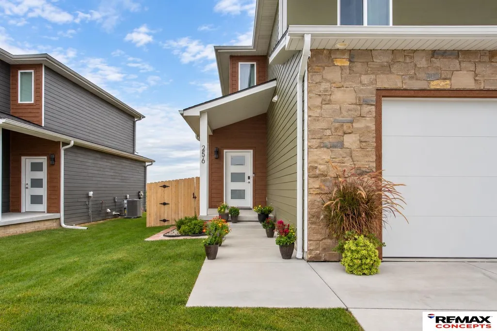
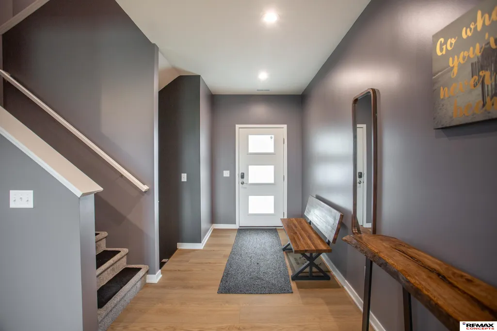
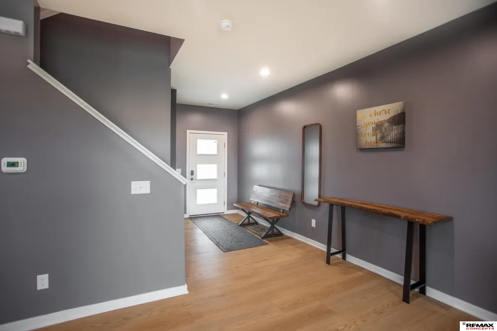
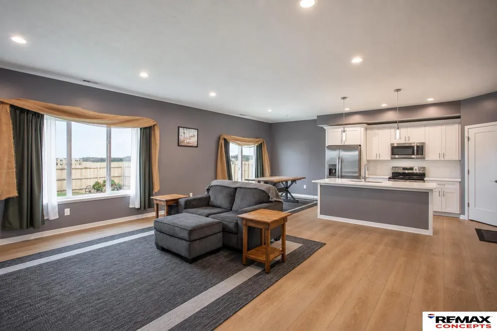
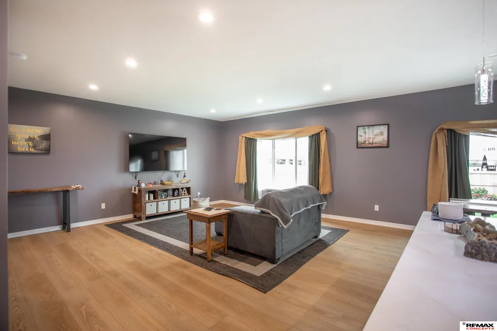
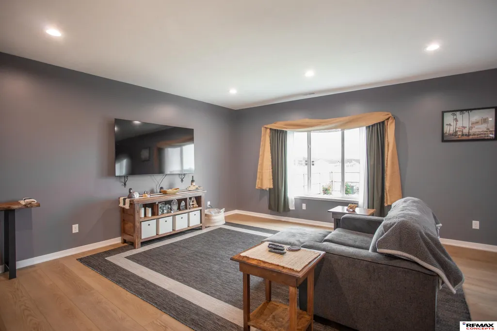
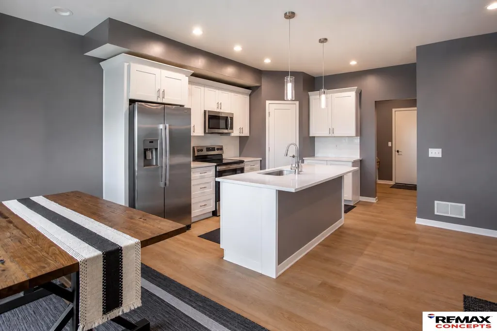
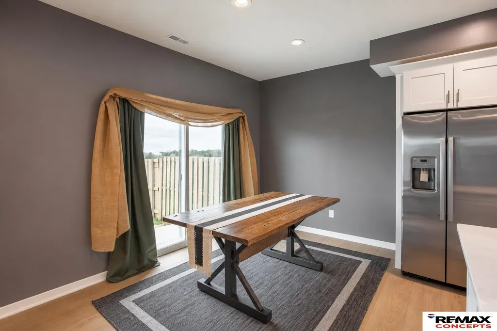
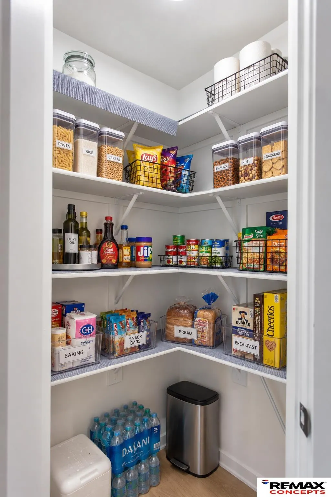
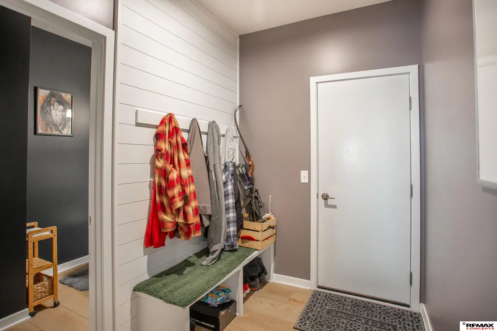
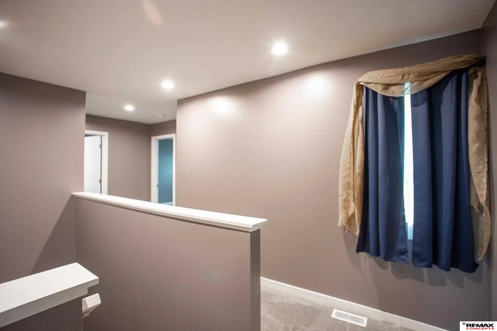
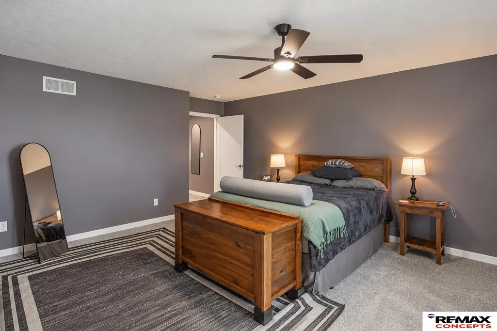
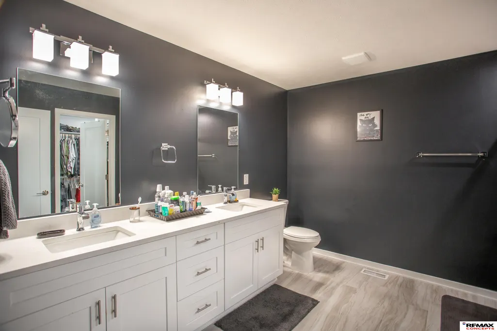
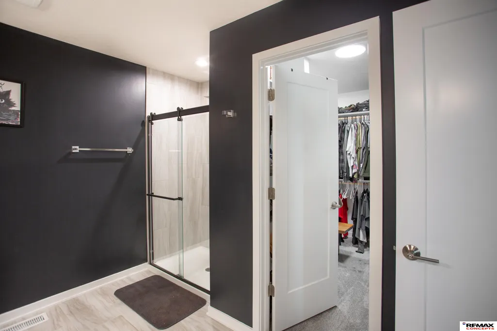
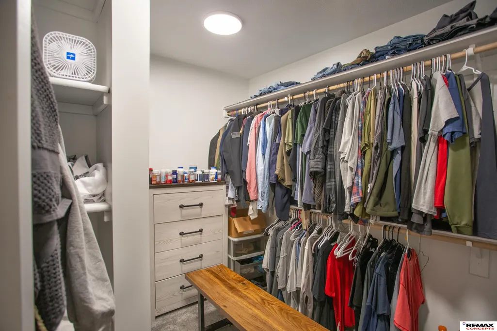
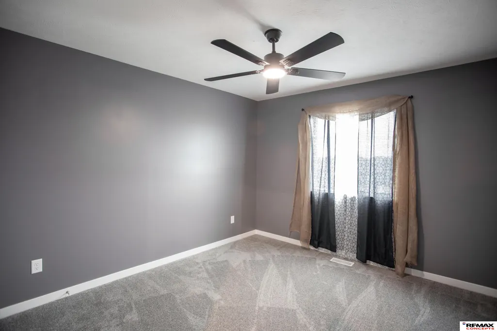
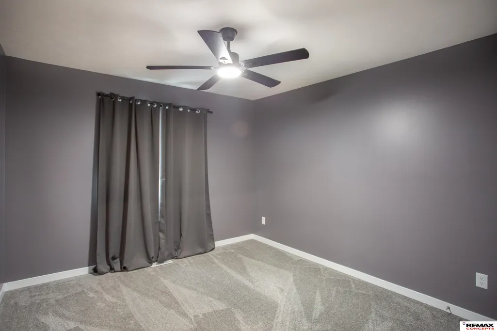
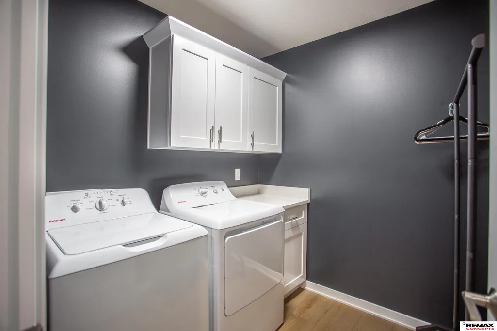
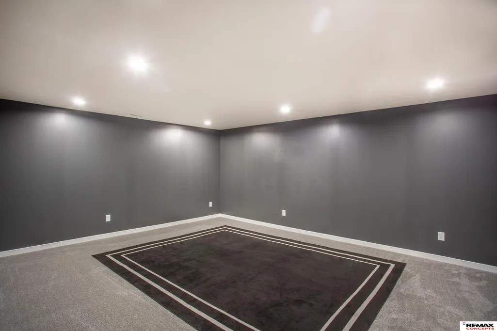
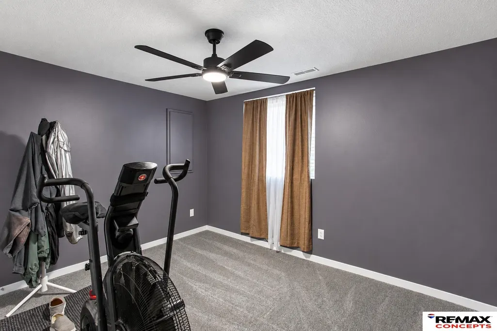
If you thought low-maintenance living meant sacrificing space, style or quality, this stunning townhome is about to change your mind. Offering 2,758 finished square feet, four bedrooms, four bathrooms & an extended two-stall garage, this is anything but typical townhome living. Step inside & you’ll immediately appreciate the bright, open floor plan & beautiful finishes throughout. Luxury vinyl plank flooring, crisp white trim, painted cabinetry, quartz countertops & stainless steel appliances create a clean, elevated look that still feels warm & inviting. The spacious kitchen features a large center island & walk-in pantry, while the kitchen, dining & living areas flow together effortlessly making the main level perfect for both everyday living & entertaining. A convenient drop zone & half bath add the functionality today’s homeowners appreciate. Upstairs, the generous primary suite provides a relaxing retreat w/dual vanities & large walk-in closest. Basement has rec room & bedroom.
| Elementary School | Middle School | High School |
|---|---|---|
| Robinson Elementary School | Culler Middle School | Lincoln East High School |
| Price History | |
|---|---|
| 9/15/2026 | Listed $355,500 |
General Features
| Heating | Electric |
|---|---|
| Cooling | Heat Pump |
| Utilities | Electricity Available |
| Roof | Composition |
| HOA Fee | 125 |
| Garage Spaces | 2 |
| Year Built | 2024 |
| Levels | Two |
| Property Subtype | Townhouse |
| Tax Year | 2025 |
| Ownership | Fee Simple |
| Assoc Fee Paid Per | Monthly |
| County | Lancaster |
| New Construction | false |
| Property Type | Residential |
| HOA | true |
| Attached Garage | true |
| Subdivision Name | TH-Dominion/Shadow Creek |
| Garage Y/N | true |
| Full Baths | 2 |
| Status | ACTIVE |
| Directions | From 84th and O Streets. Take O Street east to 105th St, go north to roundabout, take second exit onto 104th St to Shore Front Dr, go east to property. |
| ModificationTimestamp | 2026-09-20T06:02:46.100Z |
| High School | Lincoln East |
| City | Lincoln |
| Senior Community Y/N | false |
| High School District | Lincoln Public Schools |
| MLS Area | Lancaster |
| Lot Size Units | Square Feet |
| Lot Size Square Feet | 4823 |
| Carport Y/N | false |
| Elementary School | Robinson |
| Tax Annual Amount | 2067.88 |
| Middle/Junior High School | Culler |
| Property Condition | Not New and NOT a Model |
| Building Area Units | Square Feet |
| Primary Bedroom Level | 2nd Floor |
| Living Area Units | Square Feet |
| Builder Name | Destiny Homes |
| Standard Status | Active |
| Occupancy Type | Owner |
| Middle/Junior School District | Lincoln Public Schools |
| Elementary School District | Lincoln Public Schools |
| Legal Description | Dominion At Stevens Creek 11th Addition, Block 1, Lot 11 |
Interior Features
| Basement | Egress |
|---|---|
| Kitchen Level | Main Floor |
| Basement (Y/N) | true |
| Air Conditioning Y/N | true |
| Heating Y/N | true |
| Fireplace Y/N | false |
| Above Grade Finished Area | 2108 |
| Half Baths | 1 |
| 3/4 Baths | 1 |
| Laundry Features | Luxury Vinyl Plank |
| Total Bedrooms | 4 |
| Below Grade Finished Area | 650 |
| Living Room Level | Main Floor |
| Main Level Bathrooms | 1 |
| Below Grade Finished Area Unit Type | Square Feet |
| LivingAreaSource | Assessor |
| Above Grade Finished Area Unit Type | Square Feet |
| Kitchen Features | 9'+ Ceiling |
| Total Baths | 4 |
| Primary Bathroom Features | 3/4 |
| Living Room Features | 9'+ Ceiling |
| Bedroom 4 Features | Wall/Wall Carpeting |
| Bedroom 3 Features | Wall/Wall Carpeting |
| Bedroom 2 Features | Wall/Wall Carpeting |
| Kitchen Area | 121.1528 |
| Kitchen Length | 11.9167 |
| Kitchen Width | 10.1667 |
| RoomBasementArea | 903 |
| Primary on Main | 129 |
| Second Bedroom Length | 10.75 |
| Second Bedroom Width | 12 |
| Bedroom 3 Area | 130 |
| Bedroom 3 Length | 10.8333 |
| Bedroom 3 Width | 12 |
| Bedroom 4 Area | 135.6667 |
| Bedroom 4 Length | 12.3333 |
| Bedroom 4 Width | 11 |
| Family Room Area | 273.75 |
| Family Room Length | 15 |
| Living Room Area | 309.375 |
| Living Room Length | 16.5 |
| Living Room Width | 18.75 |
| Primary Bedroom Area | 280.5972 |
| Primary Bedroom Features | Wall/Wall Carpeting |
| Primary Bedroom Length | 14.8333 |
| Primary Bedroom Width | 18.9167 |
| Family Room Width | 18.25 |
| Family Room Level | Basement |
| Family Room Features | Wall/Wall Carpeting |
| Bedroom 4 Level | Basement |
| Bedroom 3 Level | 2nd Floor |
| Second Bedroom Level | 2nd Floor |
Exterior Features
| Exterior Amenities | Sprinkler System |
|---|---|
| Fencing | None |
| Lot Features | Up to 1/4 Acre. |
| Water Source | Public |
| Total Parking | 2 |
| Lot Size Area | 4823 |
| Foundation Details | Concrete Perimeter |
| Building Area Total | 2758 |
| Lot Dimensions | 120 x 35 |
| Lot Size Acres | 0.11 |
| Lot Size Source | GIS Calculated |
| Covered Spaces | 2 |
Amenities
- Foreclosure
- Views
- Short Sale
- New Construction
- Adult 55+
- Lease To Own
- No HOA Fees
- Furnished
- Pets
- Primary On Main
- Air Conditioning
- Seller Finance
- Green
- Fixer Upper
- Horse
- Golf
- Fireplace
- Deck
- Garage
- Basement
- Pool
Property vs Townhouse Average in 68527
Price
Taxes
Year Built
 This data is from various Participants of the Great Plains REALTORS® Multiple Listing Service Inc Internet Data Exchange; is for consumers personal, non-commercial use and may not be used for any purpose other than to identify prospective properties consumers may be interested in purchasing; the listing broker is listed on each listing; the information is deemed reliable but not guaranteed, and is copyrighted ©2026 Great Plains REALTORS® Multiple Listing Service, Inc. Information is
