


















Address
21112 Laurel Avenue, Omaha, NE
Price
$ 775,000
Property Attributes
- ID#22626734
- TypeTownhouse
- Listing Status ACTIVE
- CountyDouglas
- CityOmaha
- AreaDouglas
- NeighborhoodVistancia, Calarosa, Calarosa East
- Zip68022
- StyleRanch
- Year Built2023
- Taxes$ 13332
- Price$ 775,000
- Bedrooms3
- Full Bathrooms3
- Half Bathrooms0
- Sqr Footage3665
- Lot Size0.36 Acres
Data Source:
Great Plains Regional MLS
Property Description
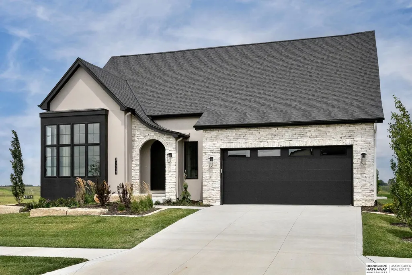
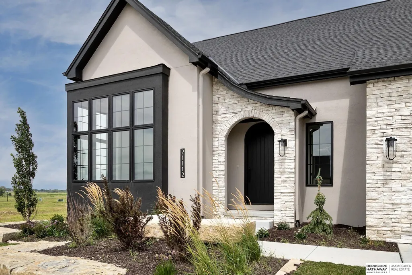
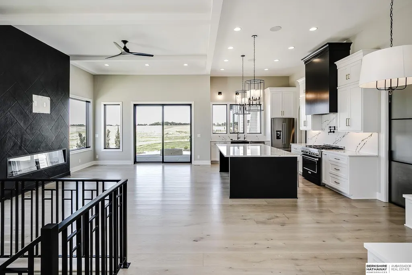
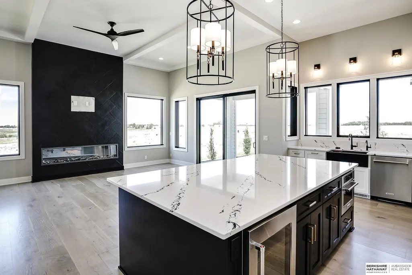
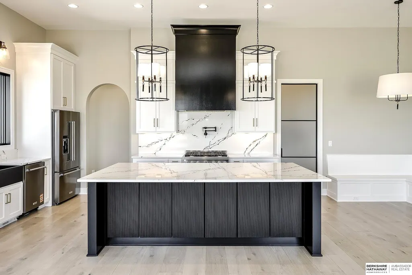
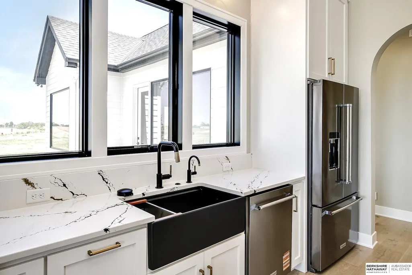
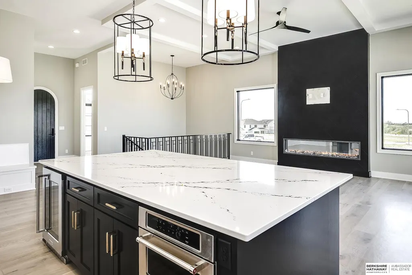
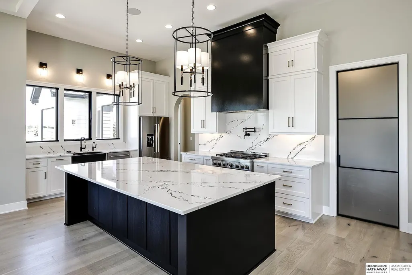
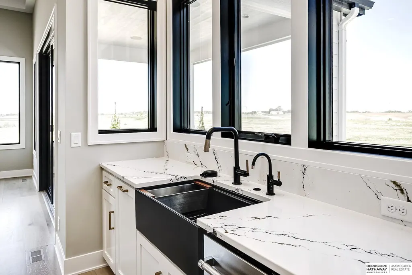
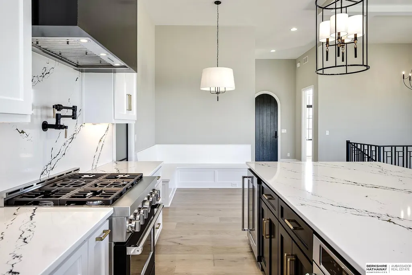
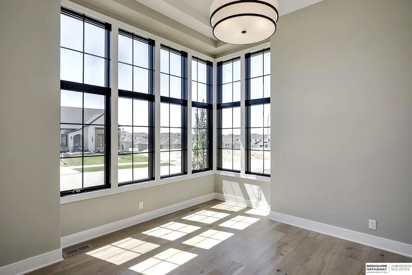
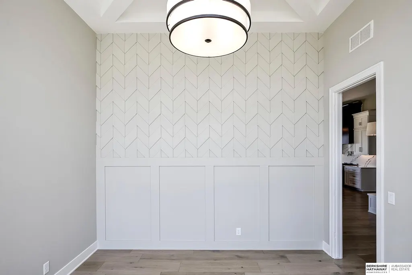
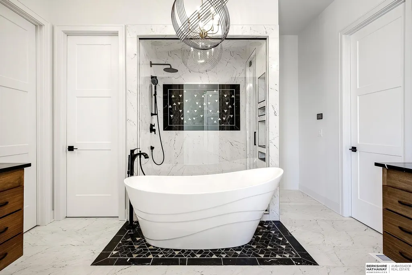
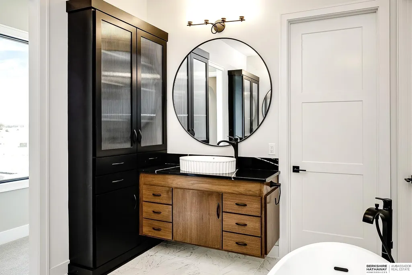
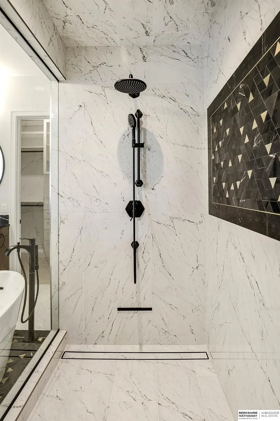
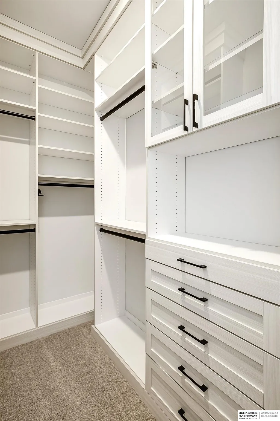
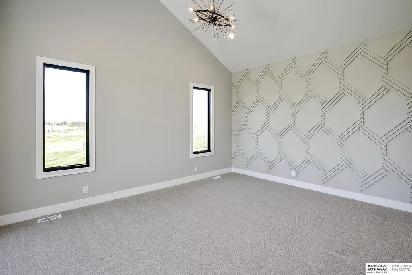
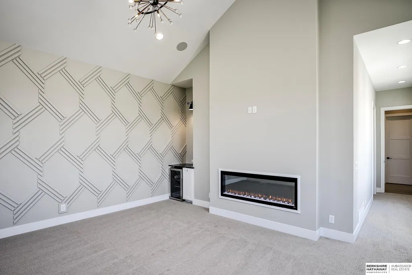
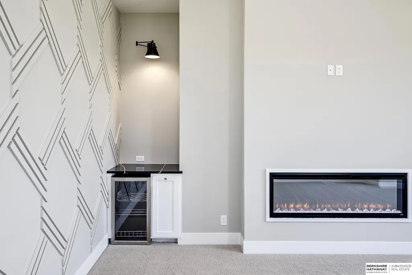
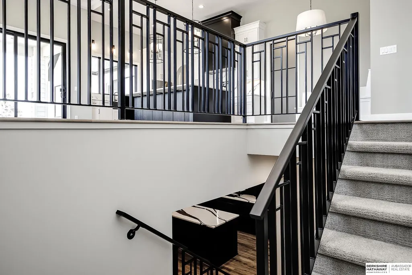
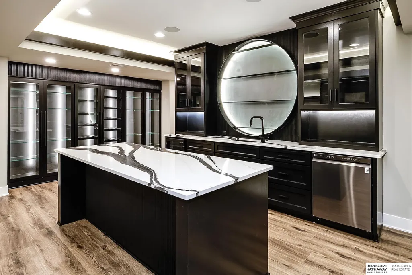
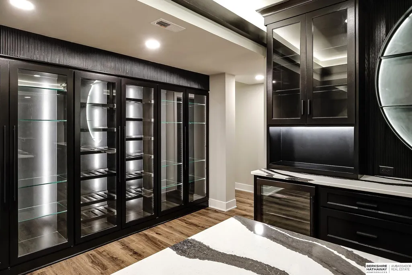
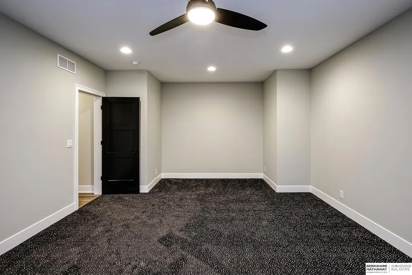
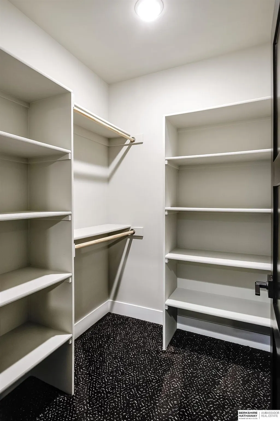
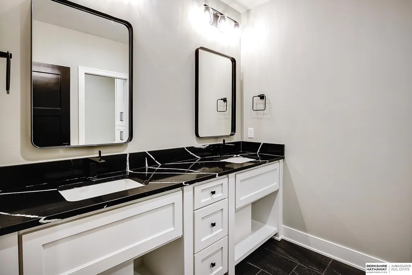
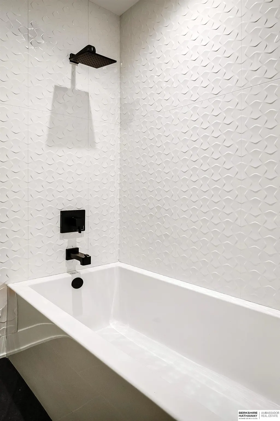
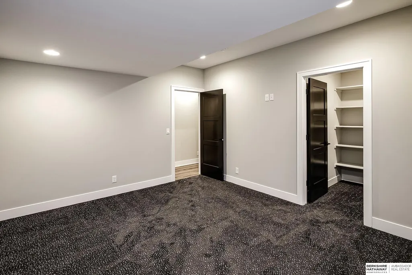
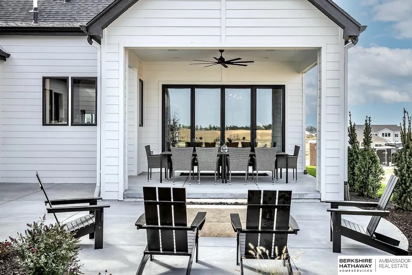
Featured in Street of Dreams! Modern meets charming in this stunning European Tudor villa, The Ranger by Edward Custom Homes. Enjoy maintenance-free living w luxury details throughout! The main level boasts 10- & 12-ft ceilings w custom ceiling details. The kitchen is a showstopper w custom walnut cabinets, Cambria countertops, oversized hood, & walnut island w reeded doors on the back, providing ample storage. Extras include a pot filler, instant hot water faucet, & built-in coffeemaker in the pantry. A 12-ft back door opens to a covered courtyard w gas firepit, creating a seamless indoor-outdoor living experience. The office w corner wall of windows creates a bright & inspiring workspace. The primary bath is a true retreat w zero-entry steam shower w custom tile, heated floors, a bidet, & his-&-hers closets. The basement is made for entertaining w a luxury bar, built-in wine storage & display & stone fireplace. Dedicated workout room plus 2 additional bedrooms. Luxury lives here!
| Elementary School | Middle School | High School |
|---|---|---|
| Arbor View Elementary School | Elkhorn North Ridge Middle School | Elkhorn High School |
| Price History | |
|---|---|
| 9/16/2026 | Listed $775,000 |
General Features
| Sewer | Public Sewer |
|---|---|
| Heating | Natural Gas |
| Cooling | Central Air |
| Roof | Composition |
| Appliances | Range |
| HOA Fee | 294 |
| Garage Spaces | 2 |
| Association Fee Includes | Maintenance Grounds |
| Patio/Porch Features | Porch |
| Architectural Style | Ranch |
| Construction Materials | Stone |
| Year Built | 2023 |
| Property Subtype | Villa/Patio Home |
| Tax Year | 2025 |
| Ownership | Fee Simple |
| Assoc Fee Paid Per | Monthly |
| County | Douglas |
| New Construction | true |
| Property Type | Residential |
| HOA | true |
| Attached Garage | true |
| Subdivision Name | Vistancia, Calarosa, Calarosa East |
| Garage Y/N | true |
| Full Baths | 1 |
| Status | ACTIVE |
| Directions | N/A |
| ModificationTimestamp | 2026-09-21T06:02:49.600Z |
| High School | Elkhorn |
| City | Omaha |
| Senior Community Y/N | false |
| High School District | Elkhorn |
| MLS Area | Douglas |
| Lot Size Units | Square Feet |
| Carport Y/N | false |
| Elementary School | Arbor View |
| Tax Annual Amount | 13332.04 |
| Middle/Junior High School | Elkhorn North Ridge |
| Property Condition | New Construction |
| Building Area Units | Square Feet |
| Primary Bedroom Level | Main Floor |
| Living Area Units | Square Feet |
| Builder Name | Edward Custom Homes |
| Standard Status | Active |
| Occupancy Type | Vacant |
| Middle/Junior School District | Elkhorn |
| Elementary School District | Elkhorn |
| Legal Description | VISTANCIA LOT 501 BLOCK 0 LOT 501 |
Interior Features
| Interior Amenities | Wet Bar |
|---|---|
| Basement | Finished |
| Flooring | Carpet |
| Total Fireplaces | 1 |
| Fireplace Features | Direct-Vent Gas Fire |
| Kitchen Level | Main Floor |
| Basement (Y/N) | true |
| Air Conditioning Y/N | true |
| Heating Y/N | true |
| Fireplace Y/N | true |
| Above Grade Finished Area | 2057 |
| Half Baths | 1 |
| 3/4 Baths | 1 |
| Total Bedrooms | 3 |
| Below Grade Finished Area | 1608 |
| Main Level Bathrooms | 2 |
| Below Grade Finished Area Unit Type | Square Feet |
| LivingAreaSource | Plans |
| Above Grade Finished Area Unit Type | Square Feet |
| Total Baths | 3 |
| Primary Bathroom Features | 3/4 |
| RoomBasementArea | 1608 |
| Family Room Level | Basement |
| Family Room Features | Wet Bar |
| Bedroom 3 Level | Basement |
| Second Bedroom Level | Basement |
Exterior Features
| Exterior Amenities | Sprinkler System |
|---|---|
| Fencing | None |
| Lot Features | Over 1/4 up to 1/2 Acre |
| Water Source | Public |
| Total Parking | 2 |
| Foundation Details | Concrete Perimeter |
| Building Area Total | 3665 |
| Lot Dimensions | 164 x 75 |
| Lot Size Acres | 0.36 |
| Lot Size Source | Assessor |
| Covered Spaces | 2 |
Amenities
- Foreclosure
- Views
- Short Sale
- New Construction
- Adult 55+
- Lease To Own
- No HOA Fees
- Furnished
- Pets
- Primary On Main
- Air Conditioning
- Seller Finance
- Green
- Fixer Upper
- Horse
- Golf
- Fireplace
- Deck
- Garage
- Basement
- Pool
Property vs Townhouse Average in 68022
Price
Taxes
Year Built
 This data is from various Participants of the Great Plains REALTORS® Multiple Listing Service Inc Internet Data Exchange; is for consumers personal, non-commercial use and may not be used for any purpose other than to identify prospective properties consumers may be interested in purchasing; the listing broker is listed on each listing; the information is deemed reliable but not guaranteed, and is copyrighted ©2026 Great Plains REALTORS® Multiple Listing Service, Inc. Information is
