












Address
4341 Seward Street, Omaha, NE
Price
$ 275,000
Property Attributes
- ID#22626988
- TypeSingle Family
- Listing Status ACTIVE
- CountyDouglas
- CityOmaha
- AreaDouglas
- NeighborhoodSaunders & Himebaugh to Walnut Hill
- Zip68111
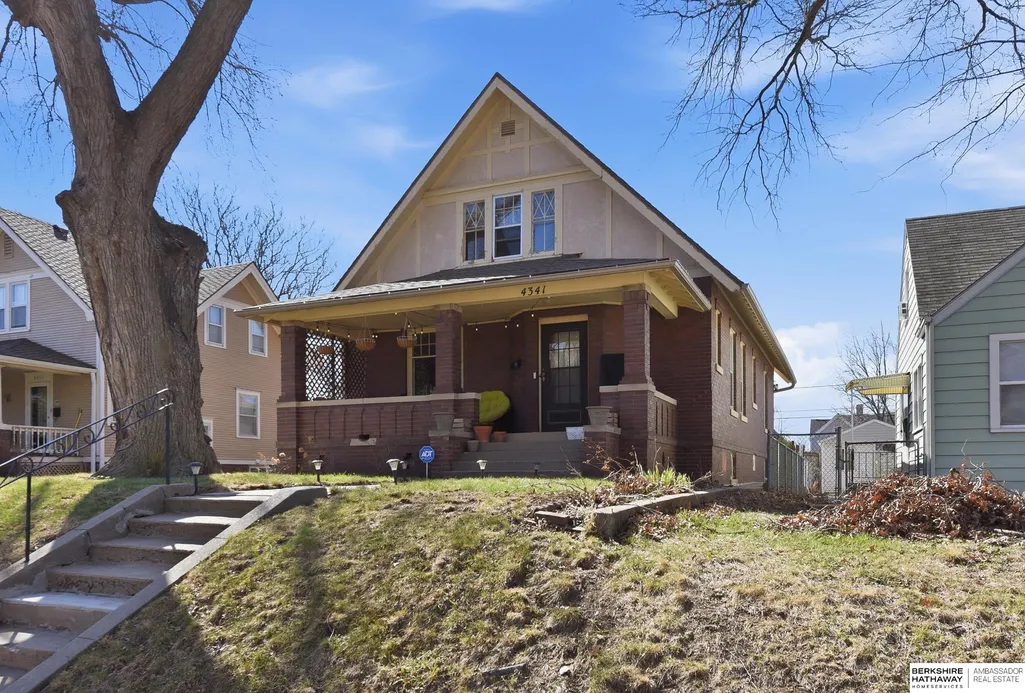
- StyleBungalow
- Year Built1915
- Taxes$ 4506
- Price$ 275,000
- Bedrooms4
- Full Bathrooms2
- Half Bathrooms0
- Sqr Footage2901
- Lot Size0.16 Acres
Data Source:
Great Plains Regional MLS
Property Description
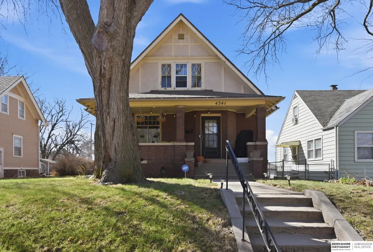
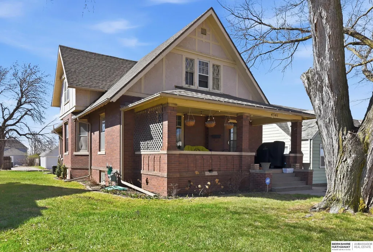
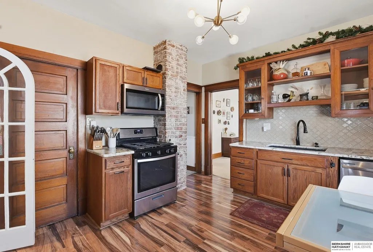
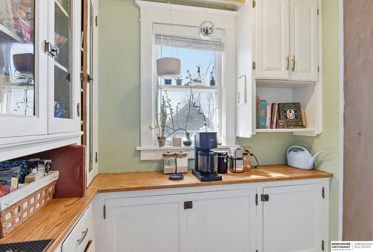
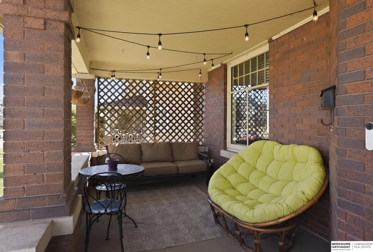
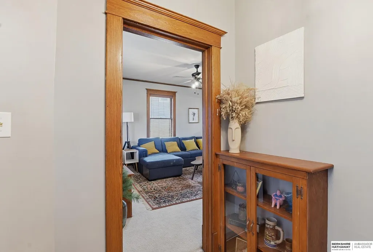
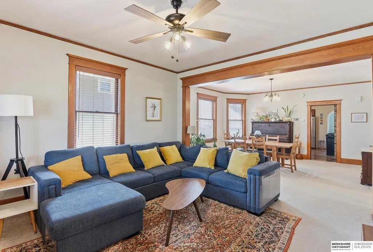
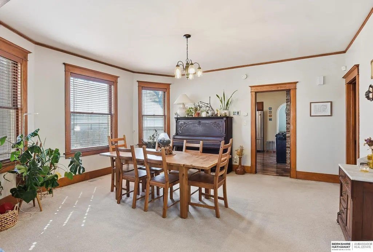
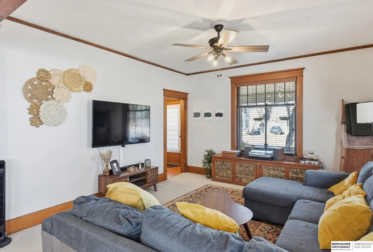
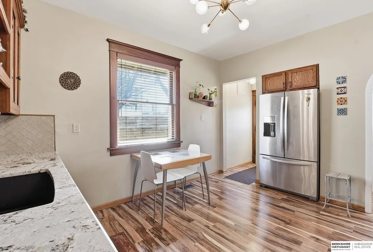
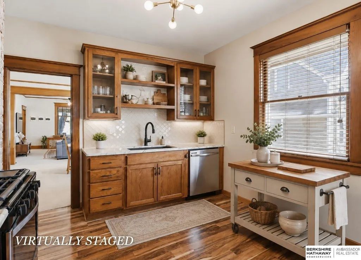
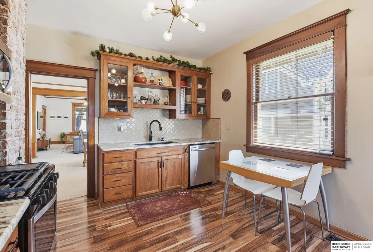
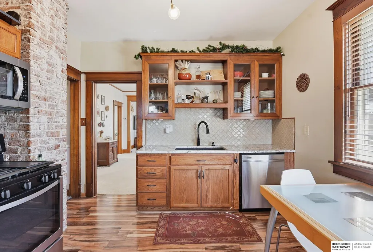
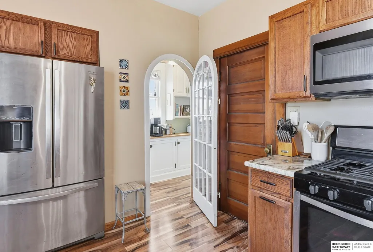
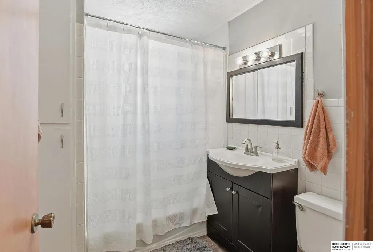
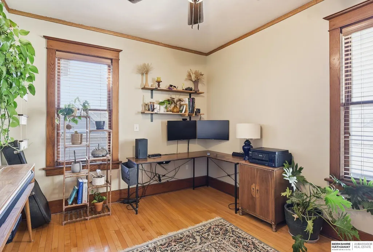
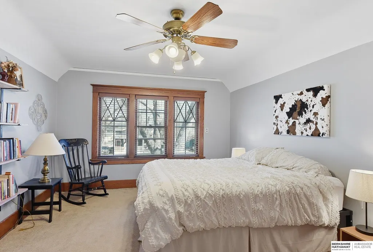
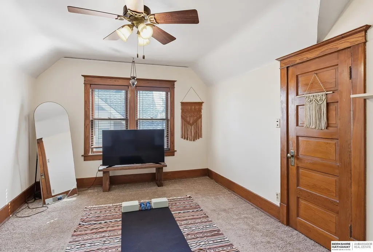
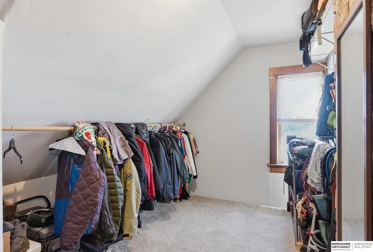
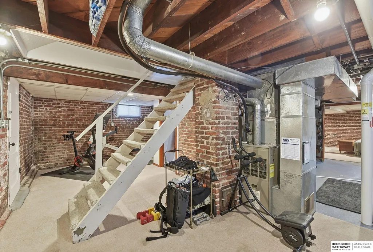
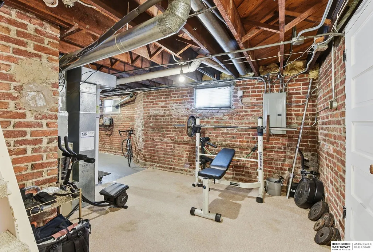
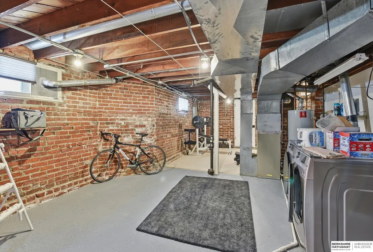
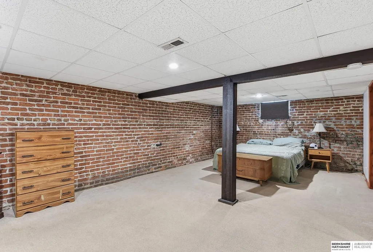
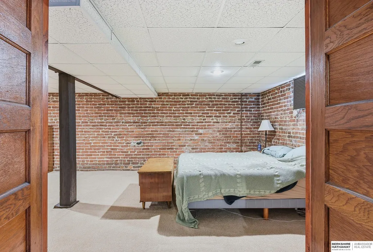
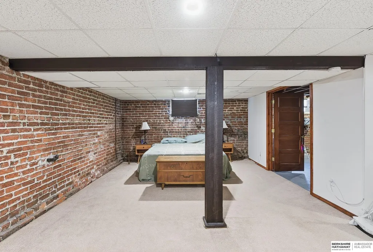
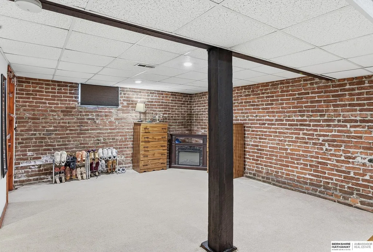
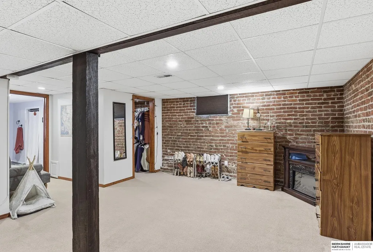
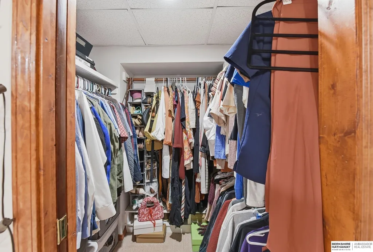
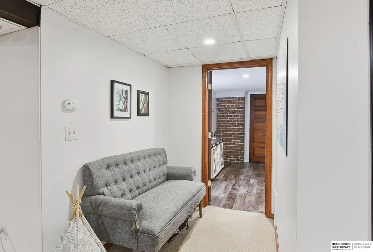
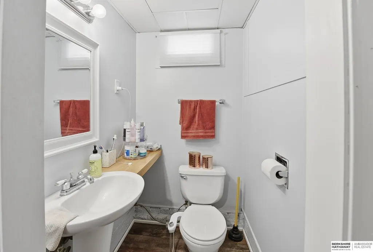
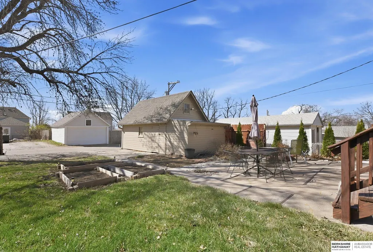
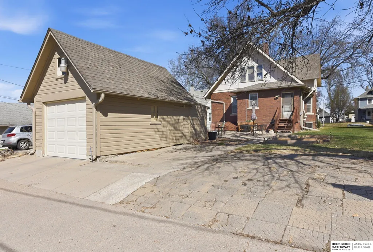
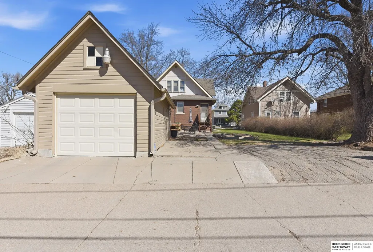
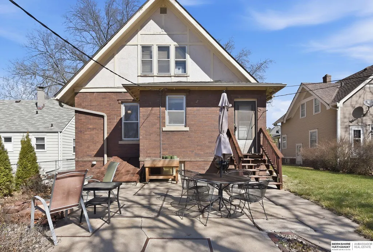
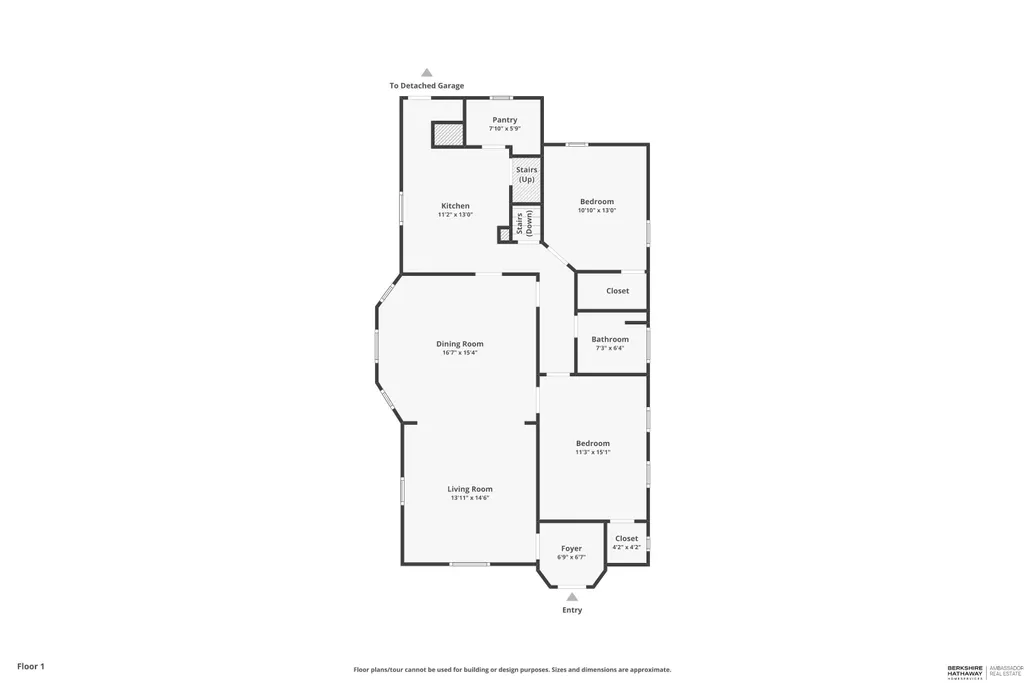
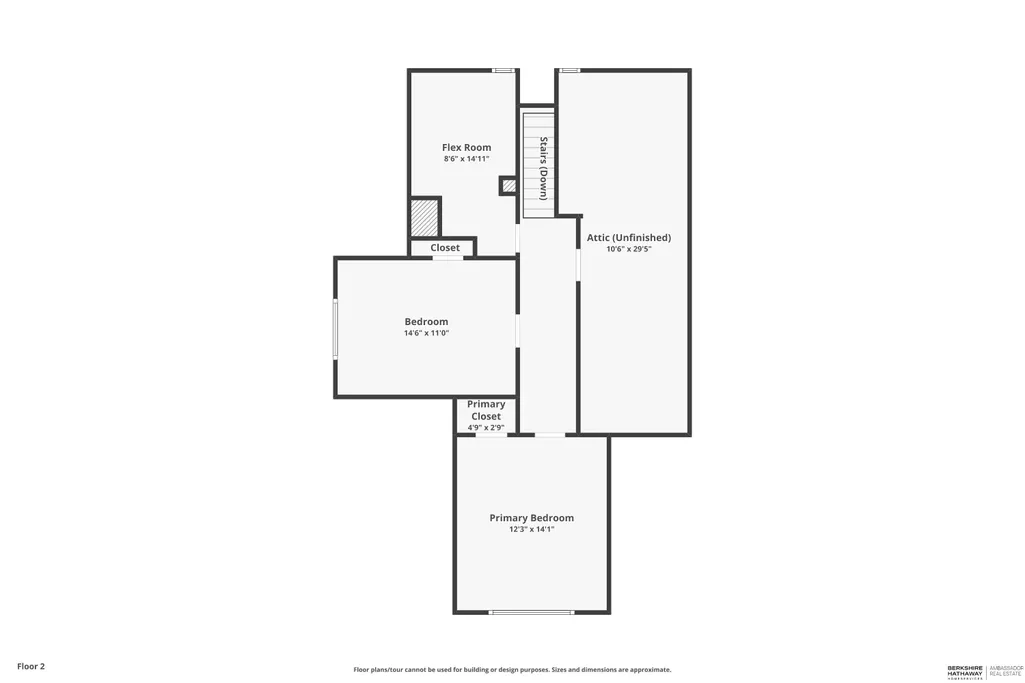
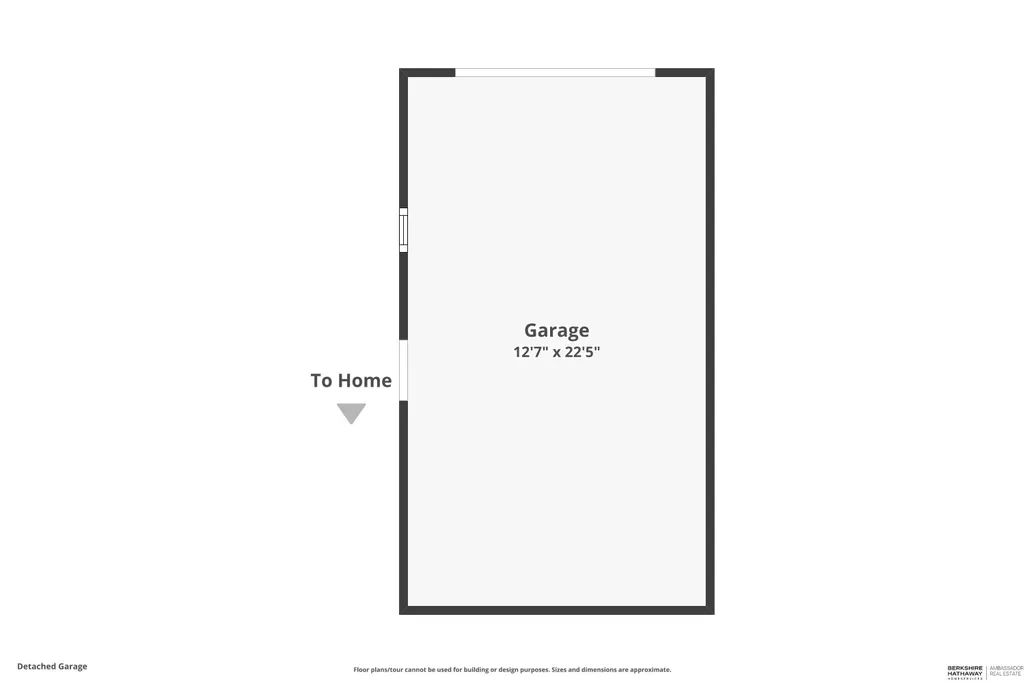
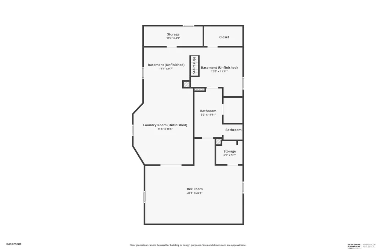
9/19 OPEN HOUSE 11-1!! Classic charm, modern updates, & an outstanding central Omaha location await! 1-Year Home Warranty Included with the Sale! Ideally located less than 10 minutes from University of Nebraska Medical Center, Gifford Park, Benson, Blackstone District, Midtown Crossing, & Dundee. Spacious 4-bedroom, 2-bath Craftsman bungalow offering over 2,900 finished sq ft & incredible living space, including a versatile lower-level family/flex room with a 3/4 bath & walk-in closet.Timeless character shines through rich original woodwork, soaring 9-foot ceilings, oversized windows, hardwood floors, & a welcoming covered front porch. The updated kitchen features exposed brick, quartz countertops, tile backsplash, gas stove, & a sun-filled pantry with built-ins. Exceptional storage includes walk-in attic space & basement brick storage. Enjoy the backyard patio, detached garage, extra parking, & unbeatable access to parks, dining, hospitals, museums, schools, & the Beltline Trail.
| Elementary School | Middle School | High School |
|---|---|---|
| Walnut Hill Elementary School | Lewis and Clark Middle School | Benson High School |
| Price History | |
|---|---|
| 9/18/2026 | Listed $275,000 |
General Features
| Sewer | Public Sewer |
|---|---|
| Heating | Natural Gas |
| Cooling | Central Air |
| Utilities | Electricity Available |
| Roof | Composition |
| Appliances | Range |
| Garage Spaces | 1 |
| Patio/Porch Features | Porch |
| Architectural Style | Bungalow |
| Construction Materials | Stucco |
| Year Built | 1915 |
| Levels | One and One Half |
| Property Subtype | Single Family Residence |
| Tax Year | 2025 |
| Ownership | Fee Simple |
| County | Douglas |
| New Construction | false |
| Property Type | Residential |
| HOA | false |
| Attached Garage | false |
| Subdivision Name | Saunders & Himebaugh to Walnut Hill |
| Garage Y/N | true |
| Full Baths | 1 |
| Status | ACTIVE |
| Directions | From Military Ave, turn west onto Seward Drive |
| ModificationTimestamp | 2026-09-23T06:03:07.800Z |
| High School | Benson |
| City | Omaha |
| Senior Community Y/N | false |
| High School District | Omaha |
| MLS Area | Douglas |
| Lot Size Units | Square Feet |
| Carport Y/N | false |
| Elementary School | Walnut Hill |
| Tax Annual Amount | 4506.36 |
| Middle/Junior High School | Lewis and Clark |
| Property Condition | Not New and NOT a Model |
| Virtual Tour | https://www.zillow.com/view-imx/df057ec0-7479-417d-a413-459d0e7e215e?wl=true&setAttribution=mls&initialViewType=pano |
| Building Area Units | Square Feet |
| Primary Bedroom Level | Main Floor |
| Living Area Units | Square Feet |
| Standard Status | Active |
| Occupancy Type | Vacant |
| Middle/Junior School District | Omaha |
| Elementary School District | Omaha |
| Legal Description | LOTS 20 AND 21, BLOCK 1, SAUNDERS AND HIMEBAUGHS ADDITION TO WALNUT HILL, AN ADDITION TO THE CITY OF OMAHA, AS SURVEYED, PLATTED AND RECORDED IN DOUGLAS COUNTY, NEBRASKA |
Interior Features
| Interior Amenities | High Ceilings |
|---|---|
| Basement | Walk-Up Access |
| Flooring | Carpet |
| Kitchen Level | Main Floor |
| Basement (Y/N) | true |
| Air Conditioning Y/N | true |
| Heating Y/N | true |
| Window Features | Window Covering |
| Fireplace Y/N | false |
| Above Grade Finished Area | 2201 |
| 3/4 Baths | 1 |
| Total Bedrooms | 4 |
| Below Grade Finished Area | 700 |
| Living Room Level | Main Floor |
| Main Level Bathrooms | 1 |
| Below Grade Finished Area Unit Type | Square Feet |
| LivingAreaSource | Assessor |
| Above Grade Finished Area Unit Type | Square Feet |
| Kitchen Features | Window Covering |
| Total Baths | 2 |
| Living Room Features | Wall/Wall Carpeting |
| Bedroom 4 Features | Wall/Wall Carpeting |
| Bedroom 3 Features | Wall/Wall Carpeting |
| Bedroom 2 Features | Wood Floor |
| Dining Room Features | Wall/Wall Carpeting |
| Kitchen Area | 145.1667 |
| Kitchen Length | 11.1667 |
| Kitchen Width | 13 |
| RoomBasementArea | 1348 |
| Primary on Main | 140.8333 |
| Second Bedroom Length | 10.8333 |
| Second Bedroom Width | 13 |
| Bedroom 3 Area | 159.5 |
| Bedroom 3 Length | 14.5 |
| Bedroom 3 Width | 11 |
| Bedroom 4 Area | 172.5208 |
| Bedroom 4 Length | 12.25 |
| Bedroom 4 Width | 14.0833 |
| Dining Room Area | 16.5833 |
| Dining Room Width | 15.3333 |
| Living Room Area | 201.7917 |
| Living Room Length | 13.9167 |
| Living Room Width | 14.5 |
| Primary Bedroom Area | 169.6875 |
| Primary Bedroom Features | Wood Floor |
| Primary Bedroom Length | 11.25 |
| Primary Bedroom Width | 15.0833 |
| Dining Room Level | Main Floor |
| Dining Room Area | 254.2778 |
| Bedroom 4 Level | 2nd Floor |
| Bedroom 3 Level | 2nd Floor |
| Second Bedroom Level | Main Floor |
Exterior Features
| Fencing | Partial |
|---|---|
| Lot Features | Up to 1/4 Acre. |
| Water Source | Public |
| Total Parking | 1 |
| Foundation Details | Brick/Mortar |
| Building Area Total | 2901 |
| Lot Dimensions | 50 x 140 |
| Lot Size Acres | 0.16 |
| Lot Size Source | Assessor |
| Covered Spaces | 1 |
Amenities
- Foreclosure
- Views
- Short Sale
- New Construction
- Adult 55+
- Lease To Own
- No HOA Fees
- Furnished
- Primary On Main
- Air Conditioning
- Seller Finance
- Green
- Fixer Upper
- Horse
- Golf
- Fireplace
- Deck
- Garage
- Basement
- Pool
Property vs Single Family Average in 68111
Price
Taxes
Year Built
 This data is from various Participants of the Great Plains REALTORS® Multiple Listing Service Inc Internet Data Exchange; is for consumers personal, non-commercial use and may not be used for any purpose other than to identify prospective properties consumers may be interested in purchasing; the listing broker is listed on each listing; the information is deemed reliable but not guaranteed, and is copyrighted ©2026 Great Plains REALTORS® Multiple Listing Service, Inc. Information is
