



Address
12259 Ida Plaza, Omaha, NE
Price
$ 364,950
Property Attributes
- ID#22627037
- TypeTownhouse
- Listing Status ACTIVE
- CountyDouglas
- CityOmaha
- AreaDouglas
- NeighborhoodDeer Creek
- Zip68142
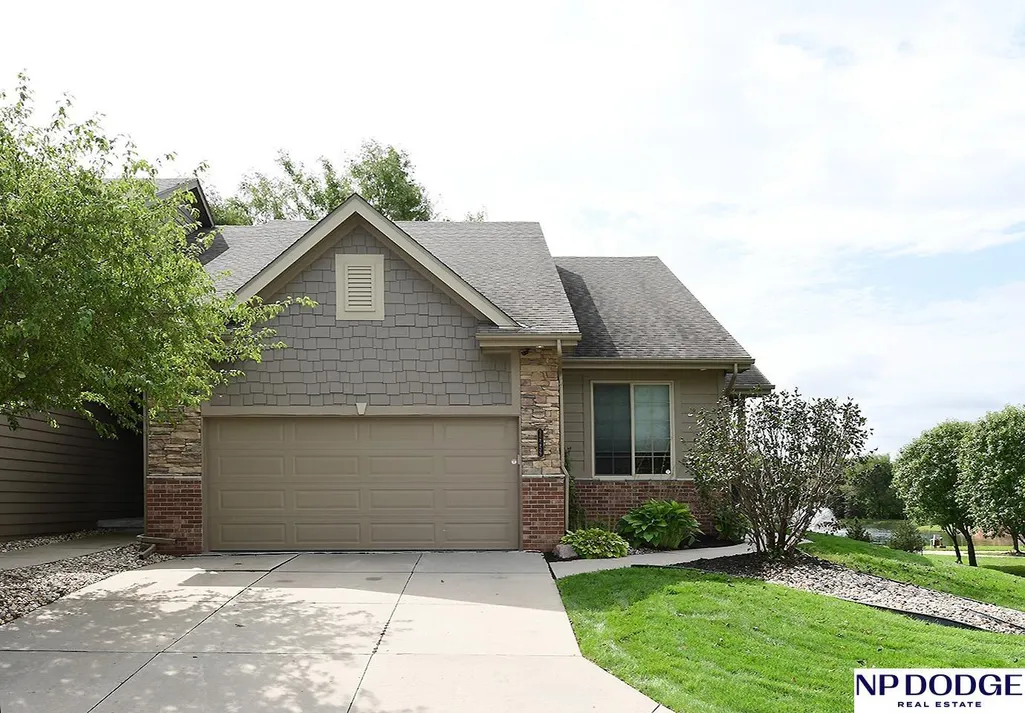
- StyleRanch
- Year Built2005
- Taxes$ 5078
- Price$ 364,950
- Bedrooms3
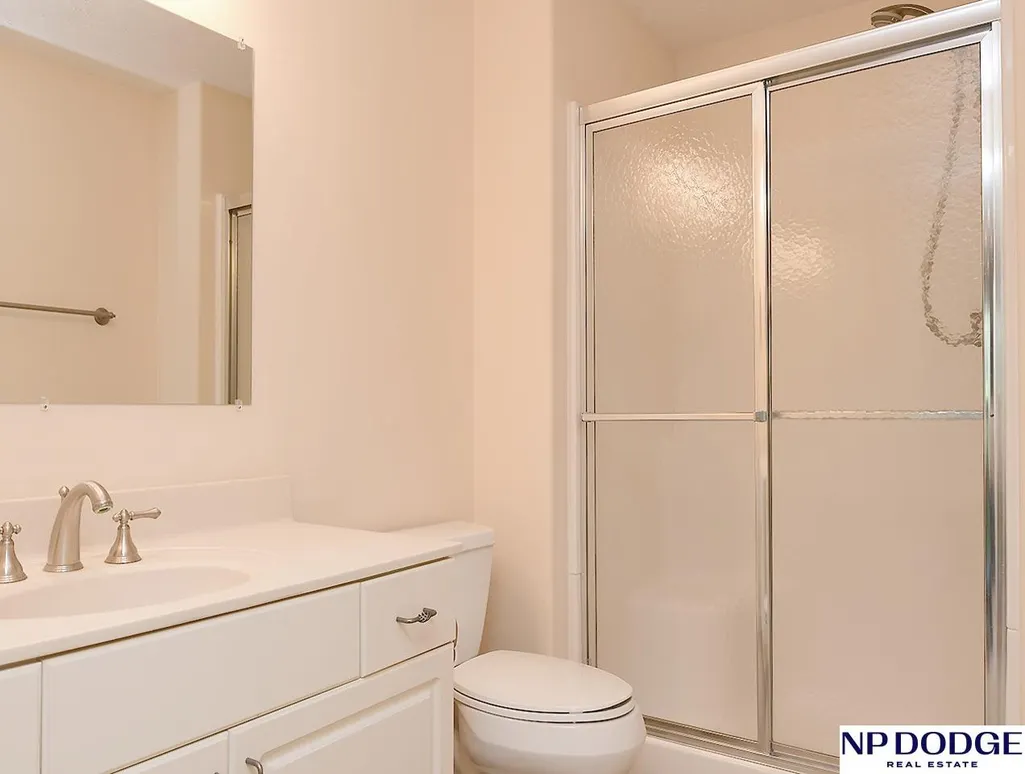
- Full Bathrooms3
- Half Bathrooms0
- Sqr Footage2240
- Lot Size0.13 Acres
Data Source:
Great Plains Regional MLS
Property Description
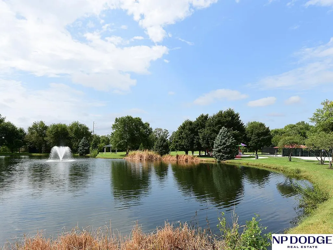
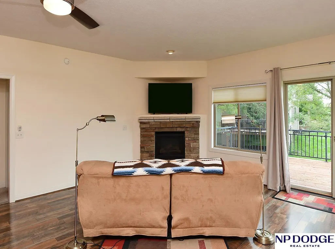
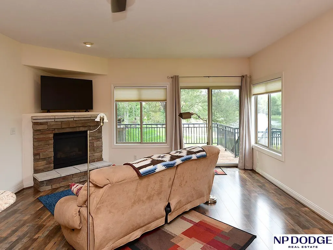
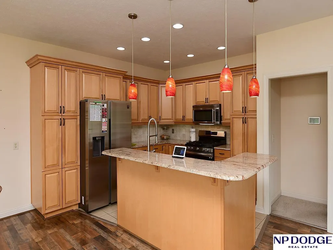
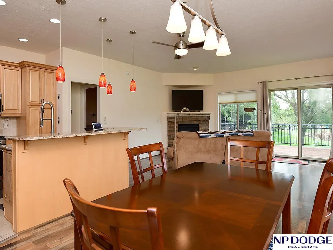
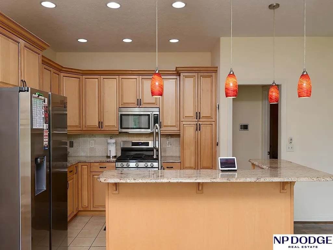
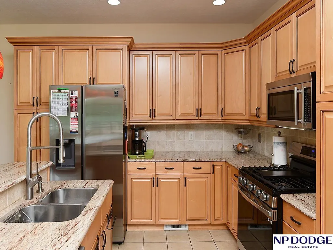
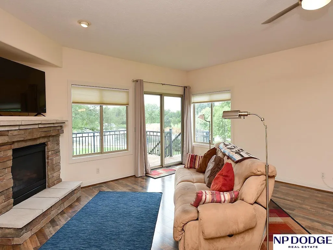
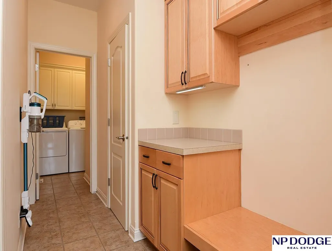
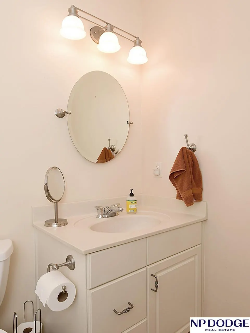
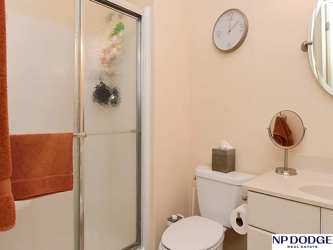
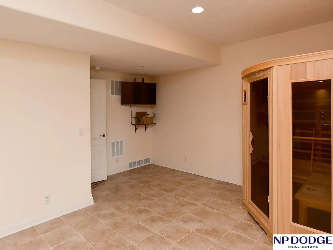
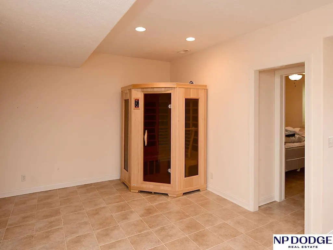
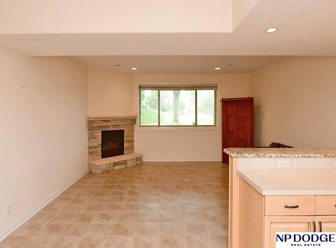
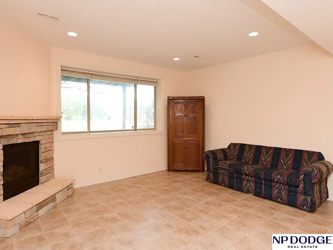
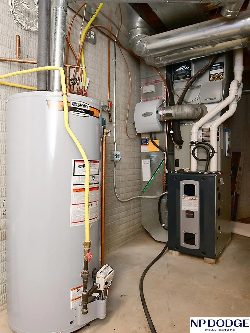
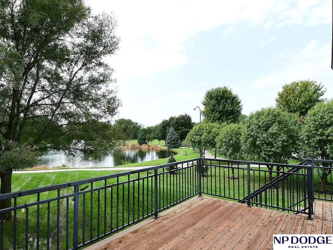
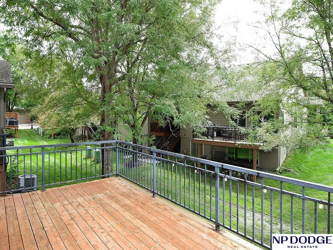
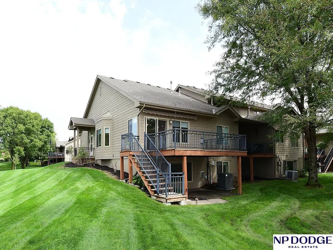
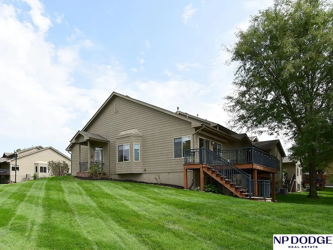
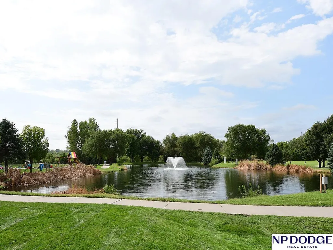
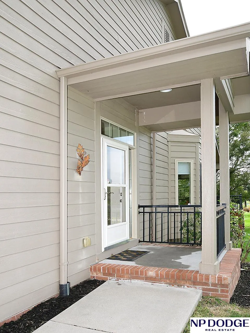
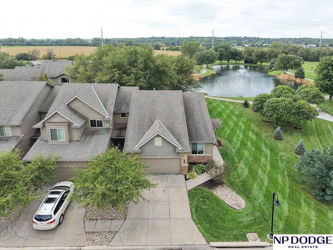
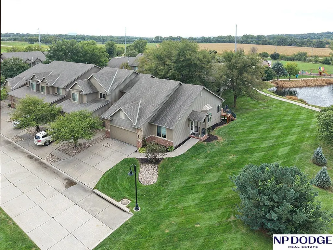
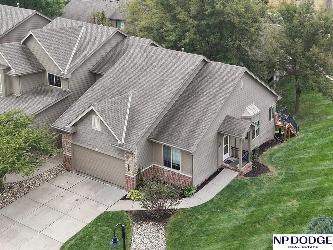
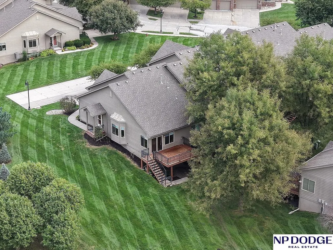
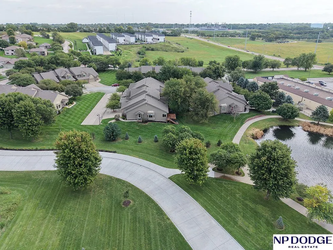
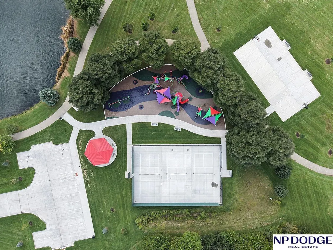
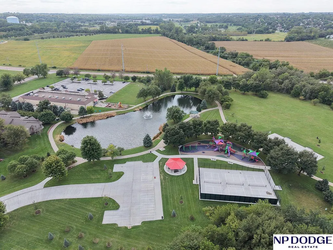
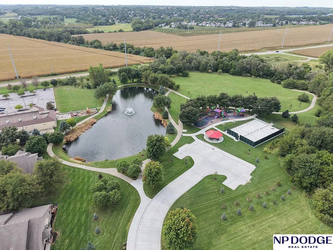
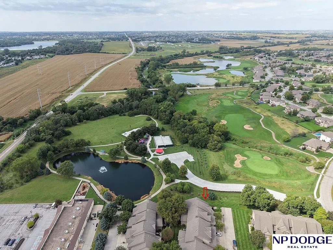
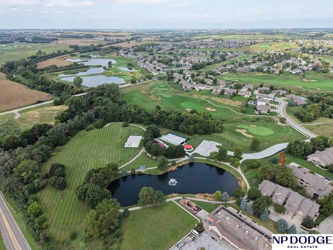
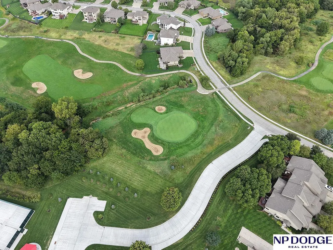
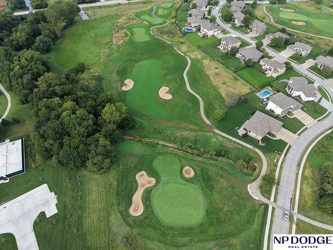
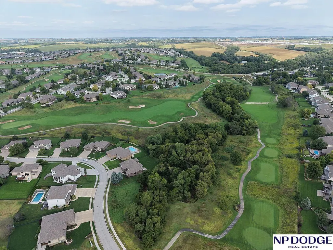
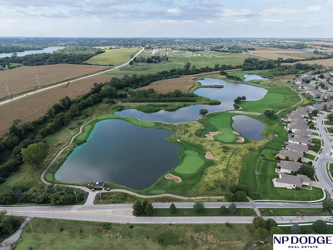
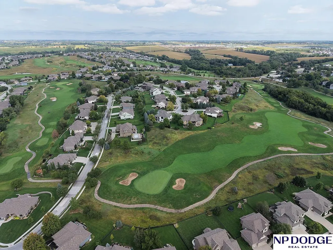
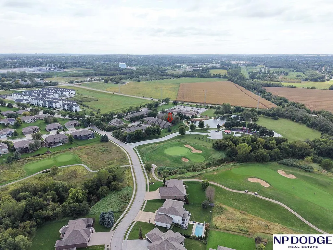
Charming Ranch Townhome in Deer Creek. Welcome to this charming ranch-style townhome in the desirable Deer Creek subdivision, offering a peaceful setting with beautiful views overlooking Players Club Golf Course, a nearby park, and a pond. Enjoy a prime location with convenient access to the surrounding area. The HOA provides added convenience by covering exterior insurance, lawn care, snow removal, sprinkler maintenance, and common area maintenance. Recent updates include a new HVAC (2023) along with an updated dishwasher and refrigerator. Enjoy outdoor living on the large deck featuring a SunSetter retractable awning, perfect for relaxing or entertaining while taking in the beautiful surroundings. This well maintained townhome offers comfortable, low maintenance living in a desirable golf course community. A pleasure to show! AMA
| Elementary School | Middle School | High School |
|---|---|---|
| Prairie Wind Elementary School | Alfonza W. Davis Middle School | Westview High School |
| Price History | |
|---|---|
| 9/18/2026 | Listed $364,950 |
General Features
| Sewer | Public Sewer |
|---|---|
| Heating | Natural Gas |
| Cooling | Central Air |
| Utilities | Cable Available |
| Roof | Composition |
| Appliances | Humidifier |
| HOA Fee | 350 |
| Garage Spaces | 2 |
| Association Fee Includes | Exterior Maintenance |
| Patio/Porch Features | Deck |
| Architectural Style | Ranch |
| Construction Materials | Masonite |
| Year Built | 2005 |
| Property Subtype | Townhouse |
| Tax Year | 2025 |
| Ownership | Fee Simple |
| Assoc Fee Paid Per | Monthly |
| County | Douglas |
| New Construction | false |
| Property Type | Residential |
| HOA | true |
| Attached Garage | true |
| Subdivision Name | Deer Creek |
| Garage Y/N | true |
| Full Baths | 2 |
| Status | ACTIVE |
| Directions | GPS |
| ModificationTimestamp | 2026-09-23T14:44:11.400Z |
| High School | Westview |
| City | Omaha |
| Senior Community Y/N | false |
| High School District | Omaha |
| MLS Area | Douglas |
| Lot Size Units | Square Feet |
| Carport Y/N | false |
| Elementary School | Prairie Wind |
| Tax Annual Amount | 5078.34 |
| Middle/Junior High School | Alfonza W. Davis |
| Property Condition | Not New and NOT a Model |
| Building Area Units | Square Feet |
| Primary Bedroom Level | Main Floor |
| Living Area Units | Square Feet |
| Standard Status | Active |
| Occupancy Type | Owner |
| Middle/Junior School District | Omaha |
| Elementary School District | Omaha |
| Legal Description | Deer Creek Condominium Lot 19 BLK 4 |
Interior Features
| Interior Amenities | High Ceilings |
|---|---|
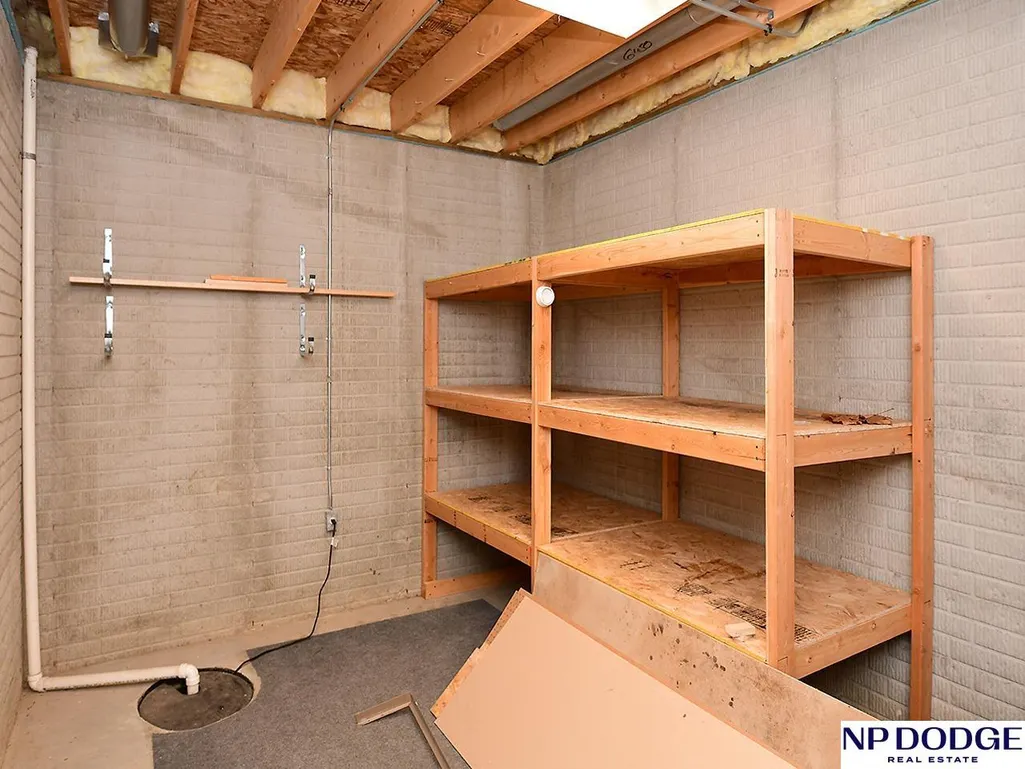
| Basement | Daylight |
| Flooring | Ceramic Tile |
| Total Fireplaces | 2 |
| Fireplace Features | Family Room |
| Kitchen Level | Main Floor |
| Basement (Y/N) | true |
| Air Conditioning Y/N | true |
| Heating Y/N | true |
| Window Features | LL Daylight Windows |
| Fireplace Y/N | true |
| Above Grade Finished Area | 1320 |
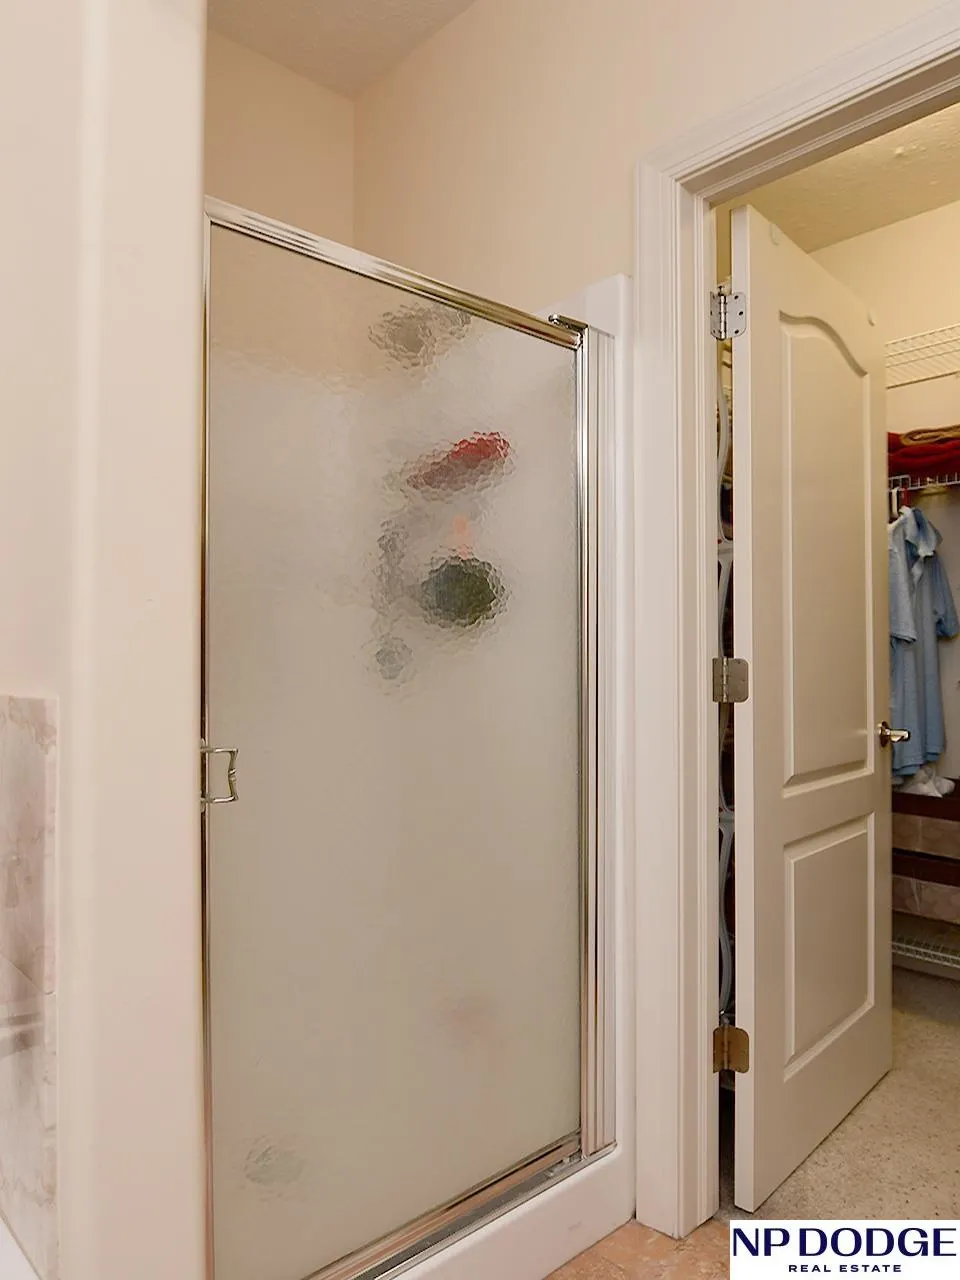
| 3/4 Baths | 1 |
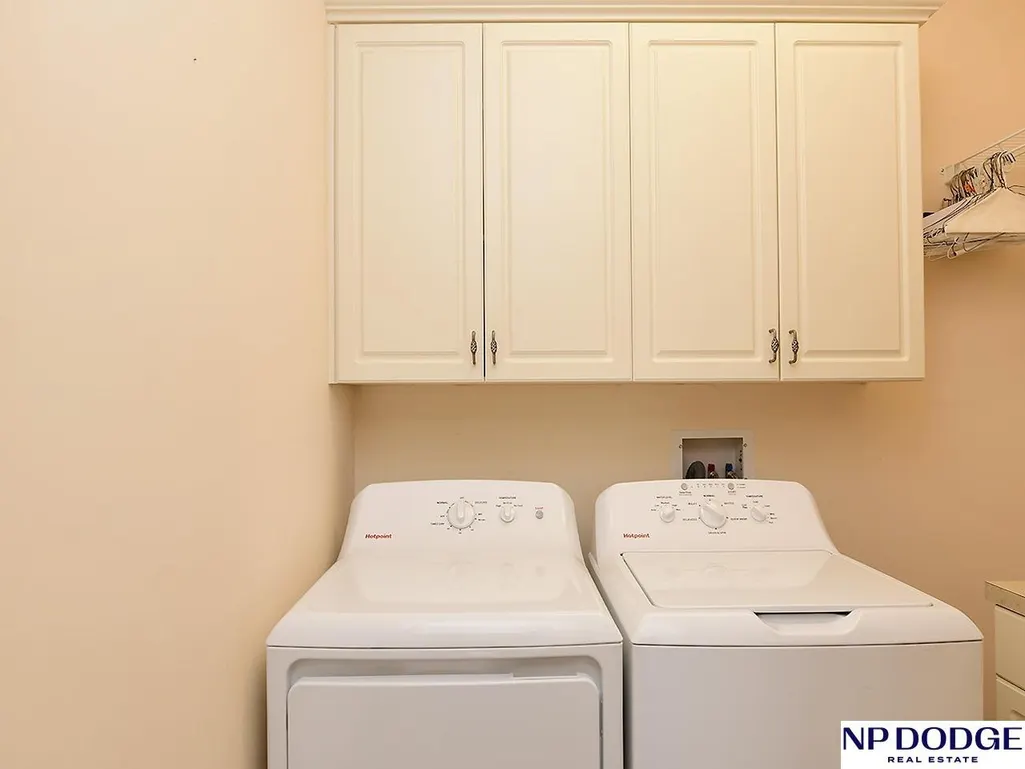
| Laundry Features | Ceramic Tile Floor |
| Total Bedrooms | 3 |
| Below Grade Finished Area | 920 |
| Living Room Level | Main Floor |
| Main Level Bathrooms | 2 |
| Below Grade Finished Area Unit Type | Square Feet |
| LivingAreaSource | Assessor |
| Above Grade Finished Area Unit Type | Square Feet |
| Kitchen Features | Ceramic Tile Floor |
| Total Baths | 3 |
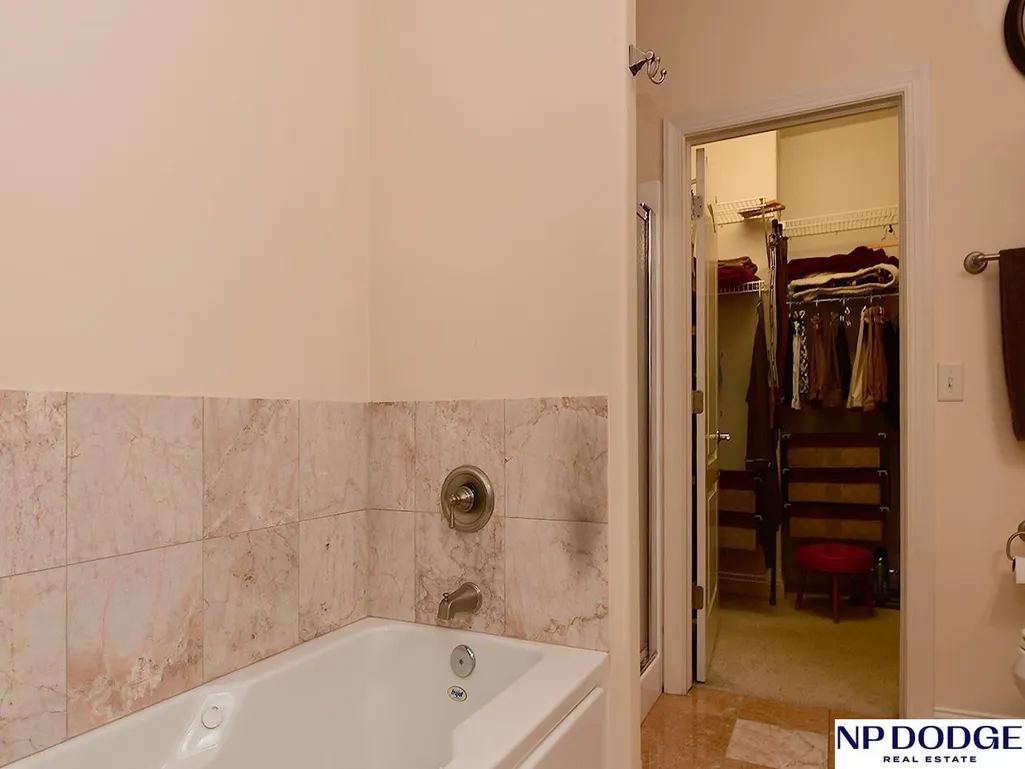
| Primary Bathroom Features | Full |
| Living Room Features | Fireplace |
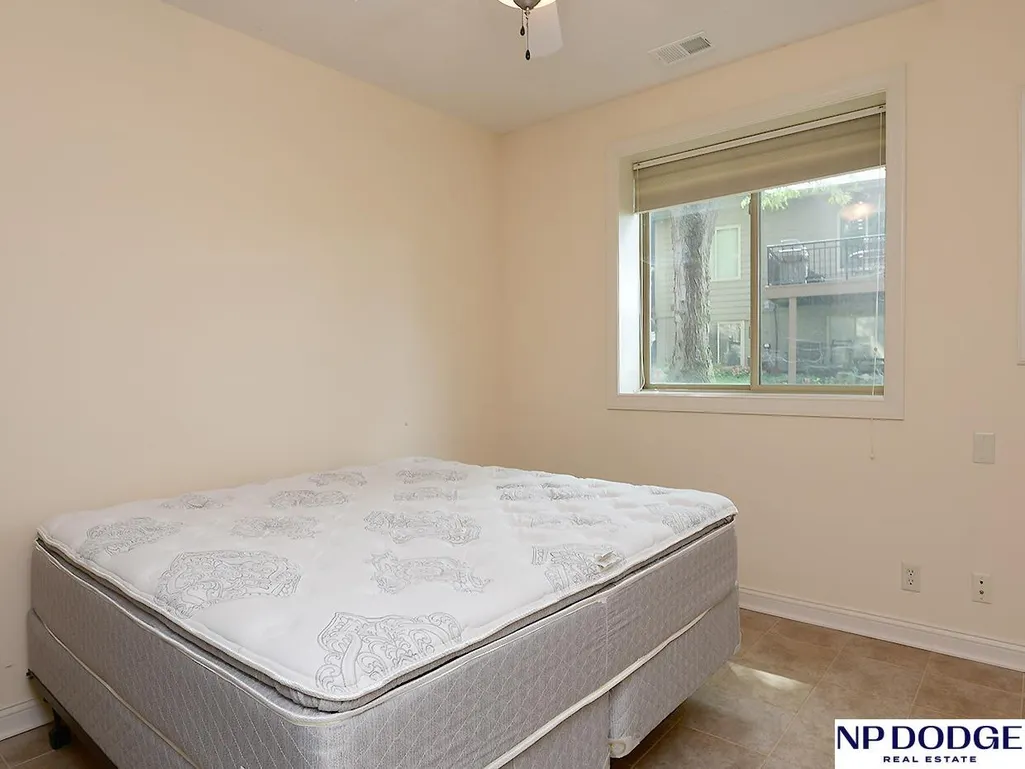
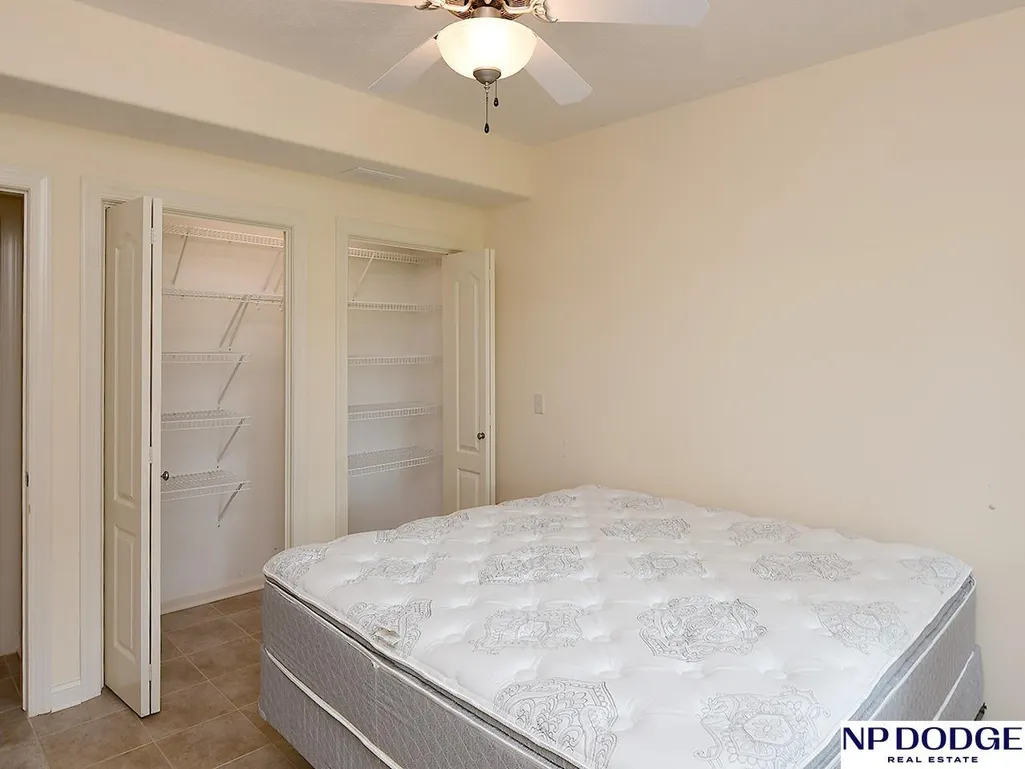
| Bedroom 3 Features | Ceramic Tile Floor |
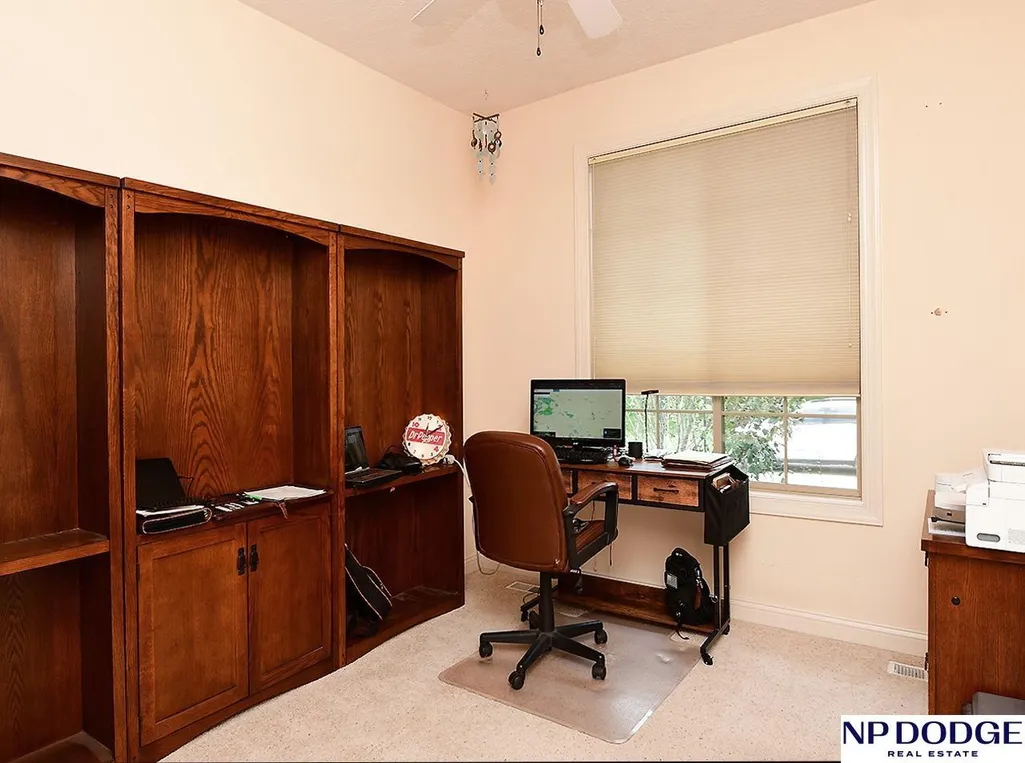
| Bedroom 2 Features | Wall/Wall Carpeting |
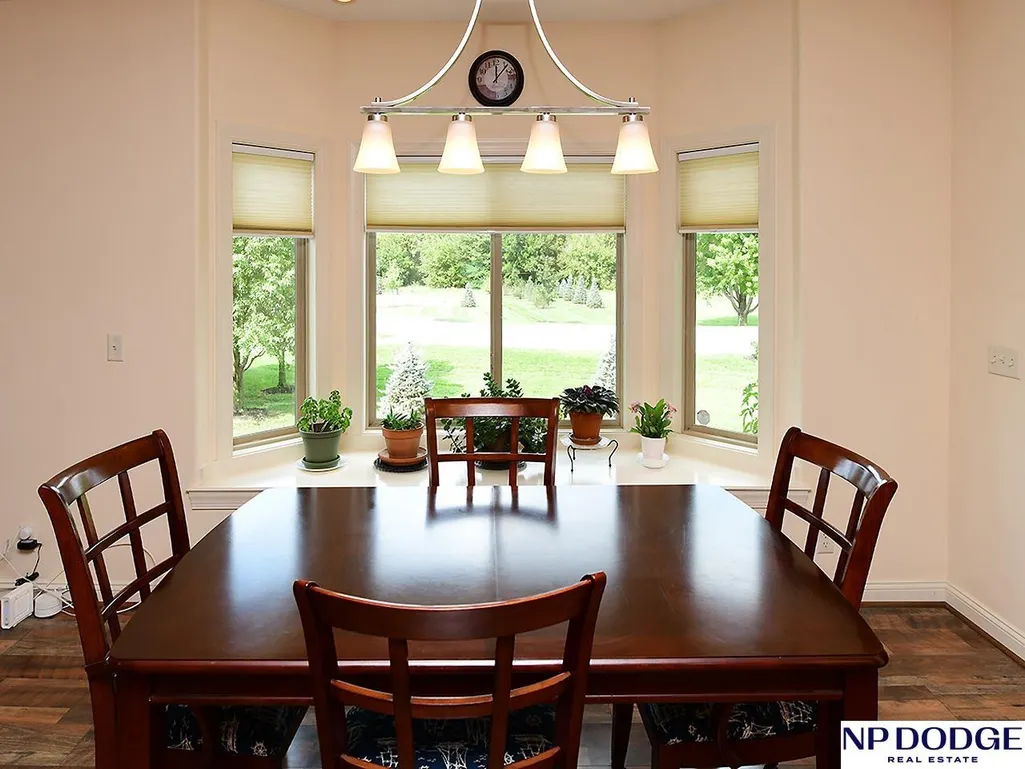
| Dining Room Features | Bay/Bow Windows |
| Kitchen Area | 120 |
| Kitchen Length | 12 |
| Kitchen Width | 10 |
| RoomBasementArea | 1320 |
| Primary on Main | 110 |
| Second Bedroom Length | 11 |
| Second Bedroom Width | 10 |
| Bedroom 3 Area | 150 |
| Bedroom 3 Length | 12.5 |
| Bedroom 3 Width | 12 |
| Dining Room Area | 12 |
| Dining Room Width | 7 |
| Family Room Area | 224 |
| Family Room Length | 16 |
| Living Room Area | 239.36 |
| Living Room Length | 13.6 |
| Living Room Width | 17.6 |
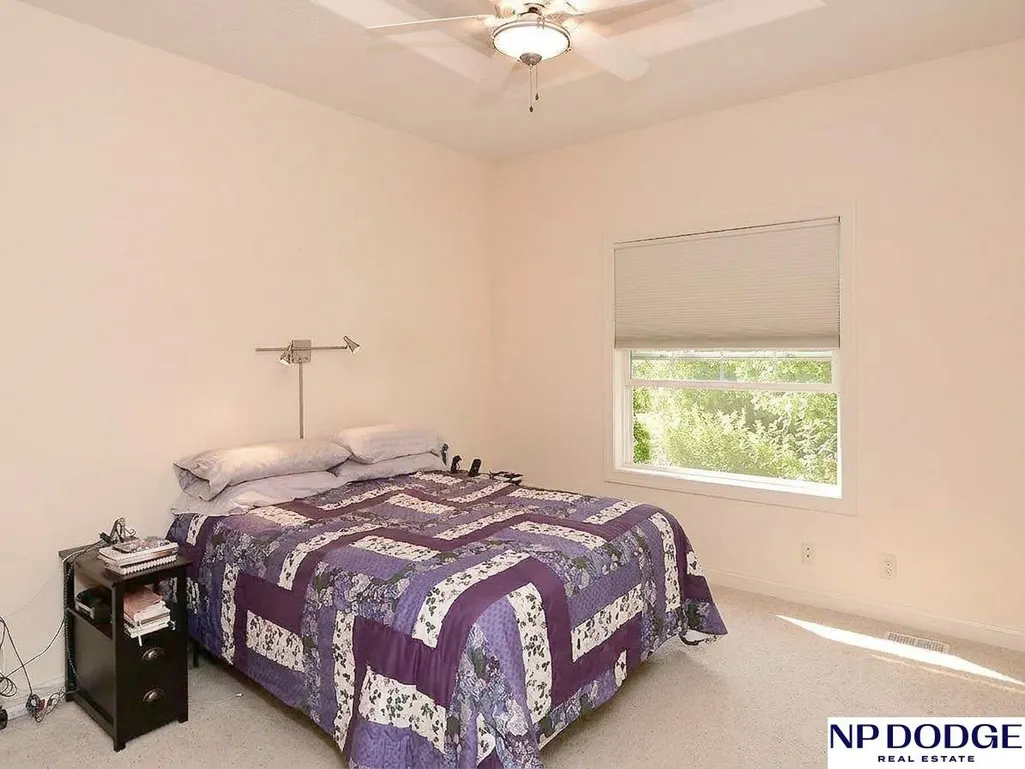
| Primary Bedroom Area | 156 |
| Primary Bedroom Features | Wall/Wall Carpeting |
| Primary Bedroom Length | 13 |
| Primary Bedroom Width | 12 |
| Family Room Width | 14 |
| Family Room Level | Basement |
| Family Room Features | Ceramic Tile Floor |
| Dining Room Level | Main Floor |
| Dining Room Area | 84 |
| Bedroom 3 Level | Basement |
| Second Bedroom Level | Main Floor |
Exterior Features
| Exterior Amenities | Sprinkler System |
|---|---|
| Fencing | None |
| Lot Features | Up to 1/4 Acre. |
| Water Source | Public |
| Total Parking | 2 |
| Foundation Details | Concrete Perimeter |
| Building Area Total | 2240 |
| Lot Dimensions | 5873 sqft |
| Lot Size Acres | 0.13 |
| Road Surface Type | Paved |
| Frontage Type | Golf Course |
| Lot Size Source | Assessor |
| Covered Spaces | 2 |
Amenities
- Foreclosure
- Views
- Short Sale
- New Construction
- Adult 55+
- Lease To Own
- No HOA Fees
- Furnished
- Pets
- Primary On Main
- Air Conditioning
- Seller Finance
- Green
- Fixer Upper
- Horse
- Golf
- Fireplace
- Deck
- Garage
- Basement
- Pool
Property vs Townhouse Average in 68142
Price
Taxes
Year Built
 This data is from various Participants of the Great Plains REALTORS® Multiple Listing Service Inc Internet Data Exchange; is for consumers personal, non-commercial use and may not be used for any purpose other than to identify prospective properties consumers may be interested in purchasing; the listing broker is listed on each listing; the information is deemed reliable but not guaranteed, and is copyrighted ©2026 Great Plains REALTORS® Multiple Listing Service, Inc. Information is
