











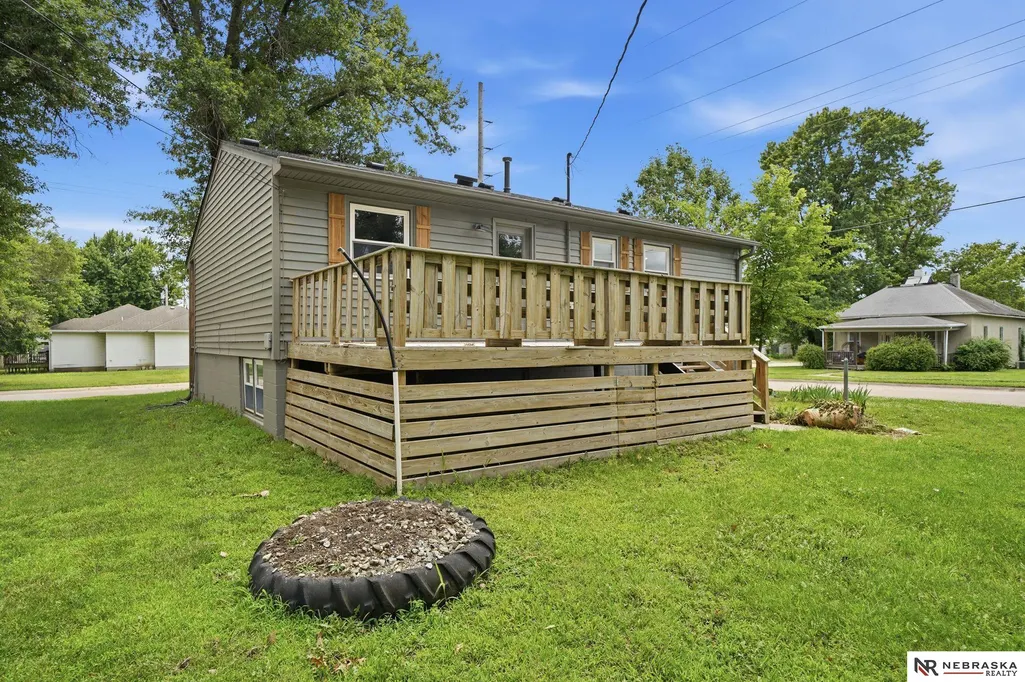


Address
1700 Monroe Street, Beatrice, NE
Price
$ 199,900
Property Attributes
- ID#22627094
- TypeSingle Family
- Listing Status ACTIVE
- CountyGage
- CityBeatrice
- AreaGage
- Zip68310
- Style
- Year Built1965
- Taxes$ 1543
- Price$ 199,900
- Bedrooms4
- Full Bathrooms2
- Half Bathrooms0
- Sqr Footage1425
- Lot Size0.17 Acres
Data Source:
Great Plains Regional MLS
Property Description
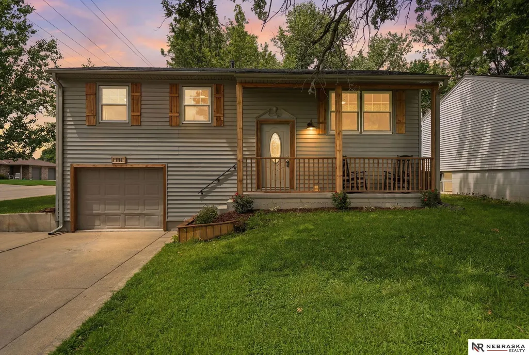
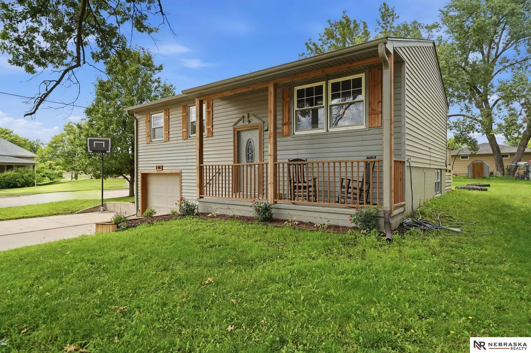
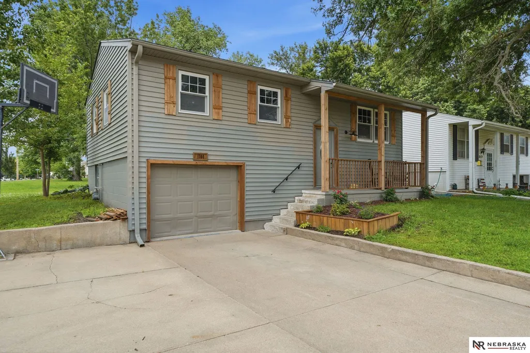
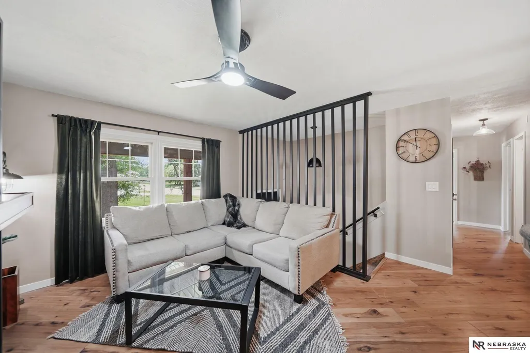
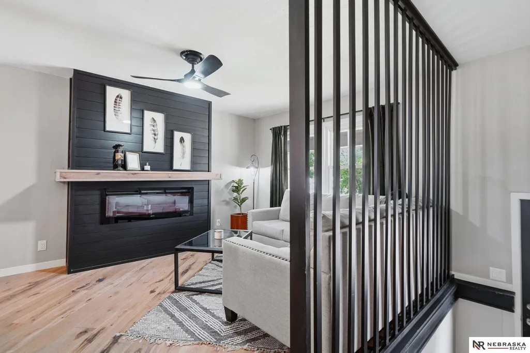
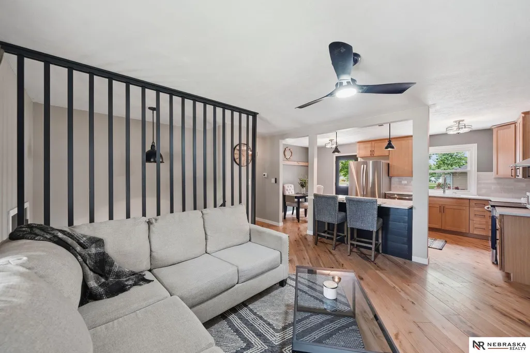
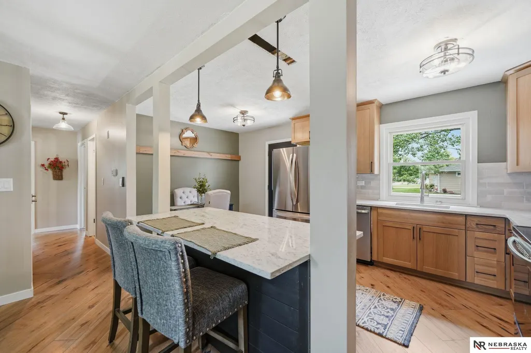
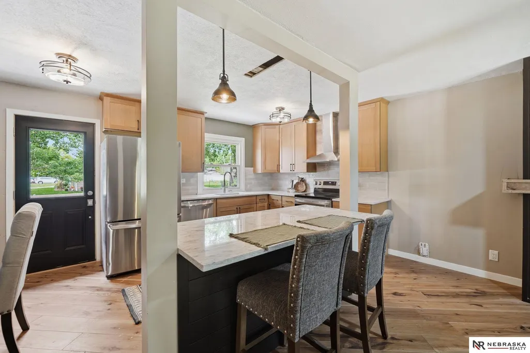
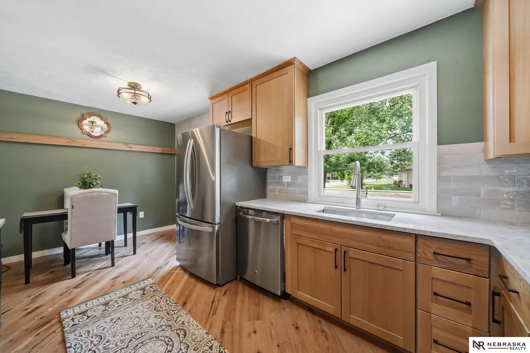
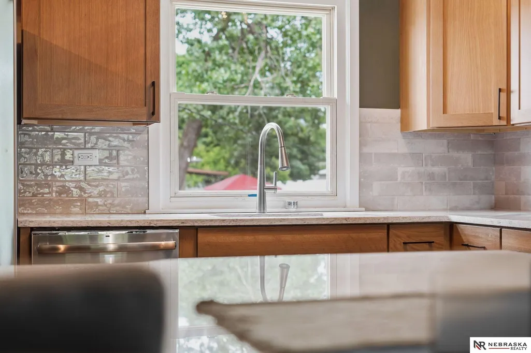
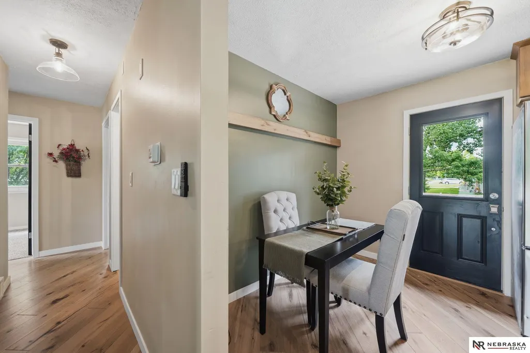
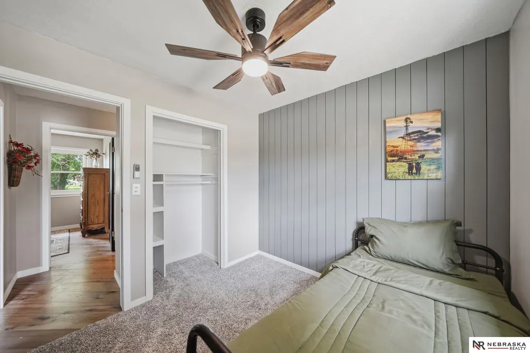
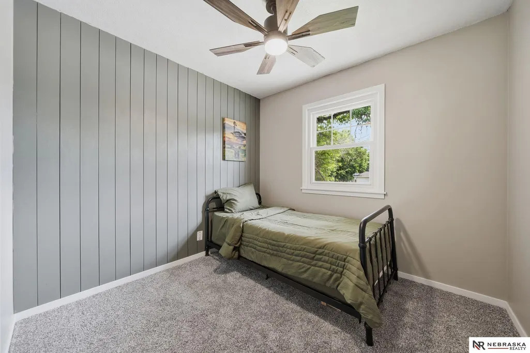
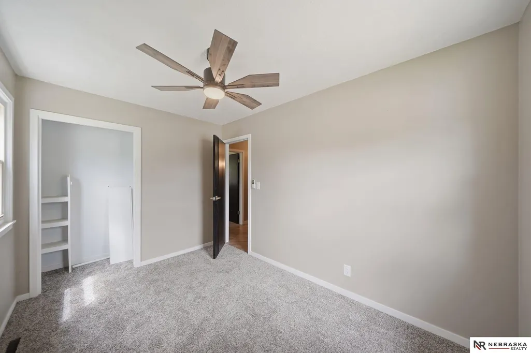
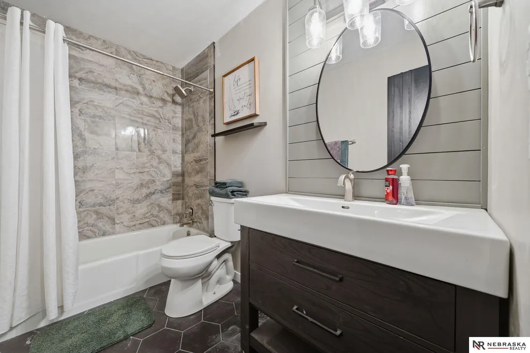
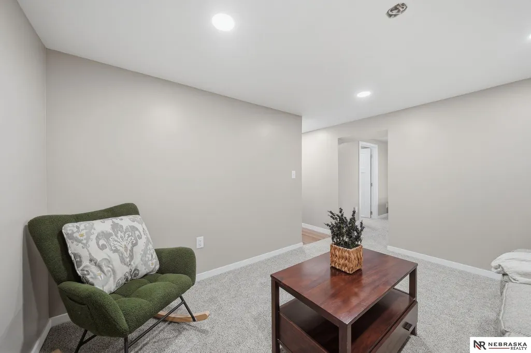
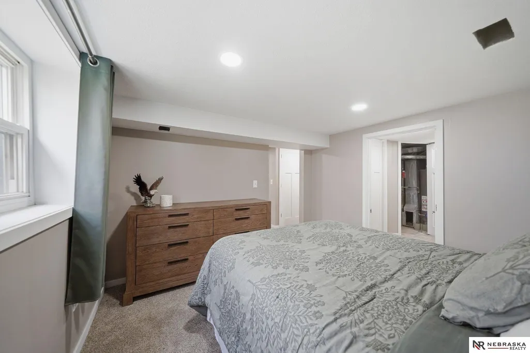
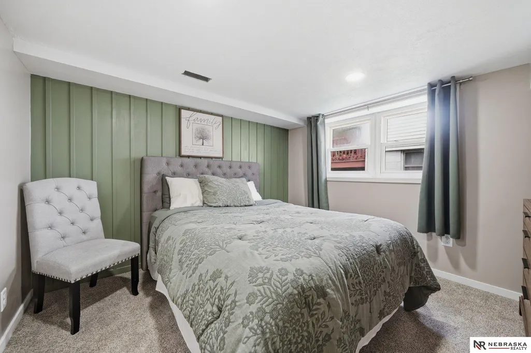
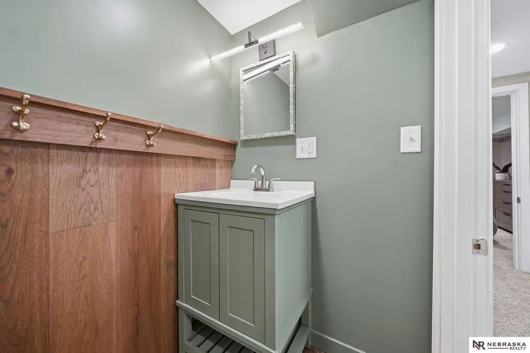
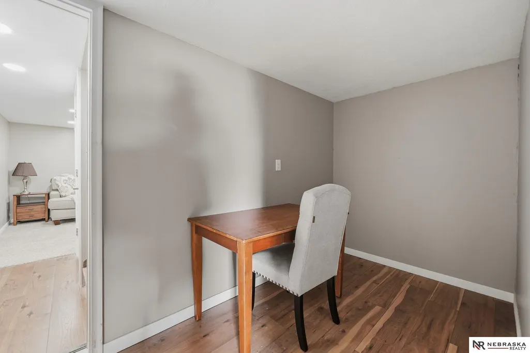
Completely renovated and move-in ready, this 4-bedroom, 2-bath home sits on a spacious corner lot and is loaded with quality finishes throughout. The stunning kitchen features custom cabinetry, subway tile backsplash, solid surface countertops, stainless steel appliances, and a large breakfast bar. The inviting living room showcases a striking fireplace feature wall, while updated flooring, fresh paint, new carpet, modern trim, and accent walls create a warm, contemporary feel throughout the home. The finished basement offers a spacious family room, fourth bedroom, office or flex space, and a beautifully remodeled 3/4 bath with tiled shower. Enjoy the covered front porch, oversized rear deck, maintenance-free exterior, vinyl windows, newer roof, attached garage, and generous backyard. Just move in and enjoy!
| Elementary School | Middle School | High School |
|---|---|---|
| Beatrice Elementary School | Beatrice Middle School | Beatrice High School |
| Price History | |
|---|---|
| 9/18/2026 | Listed $199,900 |
General Features
| Sewer | Public Sewer |
|---|---|
| Heating | Natural Gas |
| Cooling | Central Air |
| Utilities | Electricity Available |
| Roof | Composition |
| Appliances | Range |
| Garage Spaces | 1 |
| Patio/Porch Features | Porch |
| Construction Materials | Vinyl Siding |
| Year Built | 1965 |
| Levels | Split Entry |
| Property Subtype | Single Family Residence |
| Tax Year | 2025 |
| Ownership | Fee Simple |
| County | Gage |
| New Construction | false |
| Property Type | Residential |
| HOA | false |
| Attached Garage | true |
| Garage Y/N | true |
| Other Structures | Shed(s) |
| Full Baths | 1 |
| Status | ACTIVE |
| Directions | Use GPS |
| ModificationTimestamp | 2026-09-23T06:03:19.700Z |
| High School | Beatrice |
| City | Beatrice |
| Senior Community Y/N | false |
| High School District | Beatrice |
| MLS Area | Gage |
| Lot Size Units | Square Feet |
| Lot Size Square Feet | 7500 |
| Carport Y/N | false |
| Elementary School | Beatrice |
| Tax Annual Amount | 1543.68 |
| Middle/Junior High School | Beatrice |
| Property Condition | Not New and NOT a Model |
| Building Area Units | Square Feet |
| Primary Bedroom Level | Main Floor |
| Living Area Units | Square Feet |
| Standard Status | Active |
| Occupancy Type | Vacant |
| Middle/Junior School District | Beatrice |
| Elementary School District | Beatrice |
| Legal Description | 0 4 6 LOT 7 BLK 15 YULE & SONS PARK ADD |
Interior Features
| Interior Amenities | Ceiling Fan(s) |
|---|---|
| Basement | Egress |
| Flooring | Carpet |
| Total Fireplaces | 1 |
| Fireplace Features | Living Room |
| Kitchen Level | Main Floor |
| Basement (Y/N) | true |
| Air Conditioning Y/N | true |
| Heating Y/N | true |
| Fireplace Y/N | true |
| Above Grade Finished Area | 925 |
| 3/4 Baths | 1 |
| Laundry Features | Concrete Floor |
| Total Bedrooms | 4 |
| Below Grade Finished Area | 500 |
| Living Room Level | Main Floor |
| Main Level Bathrooms | 1 |
| Below Grade Finished Area Unit Type | Square Feet |
| LivingAreaSource | Assessor |
| Above Grade Finished Area Unit Type | Square Feet |
| Kitchen Features | Engineered Wood |
| Total Baths | 2 |
| Living Room Features | Fireplace |
| Bedroom 4 Features | Wall/Wall Carpeting |
| Bedroom 3 Features | Wall/Wall Carpeting |
| Bedroom 2 Features | Wall/Wall Carpeting |
| Kitchen Area | 120 |
| Kitchen Length | 10 |
| Kitchen Width | 12 |
| RoomBasementArea | 600 |
| Primary on Main | 81 |
| Second Bedroom Length | 9 |
| Second Bedroom Width | 9 |
| Bedroom 3 Area | 108 |
| Bedroom 3 Length | 9 |
| Bedroom 3 Width | 12 |
| Bedroom 4 Area | 121 |
| Bedroom 4 Length | 11 |
| Bedroom 4 Width | 11 |
| Family Room Area | 120 |
| Family Room Length | 10 |
| Living Room Area | 180 |
| Living Room Length | 12 |
| Living Room Width | 15 |
| Primary Bedroom Area | 117 |
| Primary Bedroom Features | Ceiling Fan(s) |
| Primary Bedroom Length | 9 |
| Primary Bedroom Width | 13 |
| Family Room Width | 12 |
| Family Room Level | Basement |
| Family Room Features | Wall/Wall Carpeting |
| Bedroom 4 Level | Basement |
| Bedroom 3 Level | Main Floor |
| Second Bedroom Level | Main Floor |
Exterior Features
| Fencing | None |
|---|---|
| Lot Features | Up to 1/4 Acre. |
| Water Source | Public |
| Total Parking | 1 |
| Lot Size Area | 7500 |
| Foundation Details | Block |
| Building Area Total | 1425 |
| Lot Dimensions | 150 x 50 |
| Lot Size Acres | 0.17 |
| Road Surface Type | Paved |
| Lot Size Source | Assessor |
| Covered Spaces | 1 |
Amenities
- Foreclosure
- Views
- Short Sale
- New Construction
- Adult 55+
- Lease To Own
- No HOA Fees
- Furnished
- Primary On Main
- Air Conditioning
- Seller Finance
- Green
- Fixer Upper
- Horse
- Golf
- Fireplace
- Deck
- Garage
- Basement
- Pool
Property vs Single Family Average in 68310
Price
Taxes
Year Built
 This data is from various Participants of the Great Plains REALTORS® Multiple Listing Service Inc Internet Data Exchange; is for consumers personal, non-commercial use and may not be used for any purpose other than to identify prospective properties consumers may be interested in purchasing; the listing broker is listed on each listing; the information is deemed reliable but not guaranteed, and is copyrighted ©2026 Great Plains REALTORS® Multiple Listing Service, Inc. Information is
