














Address
5158 County Road P39, Fort Calhoun, NE
Price
$ 649,000
Property Attributes
- ID#22627118
- TypeSingle Family
- Listing Status ACTIVE
- CountyWashington
- CityFort Calhoun
- AreaWashington
- Zip68023
- Style
- Year Built1982
- Taxes$ 8750
- Price$ 649,000
- Bedrooms4
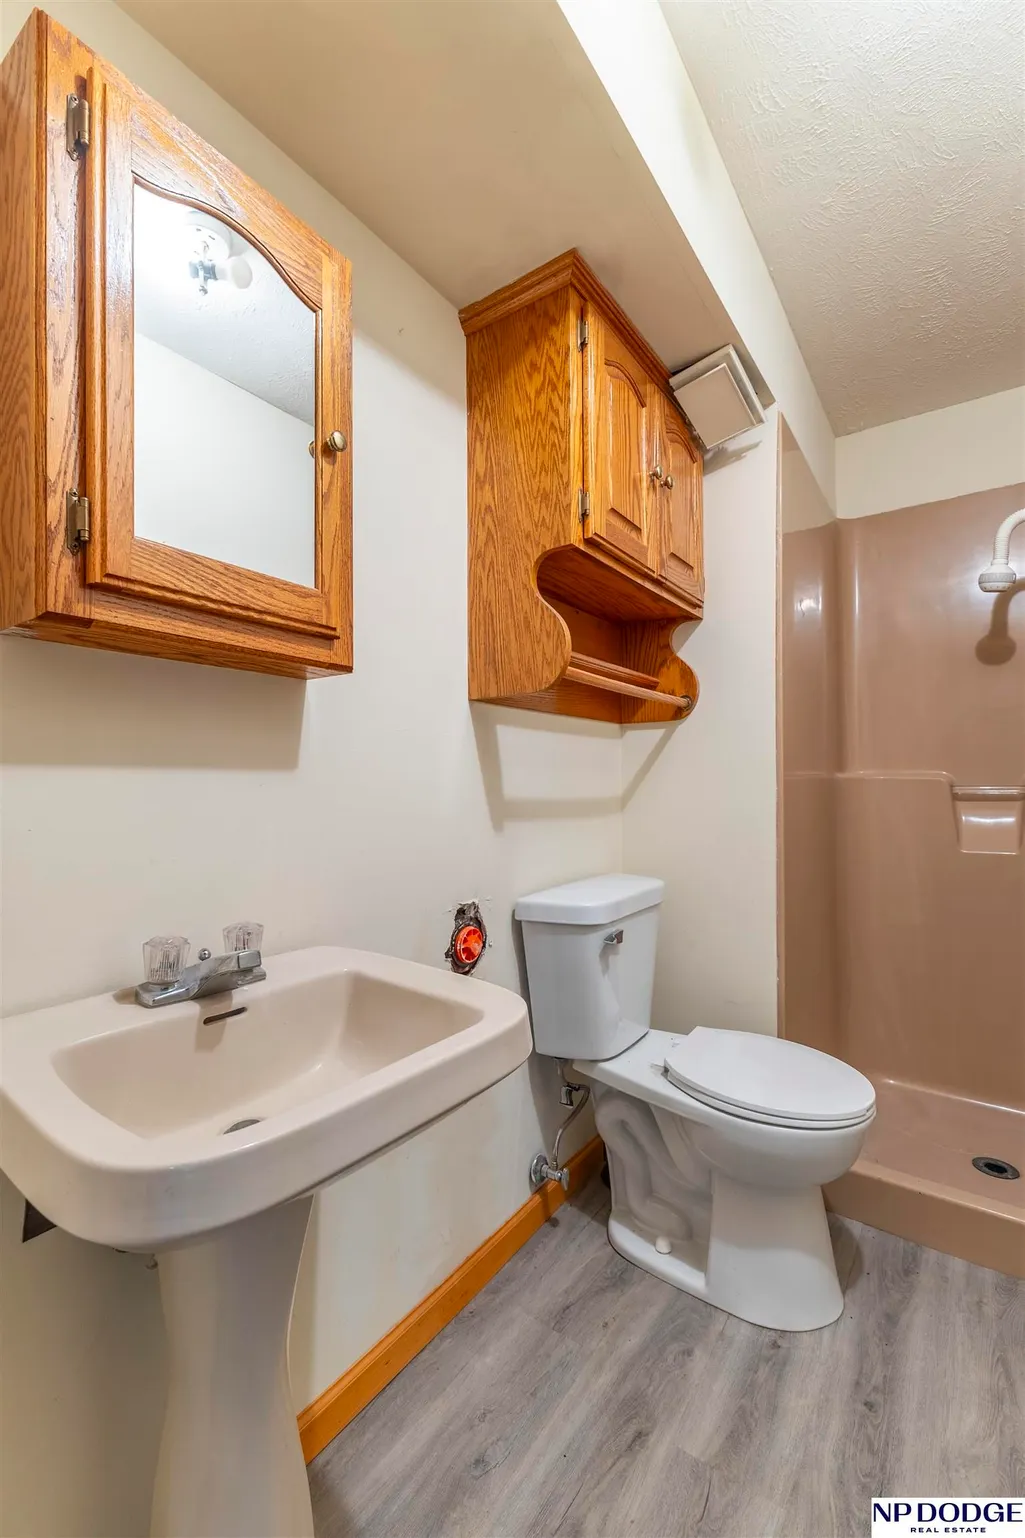
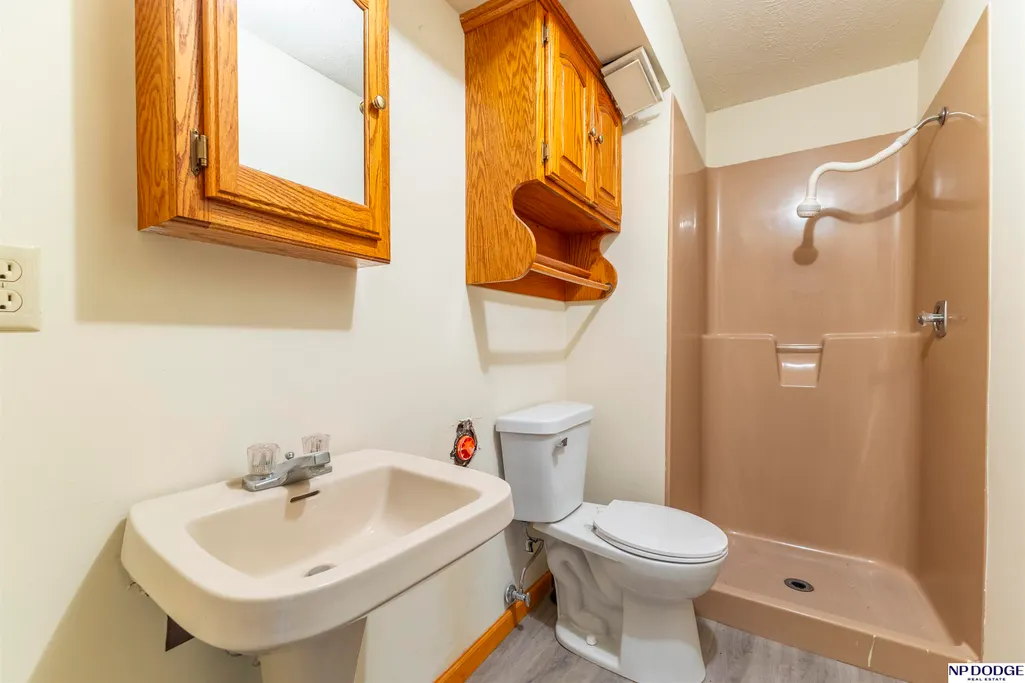
- Full Bathrooms3
- Half Bathrooms0
- Sqr Footage2997
- Lot Size7 Acres
Data Source:
Great Plains Regional MLS
Property Description
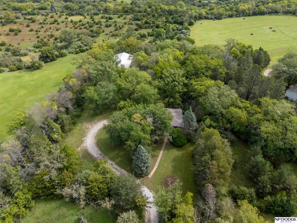
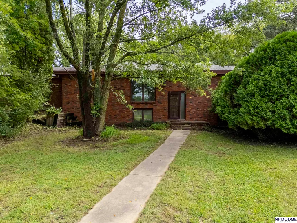
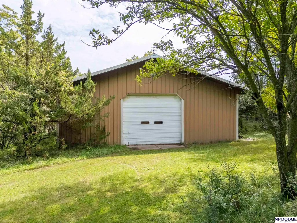
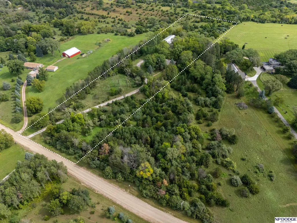
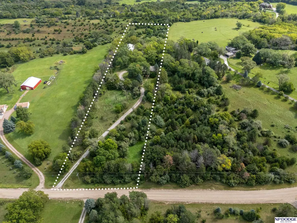
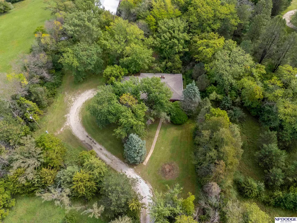
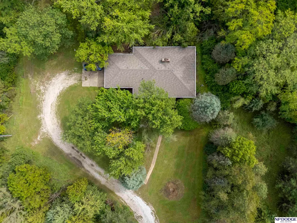
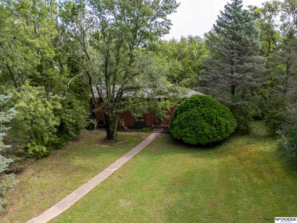
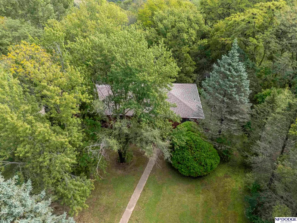
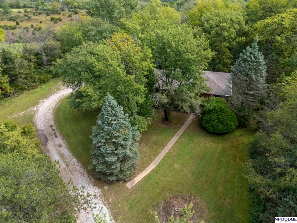
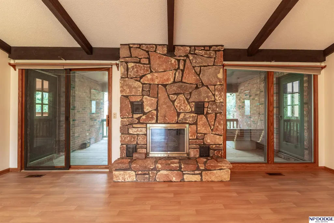
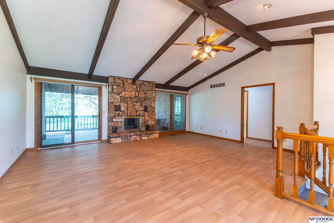
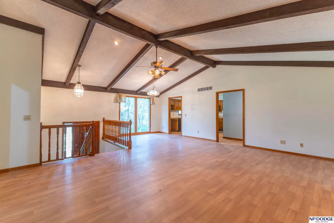
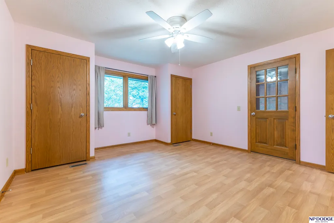
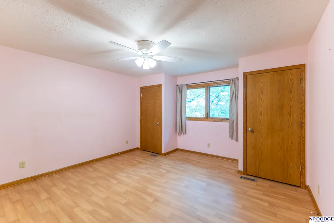
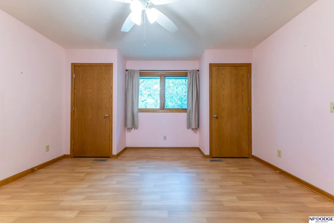
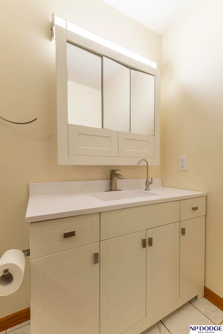
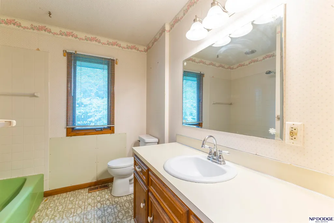
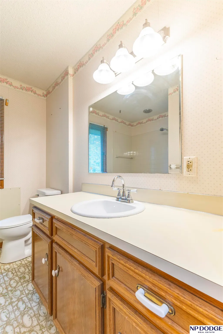
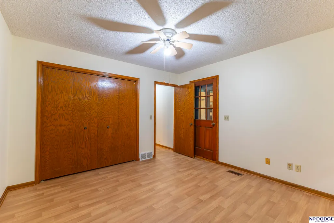
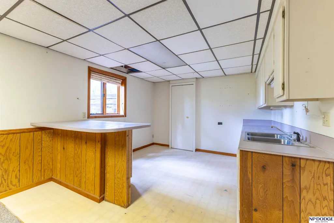
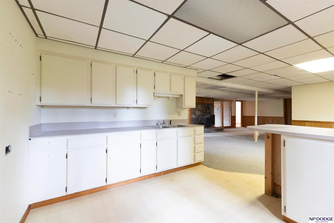
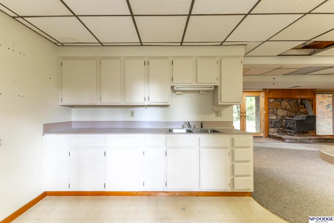
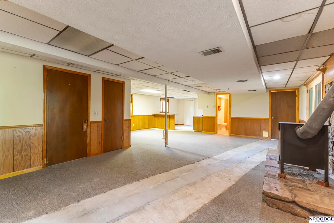
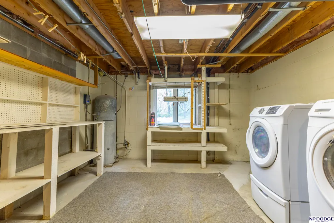
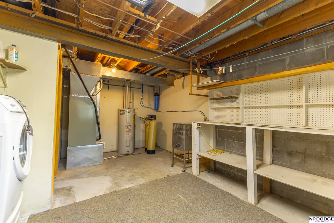
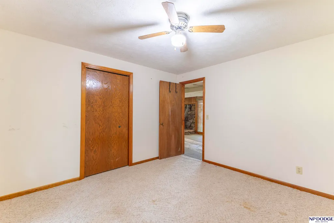
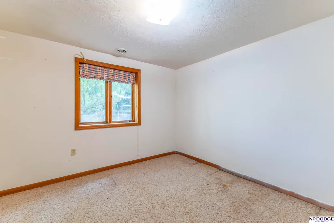
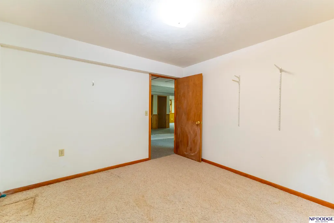
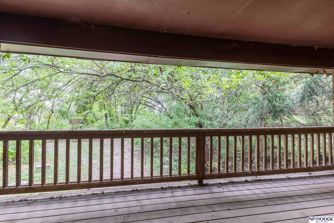
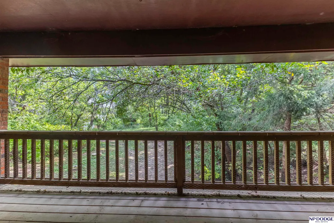
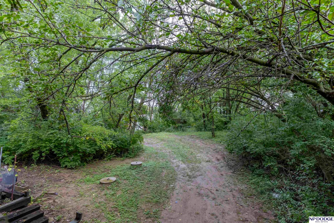
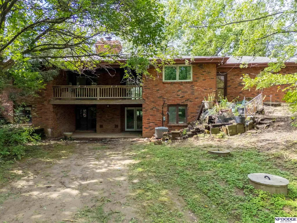
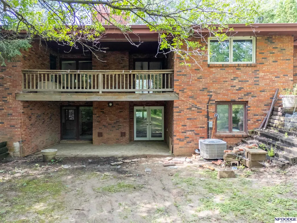
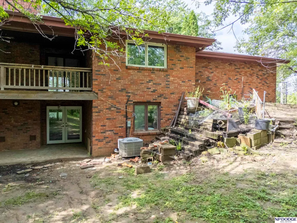
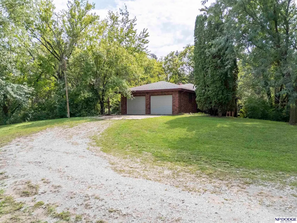
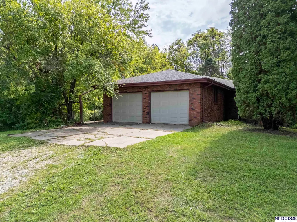
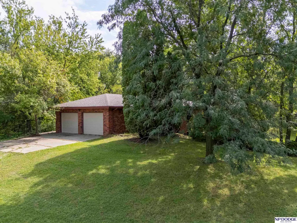
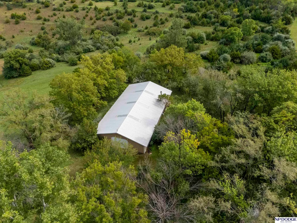
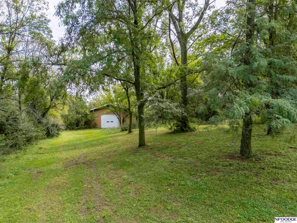
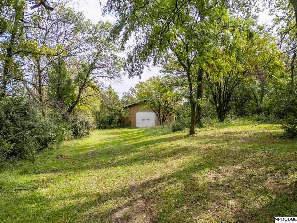
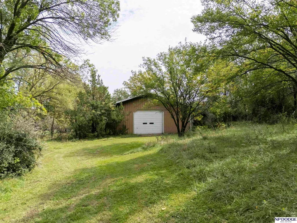
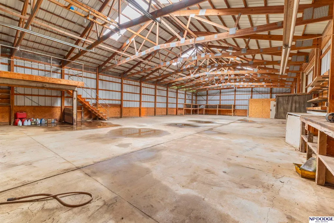
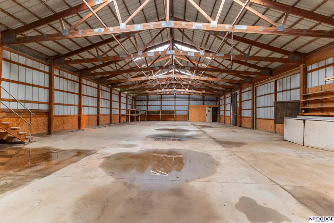
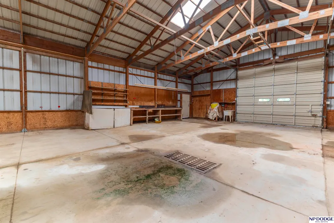
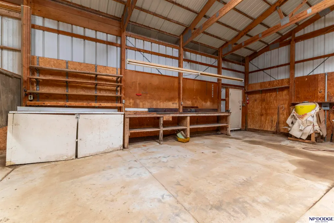
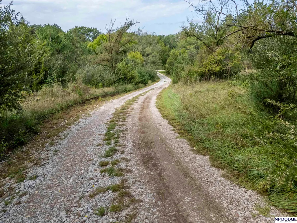
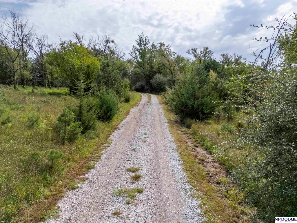
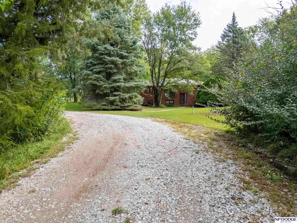
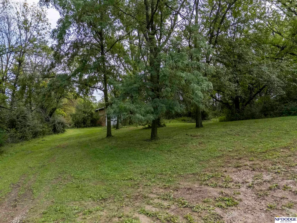
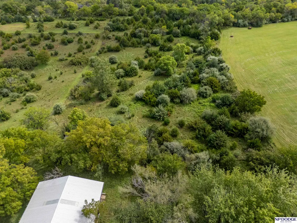
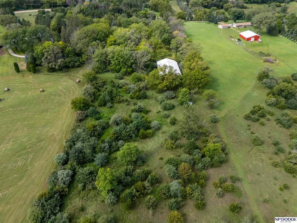
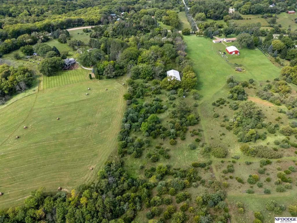
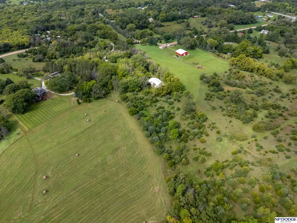
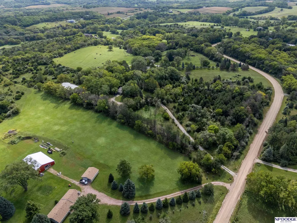
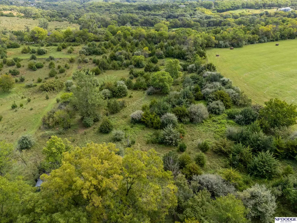
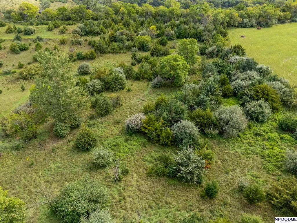
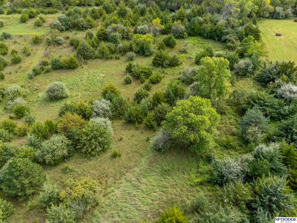
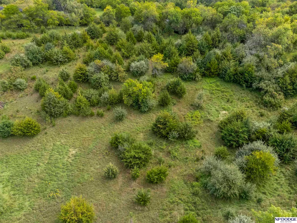
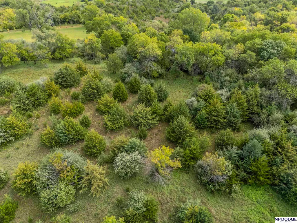
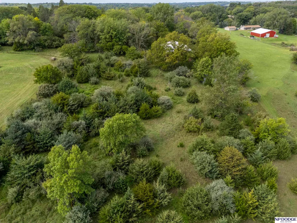
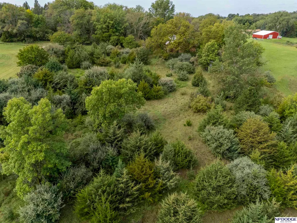
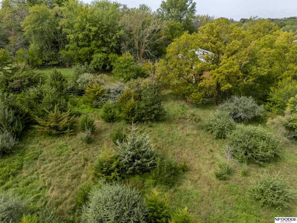
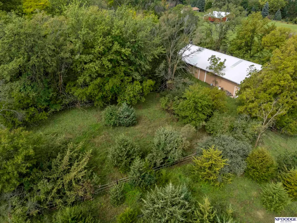
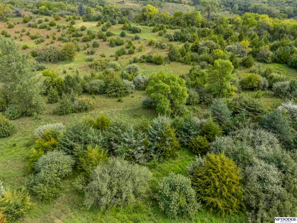
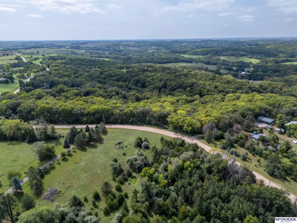
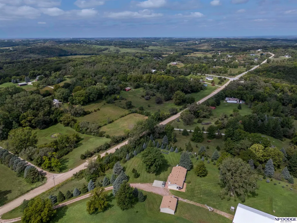
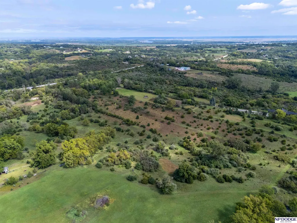
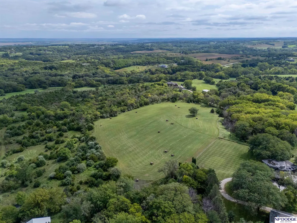
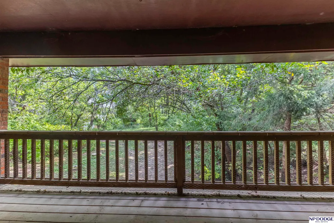
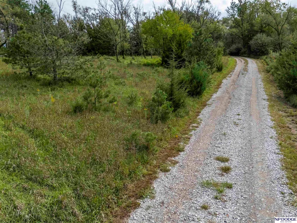
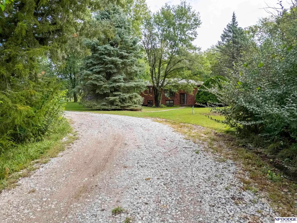
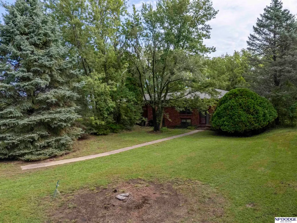
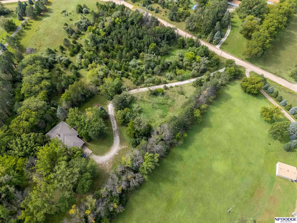
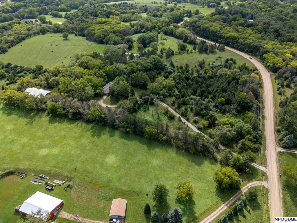
The acreage buyers have been waiting for! Discover 7 secluded, wooded acres just 10 minutes from Omaha! This one-owner brick ranch offers 3,244 sq. ft., 4 bedrooms, 3 baths, a 2-car garage, cathedral ceilings, and a walkout basement. Relax on the covered deck while enjoying abundant wildlife, mature trees, and the peaceful sounds of nature. The impressive 3,360 sq. ft. pole barn features a concrete floor, electricity, and skylights—ideal for equipment, hobbies, or storage. Horse-friendly property with an existing pen and agricultural zoning. A new $30,000 septic system was installed in 2025, along with new attic insulation, plumbing repairs, and other improvements. Enjoy the privacy of country living with convenient access to Omaha! A rare opportunity to make this exceptional acreage your own!
| Elementary School | Middle School | High School |
|---|---|---|
| Fort Calhoun Elementary School | Fort Calhoun Middle School | Fort Calhoun High School |
| Price History | |
|---|---|
| 9/18/2026 | Listed $649,000 |
General Features
| Sewer | Septic Tank |
|---|---|
| Heating | Electric |
| Cooling | Central Air |
| Utilities | Electricity Available |
| Roof | Composition |
| Appliances | Range |
| Garage Spaces | 2 |
| Patio/Porch Features | Porch |
| Construction Materials | Brick |
| Year Built | 1982 |
| Levels | Other |
| Property Subtype | Single Family Residence |
| Tax Year | 2025 |
| Ownership | Fee Simple |
| County | Washington |
| New Construction | false |
| Property Type | Residential |
| HOA | false |
| Attached Garage | true |
| Garage Y/N | true |
| Other Structures | Outbuilding |
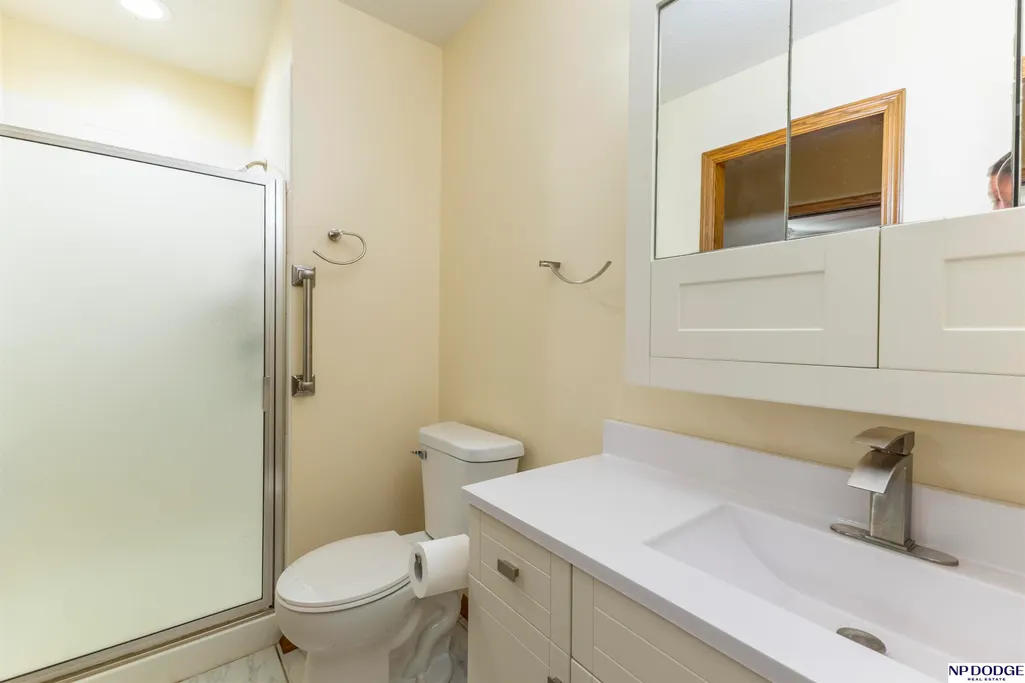
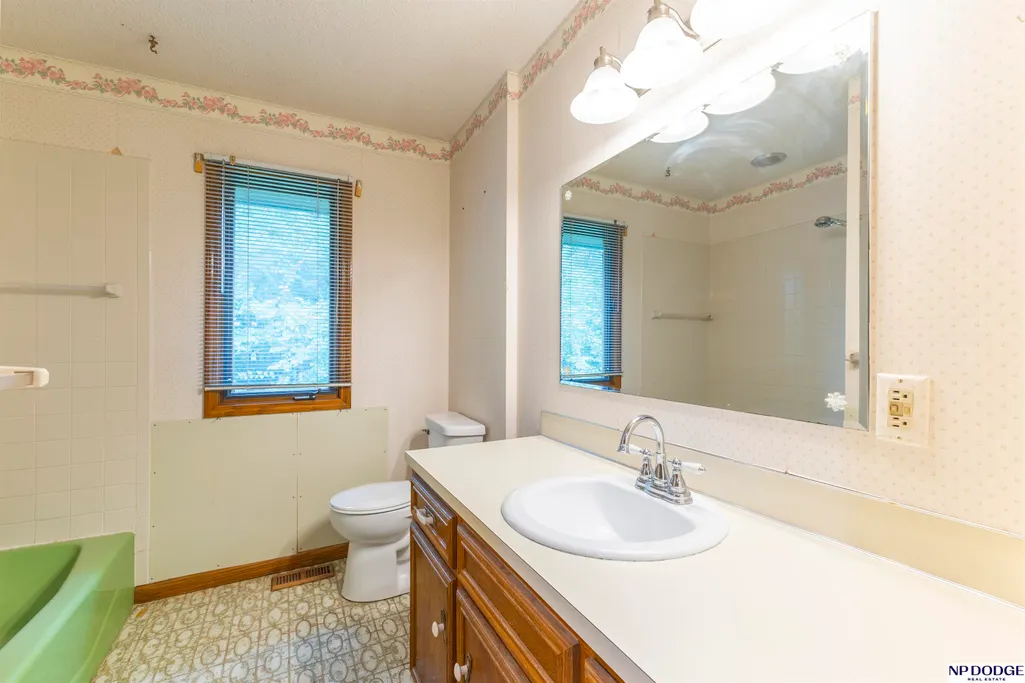
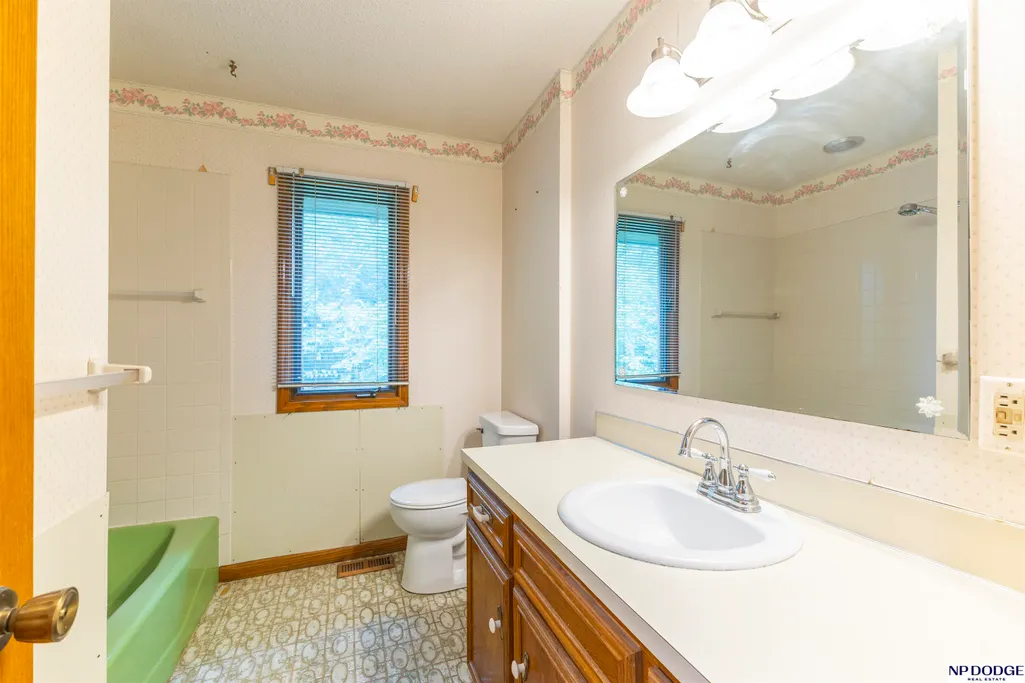
| Full Baths | 1 |
| Status | ACTIVE |
| Directions | GPS |
| ModificationTimestamp | 2026-09-23T06:03:21.700Z |
| High School | Fort Calhoun |
| City | Fort Calhoun |
| Senior Community Y/N | false |
| High School District | Ft Calhoun |
| MLS Area | Washington |
| Lot Size Units | Square Feet |
| Lot Size Square Feet | 301920 |
| Carport Y/N | false |
| Elementary School | Fort Calhoun |
| Tax Annual Amount | 8750 |
| Middle/Junior High School | Fort Calhoun |
| Property Condition | Not New and NOT a Model |
| Building Area Units | Square Feet |
| Primary Bedroom Level | Main Floor |
| Living Area Units | Square Feet |
| Standard Status | Active |
| Occupancy Type | Owner |
| Middle/Junior School District | Ft Calhoun |
| Elementary School District | Ft Calhoun |
| Legal Description | TL 20 9-17-12 31C PC 33, Washington County, Nebraska |
Interior Features
| Interior Amenities | High Ceilings |
|---|---|
| Basement | Other Window |
| Flooring | Carpet |
| Total Fireplaces | 2 |
| Fireplace Features | Wood Burning |
| Kitchen Level | Main Floor |
| Basement (Y/N) | true |
| Air Conditioning Y/N | true |
| Heating Y/N | true |
| Window Features | Window Covering |
| Fireplace Y/N | true |
| Above Grade Finished Area | 1622 |
| 3/4 Baths | 1 |
| Laundry Features | Concrete Floor |
| Total Bedrooms | 4 |
| Below Grade Finished Area | 1375 |
| Main Level Bathrooms | 2 |
| Below Grade Finished Area Unit Type | Square Feet |
| LivingAreaSource | Assessor |
| Above Grade Finished Area Unit Type | Square Feet |
| Kitchen Features | Vinyl Floor |
| Total Baths | 3 |
| Primary Bathroom Features | 3/4 |
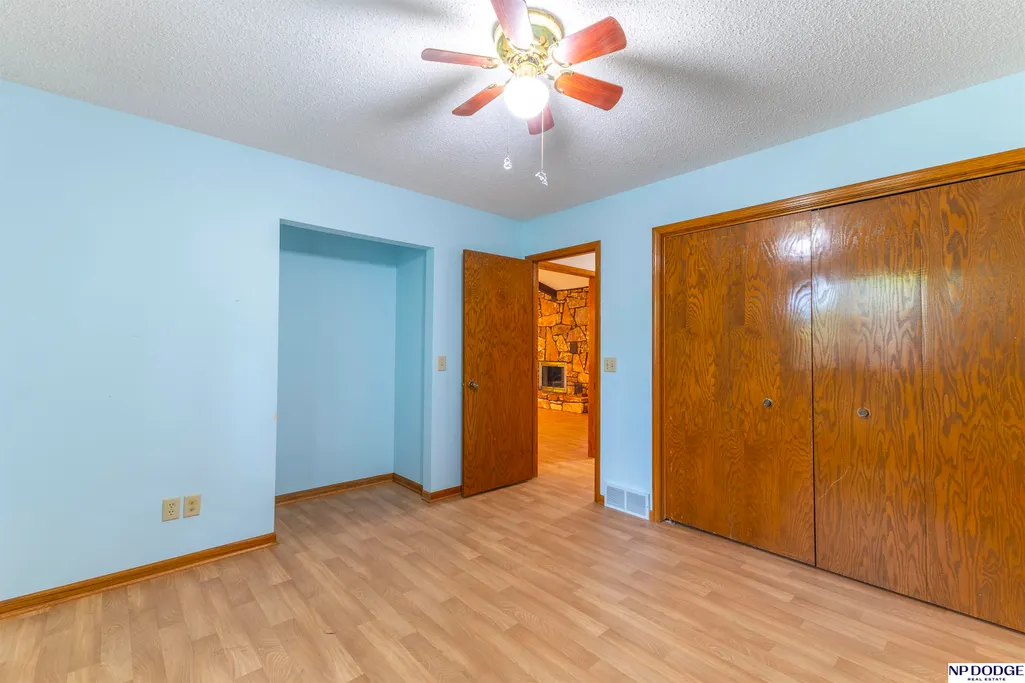
| Bedroom 4 Features | Wall/Wall Carpeting |
| Bedroom 3 Features | Vinyl Floor |
| Bedroom 2 Features | Vinyl Floor |
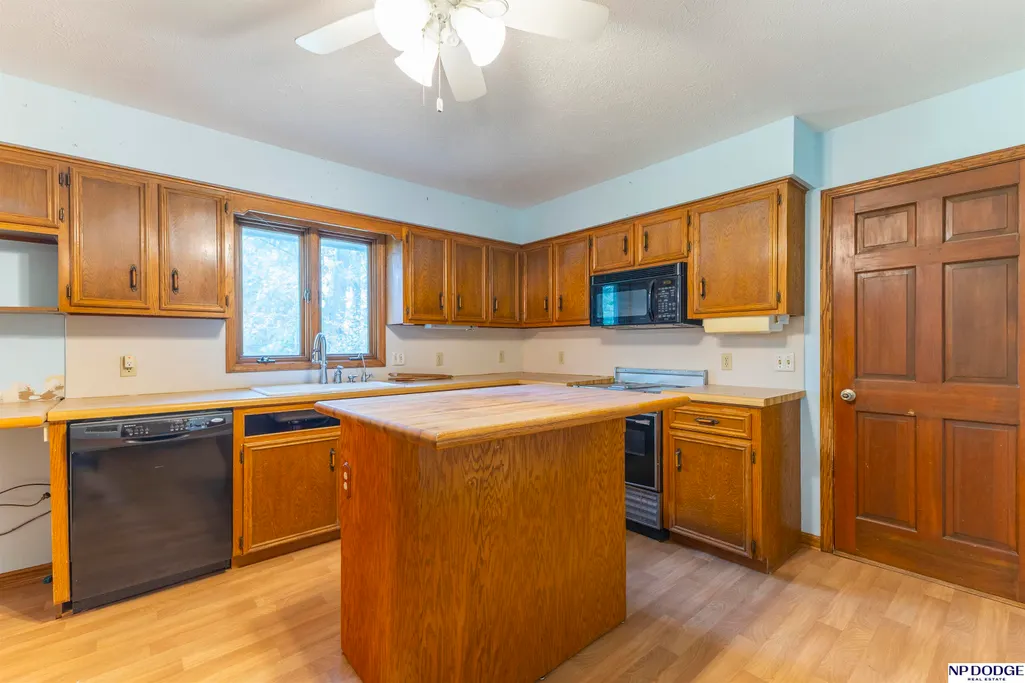
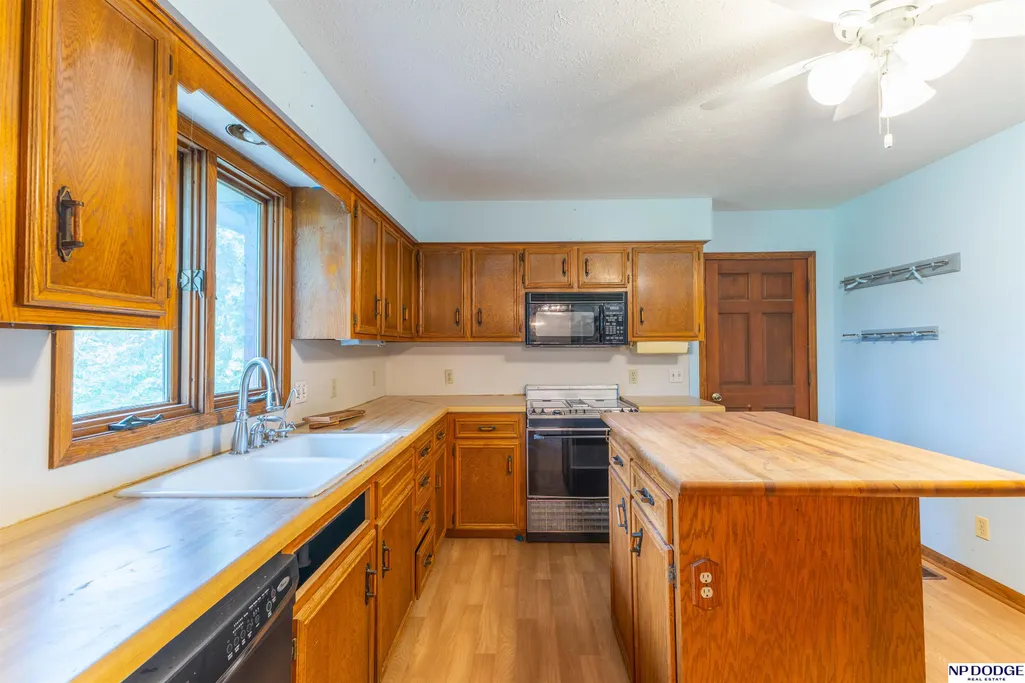
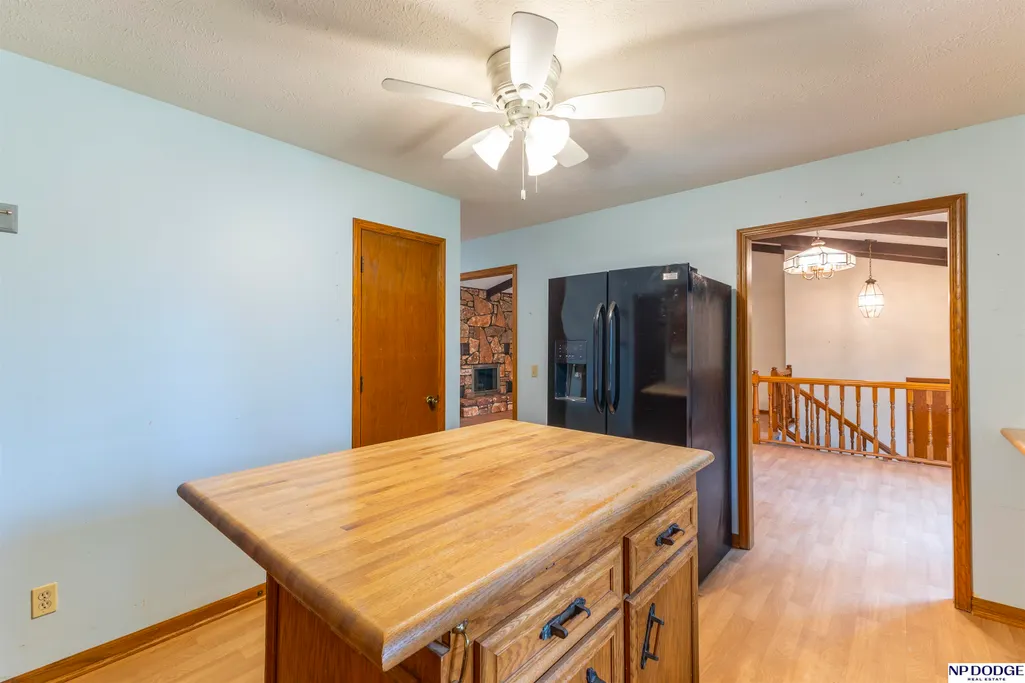
| Kitchen Area | 166 |
| Kitchen Length | 12 |
| Kitchen Width | 13.8333 |
| RoomBasementArea | 1622 |
| Primary on Main | 131.0833 |
| Second Bedroom Length | 11 |
| Second Bedroom Width | 11.9167 |
| Bedroom 3 Area | 151.9375 |
| Bedroom 3 Length | 11.9167 |
| Bedroom 3 Width | 12.75 |
| Bedroom 4 Area | 130.1667 |
| Bedroom 4 Length | 11.8333 |
| Bedroom 4 Width | 11 |
| Family Room Area | 696 |
| Family Room Length | 29 |
| Primary Bedroom Area | 207.5 |
| Primary Bedroom Features | Vinyl Floor |
| Primary Bedroom Length | 15 |
| Primary Bedroom Width | 13.8333 |
| Family Room Width | 24 |
| Family Room Level | Basement |
| Family Room Features | Wall/Wall Carpeting |
| Bedroom 4 Level | Basement |
| Bedroom 3 Level | Main Floor |
| Second Bedroom Level | Main Floor |
Exterior Features
| Exterior Amenities | Horse Permitted |
|---|---|
| Fencing | None |
| Lot Features | Over 5 up to 10 Acres |
| Total Parking | 2 |
| Lot Size Area | 301920 |
| Foundation Details | Block |
| Building Area Total | 2997 |
| Lot Dimensions | 7 acres |
| Lot Size Acres | 7 |
| Lot Size Source | Assessor |
| Covered Spaces | 2 |
| Horse Y/N | true |
Amenities
- Foreclosure
- Views
- Short Sale
- New Construction
- Adult 55+
- Lease To Own
- No HOA Fees
- Furnished
- Primary On Main
- Air Conditioning
- Seller Finance
- Green
- Fixer Upper
- Horse
- Golf
- Fireplace
- Deck
- Garage
- Basement
- Pool
Property vs Single Family Average in 68023
Price
Taxes
Year Built
 This data is from various Participants of the Great Plains REALTORS® Multiple Listing Service Inc Internet Data Exchange; is for consumers personal, non-commercial use and may not be used for any purpose other than to identify prospective properties consumers may be interested in purchasing; the listing broker is listed on each listing; the information is deemed reliable but not guaranteed, and is copyrighted ©2026 Great Plains REALTORS® Multiple Listing Service, Inc. Information is
