







Address
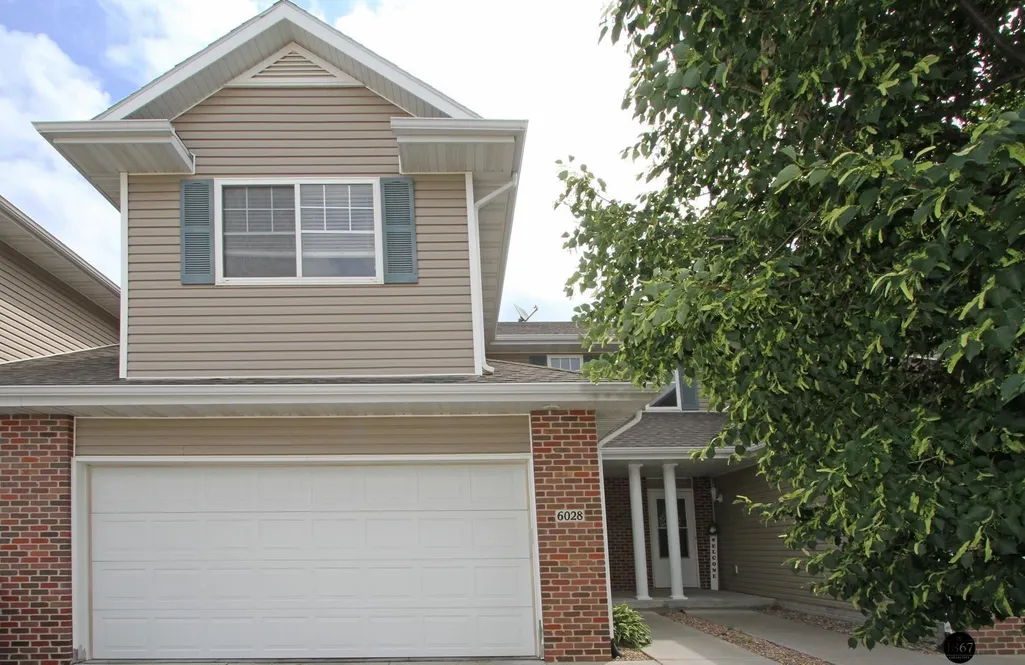
6028 Glenbrook Lane, Lincoln, NE
Price
$ 250,000
Property Attributes
- ID#22627134
- TypeTownhouse
- Listing Status PENDING
- CountyLancaster
- CityLincoln
- AreaLancaster
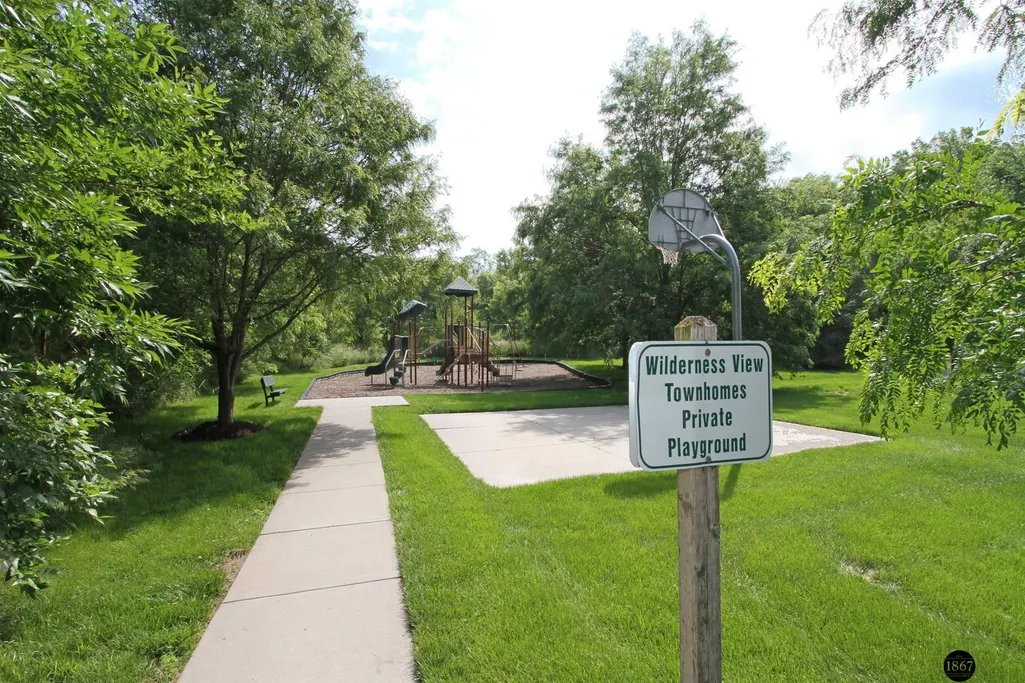
- NeighborhoodWILDERNESS VIEW
- Zip68512
- StyleTraditional
- Year Built2010
- Taxes$ 3059
- Price$ 250,000
- Bedrooms3
- Full Bathrooms3
- Half Bathrooms0
- Sqr Footage1739
- Lot Size0.06 Acres
Data Source:
Great Plains Regional MLS
Property Description
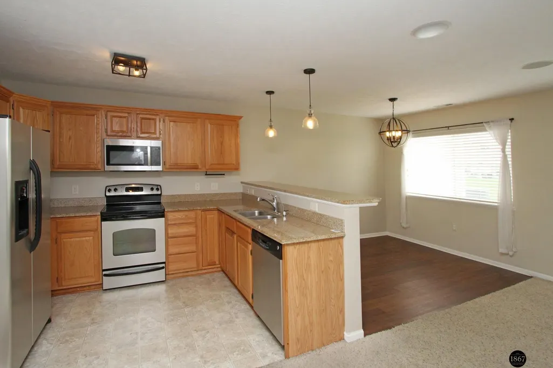
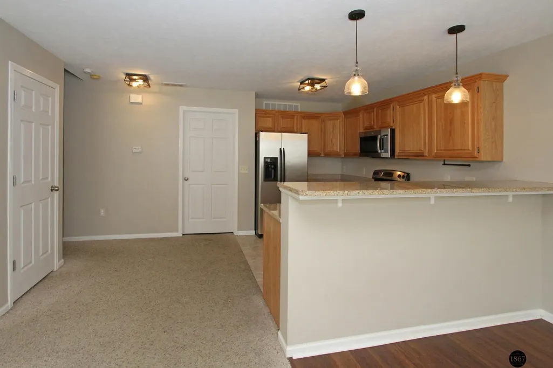
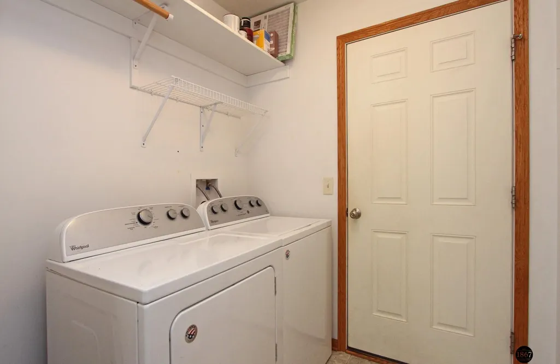
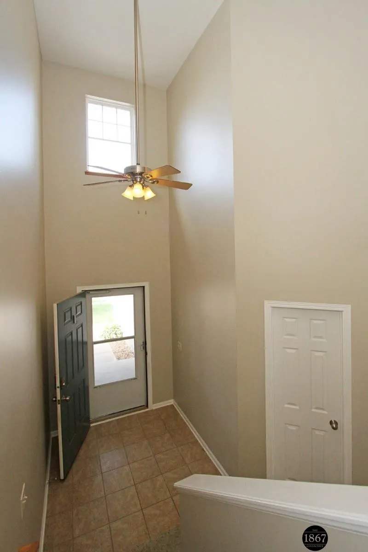
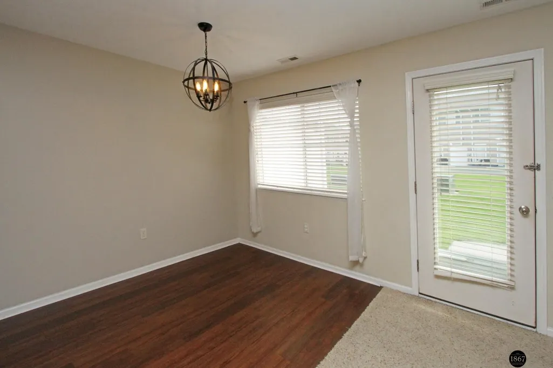
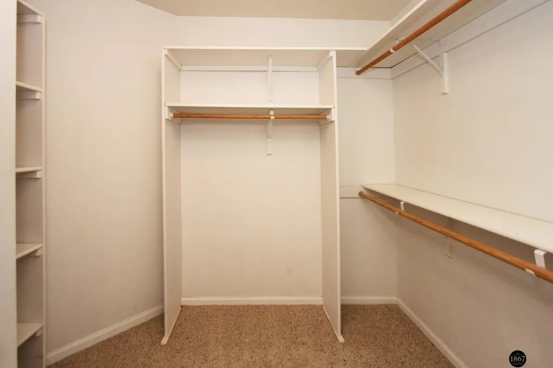
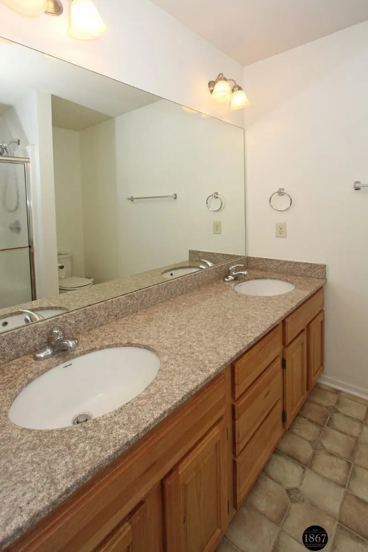
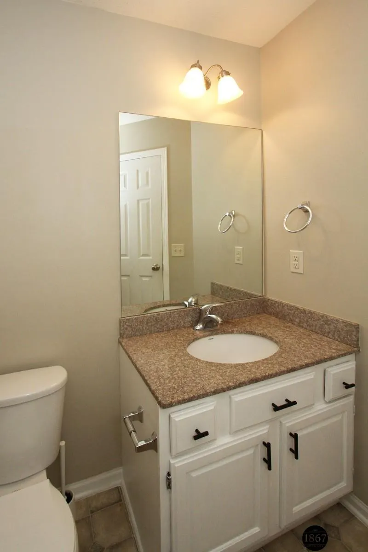
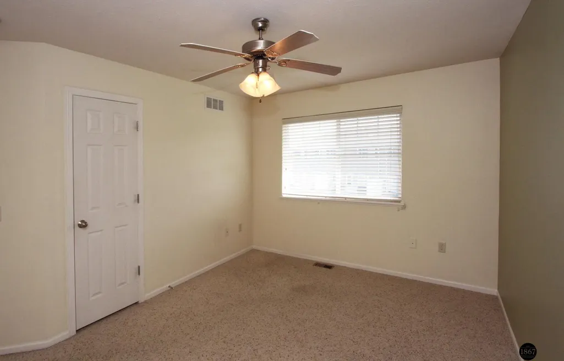
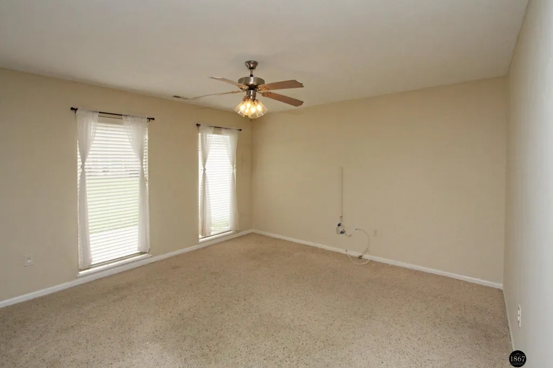
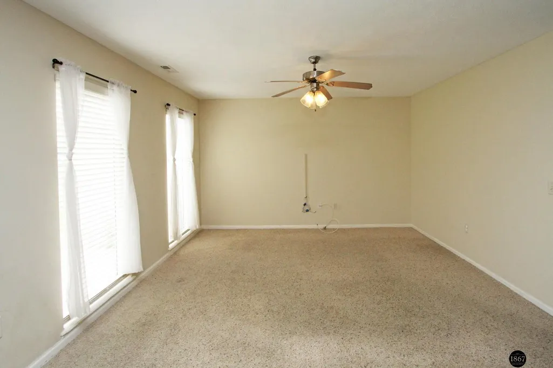
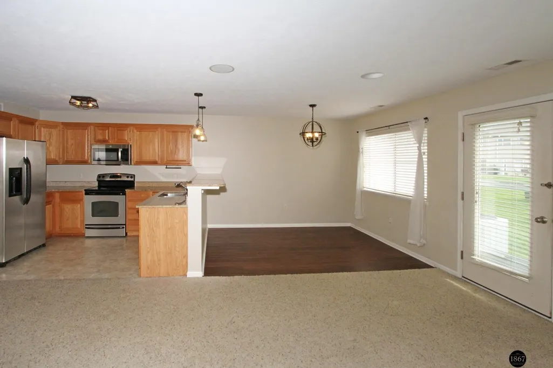
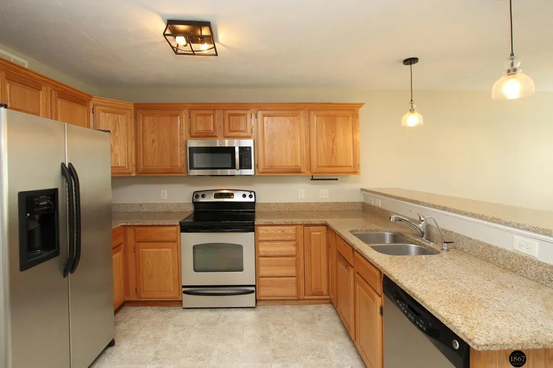
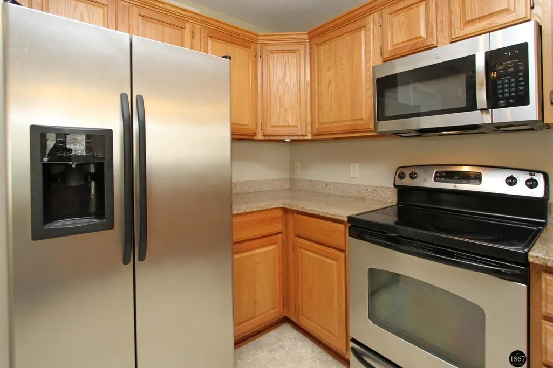
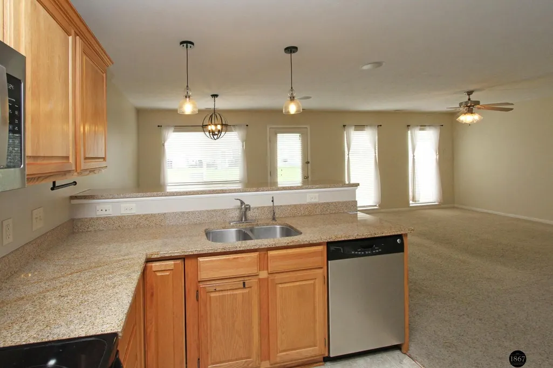
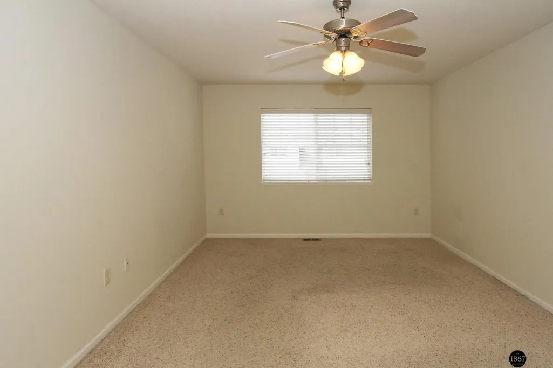
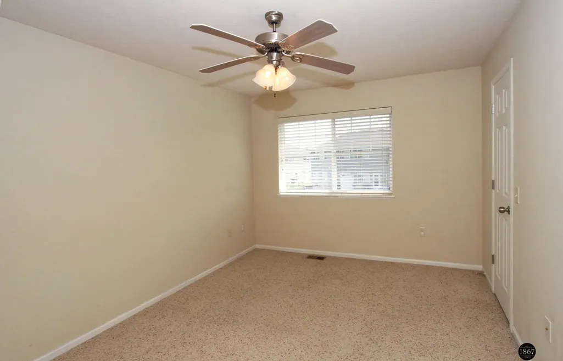
This 3 bed, 3 bath Southwest Lincoln townhome is so nice, even Buddy the Elf would say, "I'm in love, I'm in love, and I don't care who knows it!?" The main floor features granite countertops, stainless steel appliances, a dining area, bathroom, large living room, laundry, and a two-stall attached garage, because adulting shouldn't include parking gymnastics. Upstairs has three spacious bedrooms with walk-in closets, plus a primary suite with a double vanity and a closet big enough to get lost in. The HOA covers lawn care, snow removal, garbage, and sprinklers so you can relax and pretend you're in a sitcom. Or as Ferris Bueller said, "Life moves pretty fast. If you don't stop and look around once in a while, you could miss it." Don't miss your chance to star in your own feel-good comedy.
| Elementary School | Middle School | High School |
|---|---|---|
| Beattie Elementary School | Scott Middle School | Lincoln Southwest High School |
| Price History | |
|---|---|
| 9/19/2026 | Listed $250,000 |
General Features
| Sewer | Public Sewer |
|---|---|
| Heating | Electric |
| Cooling | Central Air |
| Utilities | Electricity Available |
| Roof | Composition |
| Appliances | Range |
| HOA Fee | 90 |
| Garage Spaces | 2 |
| Association Fee Includes | Maintenance Grounds |
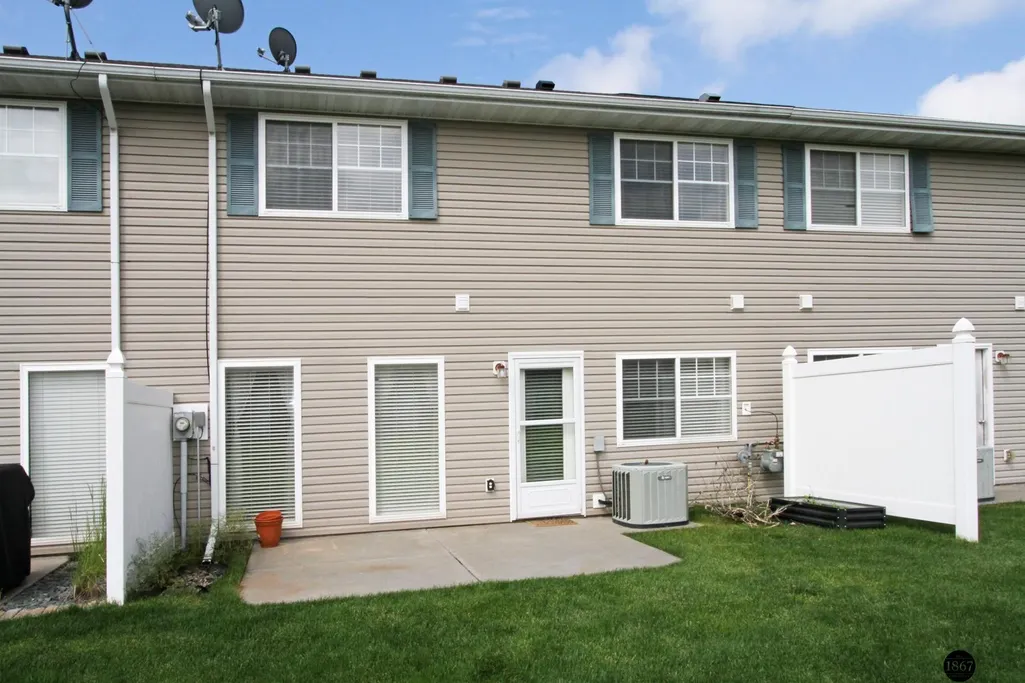
| Patio/Porch Features | Patio |
| Architectural Style | Traditional |
| Construction Materials | Vinyl Siding |
| Pets Allowed | Yes |
| Year Built | 2010 |
| Levels | Two |
| Property Subtype | Townhouse |
| Tax Year | 2024 |
| Ownership | Fee Simple |
| Assoc Fee Paid Per | Monthly |
| County | Lancaster |
| New Construction | false |
| Property Type | Residential |
| HOA | true |
| Attached Garage | true |
| Subdivision Name | WILDERNESS VIEW |
| Garage Y/N | true |
| Full Baths | 1 |
| Status | PENDING |
| Directions | Righto, mate—head south on 14th, hang a right on Pine Lake, then left on 27th. Cruise past the Super Saver, then right on Yankee Hill. Take a left on S 60th, then right on Glenbrook. If you hit the water tower, you’ve gone too far. 6028’s your spot! |
| ModificationTimestamp | 2026-09-20T04:44:27.500Z |
| High School | Lincoln Southwest |
| City | Lincoln |
| Senior Community Y/N | true |
| High School District | Lincoln Public Schools |
| MLS Area | Lancaster |
| Lot Size Units | Square Feet |
| Carport Y/N | false |
| Elementary School | Beattie |
| Tax Annual Amount | 3059.9 |
| Middle/Junior High School | Scott |
| Property Condition | Not New and NOT a Model |
| Building Area Units | Square Feet |
| Primary Bedroom Level | 2nd Floor |
| Living Area Units | Square Feet |
| Standard Status | Pending |
| Occupancy Type | Vacant |
| Middle/Junior School District | Lincoln Public Schools |
| Elementary School District | Lincoln Public Schools |
| Legal Description | WILDERNESS VIEW TOWNHOMES, BLOCK 4, Lot 13 |
Interior Features
| Interior Amenities | Ceiling Fan(s) |
|---|---|
| Flooring | Carpet |
| Kitchen Level | Main Floor |
| Basement (Y/N) | false |
| Air Conditioning Y/N | true |
| Heating Y/N | true |
| Fireplace Y/N | false |
| Above Grade Finished Area | 1739 |
| 3/4 Baths | 2 |
| Laundry Features | Laminate Flooring |
| Total Bedrooms | 3 |
| Living Room Level | Main Floor |
| Main Level Bathrooms | 1 |
| Below Grade Finished Area Unit Type | Square Feet |
| LivingAreaSource | Assessor |
| Above Grade Finished Area Unit Type | Square Feet |
| Kitchen Features | Laminate Flooring |
| Total Baths | 3 |
| Primary Bathroom Features | 3/4 |
| Living Room Features | Wall/Wall Carpeting |
| Bedroom 3 Features | Wall/Wall Carpeting |
| Bedroom 2 Features | Wall/Wall Carpeting |
| Kitchen Area | 108 |
| Kitchen Length | 12 |
| Kitchen Width | 9 |
| Primary on Main | 154 |
| Second Bedroom Length | 14 |
| Second Bedroom Width | 11 |
| Bedroom 3 Area | 154 |
| Bedroom 3 Length | 14 |
| Bedroom 3 Width | 11 |
| Living Room Area | 182 |
| Living Room Length | 14 |
| Living Room Width | 13 |
| Primary Bedroom Area | 240 |
| Primary Bedroom Features | Wall/Wall Carpeting |
| Primary Bedroom Length | 20 |
| Primary Bedroom Width | 12 |
| Bedroom 3 Level | 2nd Floor |
| Second Bedroom Level | 2nd Floor |
Exterior Features
| Exterior Amenities | Sprinkler System |
|---|---|
| Fencing | None |
| Lot Features | Up to 1/4 Acre. |
| Water Source | Public |
| Total Parking | 2 |
| Foundation Details | Slab |
| Building Area Total | 1739 |
| Lot Dimensions | 27 x 104 |
| Lot Size Acres | 0.06 |
| Lot Size Source | Assessor |
| Covered Spaces | 2 |
Amenities
- Foreclosure
- Views
- Short Sale
- New Construction
- Adult 55+
- Lease To Own
- No HOA Fees
- Furnished
- Pets
- Primary On Main
- Air Conditioning
- Seller Finance
- Green
- Fixer Upper
- Horse
- Golf
- Fireplace
- Deck
- Garage
- Basement
- Pool
Property vs Townhouse Average in 68512
Price
Taxes
Year Built
 This data is from various Participants of the Great Plains REALTORS® Multiple Listing Service Inc Internet Data Exchange; is for consumers personal, non-commercial use and may not be used for any purpose other than to identify prospective properties consumers may be interested in purchasing; the listing broker is listed on each listing; the information is deemed reliable but not guaranteed, and is copyrighted ©2026 Great Plains REALTORS® Multiple Listing Service, Inc. Information is
