
Open House Sun, Sep 27th 01:00 PM - 03:00 PM









Address
105 S 9th Street 413, Omaha, NE
Price
$ 372,400
Property Attributes
- ID#22627155
- TypeCondos
- Listing Status ACTIVE
- CountyDouglas
- CityOmaha
- AreaDouglas
- NeighborhoodBEEBE + RUNYAN
- Zip68102
- StyleRanch
- Year Built1913
- Taxes$ 5575
- Price$ 372,400
- Bedrooms1
- Full Bathrooms2
- Half Bathrooms0
- Sqr Footage1043
Data Source:
Great Plains Regional MLS
Property Description
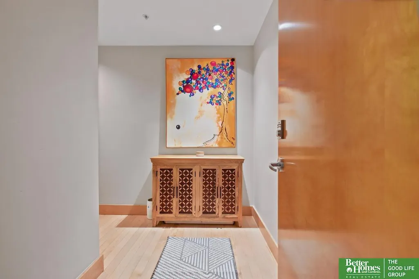
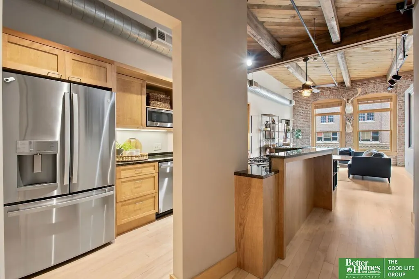
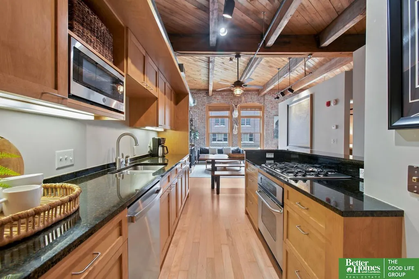
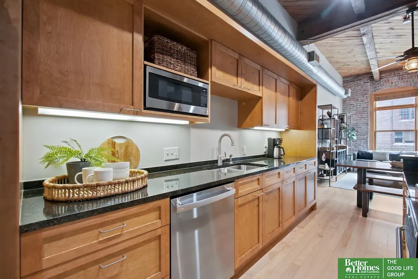
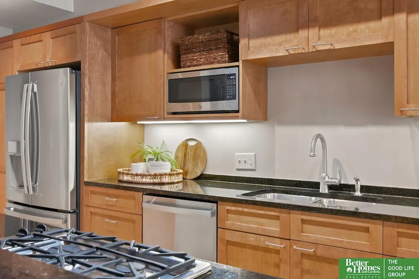
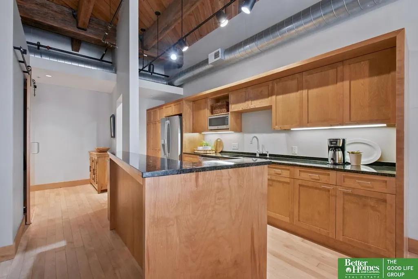
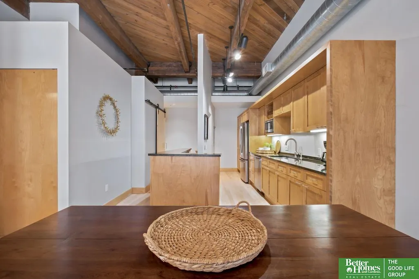
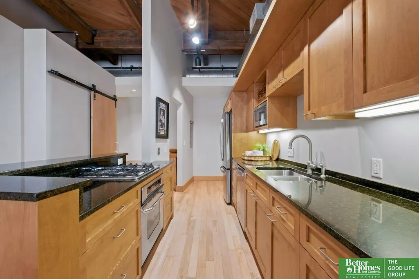
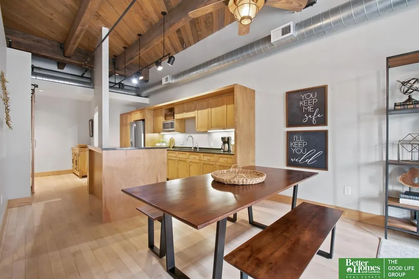
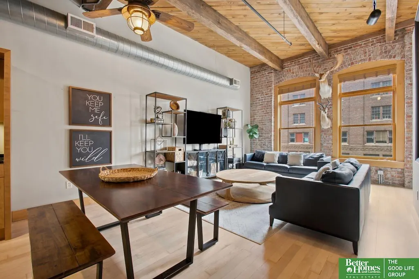
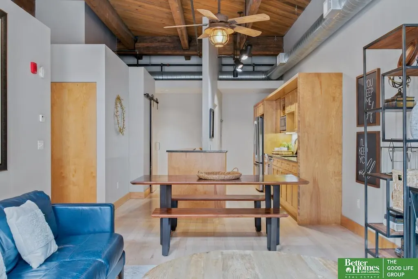
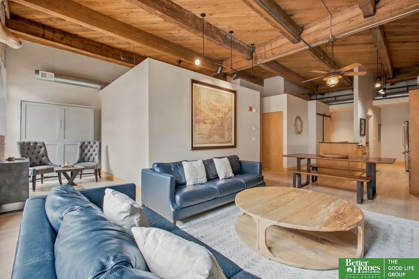
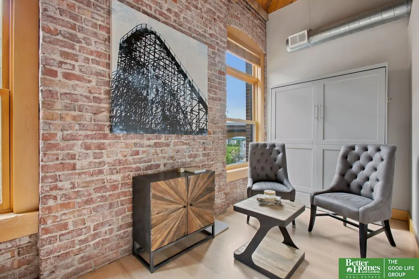
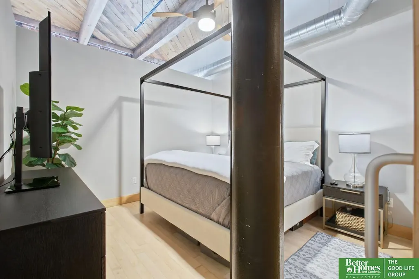
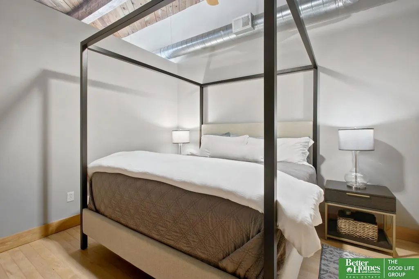
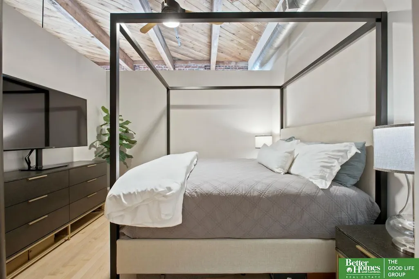
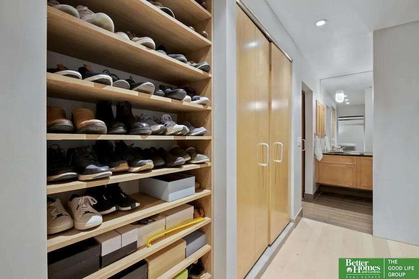
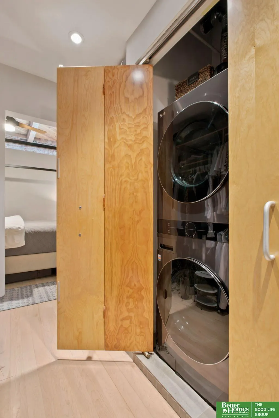
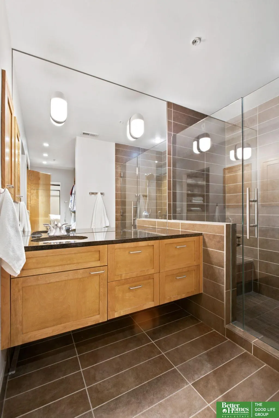
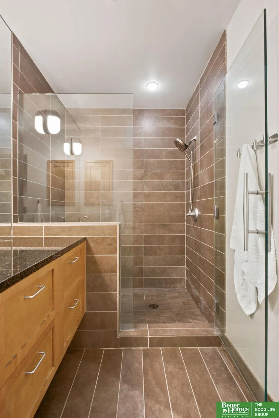
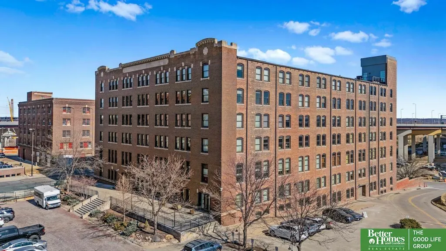
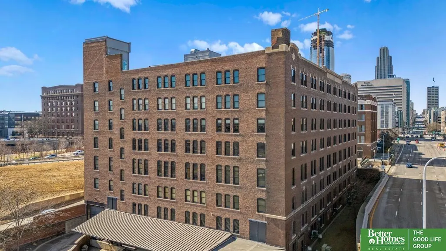
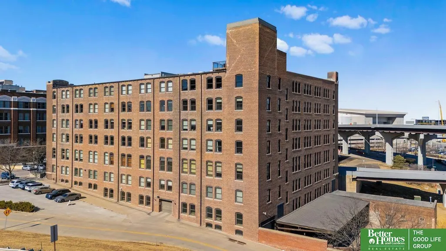
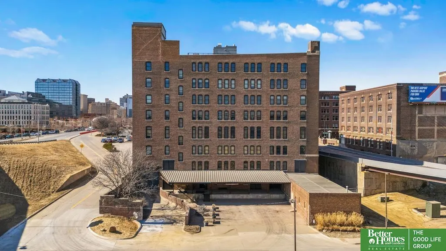
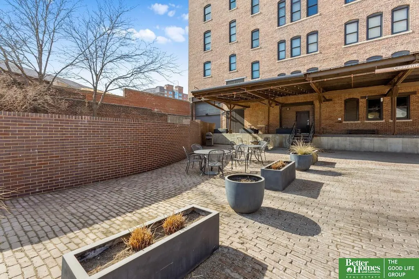
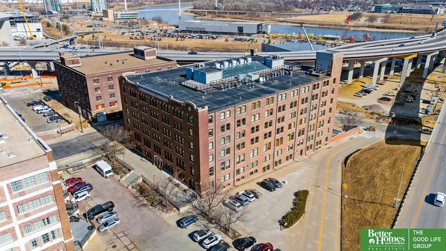
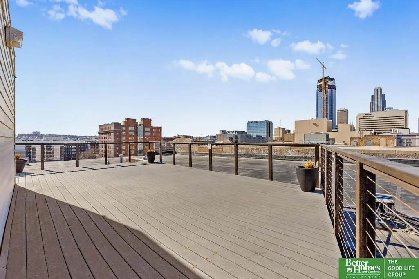
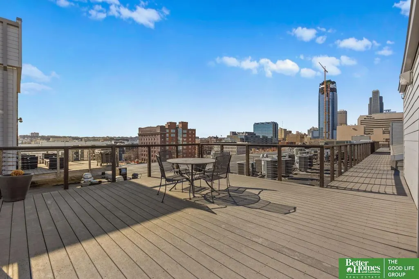
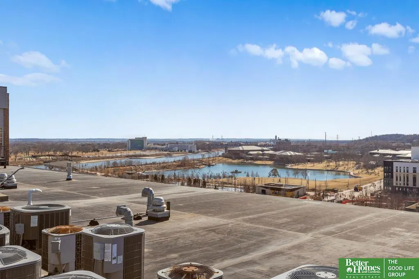
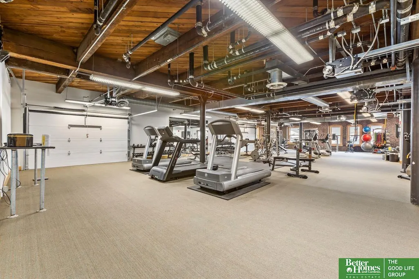
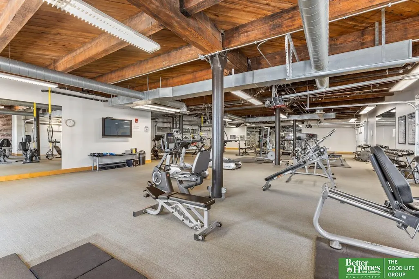
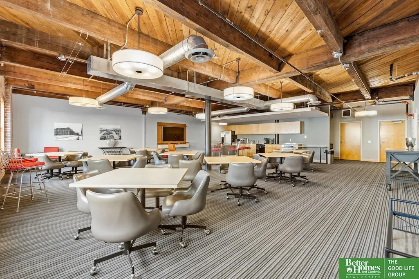
Summer in the city starts here. Perfectly positioned on the coveted fourth floor of historic Beebe+Runyan, this inviting loft places you at the center of Omaha's most vibrant neighborhood. Featuring soaring 14-foot ceilings, 1 bedroom, and 2 bathrooms, the thoughtfully designed layout offers an ideal blend of character, comfort, and convenience. Included is one climate-controlled parking space and access to some of downtown Omaha's most sought-after amenities, including a fitness center, community room, secure entry, private storage, and rooftop terraces with sweeping city views. Situated where downtown Omaha, the Old Market, and The RiverFront converge, you're just steps from premier dining, live music, festivals, cultural attractions, and the city's top entertainment venues. With The RiverFront as your front yard, this charming loft offers a front-row seat to the energy, connectivity, and lifestyle that define urban living in Omaha.
| Elementary School | Middle School | High School |
|---|---|---|
| Liberty Elementary School | Lewis and Clark Middle School | Central High School |
| Price History | |
|---|---|
| 9/19/2026 | Listed $372,400 |
General Features
| Sewer | Public Sewer |
|---|---|
| Heating | Electric |
| Cooling | Central Air |
| Utilities | Cable Available |
| Roof | Membrane |
| Appliances | Oven |
| HOA Fee | 462 |
| Garage Spaces | 1 |
| Patio/Porch Features | Deck |
| Architectural Style | Ranch |
| Construction Materials | Brick/Other |
| Year Built | 1913 |
| Unit Number | 413 |
| Property Subtype | Condominium |
| Tax Year | 2025 |
| Ownership | Condominium |
| Assoc Fee Paid Per | Monthly |
| County | Douglas |
| New Construction | false |
| Property Type | Residential |
| HOA | true |
| Attached Garage | false |
| Subdivision Name | BEEBE + RUNYAN |
| Garage Y/N | true |
| Status | ACTIVE |
| Directions | Please use GOOGLE MAPS to navigate current road closures and detours downtown due to streetcar construction. |
| ModificationTimestamp | 2026-09-24T06:03:14.400Z |
| High School | Central |
| City | Omaha |
| Senior Community Y/N | false |
| High School District | Omaha |
| MLS Area | Douglas |
| Lot Size Units | Square Feet |
| Carport Y/N | false |
| Elementary School | Liberty |
| Tax Annual Amount | 5575 |
| Middle/Junior High School | Lewis and Clark |
| Property Condition | Not New and NOT a Model |
| Building Area Units | Square Feet |
| Primary Bedroom Level | Main Floor |
| Living Area Units | Square Feet |
| Standard Status | Active |
| Occupancy Type | Owner |
| Middle/Junior School District | Omaha |
| Elementary School District | Omaha |
| Legal Description | BEEBE & RUNYAN CONDOMINIUM LOT 413 BLOCK 0 |
Interior Features
| Interior Amenities | High Ceilings |
|---|---|
| Flooring | Ceramic Tile |
| Kitchen Level | Main Floor |
| Basement (Y/N) | false |
| Air Conditioning Y/N | true |
| Heating Y/N | true |
| Window Features | Window Covering |
| Fireplace Y/N | false |
| Above Grade Finished Area | 1043 |
| Half Baths | 1 |
| 3/4 Baths | 1 |
| Laundry Features | Ceramic Tile Floor |
| Total Bedrooms | 1 |
| Living Room Level | Main Floor |
| Main Level Bathrooms | 2 |
| Below Grade Finished Area Unit Type | Square Feet |
| LivingAreaSource | Assessor |
| Above Grade Finished Area Unit Type | Square Feet |
| Kitchen Features | Wood Floor |
| Total Baths | 2 |
| Primary Bathroom Features | 3/4 |
| Living Room Features | Wood Floor |
| Kitchen Area | 232.05 |
| Kitchen Length | 19.5 |
| Kitchen Width | 11.9 |
| Living Room Area | 279.45 |
| Living Room Length | 20.7 |
| Living Room Width | 13.5 |
| Primary Bedroom Area | 143.99 |
| Primary Bedroom Features | Wood Floor |
| Primary Bedroom Length | 11.9 |
| Primary Bedroom Width | 12.1 |
Exterior Features
| Fencing | None |
|---|---|
| Water Source | Public |
| Total Parking | 1 |
| Foundation Details | Brick/Mortar |
| Building Area Total | 1043 |
| Lot Size Source | Assessor |
| Covered Spaces | 1 |
Amenities
- Foreclosure
- Views
- Short Sale
- New Construction
- Adult 55+
- Lease To Own
- No HOA Fees
- Furnished
- Pets
- Primary On Main
- Air Conditioning
- Seller Finance
- Green
- Fixer Upper
- Horse
- Golf
- Fireplace
- Deck
- Garage
- Basement
- Pool
Property vs Condos Average in 68102
Price
Taxes
Year Built
 This data is from various Participants of the Great Plains REALTORS® Multiple Listing Service Inc Internet Data Exchange; is for consumers personal, non-commercial use and may not be used for any purpose other than to identify prospective properties consumers may be interested in purchasing; the listing broker is listed on each listing; the information is deemed reliable but not guaranteed, and is copyrighted ©2026 Great Plains REALTORS® Multiple Listing Service, Inc. Information is
