













Address
3515 Neerpark Drive, Lincoln, NE
Price
$ 295,000
Property Attributes
- ID#22627290
- TypeTownhouse
- Listing Status NEW
- CountyLancaster
- CityLincoln
- AreaLancaster
- NeighborhoodTH-NEERPARK/DAKOTA PL.
- Zip68506
- StyleTraditional
- Year Built1976
- Taxes$ 3211
- Price$ 295,000
- Bedrooms3
- Full Bathrooms3
- Half Bathrooms0
- Sqr Footage2130
- Lot Size0.04 Acres
Data Source:
Great Plains Regional MLS
Property Description
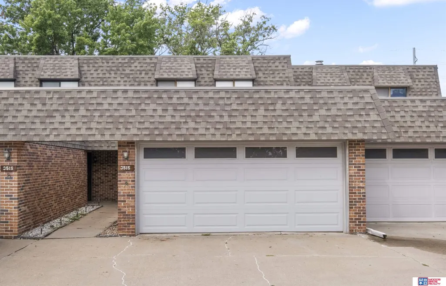
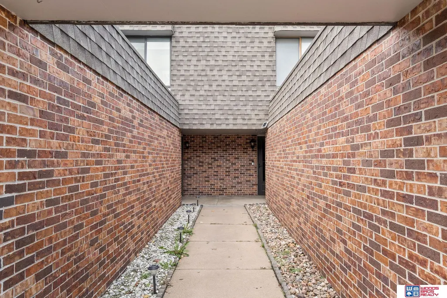
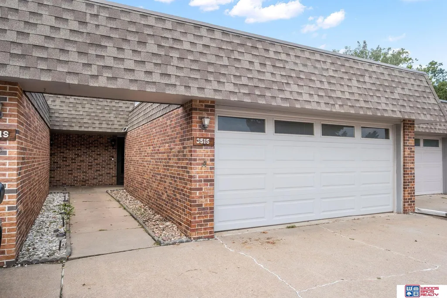
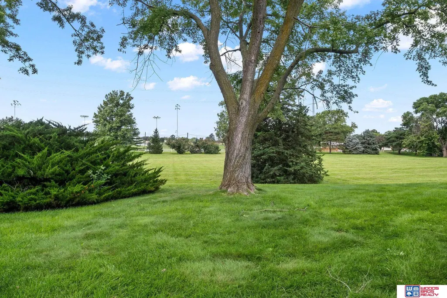
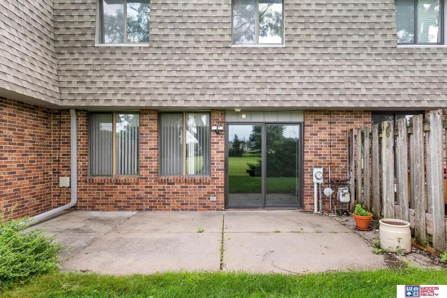
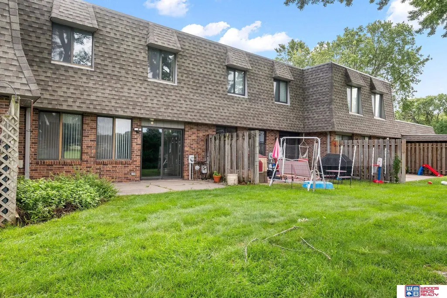
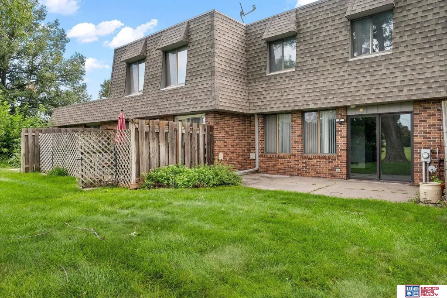
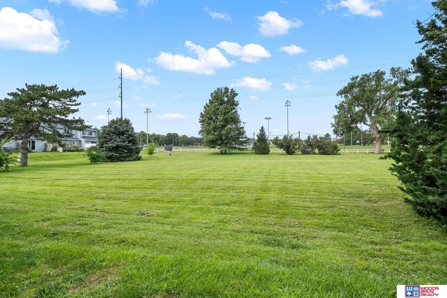
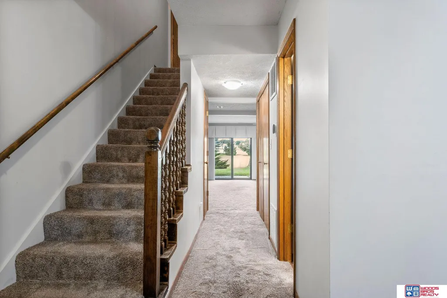
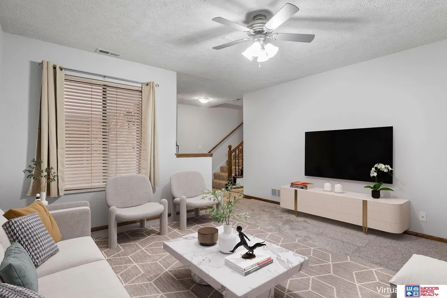
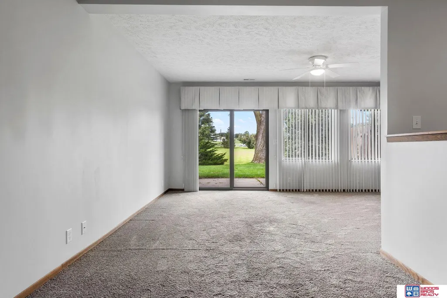
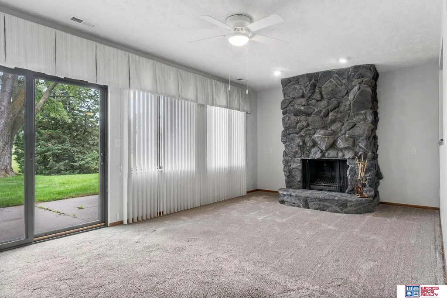
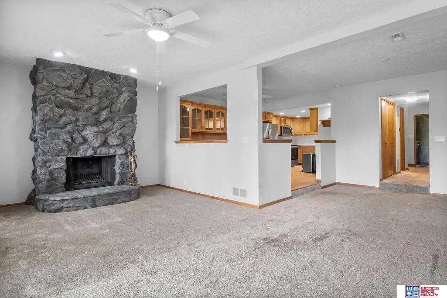
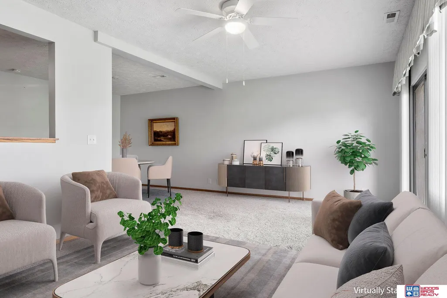
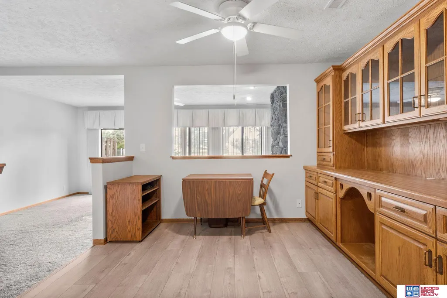
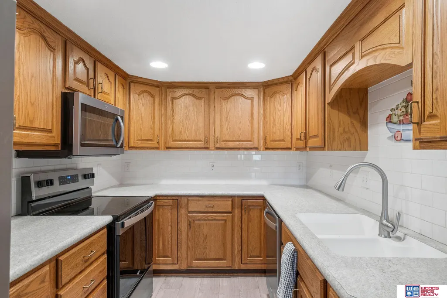
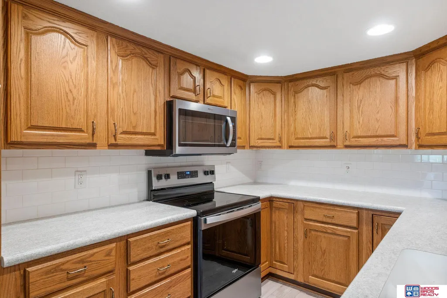
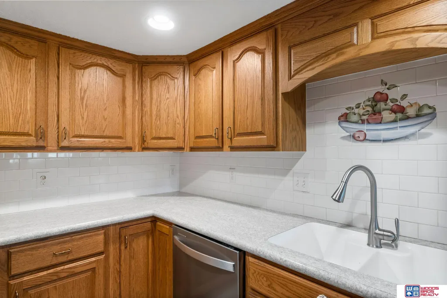
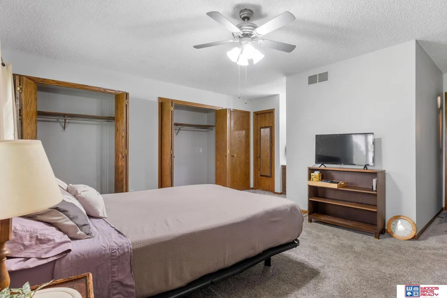
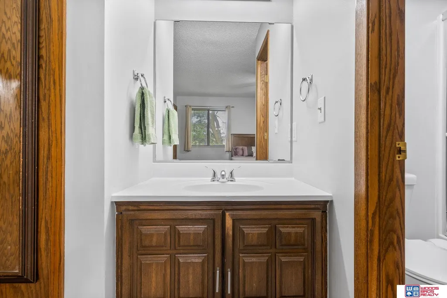
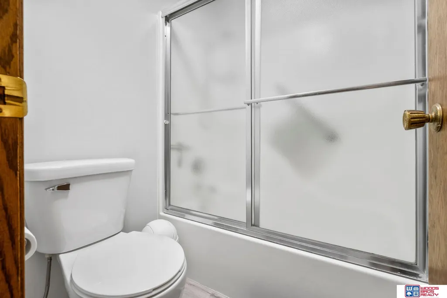
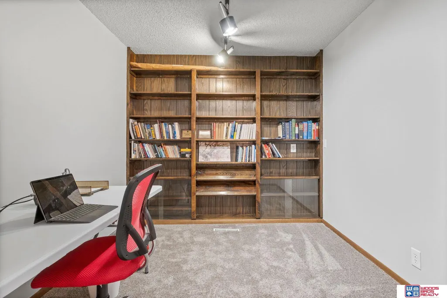
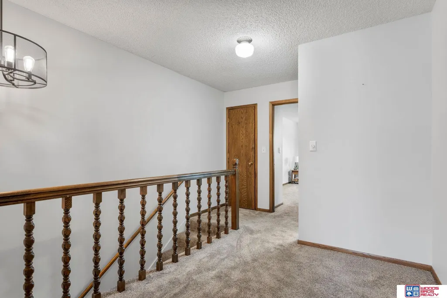
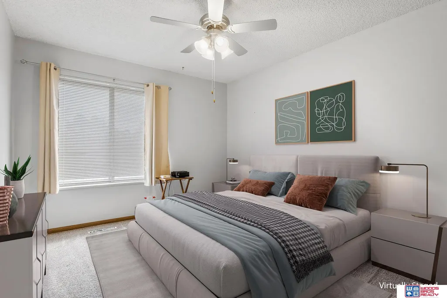
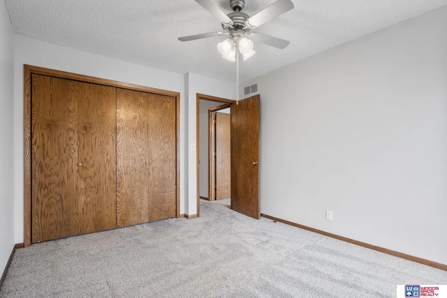
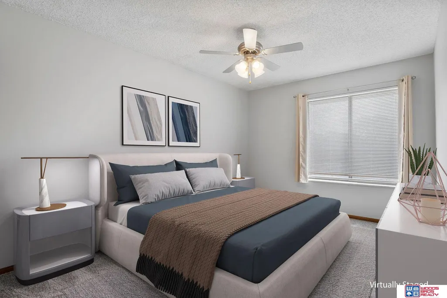
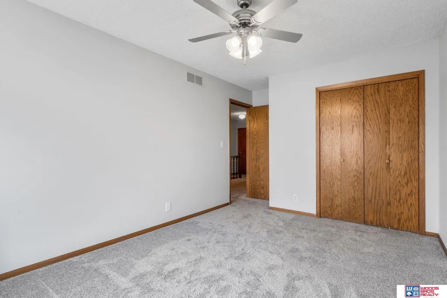
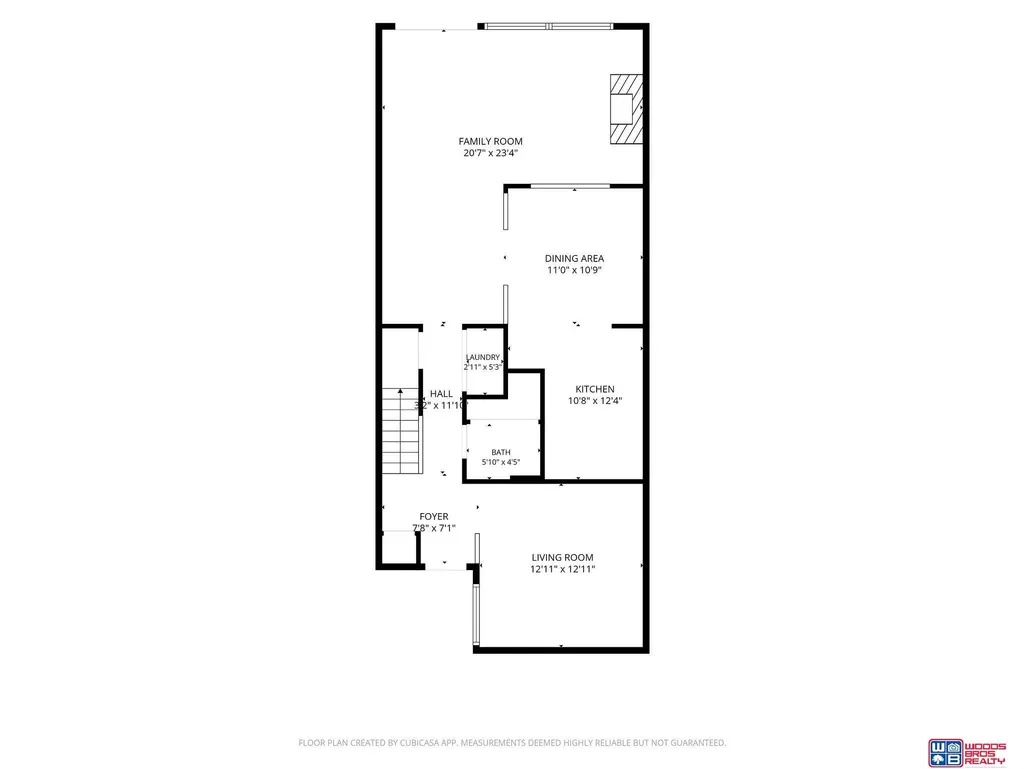
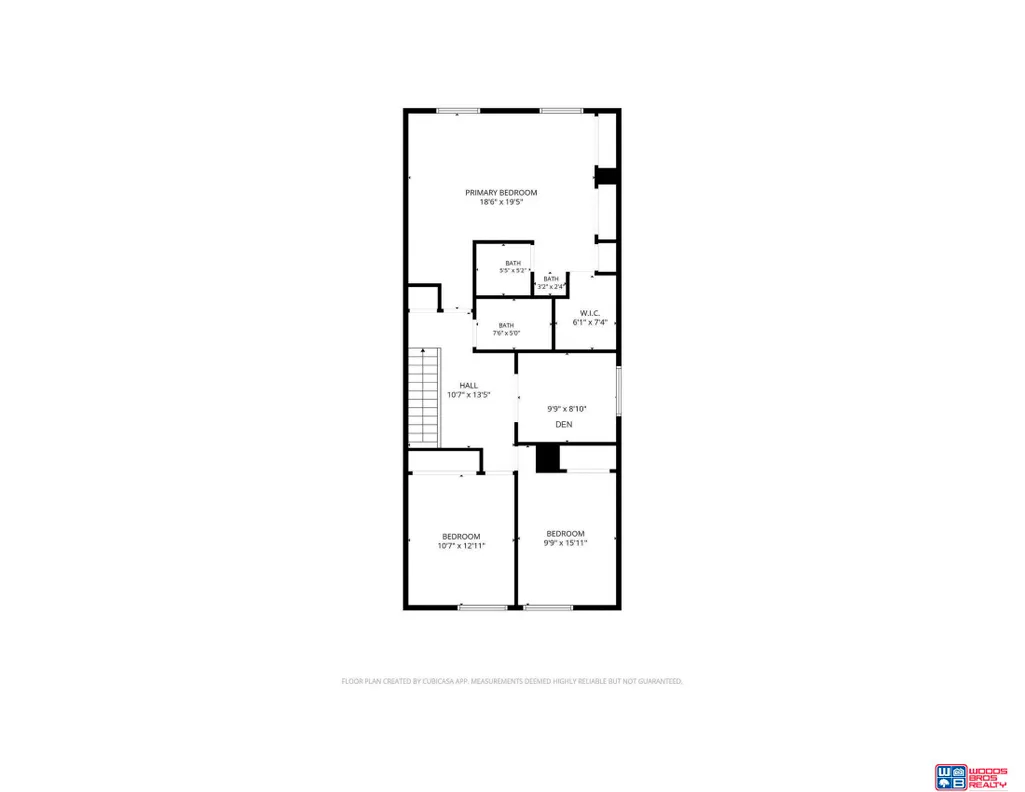
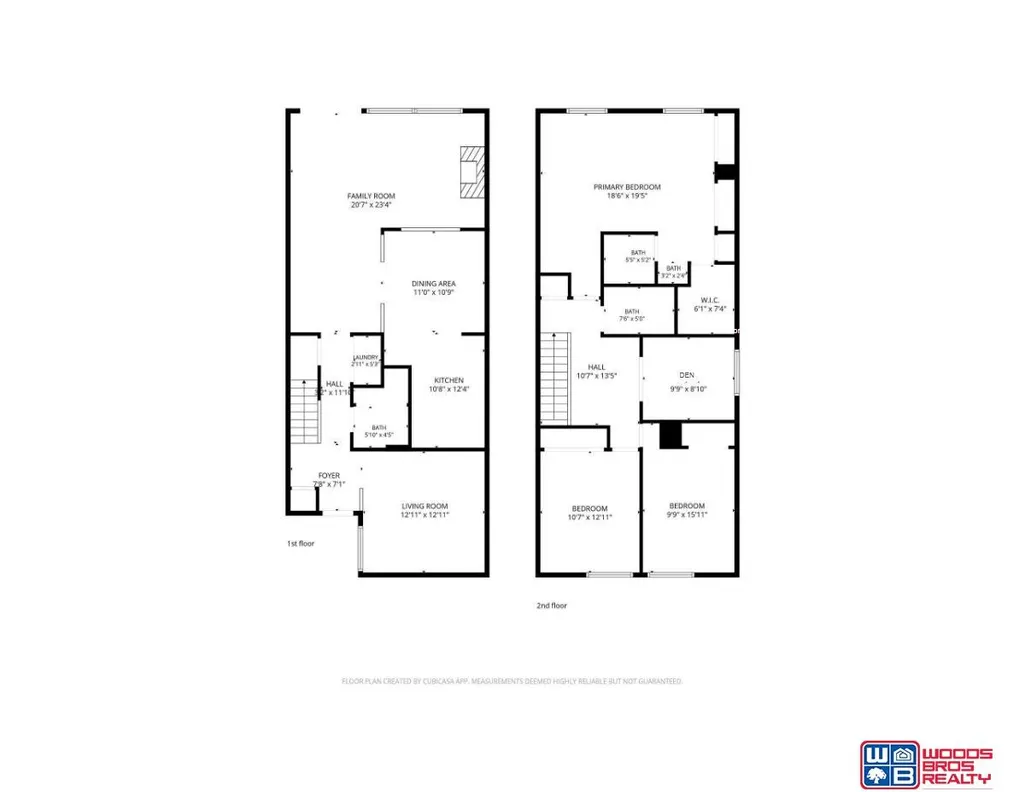
Welcome home to this truly one-of-a-kind, custom-designed townhome with 2,130 SF, 3-BRs, 3-Bath Areas, 2-Car Garage, and low-maintenance living in a peaceful setting. The main level features a spacious family room and a more private living room. The large Kitchen-Dining area boasts lovely oak cabinetry and built-ins, LVP flooring, newer appliances, and an efficient work triangle. Upstairs, the oversized primary suite includes 3 closets, a linen closet, and an attached full bath. Two additional bedrooms are separated by a versatile library-style office or den, perfect for relaxing, reading, or working. Exceptional storage abounds throughout this property. The plush carpet is newer. Enjoy the patio overlooking the park-like commons. HOA provides, lawn care, snow removal and trash pickup. Don’t miss a rare opportunity to have space, privacy, style, and nature all in one exceptional home.
| Elementary School | Middle School | High School |
|---|---|---|
| Holmes Elementary School | Lefler Middle School | Lincoln Southeast High School |
| Price History | |
|---|---|
| 9/22/2026 | Listed $295,000 |
General Features
| Sewer | Public Sewer |
|---|---|
| Heating | Natural Gas |
| Cooling | Central Air |
| Utilities | Electricity Available |
| Roof | Membrane |
| Appliances | Range |
| HOA Fee | 2100 |
| Garage Spaces | 2 |
| Association Fee Includes | Maintenance Grounds |
| Patio/Porch Features | Patio |
| Architectural Style | Traditional |
| Construction Materials | Brick/Other |
| Pets Allowed | Yes |
| Year Built | 1976 |
| Levels | Two |
| Property Subtype | Townhouse |
| Tax Year | 2025 |
| Ownership | Fee Simple |
| Assoc Fee Paid Per | Annually |
| County | Lancaster |
| New Construction | false |
| Property Type | Residential |
| HOA | true |
| Attached Garage | true |
| Subdivision Name | TH-NEERPARK/DAKOTA PL. |
| Garage Y/N | true |
| Full Baths | 2 |
| Status | NEW |
| Directions | From S 56th St & Van Dorn St. Travel South to Neerpark Dr, turn East. Continue on Neerpark Dr to 3515 Neerpark Dr. There is parking across from property. It is also ok to park in front of 3515 Neerpark Drive's garage doors. |
| ModificationTimestamp | 2026-09-22T13:02:36.300Z |
| High School | Lincoln Southeast |
| City | Lincoln |
| Association Name | Neepark Inc |
| Senior Community Y/N | false |
| High School District | Lincoln Public Schools |
| MLS Area | Lancaster |
| Lot Size Units | Square Feet |
| Lot Size Square Feet | 1650 |
| Carport Y/N | false |
| Elementary School | Holmes |
| Tax Annual Amount | 3211.06 |
| Middle/Junior High School | Lefler |
| Property Condition | Not New and NOT a Model |
| Building Area Units | Square Feet |
| Primary Bedroom Level | 2nd Floor |
| Living Area Units | Square Feet |
| Standard Status | Active |
| Occupancy Type | Owner |
| Middle/Junior School District | Lincoln Public Schools |
| Elementary School District | Lincoln Public Schools |
| Legal Description | NEERPARK ADDITION, BLOCK 2, Lot 20 |
Interior Features
| Interior Amenities | Ceiling Fan(s) |
|---|---|
| Flooring | Carpet |
| Total Fireplaces | 1 |
| Fireplace Features | Family Room |
| Kitchen Level | Main Floor |
| Basement (Y/N) | false |
| Air Conditioning Y/N | true |
| Heating Y/N | true |
| Window Features | Window Covering |
| Fireplace Y/N | true |
| Above Grade Finished Area | 2130 |
| Half Baths | 1 |
| Laundry Features | Luxury Vinyl Plank |
| Total Bedrooms | 3 |
| Living Room Level | Main Floor |
| Main Level Bathrooms | 1 |
| Below Grade Finished Area Unit Type | Square Feet |
| LivingAreaSource | Assessor |
| Above Grade Finished Area Unit Type | Square Feet |
| Kitchen Features | Luxury Vinyl Plank |
| Total Baths | 3 |
| Primary Bathroom Features | Full |
| Living Room Features | Wall/Wall Carpeting |
| Bedroom 3 Features | Wall/Wall Carpeting |
| Bedroom 2 Features | Wall/Wall Carpeting |
| Dining Room Features | Ceiling Fans |
| Kitchen Area | 132 |
| Kitchen Length | 12 |
| Kitchen Width | 11 |
| Primary on Main | 136.5 |
| Second Bedroom Length | 13 |
| Second Bedroom Width | 10.5 |
| Bedroom 3 Area | 160 |
| Bedroom 3 Length | 16 |
| Bedroom 3 Width | 10 |
| Dining Room Area | 11 |
| Dining Room Width | 11 |
| Family Room Area | 483 |
| Family Room Length | 23 |
| Living Room Area | 169 |
| Living Room Length | 13 |
| Living Room Width | 13 |
| Primary Bedroom Area | 545.75 |
| Primary Bedroom Features | Wall/Wall Carpeting |
| Primary Bedroom Length | 29.5 |
| Primary Bedroom Width | 18.5 |
| Family Room Width | 21 |
| Family Room Features | Wall/Wall Carpeting |
| Dining Room Level | Main Floor |
| Dining Room Area | 121 |
| Bedroom 3 Level | 2nd Floor |
| Second Bedroom Level | 2nd Floor |
Exterior Features
| Fencing | None |
|---|---|
| Lot Features | Up to 1/4 Acre. |
| Water Source | Public |
| Total Parking | 2 |
| Lot Size Area | 1650 |
| Foundation Details | Slab |
| Building Area Total | 2130 |
| Lot Dimensions | 75 x 22 |
| Lot Size Acres | 0.04 |
| Road Surface Type | Paved |
| Lot Size Source | GIS Calculated |
| Covered Spaces | 2 |
| Door Features | Sliding Doors |
Amenities
- Foreclosure
- Views
- Short Sale
- New Construction
- Adult 55+
- Lease To Own
- No HOA Fees
- Furnished
- Pets
- Primary On Main
- Air Conditioning
- Seller Finance
- Green
- Fixer Upper
- Horse
- Golf
- Fireplace
- Deck
- Garage
- Basement
- Pool
Property vs Townhouse Average in 68506
Price
Taxes
Year Built
 This data is from various Participants of the Great Plains REALTORS® Multiple Listing Service Inc Internet Data Exchange; is for consumers personal, non-commercial use and may not be used for any purpose other than to identify prospective properties consumers may be interested in purchasing; the listing broker is listed on each listing; the information is deemed reliable but not guaranteed, and is copyrighted ©2026 Great Plains REALTORS® Multiple Listing Service, Inc. Information is
