
Open House Sat, Sep 26th 11:00 AM - 12:30 PM










Address
20817 Hartman Avenue, Elkhorn, NE
Price
$ 655,000
Property Attributes
- ID#22627301
- TypeSingle Family
- Listing Status NEW
- CountyDouglas
- CityElkhorn
- AreaDouglas
- NeighborhoodCalarosa East/Vistancia
- Zip68022
- Style
- Year Built2023
- Taxes$ 12927
- Price$ 655,000
- Bedrooms5
- Full Bathrooms5
- Half Bathrooms0
- Sqr Footage3746
- Lot Size0.221 Acres
Data Source:
Great Plains Regional MLS
Property Description
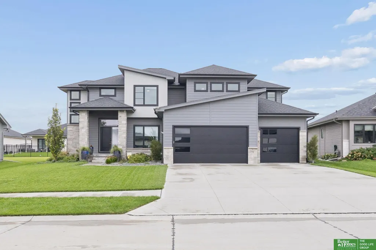
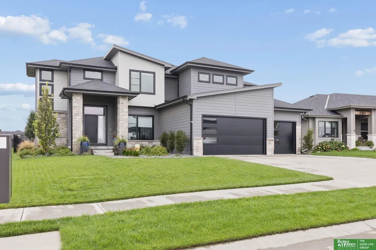
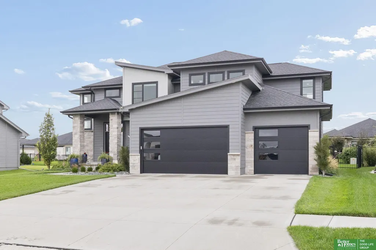
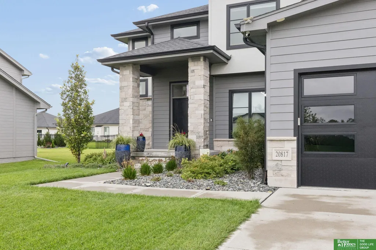
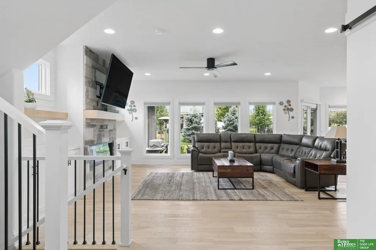
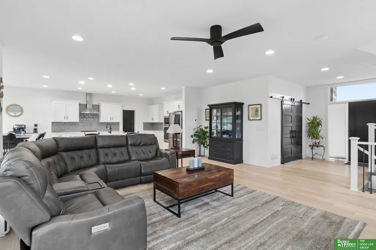
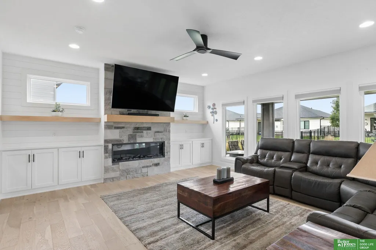
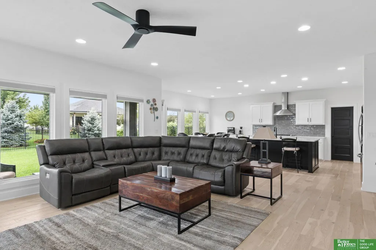
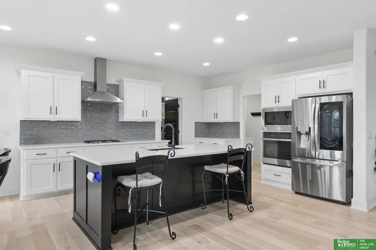
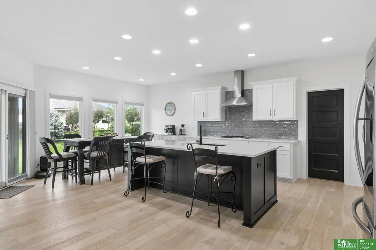
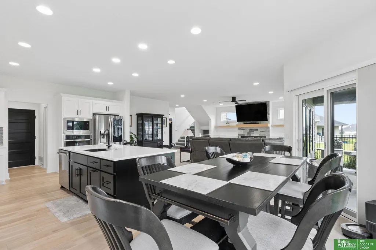
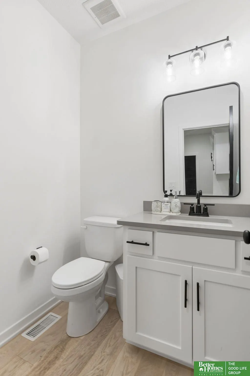
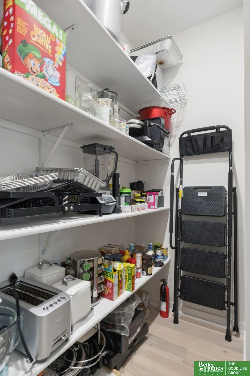
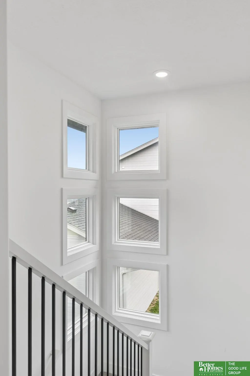
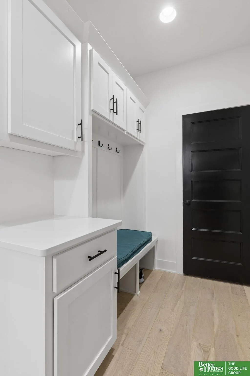
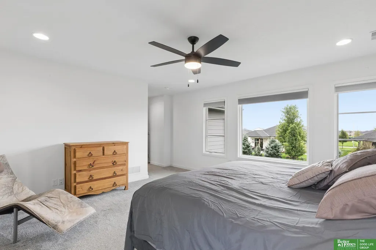
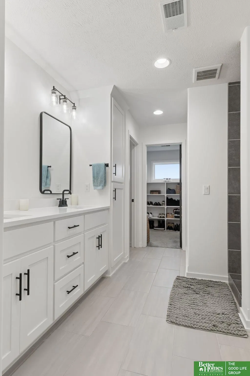
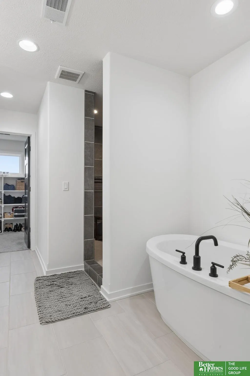
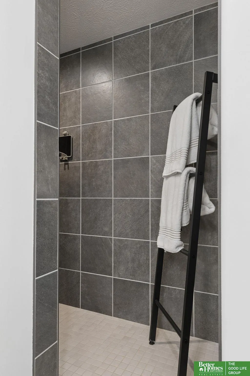
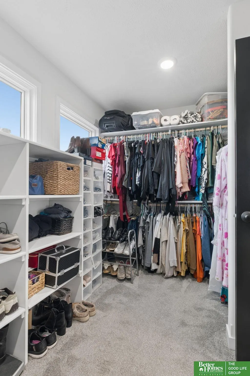
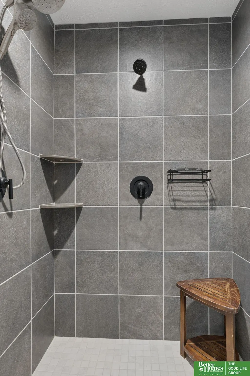
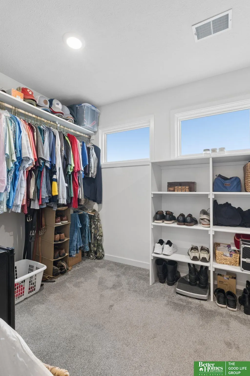
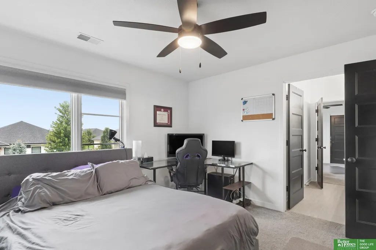
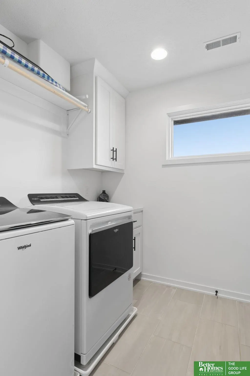
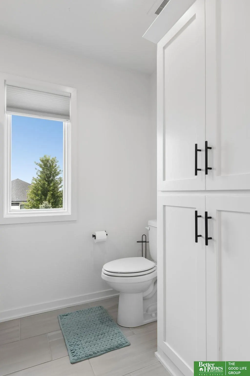
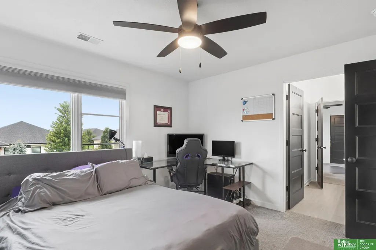
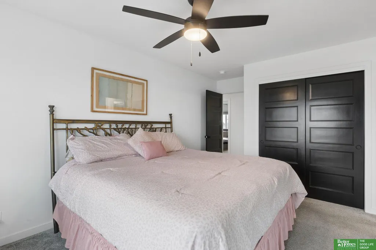
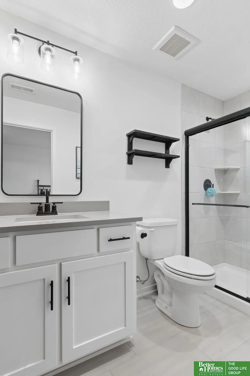
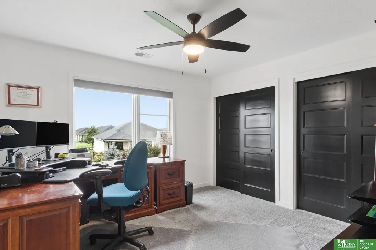
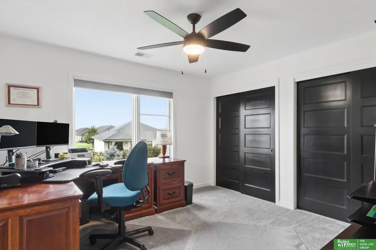
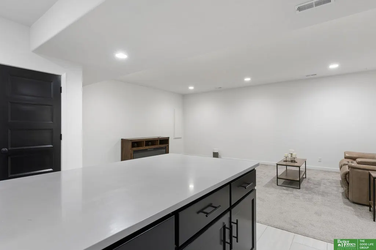
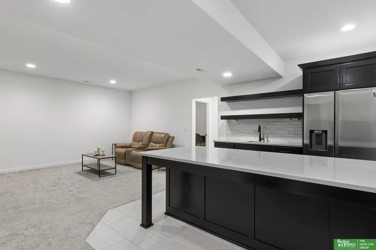
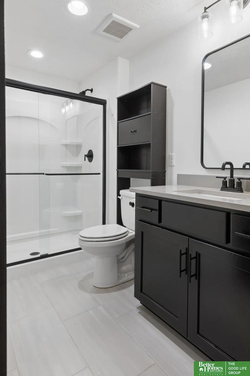
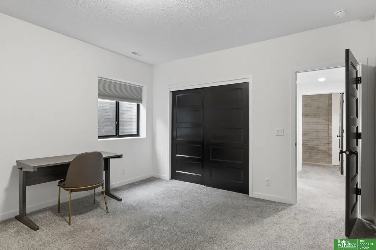
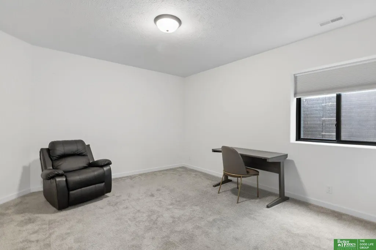
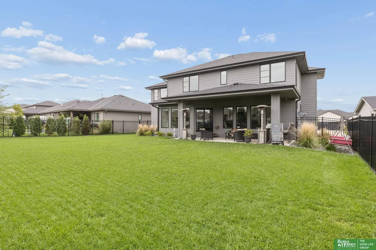
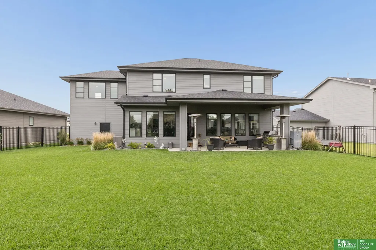
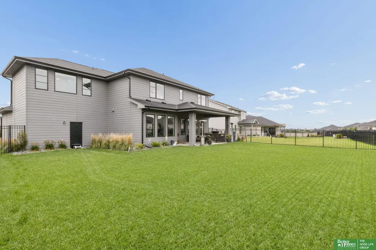
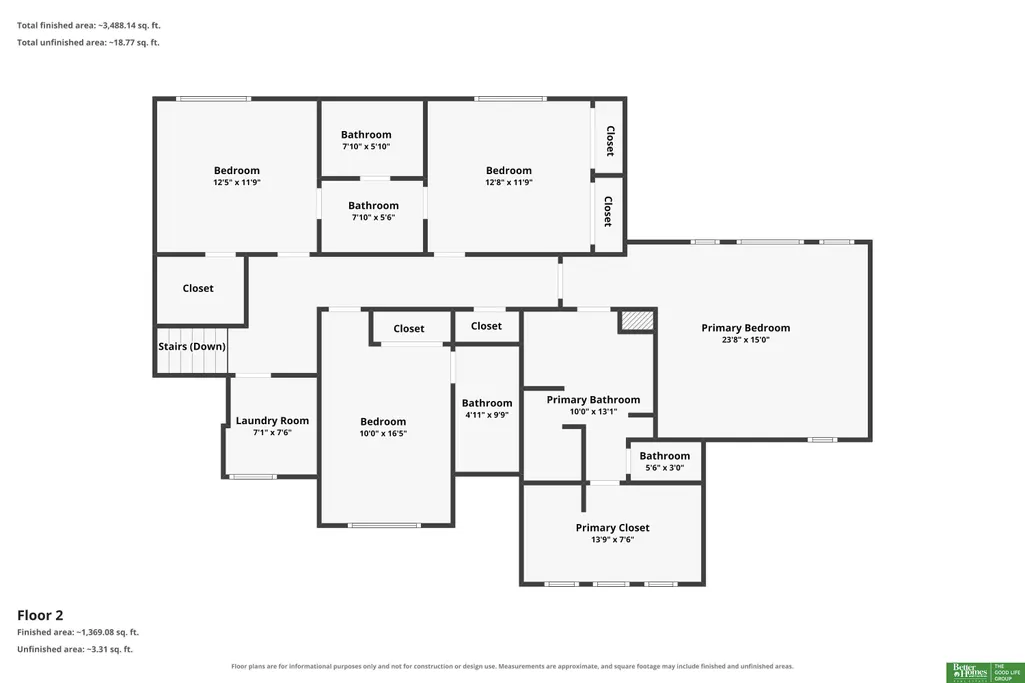
Pre-Inspected and better than new! This stunning, 3-year-old two-story home has all the upgrades already done for you! Featuring 5 bedrooms, 5 bathrooms, a 4-car garage, and a main-floor office, this home truly has it all. Gorgeous landscaping, a wrought iron fence, and custom window treatments -including automated blinds in the living room - which add to its incredible curb appeal. Inside, you'll love the soaring Pella windows, quartz countertops, custom cabinetry, and hidden walk-in pantry. The spacious primary suite features a luxurious soaking tub, while the generously sized bedrooms offer room for everyone. The finished basement is an entertainer's dream, complete with a wet bar! Why build when you can have all this without the wait?
| Elementary School | Middle School | High School |
|---|---|---|
| Arbor View Elementary School | Elkhorn North Ridge Middle School | Elkhorn High School |
| Price History | |
|---|---|
| 9/22/2026 | Listed $655,000 |
General Features
| Sewer | Public Sewer |
|---|---|
| Heating | Natural Gas |
| Cooling | Central Air |
| Appliances | Range |
| HOA Fee | 225 |
| Garage Spaces | 4 |
| Patio/Porch Features | Porch |
| Year Built | 2023 |
| Levels | Two |
| Property Subtype | Single Family Residence |
| Tax Year | 2025 |
| Ownership | Fee Simple |
| Assoc Fee Paid Per | Annually |
| County | Douglas |
| New Construction | false |
| Property Type | Residential |
| HOA | true |
| Attached Garage | true |
| Subdivision Name | Calarosa East/Vistancia |
| Garage Y/N | true |
| Full Baths | 2 |
| Status | NEW |
| Directions | From 204th and Fort, turn West on Fort. Turn North on 208th St and continue on 208th to Hartman Ave. Home is on the left. |
| ModificationTimestamp | 2026-09-22T17:48:40.300Z |
| High School | Elkhorn |
| City | Elkhorn |
| Senior Community Y/N | false |
| High School District | Elkhorn |
| MLS Area | Douglas |
| Lot Size Units | Square Feet |
| Carport Y/N | false |
| Elementary School | Arbor View |
| Tax Annual Amount | 12927.02 |
| Middle/Junior High School | Elkhorn North Ridge |
| Property Condition | Not New and NOT a Model |
| Virtual Tour | https://www.zillow.com/view-imx/3a93703a-ddd8-4602-8719-f70b6d6acd5a?initialViewType=pano&utm_source=dashboard |
| Building Area Units | Square Feet |
| Primary Bedroom Level | 2nd Floor |
| Living Area Units | Square Feet |
| Standard Status | Active |
| Occupancy Type | Owner |
| Middle/Junior School District | Elkhorn |
| Elementary School District | Elkhorn |
| Legal Description | VISTANCIA LOT 244 BLOCK 0 LOT 244 |
Interior Features
| Interior Amenities | Ceiling Fan(s) |
|---|---|
| Basement | Egress |
| Total Fireplaces | 1 |
| Kitchen Level | Main Floor |
| Basement (Y/N) | true |
| Air Conditioning Y/N | true |
| Heating Y/N | true |
| Fireplace Y/N | true |
| Above Grade Finished Area | 2859 |
| Half Baths | 1 |
| 3/4 Baths | 2 |
| Total Bedrooms | 5 |
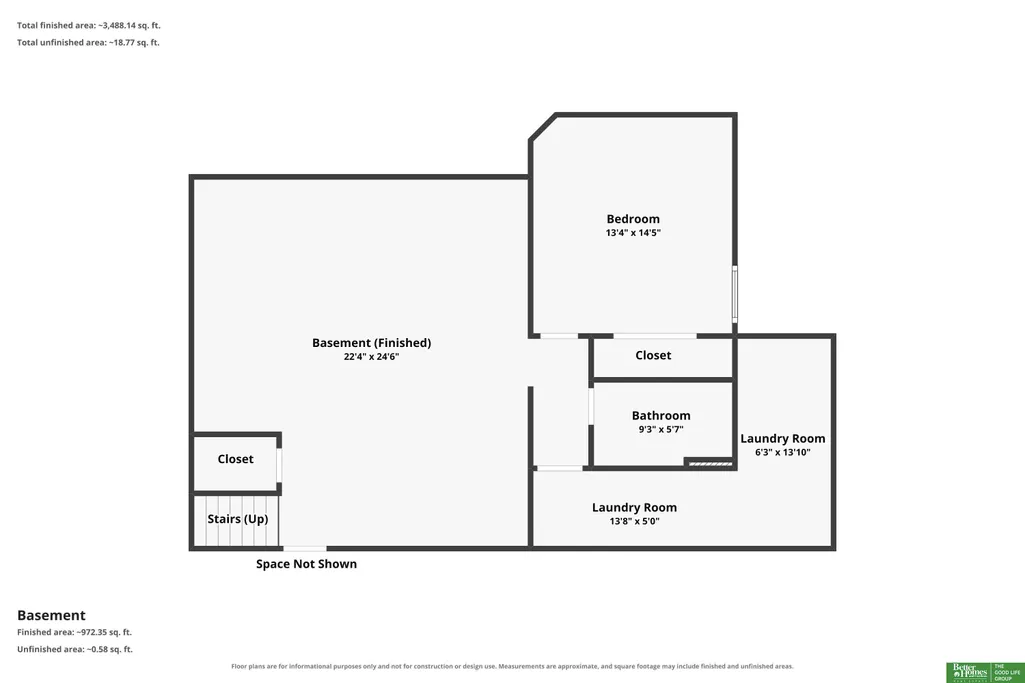
| Below Grade Finished Area | 887 |
| Main Level Bathrooms | 1 |
| Below Grade Finished Area Unit Type | Square Feet |
| LivingAreaSource | Assessor |
| Above Grade Finished Area Unit Type | Square Feet |
| Total Baths | 5 |
| Kitchen Area | 154 |
| Kitchen Length | 12.8333 |
| Kitchen Width | 12 |
| RoomBasementArea | 1261 |
| Primary on Main | 139.7917 |
| Second Bedroom Length | 10.1667 |
| Second Bedroom Width | 13.75 |
| Bedroom 3 Area | 148.9028 |
| Bedroom 3 Length | 12.5833 |
| Bedroom 3 Width | 11.8333 |
| Bedroom 4 Area | 148.9028 |
| Bedroom 4 Length | 12.5833 |
| Bedroom 4 Width | 11.8333 |
| Family Room Area | 483 |
| Family Room Length | 21 |
| Primary Bedroom Area | 231.25 |
| Primary Bedroom Length | 15.4167 |
| Primary Bedroom Width | 15 |
| Family Room Width | 23 |
| Family Room Level | Basement |
| Bedroom 5 Width | 14.4167 |
| Bedroom 5 Level | Basement |
| Bedroom 5 Length | 13 |
| Bedroom 5 Area | 187.4167 |
| Bedroom 4 Level | 2nd Floor |
| Bedroom 3 Level | 2nd Floor |
| Second Bedroom Level | 2nd Floor |
Exterior Features
| Exterior Amenities | Sprinkler System |
|---|---|
| Fencing | Full |
| Lot Features | Up to 1/4 Acre. |
| Water Source | Public |
| Total Parking | 4 |
| Foundation Details | Concrete Perimeter |
| Building Area Total | 3746 |
| Lot Dimensions | 70 x 132 |
| Lot Size Acres | 0.221 |
| Lot Size Source | Assessor |
| Covered Spaces | 4 |
Amenities
- Foreclosure
- Views
- Short Sale
- New Construction
- Adult 55+
- Lease To Own
- No HOA Fees
- Furnished
- Primary On Main
- Air Conditioning
- Seller Finance
- Green
- Fixer Upper
- Horse
- Golf
- Fireplace
- Deck
- Garage
- Basement
- Pool
Property vs Single Family Average in 68022
Price
Taxes
Year Built
 This data is from various Participants of the Great Plains REALTORS® Multiple Listing Service Inc Internet Data Exchange; is for consumers personal, non-commercial use and may not be used for any purpose other than to identify prospective properties consumers may be interested in purchasing; the listing broker is listed on each listing; the information is deemed reliable but not guaranteed, and is copyrighted ©2026 Great Plains REALTORS® Multiple Listing Service, Inc. Information is
