
























Address
18222 Locust Street, Elkhorn, NE
Price
$ 700,000
Property Attributes
- ID#22627485
- TypeSingle Family
- Listing Status NEW
- CountyDouglas
- CityElkhorn
- AreaDouglas
- NeighborhoodSpruce 180 / Spruce Abbey
- Zip68022
- Style
- Year Built2020
- Price$ 700,000
- Bedrooms6
- Full Bathrooms5
- Half Bathrooms0
- Sqr Footage3479
- Lot Size0.372 Acres
Data Source:
Great Plains Regional MLS
Property Description
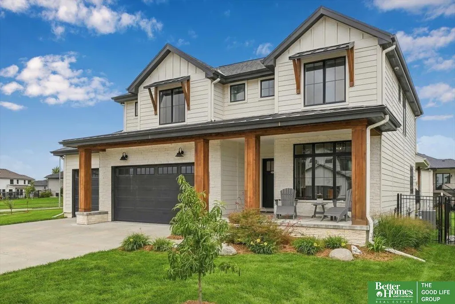
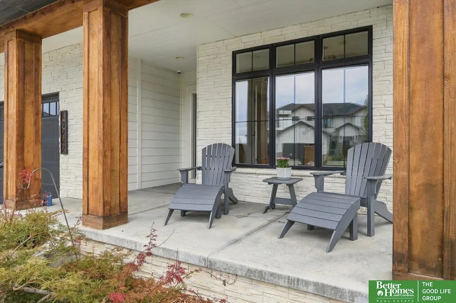
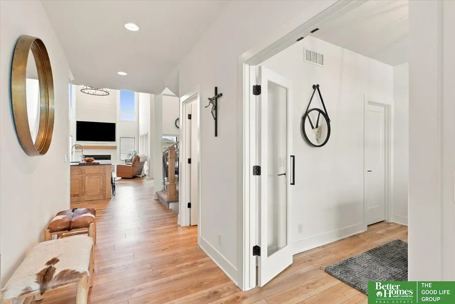
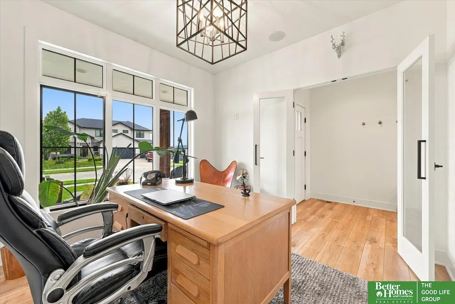
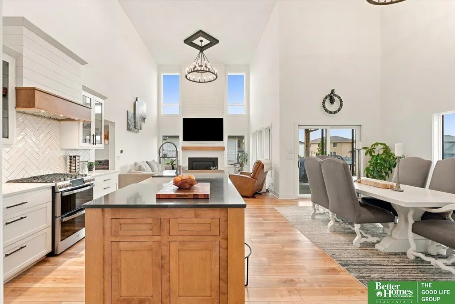
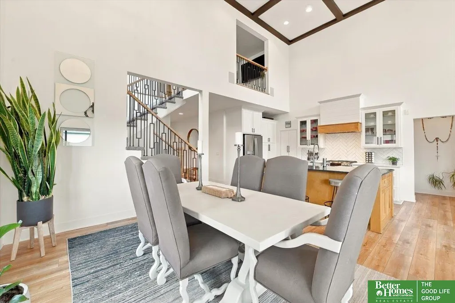
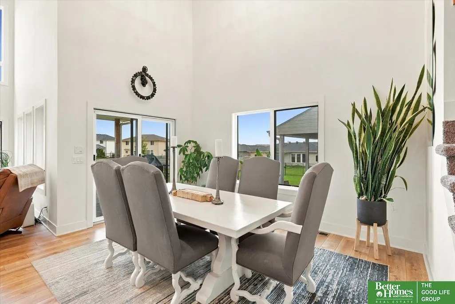
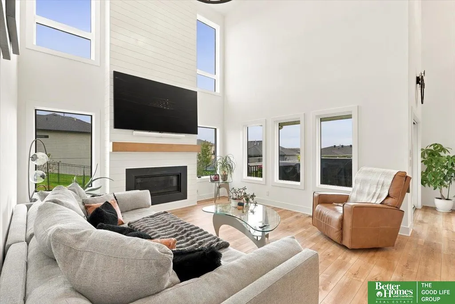
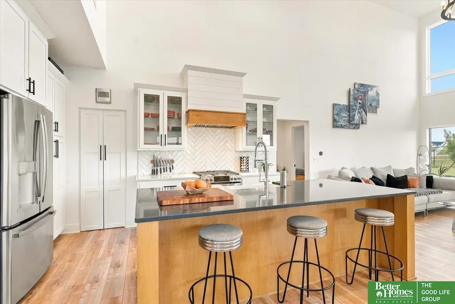
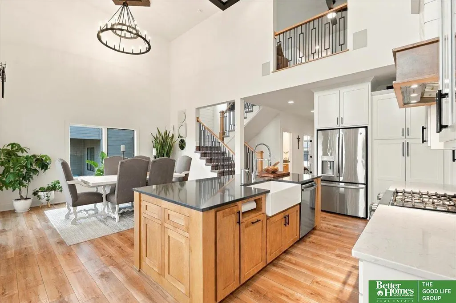
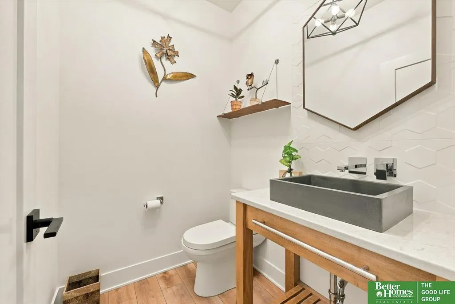
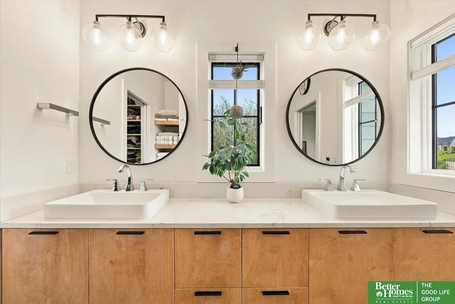
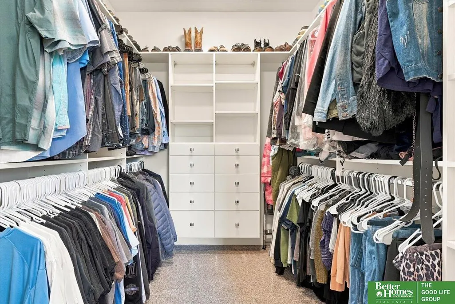
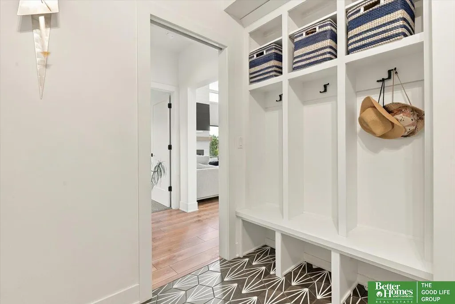
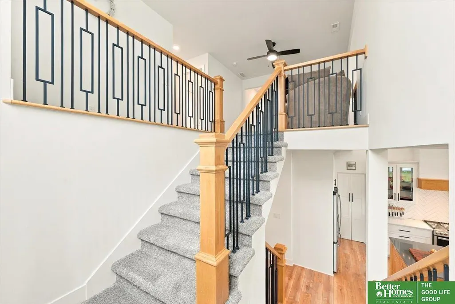
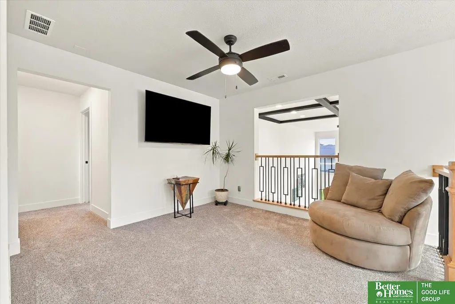
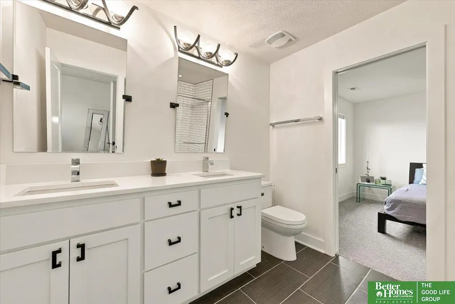
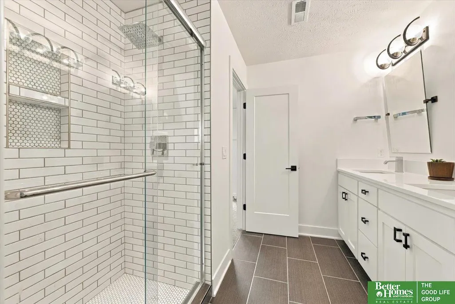
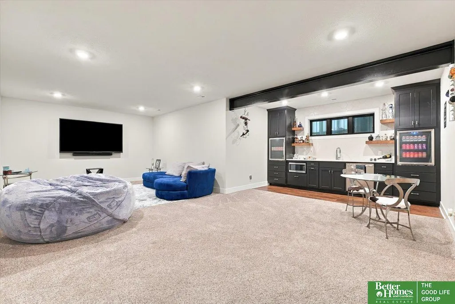
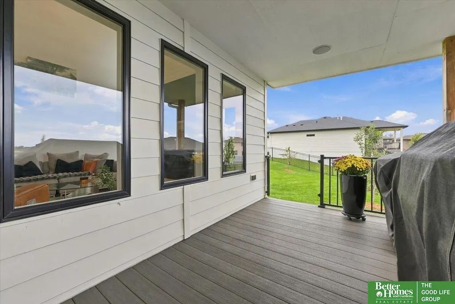
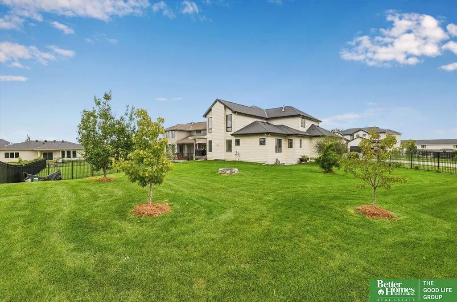
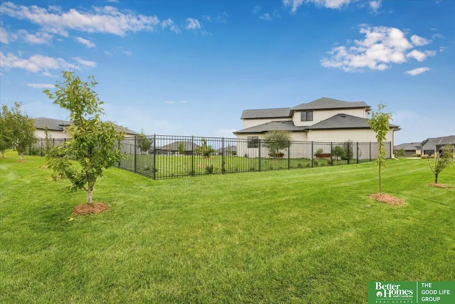
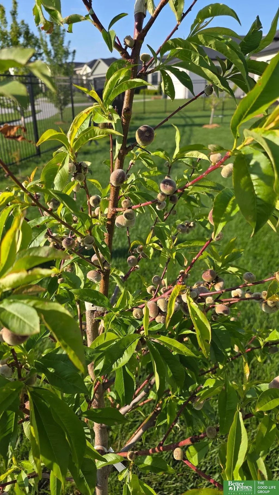
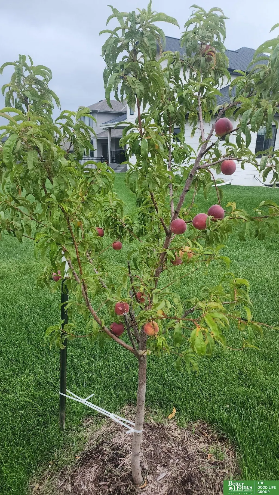
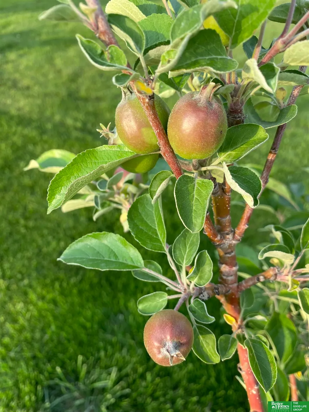
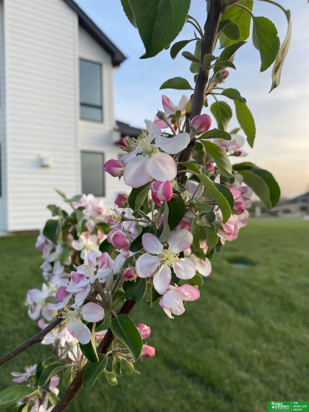
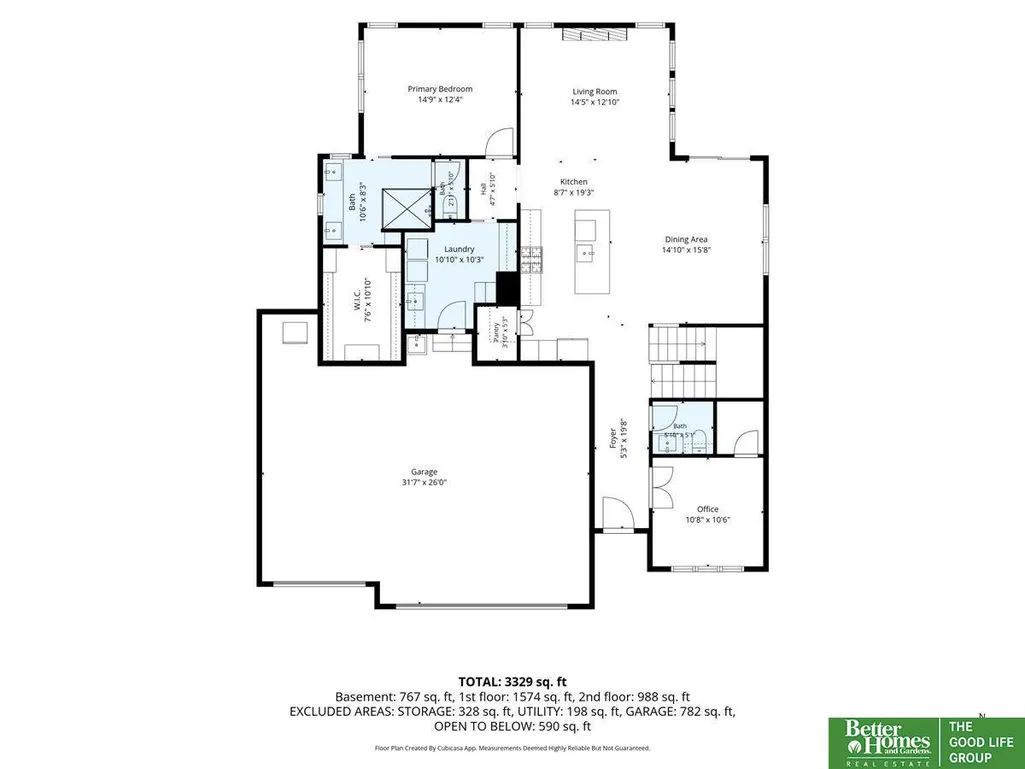
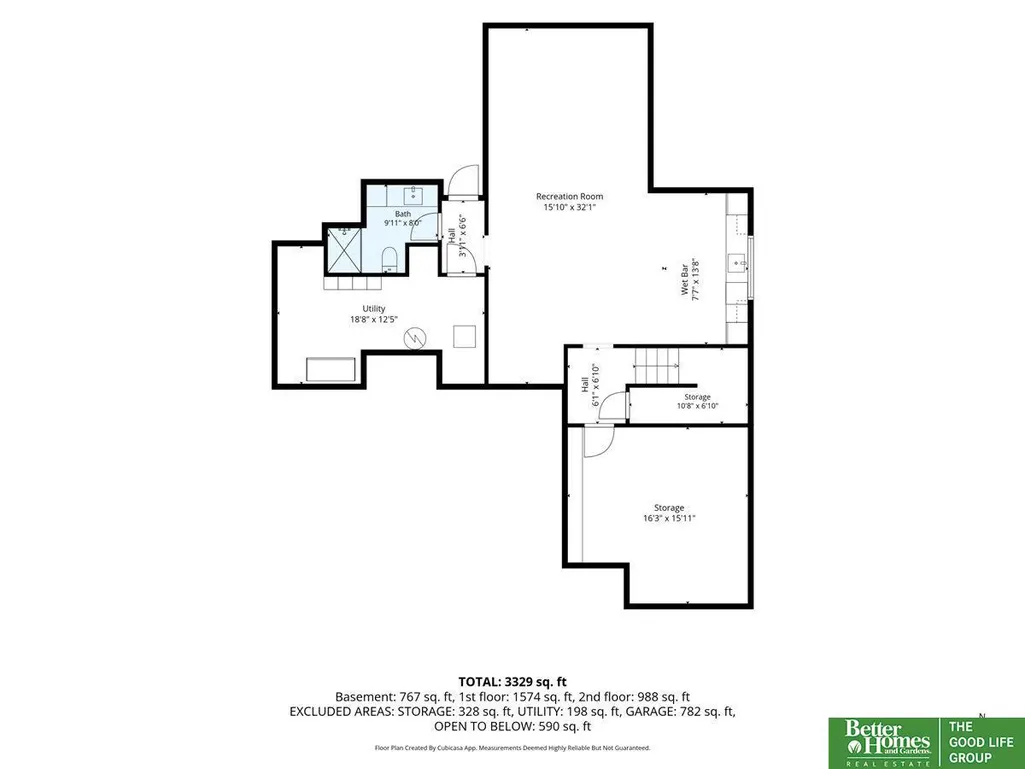
Situated on a fully fenced corner lot spanning over 1/3 acre, this pre-inspected home offers the feeling of country living w/ fruit trees, a welcoming front porch & details like a farmhouse sink & shiplap.. Soaring 2-story ceilings highlight the kitchen & great room, where a floor-to-ceiling fireplace is framed by walls of windows & anchored w/ a solid wood mantel. The kitchen features custom cabinetry, hidden storage, a custom hood, & oversized island. The main-floor primary suite includes a custom walk-in closet & the mudroom/drop zone keeps everyday life organized w/ loads of storage. Upstairs, enjoy a cozy loft with built-in desk, 3 bedrooms, & walk-in closets. The finished lower level is made for fun, featuring a large rec room w/ tv included, custom wet bar w/ 2 mini fridges, microwave & dishwasher, 6th bedroom, bath, & abundant storage. Relax on the composite covered deck overlooking the expansive yard. Built-in speakers throughout & close to Elkhorn North High School!
| Elementary School | Middle School | High School |
|---|---|---|
| West Dodge Station Elementary School | Elkhorn North Ridge Middle School | Elkhorn North High School |
| Price History | |
|---|---|
| 9/23/2026 | Listed $700,000 |
General Features
| Sewer | Public Sewer |
|---|---|
| Heating | Natural Gas |
| Cooling | Central Air |
| Appliances | Humidifier |
| HOA Fee | 300 |
| Garage Spaces | 3 |
| Patio/Porch Features | Covered Deck |
| Security Features | Security System |
| Construction Materials | Masonite |
| Year Built | 2020 |
| Levels | One and One Half |
| Property Subtype | Single Family Residence |
| Tax Year | 2025 |
| Ownership | Fee Simple |
| Assoc Fee Paid Per | Annually |
| County | Douglas |
| New Construction | false |
| Property Type | Residential |
| HOA | true |
| Attached Garage | true |
| Subdivision Name | Spruce 180 / Spruce Abbey |
| Garage Y/N | true |
| Full Baths | 1 |
| Status | NEW |
| Directions | From Maple head South on 180th Street, turn West on Locust Street, property is on the North side of the street. |
| ModificationTimestamp | 2026-09-23T18:04:14.000Z |
| High School | Elkhorn North |
| City | Elkhorn |
| Senior Community Y/N | false |
| High School District | Elkhorn |
| MLS Area | Douglas |
| Lot Size Units | Square Feet |
| Carport Y/N | false |
| Elementary School | West Dodge Station |
| Middle/Junior High School | Elkhorn North Ridge |
| Property Condition | Not New and NOT a Model |
| Virtual Tour | https://my.matterport.com/show/?m=Dx8HW5T5wBs&brand=0 |
| Building Area Units | Square Feet |
| Primary Bedroom Level | Main Floor |
| Living Area Units | Square Feet |
| Standard Status | Active |
| Occupancy Type | Owner |
| Middle/Junior School District | Elkhorn |
| Elementary School District | Elkhorn |
| Virtual Tour | https://my.matterport.com/show/?m=Dx8HW5T5wBs |
| Legal Description | SPRUCE 180 LOT 139 BLOCK 0 |
Interior Features
| Interior Amenities | Wet Bar |
|---|---|
| Basement | Finished |
| Total Fireplaces | 1 |
| Fireplace Features | Living Room |
| Kitchen Level | Main Floor |
| Basement (Y/N) | true |
| Air Conditioning Y/N | true |
| Heating Y/N | true |
| Window Features | LL Daylight Windows |
| Fireplace Y/N | true |
| Above Grade Finished Area | 2449 |
| Half Baths | 1 |
| 3/4 Baths | 3 |
| Total Bedrooms | 6 |
| Below Grade Finished Area | 1030 |
| Living Room Level | Main Floor |
| Main Level Bathrooms | 2 |
| Below Grade Finished Area Unit Type | Square Feet |
| LivingAreaSource | Assessor |
| Above Grade Finished Area Unit Type | Square Feet |
| Kitchen Features | Pantry |
| Total Baths | 5 |
| Primary Bathroom Features | 3/4 |
| Living Room Features | Fireplace |
| Bedroom 4 Features | Wall/Wall Carpeting |
| Bedroom 3 Features | Wall/Wall Carpeting |
| Bedroom 2 Features | Luxury Vinyl Plank |
| Dining Room Features | Luxury Vinyl Plank |
| Kitchen Area | 165.2292 |
| Kitchen Length | 8.5833 |
| Kitchen Width | 19.25 |
| RoomBasementArea | 1549 |
| Primary on Main | 112 |
| Second Bedroom Length | 10.6667 |
| Second Bedroom Width | 10.5 |
| Bedroom 3 Area | 156.1389 |
| Bedroom 3 Length | 12.1667 |
| Bedroom 3 Width | 12.8333 |
| Bedroom 4 Area | 152.9306 |
| Bedroom 4 Length | 12.8333 |
| Bedroom 4 Width | 11.9167 |
| Dining Room Area | 14.8333 |
| Dining Room Width | 15.6667 |
| Family Room Area | 507.9861 |
| Family Room Length | 15.8333 |
| Living Room Area | 185.0139 |
| Living Room Length | 14.4167 |
| Living Room Width | 12.8333 |
| Primary Bedroom Area | 181.9167 |
| Primary Bedroom Features | Wall/Wall Carpeting |
| Primary Bedroom Length | 14.75 |
| Primary Bedroom Width | 12.3333 |
| Family Room Width | 32.0833 |
| Family Room Level | Basement |
| Family Room Features | Wall/Wall Carpeting |
| Dining Room Level | Main Floor |
| Dining Room Area | 232.3889 |
| Bedroom 5 Width | 2 |
| Bedroom 5 Level | 2nd Floor |
| Bedroom 5 Length | 10.6667 |
| Bedroom 5 Features | Wall/Wall Carpeting |
| Bedroom 5 Area | 21.3333 |
| Bedroom 4 Level | 2nd Floor |
| Bedroom 3 Level | 2nd Floor |
| Second Bedroom Level | Main Floor |
Exterior Features
| Exterior Amenities | Sprinkler System |
|---|---|
| Fencing | Full |
| Lot Features | Over 1/4 up to 1/2 Acre |
| Water Source | Public |
| Total Parking | 3 |
| Foundation Details | Concrete Perimeter |
| Building Area Total | 3479 |
| Lot Dimensions | 58.72 x 80.41 x 16.96 x 148.2 x 99.84 x 84.82 |
| Lot Size Acres | 0.372 |
| Lot Size Source | Assessor |
| Covered Spaces | 3 |
Amenities
- Foreclosure
- Views
- Short Sale
- New Construction
- Adult 55+
- Lease To Own
- No HOA Fees
- Furnished
- Primary On Main
- Air Conditioning
- Seller Finance
- Green
- Fixer Upper
- Horse
- Golf
- Fireplace
- Deck
- Garage
- Basement
- Pool
Property vs Single Family Average in 68022
Price
Year Built
 This data is from various Participants of the Great Plains REALTORS® Multiple Listing Service Inc Internet Data Exchange; is for consumers personal, non-commercial use and may not be used for any purpose other than to identify prospective properties consumers may be interested in purchasing; the listing broker is listed on each listing; the information is deemed reliable but not guaranteed, and is copyrighted ©2026 Great Plains REALTORS® Multiple Listing Service, Inc. Information is
