
















Address
5114 S 121st Street, Omaha, NE
Price
$ 225,000
Property Attributes
- ID#22627564
- TypeSingle Family
- Listing Status PENDING
- CountyDouglas
- CityOmaha
- AreaDouglas
- NeighborhoodSignal Hill
- Zip68137
- Style
- Year Built1965
- Price$ 225,000
- Bedrooms3
- Full Bathrooms2
- Half Bathrooms0
- Sqr Footage1487
- Lot Size0.167 Acres
Data Source:
Great Plains Regional MLS
Property Description
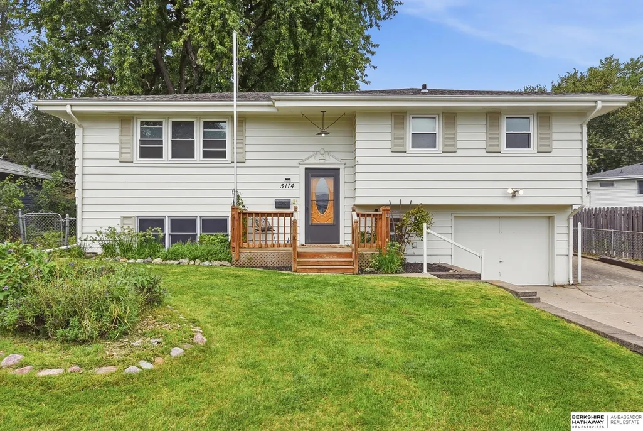
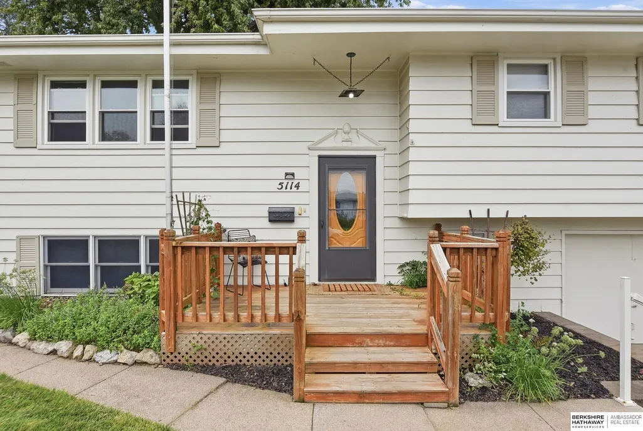
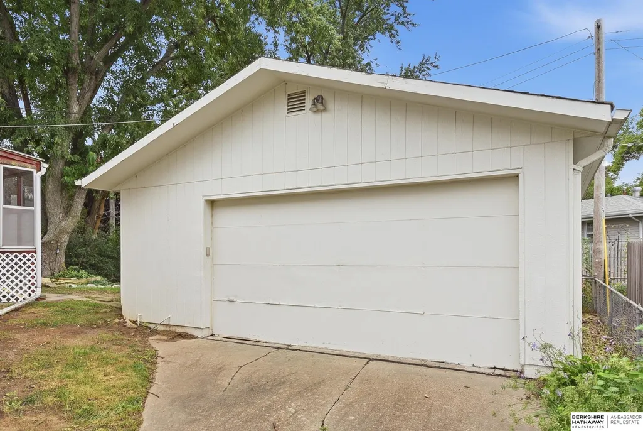
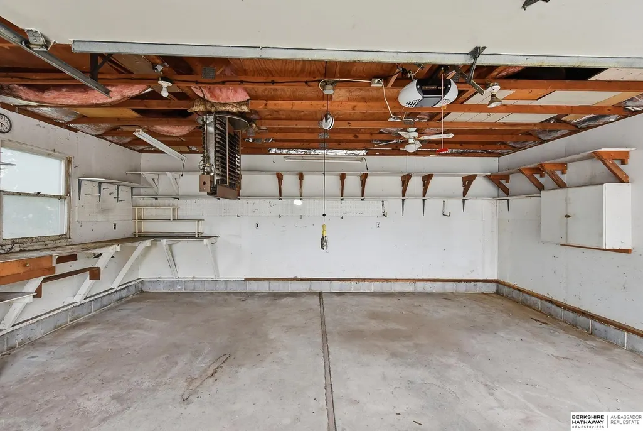
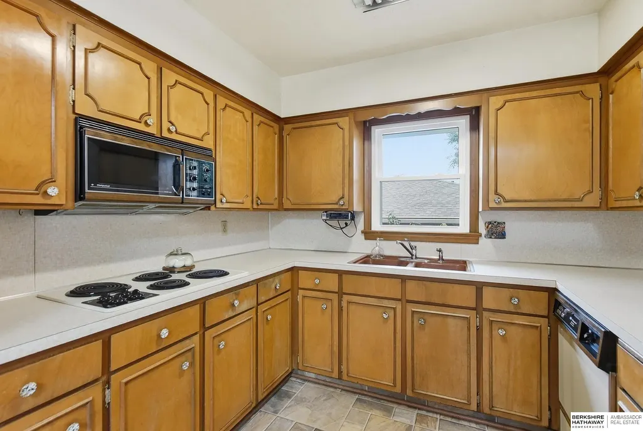
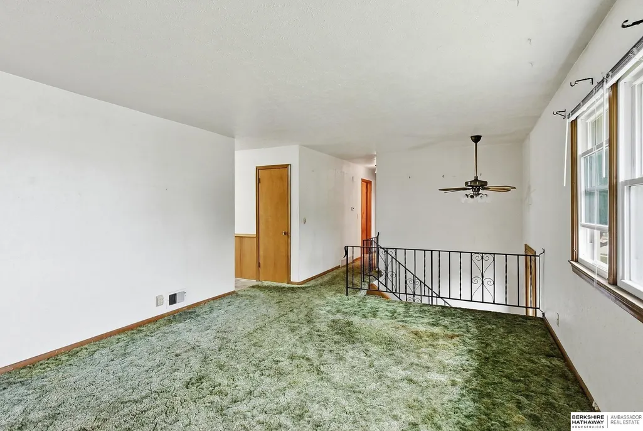
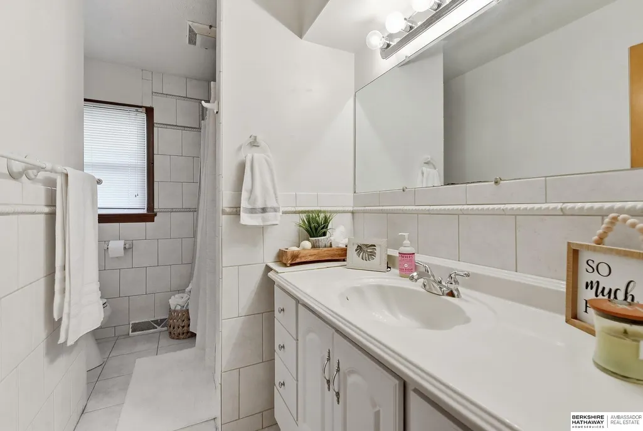
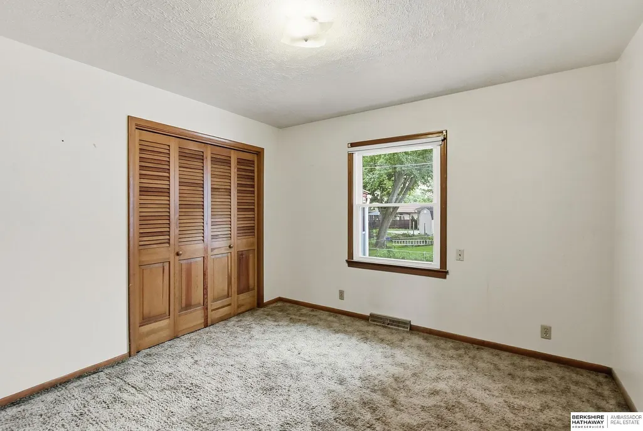
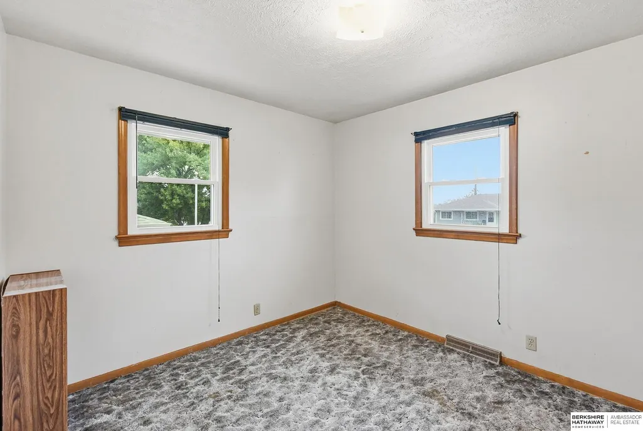
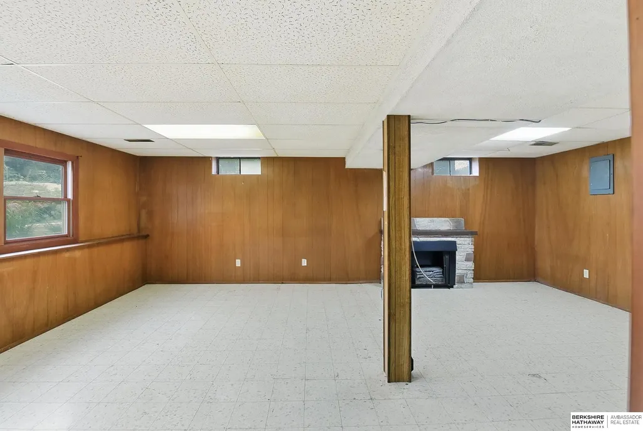
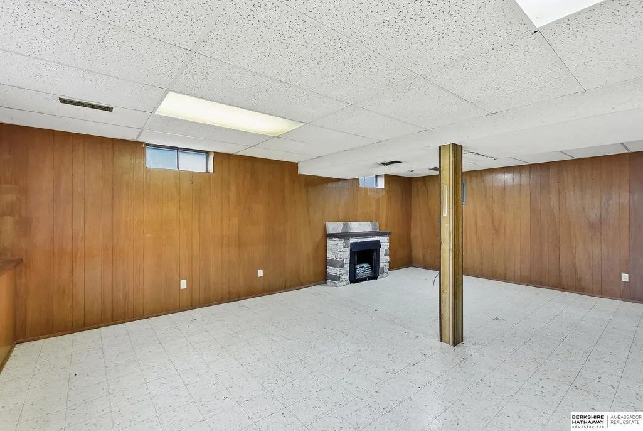
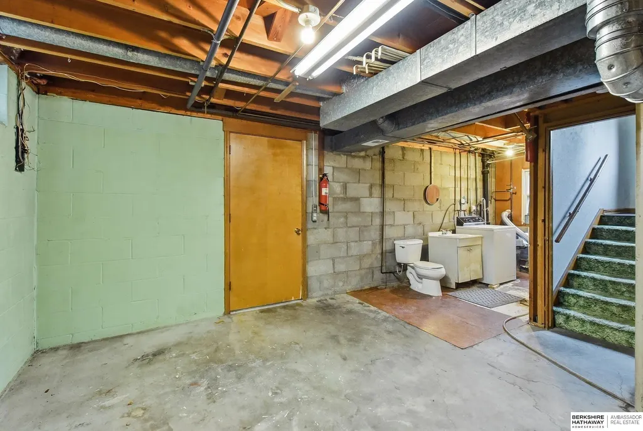
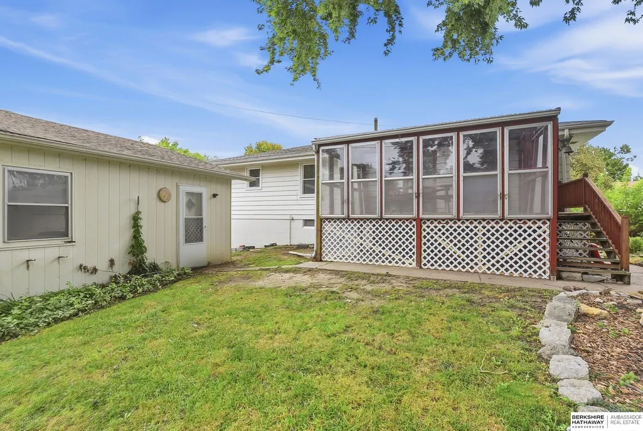
Looking for your FIRST HOME or Investment Property and adding your own flare of TLC? This split entry cutie was loved and cared for by same owner of over 40 years, conveniently located in the heart of the metro! This 3-bed, 2-bath home is hiding some beautiful natural wooden floors under that retro carpet, and sports a spacious fenced lot with mature trees; and BONUS another 2-car garage with a generous driveway for all those drivers! You will enjoy all the natural sunlight while cooking in the spacious kitchen hosting a generous dining area. Do you love the great outdoors!? Check out this covered porch for additional entertainment and living space! Make your way to the lower level, hosting another bonus living space, fireplace, and bathroom, with washer/dryer. This is an estate, being sold "AS-IS". Newer windows, HVAC serviced regularly, & roof in great condition! Conveniently located to schools, shopping, restaurants & interstate. Fall in love with the price too! AMA
| Elementary School | Middle School | High School |
|---|---|---|
| Norris Elementary School | Millard Central Middle School | Millard South High School |
| Price History | |
|---|---|
| 9/24/2026 | Listed $225,000 |
General Features
| Sewer | Public Sewer |
|---|---|
| Heating | Natural Gas |
| Cooling | Central Air |
| Utilities | Electricity Available |
| Roof | Composition |
| Appliances | Oven |
| Garage Spaces | 3 |
| Patio/Porch Features | Porch |
| Construction Materials | Wood Siding |
| Year Built | 1965 |
| Levels | Split Entry |
| Property Subtype | Single Family Residence |
| Tax Year | 2025 |
| Ownership | Fee Simple |
| County | Douglas |
| New Construction | false |
| Property Type | Residential |
| HOA | false |
| Attached Garage | true |
| Subdivision Name | Signal Hill |
| Garage Y/N | true |
| Full Baths | 1 |
| Status | PENDING |
| Directions | 122nd St and Q Street. North to Weir St. Right to 121st St, Straight to home. |
| ModificationTimestamp | 2026-09-25T16:20:54.700Z |
| High School | Millard South |
| City | Omaha |
| Senior Community Y/N | false |
| High School District | Millard |
| MLS Area | Douglas |
| Lot Size Units | Square Feet |
| Lot Size Square Feet | 7314 |
| Carport Y/N | false |
| Elementary School | Norris |
| Middle/Junior High School | Millard Central |
| Property Condition | Not New and NOT a Model |
| Building Area Units | Square Feet |
| Primary Bedroom Level | Main Floor |
| Living Area Units | Square Feet |
| Standard Status | Pending |
| Occupancy Type | Vacant |
| Middle/Junior School District | Millard |
| Elementary School District | Millard |
| Legal Description | Lot 187, Signal Hill, Douglas County, Nebraska. |
Interior Features
| Basement | Daylight |
|---|---|
| Flooring | Carpet |
| Kitchen Level | Main Floor |
| Basement (Y/N) | true |
| Air Conditioning Y/N | true |
| Heating Y/N | true |
| Window Features | Egress Window |
| Fireplace Y/N | false |
| Above Grade Finished Area | 1115 |
| Half Baths | 1 |
| Total Bedrooms | 3 |
| Below Grade Finished Area | 372 |
| Living Room Level | Main Floor |
| Main Level Bathrooms | 1 |
| Below Grade Finished Area Unit Type | Square Feet |
| LivingAreaSource | Other |
| Above Grade Finished Area Unit Type | Square Feet |
| Kitchen Features | Dining Area |
| Total Baths | 2 |
| Living Room Features | Wall/Wall Carpeting |
| Bedroom 3 Features | Wall/Wall Carpeting |
| Bedroom 2 Features | Wall/Wall Carpeting |
| Kitchen Area | 173.046 |
| Kitchen Length | 19.1 |
| Kitchen Width | 9.06 |
| RoomBasementArea | 1056 |
| Primary on Main | 121.992 |
| Second Bedroom Length | 11.05 |
| Second Bedroom Width | 11.04 |
| Bedroom 3 Area | 110.1 |
| Bedroom 3 Length | 11.01 |
| Bedroom 3 Width | 10 |
| Living Room Area | 235.3412 |
| Living Room Length | 18.02 |
| Living Room Width | 13.06 |
| Primary Bedroom Area | 109.746 |
| Primary Bedroom Features | Wall/Wall Carpeting |
| Primary Bedroom Length | 12.06 |
| Primary Bedroom Width | 9.1 |
| Bedroom 3 Level | Main Floor |
| Second Bedroom Level | Main Floor |
Exterior Features
| Fencing | Chain Link |
|---|---|
| Lot Features | Up to 1/4 Acre. |
| Water Source | Public |
| Total Parking | 3 |
| Lot Size Area | 7314 |
| Foundation Details | Block |
| Building Area Total | 1487 |
| Lot Dimensions | 69 x 112.4 x 70.1 x 100 |
| Lot Size Acres | 0.167 |
| Lot Size Source | Assessor |
| Covered Spaces | 3 |
| Door Features | Sliding Doors |
Amenities
- Foreclosure
- Views
- Short Sale
- New Construction
- Adult 55+
- Lease To Own
- No HOA Fees
- Furnished
- Primary On Main
- Air Conditioning
- Seller Finance
- Green
- Fixer Upper
- Horse
- Golf
- Fireplace
- Deck
- Garage
- Basement
- Pool
Property vs Single Family Average in 68137
Price
Year Built
 This data is from various Participants of the Great Plains REALTORS® Multiple Listing Service Inc Internet Data Exchange; is for consumers personal, non-commercial use and may not be used for any purpose other than to identify prospective properties consumers may be interested in purchasing; the listing broker is listed on each listing; the information is deemed reliable but not guaranteed, and is copyrighted ©2026 Great Plains REALTORS® Multiple Listing Service, Inc. Information is
