
Open House Sun, Sep 27th 12:00 PM - 02:00 PM









Address
13105 S 26th Avenue, Bellevue, NE
Price
$ 346,000
Property Attributes
- ID#22627612
- TypeTownhouse
- Listing Status NEW
- CountySarpy
- CityBellevue
- AreaSarpy
- NeighborhoodWoodland Oaks
- Zip68123
- Style
- Year Built2007
- Taxes$ 5412
- Price$ 346,000
- Bedrooms3
- Full Bathrooms4
- Half Bathrooms0
- Sqr Footage2112
- Lot Size0.106 Acres
Data Source:
Great Plains Regional MLS
Property Description
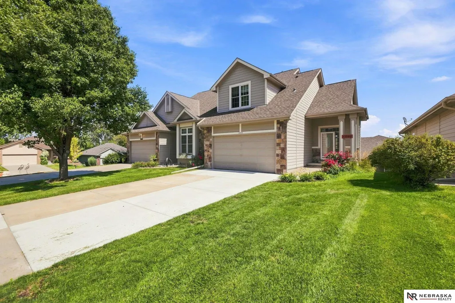
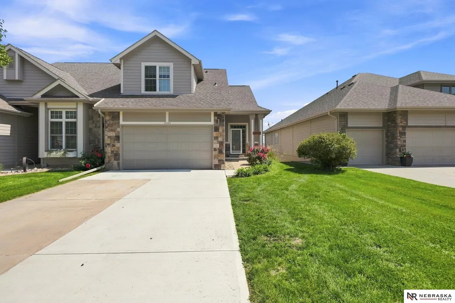
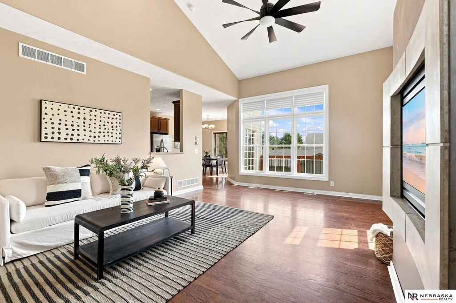
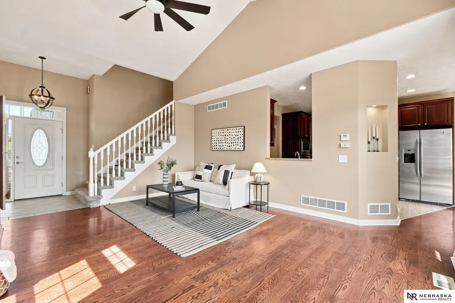
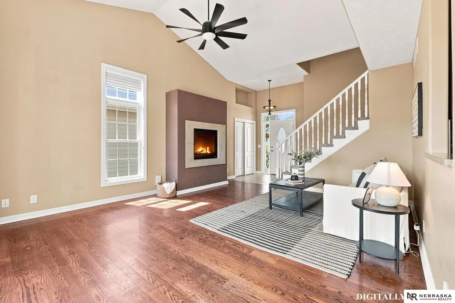
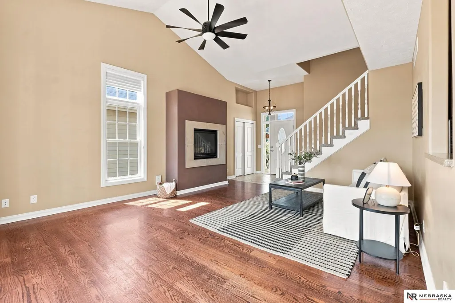
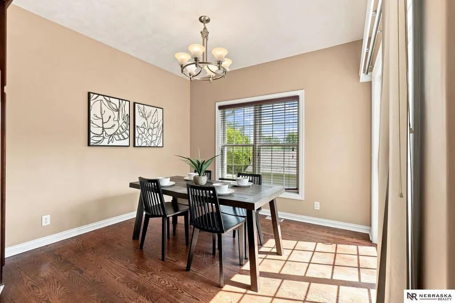
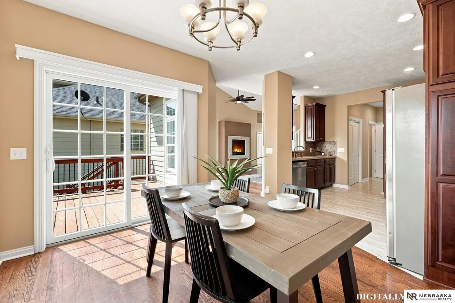
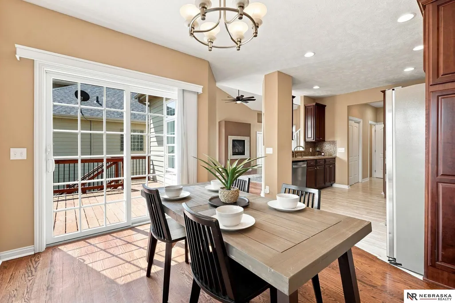
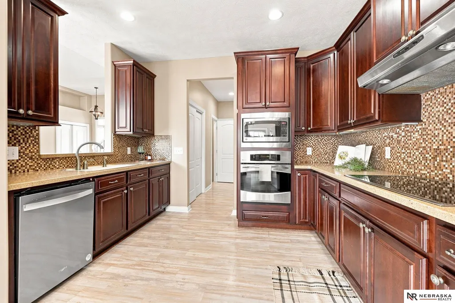
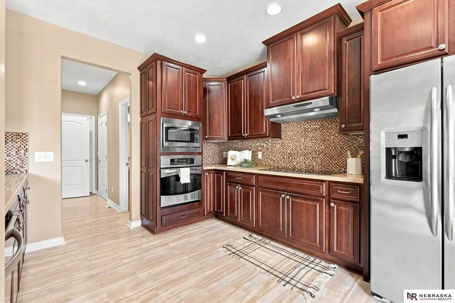
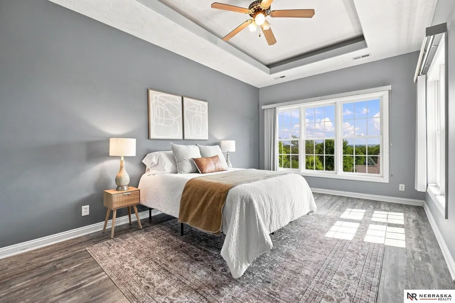
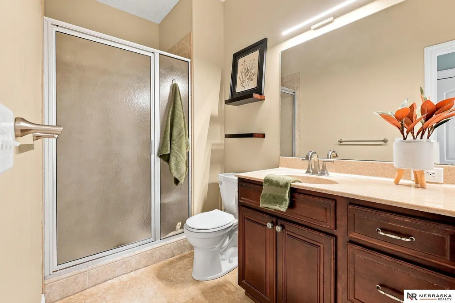
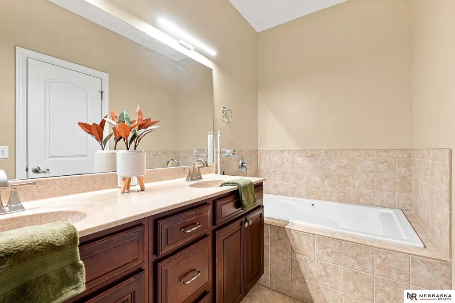
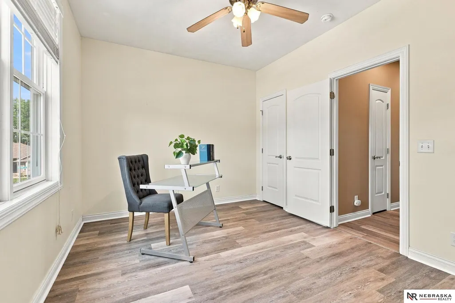
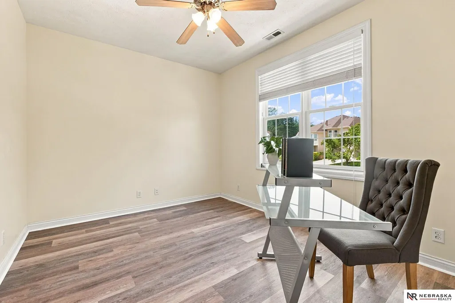
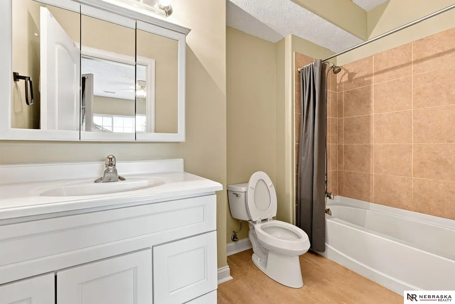
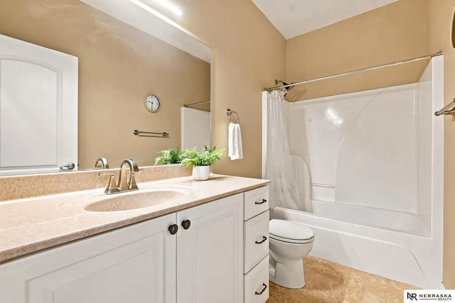
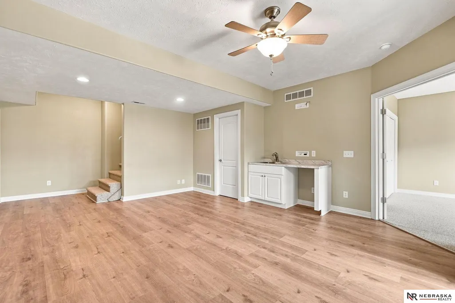
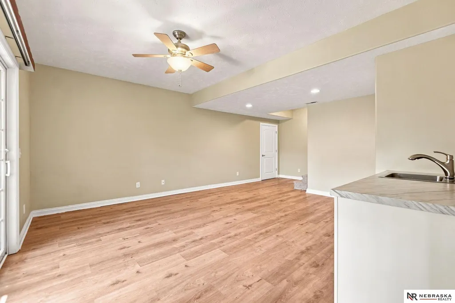
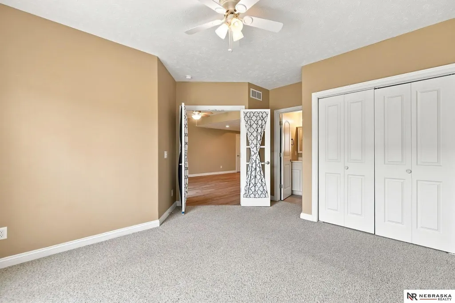
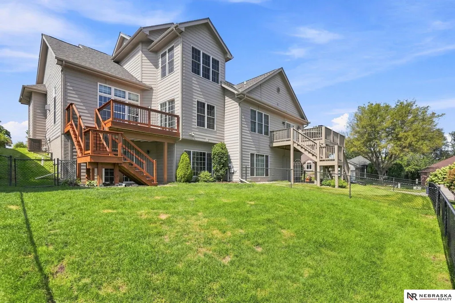
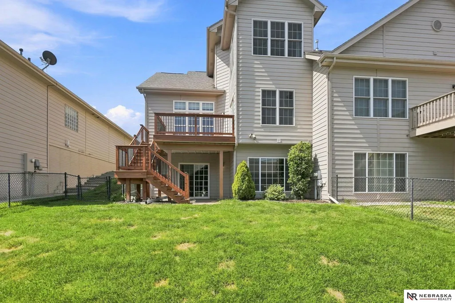
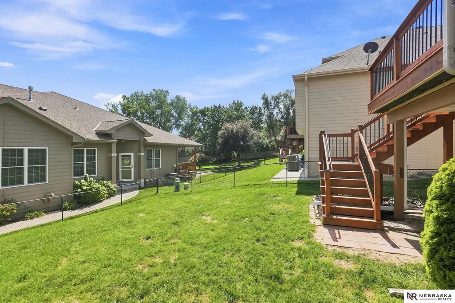
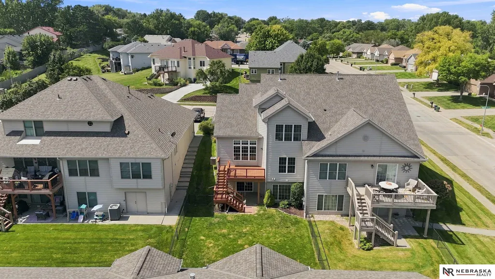
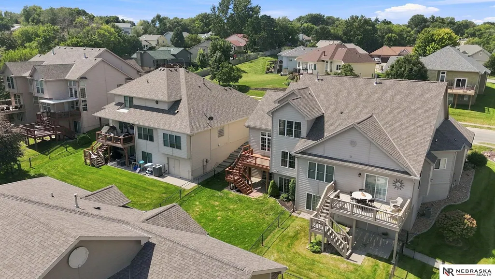
Welcome to a Bellevue gem you don't want to miss! This stunning 3 bedroom, 3.5 bath home packs 2,112 square feet of stylish living space across multiple levels. The finished basement includes a private 3rd bedroom with its own ensuite bath perfect for guests, a teen suite, or multigenerational living. Brand new LVP flooring flows through the upstairs bedrooms, hallways, and basement, giving the whole home a fresh, modern feel. Head outside to the gorgeous deck your new favorite spot for entertaining, grilling, or simply unwinding! With 3.5 baths, mornings just got a whole lot easier. Best part: the $120/month HOA covers yard care, snow removal, and sprinkler maintenance, so you can spend weekends living instead of doing yardwork. Located just steps from Stonecroft Park, enjoy tennis, walking trails, and a recently updated playground for the kids. This move-in ready home is the total package. Don't wait! Schedule your showing today and see why this one won't last long!
| Elementary School | Middle School | High School |
|---|---|---|
| Leonard Lawrence Elementary School | Lewis and Clark Middle School | Bellevue West High School |
| Price History | |
|---|---|
| 9/24/2026 | Listed $346,000 |
General Features
| Sewer | Public Sewer |
|---|---|
| Heating | Natural Gas |
| Cooling | Central Air |
| Utilities | Cable Available |
| Roof | Composition |
| Appliances | Oven |
| HOA Fee | 120 |
| Garage Spaces | 2 |
| Association Fee Includes | Exterior Maintenance |
| Patio/Porch Features | Porch |
| Construction Materials | Stone |
| Year Built | 2007 |
| Levels | Two |
| Property Subtype | Townhouse |
| Tax Year | 2025 |
| Ownership | Fee Simple |
| Assoc Fee Paid Per | Monthly |
| County | Sarpy |
| New Construction | false |
| Property Type | Residential |
| HOA | true |
| Attached Garage | true |
| Subdivision Name | Woodland Oaks |
| Garage Y/N | true |
| Full Baths | 2 |
| Status | NEW |
| Directions | Use GPS |
| ModificationTimestamp | 2026-09-25T15:43:46.900Z |
| High School | Bellevue West |
| City | Bellevue |
| Association Name | Woodland Oaks |
| Senior Community Y/N | false |
| High School District | Bellevue |
| MLS Area | Sarpy |
| Lot Size Units | Square Feet |
| Lot Size Square Feet | 4650 |
| Carport Y/N | false |
| Elementary School | Leonard Lawrence |
| Tax Annual Amount | 5412.92 |
| Middle/Junior High School | Lewis and Clark |
| Property Condition | Not New and NOT a Model |
| Building Area Units | Square Feet |
| Primary Bedroom Level | 2nd Floor |
| Living Area Units | Square Feet |
| Standard Status | Active |
| Occupancy Type | Vacant |
| Middle/Junior School District | Bellevue |
| Elementary School District | Bellevue |
| Legal Description | LOT 2 WOODLAND OAKS REPLAT 2 |
Interior Features
| Interior Amenities | Wet Bar |
|---|---|
| Basement | Walk-Out Access |
| Flooring | Carpet |
| Total Fireplaces | 1 |
| Fireplace Features | Living Room |
| Kitchen Level | Main Floor |
| Basement (Y/N) | true |
| Air Conditioning Y/N | true |
| Heating Y/N | true |
| Window Features | Window Covering |
| Fireplace Y/N | true |
| Above Grade Finished Area | 1522 |
| Half Baths | 1 |
| Total Bedrooms | 3 |
| Below Grade Finished Area | 590 |
| Living Room Level | Main Floor |
| Main Level Bathrooms | 1 |
| Below Grade Finished Area Unit Type | Square Feet |
| LivingAreaSource | Assessor |
| Above Grade Finished Area Unit Type | Square Feet |
| Kitchen Features | Pantry |
| Total Baths | 4 |
| Primary Bathroom Features | Full |
| Living Room Features | Wood Floor |
| Bedroom 3 Features | Wall/Wall Carpeting |
| Bedroom 2 Features | Luxury Vinyl Plank |
| Dining Room Features | Wood Floor |
| RoomBasementArea | 782 |
| Primary Bedroom Features | Luxury Vinyl Plank |
| Dining Room Level | Main Floor |
| Bedroom 3 Level | Basement |
| Second Bedroom Level | 2nd Floor |
Exterior Features
| Exterior Amenities | Sprinkler System |
|---|---|
| Fencing | Chain Link |
| Lot Features | Up to 1/4 Acre. |
| Water Source | Public |
| Total Parking | 2 |
| Lot Size Area | 4650 |
| Foundation Details | Concrete Perimeter |
| Building Area Total | 2112 |
| Lot Dimensions | 37.5 x 124 |
| Lot Size Acres | 0.106 |
| Lot Size Source | Assessor |
| Covered Spaces | 2 |
| Door Features | Sliding Doors |
| Other Equipment | Sump Pump |
Amenities
- Foreclosure
- Views
- Short Sale
- New Construction
- Adult 55+
- Lease To Own
- No HOA Fees
- Furnished
- Pets
- Primary On Main
- Air Conditioning
- Seller Finance
- Green
- Fixer Upper
- Horse
- Golf
- Fireplace
- Deck
- Garage
- Basement
- Pool
Property vs Townhouse Average in 68123
Price
Taxes
Year Built
 This data is from various Participants of the Great Plains REALTORS® Multiple Listing Service Inc Internet Data Exchange; is for consumers personal, non-commercial use and may not be used for any purpose other than to identify prospective properties consumers may be interested in purchasing; the listing broker is listed on each listing; the information is deemed reliable but not guaranteed, and is copyrighted ©2026 Great Plains REALTORS® Multiple Listing Service, Inc. Information is
