














Address
19607 Mayberry Street, Elkhorn, NE
Price
$ 639,900
Property Attributes
- ID#22627650
- TypeSingle Family
- Listing Status NEW
- CountyDouglas
- CityElkhorn
- AreaDouglas
- NeighborhoodFire Ridge Estates
- Zip68022
- StyleRanch
- Year Built2008
- Taxes$ 9099
- Price$ 639,900
- Bedrooms3
- Full Bathrooms3
- Half Bathrooms0
- Sqr Footage3882
- Lot Size0.22 Acres
Data Source:
Great Plains Regional MLS
Property Description
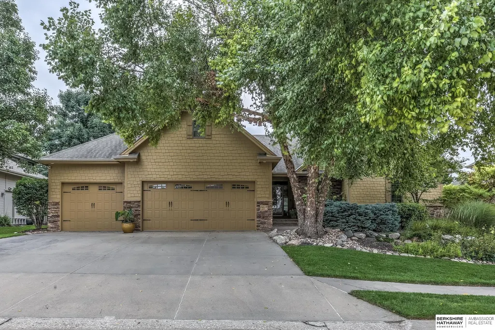
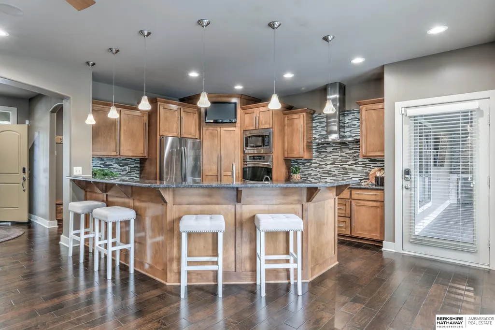
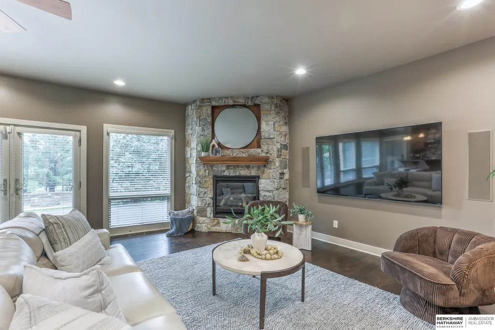
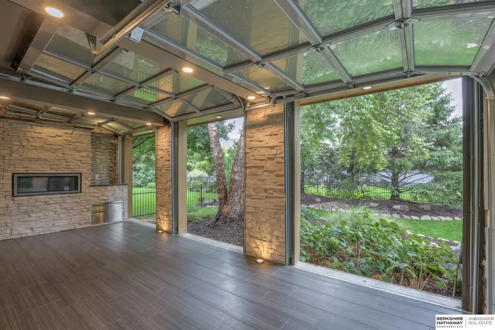
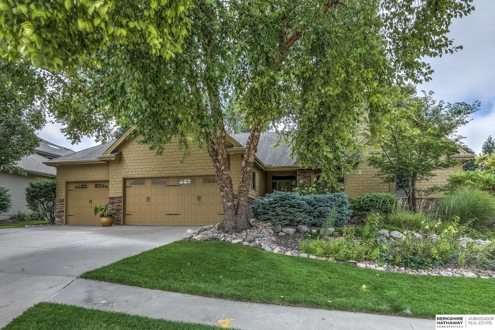
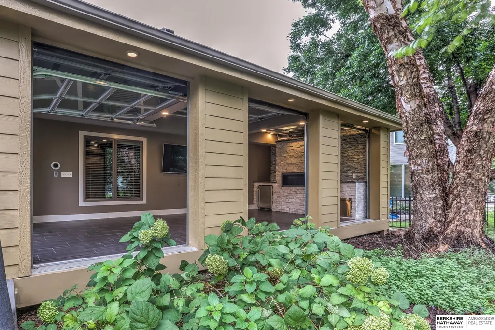
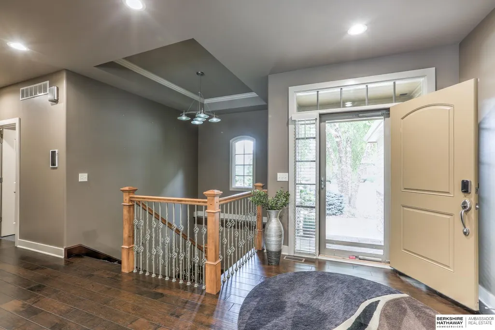
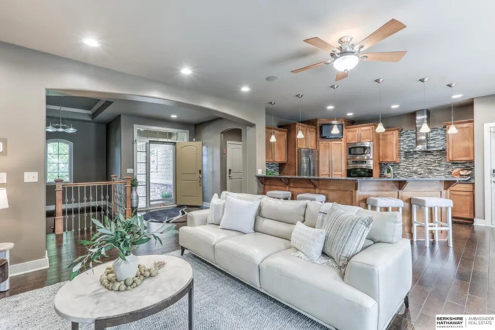
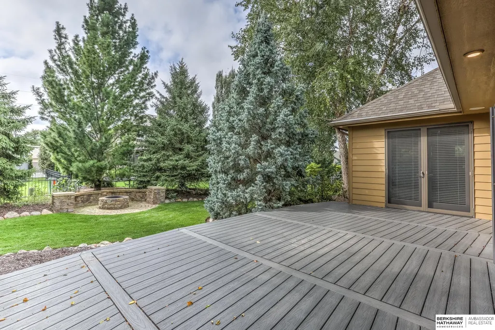
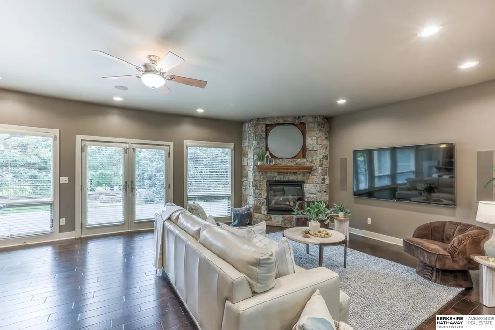
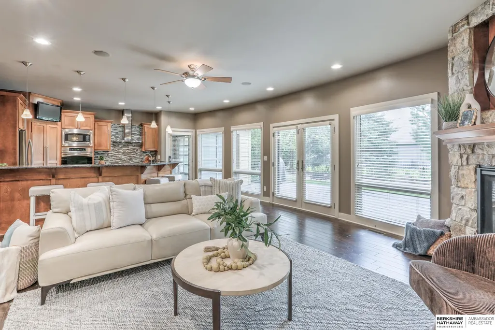
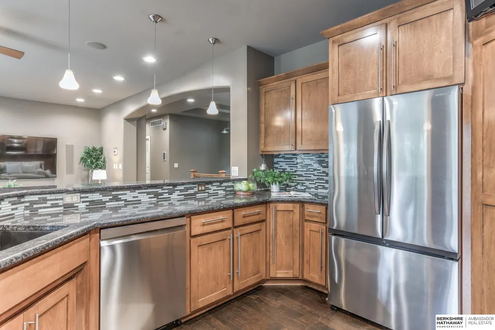
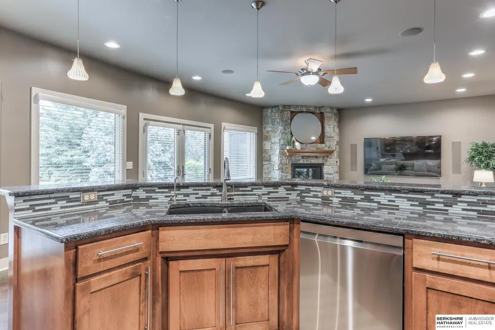
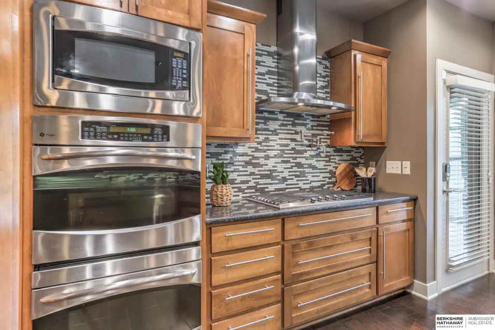
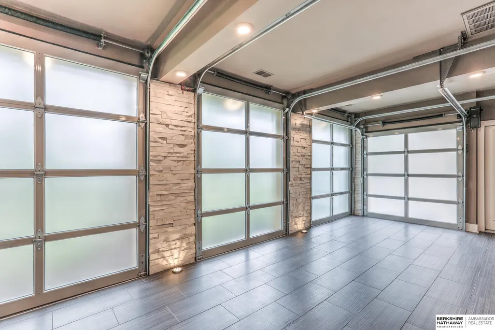
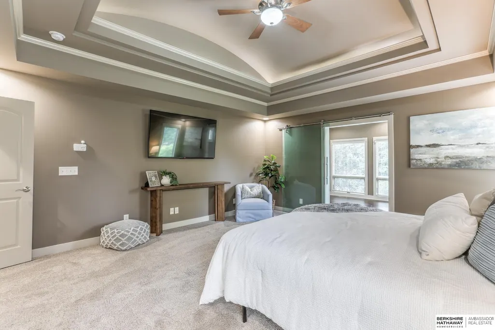
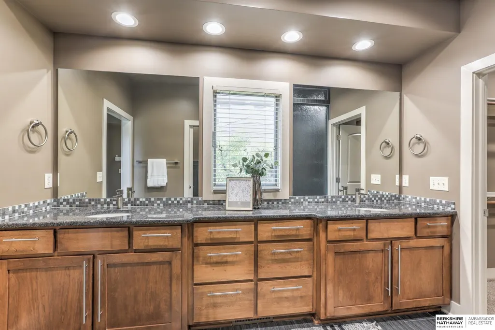
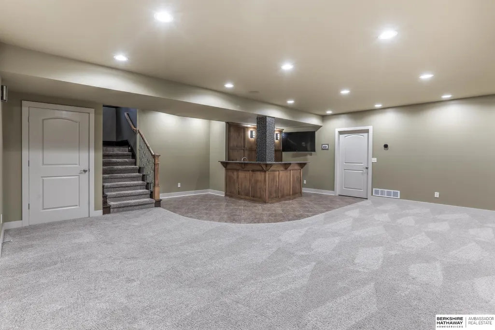
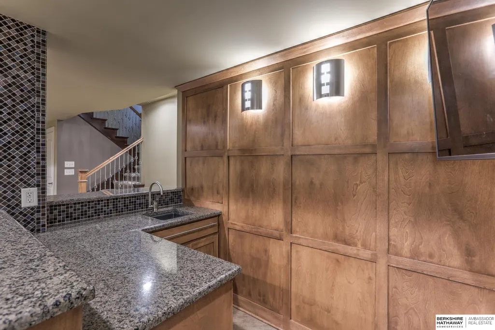
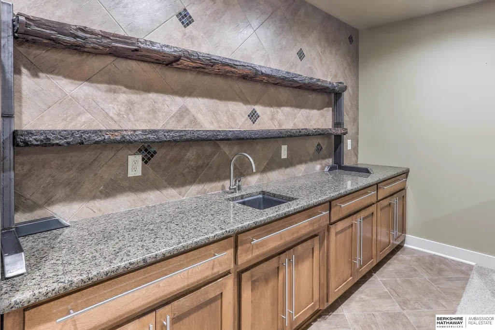
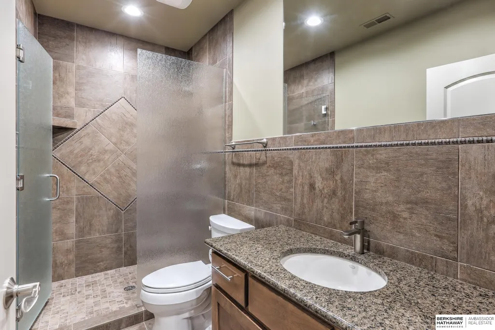
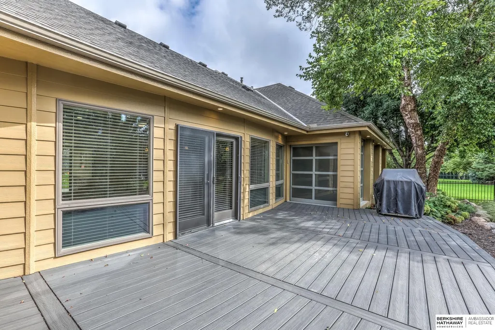
Luxury living and exceptional entertaining come together in this sprawling ranch designed to impress. Stately curb appeal, gorgeous landscaping and engineered wood floors set the tone for a spacious main floor filled with elevated finishes and thoughtful details. The kitchen pairs high-end appliances with generous prep space and walk-in pantry, while the show-stopping indoor/outdoor entertainer’s lounge takes hosting to another level with fireplace and garage doors to the outdoors. An expansive great room with 9ft ceilings provides plenty of space, while the primary suite offers a sitting room and luxe bath with steam shower. The finished basement is a hot spot to unwind with 2 wet bars, oversized rec area and theater room too. A heated 4-car garage is equally impressive with floor drain, attic storage and staircase to the lower level. A private backyard, custom landscape lighting and modern tech features throughout complete this one-of-a-kind home built for unforgettable entertaining
| Elementary School | Middle School | High School |
|---|---|---|
| Fire Ridge Elementary School | Elkhorn Valley View Middle School | Elkhorn South High School |
| Price History | |
|---|---|
| 9/24/2026 | Listed $639,900 |
General Features
| Sewer | Public Sewer |
|---|---|
| Heating | Natural Gas |
| Cooling | Central Air |
| Utilities | Electricity Available |
| Roof | Composition |
| Appliances | Humidifier |
| HOA Fee | 1108 |
| Garage Spaces | 4 |
| Association Fee Includes | Pool Access |
| Patio/Porch Features | Porch |
| Architectural Style | Ranch |
| Security Features | Security System |
| Construction Materials | Stone |
| Year Built | 2008 |
| Property Subtype | Single Family Residence |
| Tax Year | 2025 |
| Ownership | Fee Simple |
| Assoc Fee Paid Per | Annually |
| County | Douglas |
| New Construction | false |
| Property Type | Residential |
| HOA | true |
| Attached Garage | true |
| Subdivision Name | Fire Ridge Estates |
| Garage Y/N | true |
| Full Baths | 1 |
| Status | NEW |
| Directions | 199th St and Pacific St. North to Mayberry St. Left to home. |
| ModificationTimestamp | 2026-09-24T18:43:23.100Z |
| High School | Elkhorn South |
| City | Elkhorn |
| Association Name | Fire Ridge HOA |
| Senior Community Y/N | false |
| High School District | Elkhorn |
| MLS Area | Douglas |
| Lot Size Units | Square Feet |
| Lot Size Square Feet | 9720 |
| Carport Y/N | false |
| Elementary School | Fire Ridge |
| Tax Annual Amount | 9099.64 |
| Middle/Junior High School | Elkhorn Valley View |
| Property Condition | Not New and NOT a Model |
| Building Area Units | Square Feet |
| Primary Bedroom Level | Main Floor |
| Living Area Units | Square Feet |
| Standard Status | Active |
| Occupancy Type | Owner |
| Middle/Junior School District | Elkhorn |
| Elementary School District | Elkhorn |
| Virtual Tour | https://www.zillow.com/view-imx/9d8a714f-5a92-49b8-88ef-1d17e2b81cdf?setAttribution=mls&wl=true&initialViewType=pano&utm_source=dashboard |
| Legal Description | Lot 35, Fire Ridge Estates, An Addition to the City of Omaha, As Surveyed, Platted and Recorded in Douglas County, Nebraska. |
Interior Features
| Interior Amenities | Wet Bar |
|---|---|
| Basement | Daylight |
| Flooring | Carpet |
| Total Fireplaces | 2 |
| Fireplace Features | Direct-Vent Gas Fire |
| Kitchen Level | Main Floor |
| Basement (Y/N) | true |
| Air Conditioning Y/N | true |
| Heating Y/N | true |
| Window Features | Window Covering |
| Fireplace Y/N | true |
| Above Grade Finished Area | 2304 |
| 3/4 Baths | 2 |
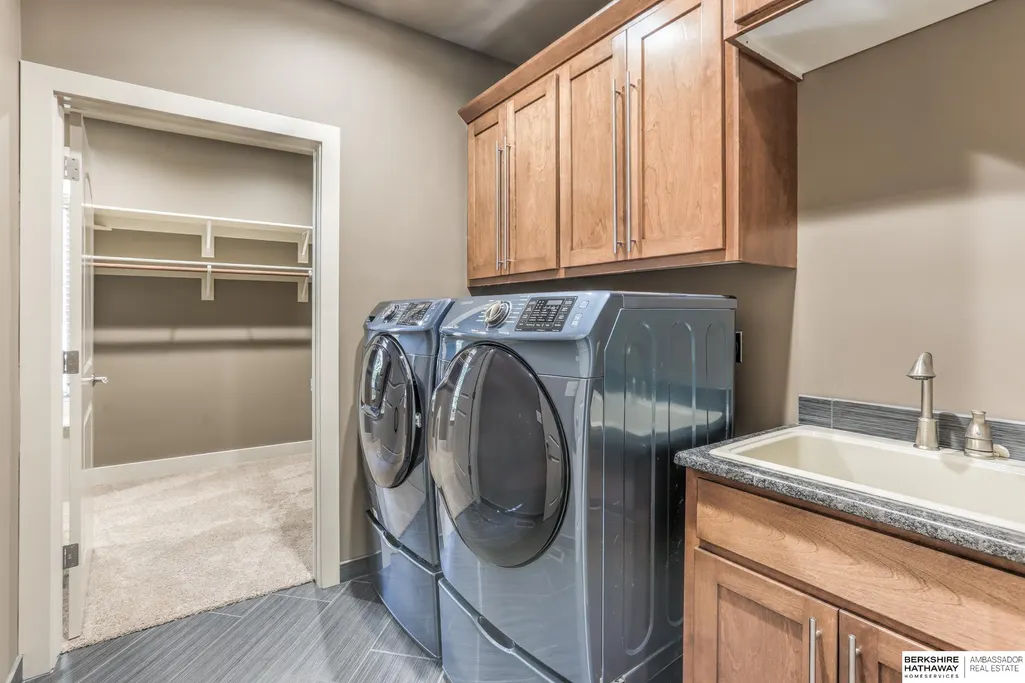
| Laundry Features | Ceramic Tile Floor |
| Total Bedrooms | 3 |
| Below Grade Finished Area | 1578 |
| Main Level Bathrooms | 2 |
| Below Grade Finished Area Unit Type | Square Feet |
| LivingAreaSource | Other |
| Above Grade Finished Area Unit Type | Square Feet |
| Kitchen Features | 9'+ Ceiling |
| Total Baths | 3 |
| Primary Bathroom Features | 3/4 |
| Bedroom 3 Features | Wall/Wall Carpeting |
| Bedroom 2 Features | Wall/Wall Carpeting |
| Kitchen Area | 216.6 |
| Kitchen Length | 18.05 |
| Kitchen Width | 12 |
| RoomBasementArea | 1915 |
| Primary on Main | 110.7412 |
| Second Bedroom Length | 11.03 |
| Second Bedroom Width | 10.04 |
| Bedroom 3 Area | 211.0112 |
| Bedroom 3 Length | 15.04 |
| Bedroom 3 Width | 14.03 |
| Primary Bedroom Area | 257.3956 |
| Primary Bedroom Features | Wall/Wall Carpeting |
| Primary Bedroom Length | 17.08 |
| Primary Bedroom Width | 15.07 |
| Bedroom 3 Level | Basement |
| Second Bedroom Level | Main Floor |
Exterior Features
| Exterior Amenities | Sprinkler System |
|---|---|
| Fencing | None |
| Lot Features | Up to 1/4 Acre. |
| Water Source | Public |
| Total Parking | 4 |
| Lot Size Area | 9720 |
| Foundation Details | Concrete Perimeter |
| Building Area Total | 3882 |
| Lot Dimensions | 81 x 120 |
| Lot Size Acres | 0.22 |
| Lot Size Source | Assessor |
| Covered Spaces | 4 |
| Other Equipment | Sump Pump |
Amenities
- Foreclosure
- Views
- Short Sale
- New Construction
- Adult 55+
- Lease To Own
- No HOA Fees
- Furnished
- Primary On Main
- Air Conditioning
- Seller Finance
- Green
- Fixer Upper
- Horse
- Golf
- Fireplace
- Deck
- Garage
- Basement
- Pool
Property vs Single Family Average in 68022
Price
Taxes
Year Built
 This data is from various Participants of the Great Plains REALTORS® Multiple Listing Service Inc Internet Data Exchange; is for consumers personal, non-commercial use and may not be used for any purpose other than to identify prospective properties consumers may be interested in purchasing; the listing broker is listed on each listing; the information is deemed reliable but not guaranteed, and is copyrighted ©2026 Great Plains REALTORS® Multiple Listing Service, Inc. Information is
