
Open House Sun, Sep 27th 12:00 PM - 02:00 PM













Address
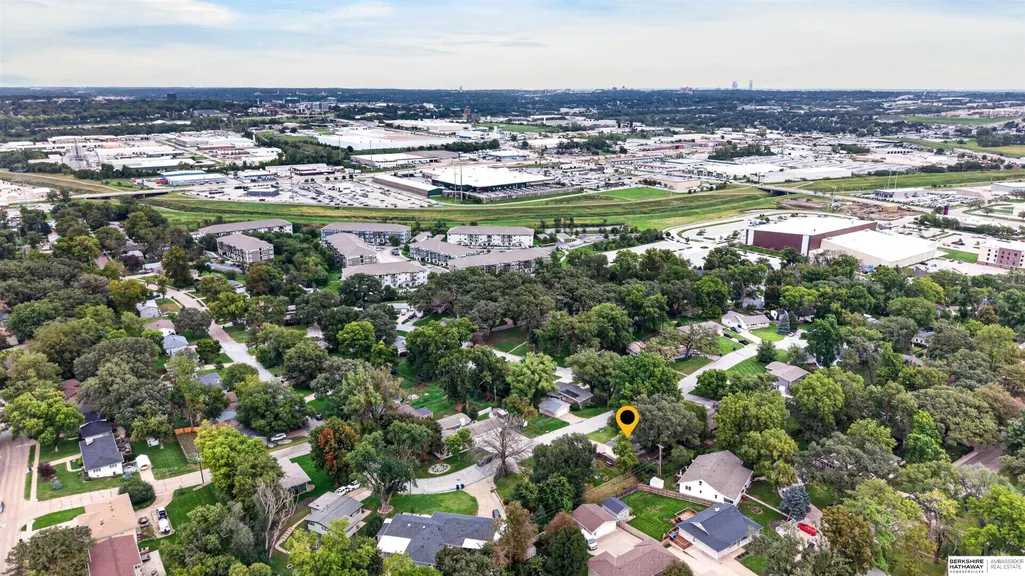
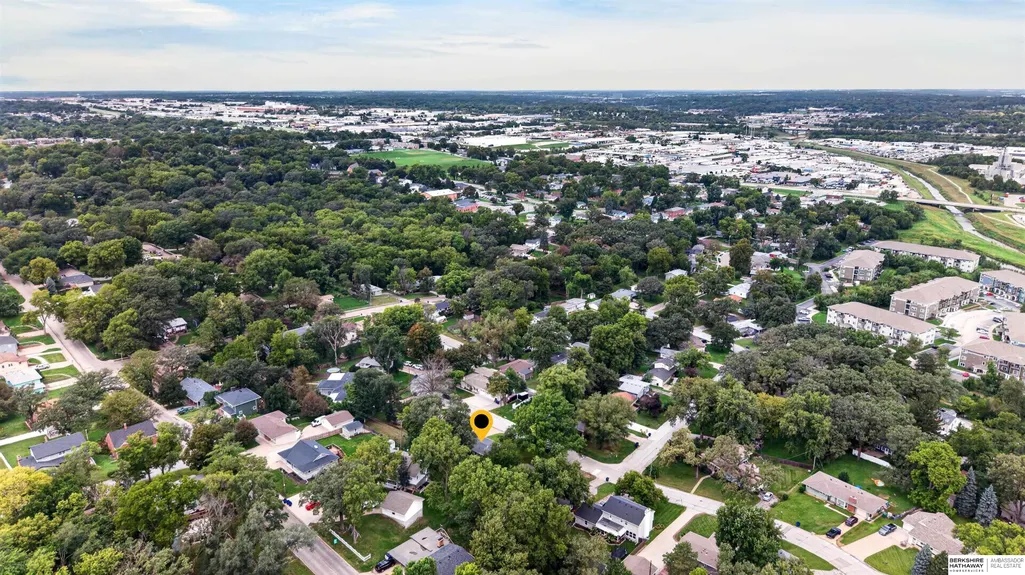
7633 Sunset Drive, Ralston, NE
Price
$ 275,000
Property Attributes
- ID#22627733
- TypeSingle Family
- Listing Status NEW
- CountyDouglas
- CityRalston
- AreaDouglas
- NeighborhoodEdgemoor
- Zip68127
- StyleRanch
- Year Built1956
- Taxes$ 3661
- Price$ 275,000
- Bedrooms3
- Full Bathrooms2
- Half Bathrooms0
- Sqr Footage1744
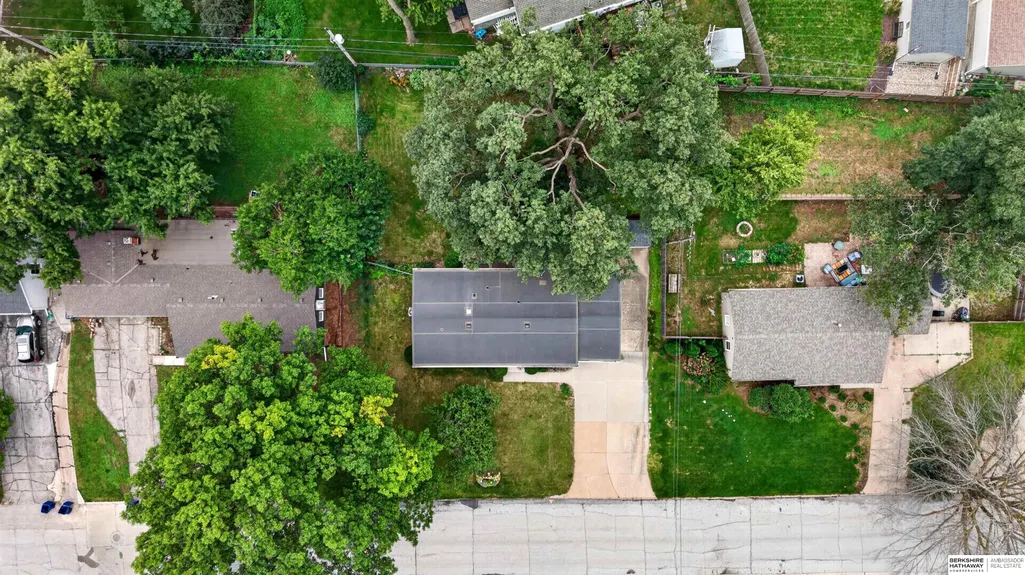
- Lot Size0.247 Acres
Data Source:
Great Plains Regional MLS
Property Description
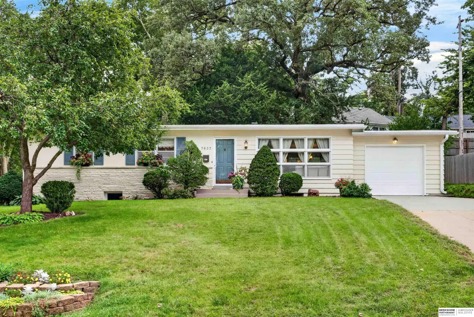
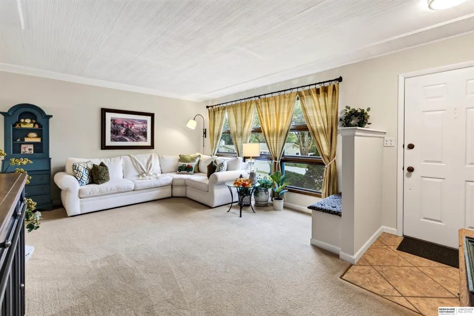
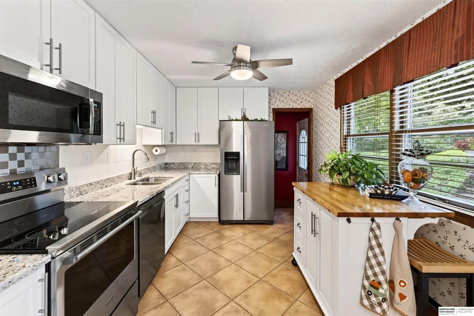
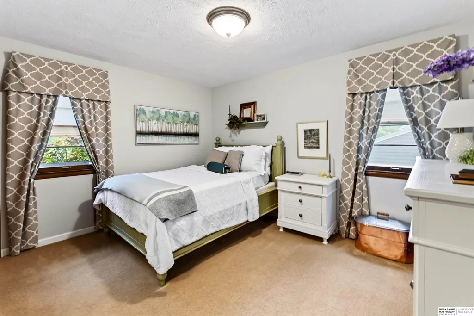
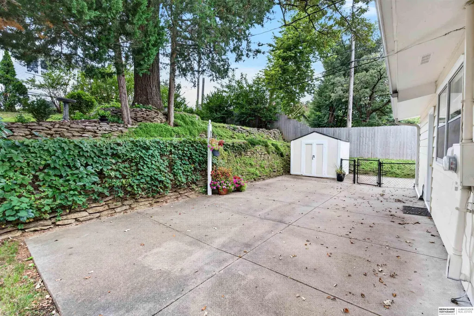
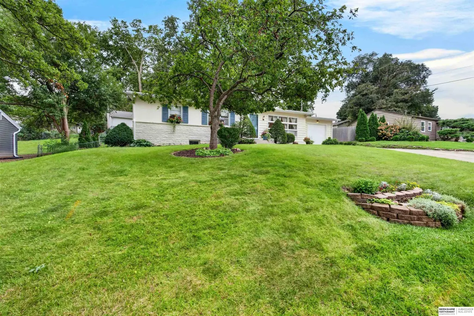
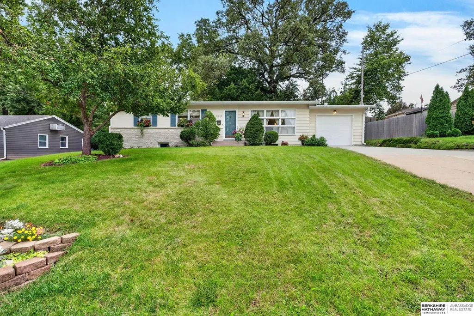
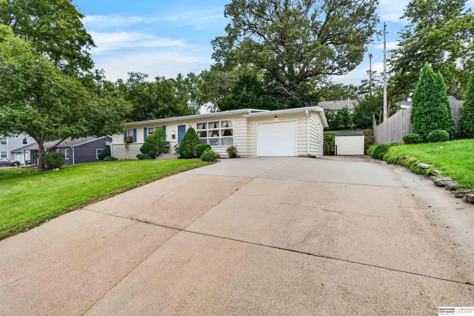
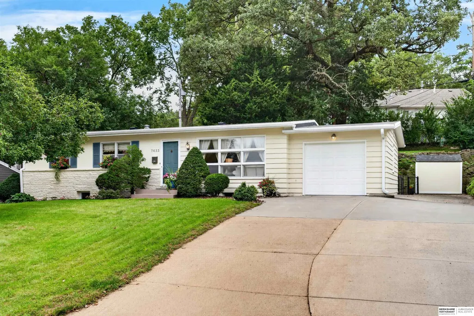
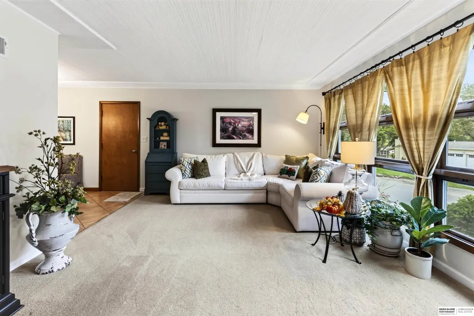
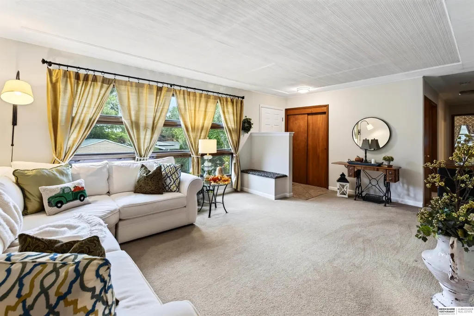
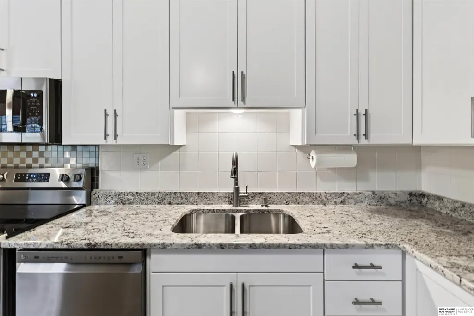
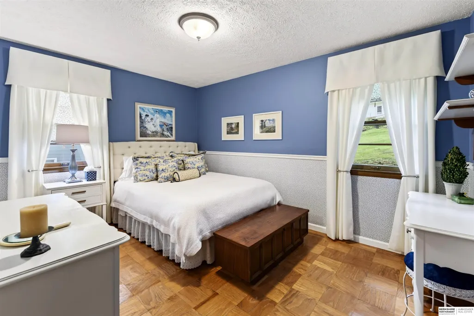
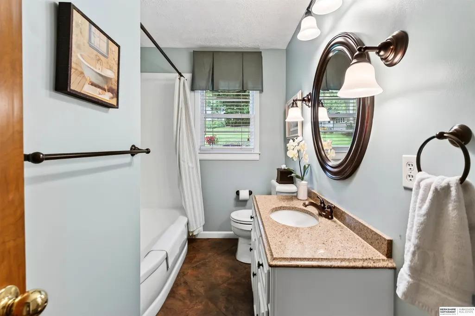
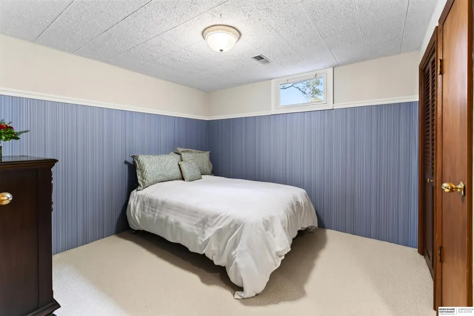
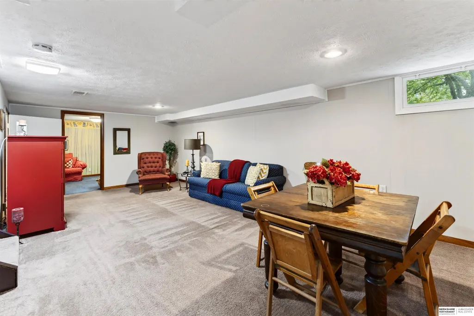
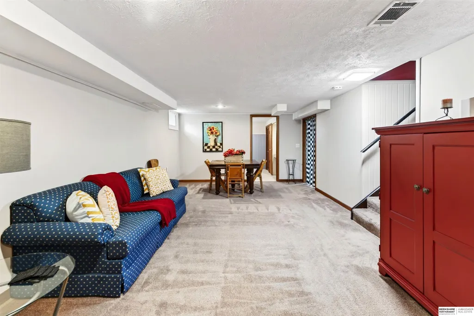
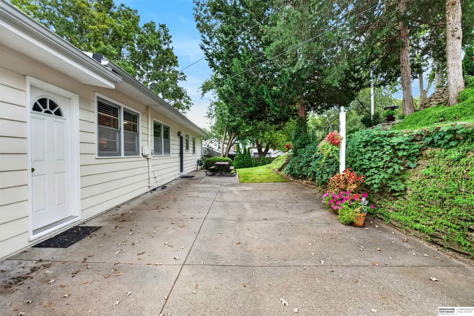
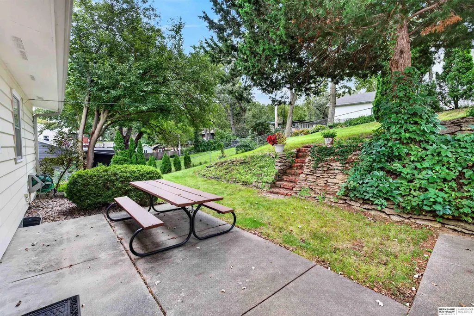
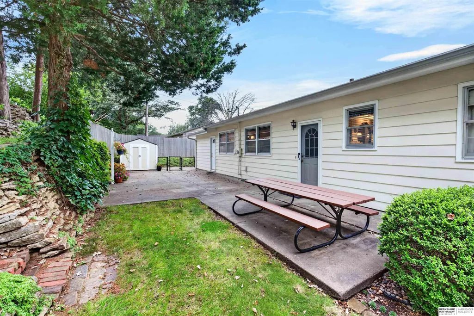
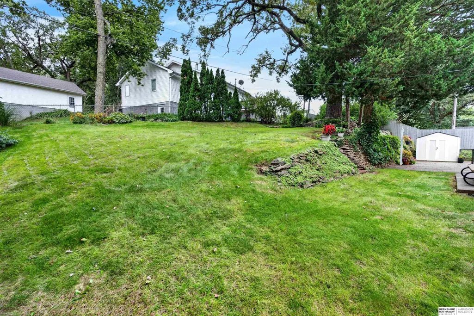
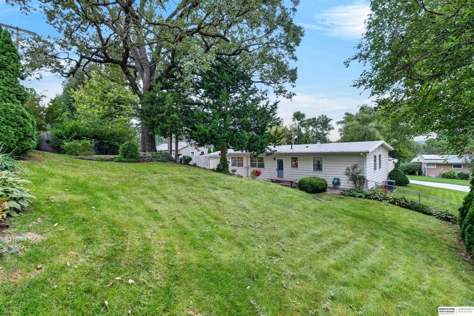
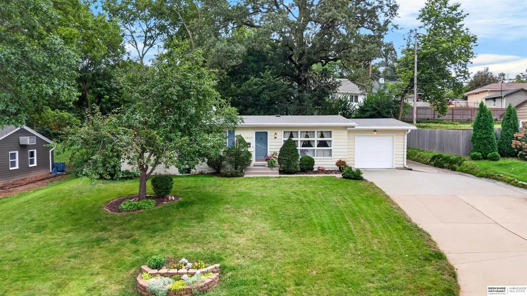
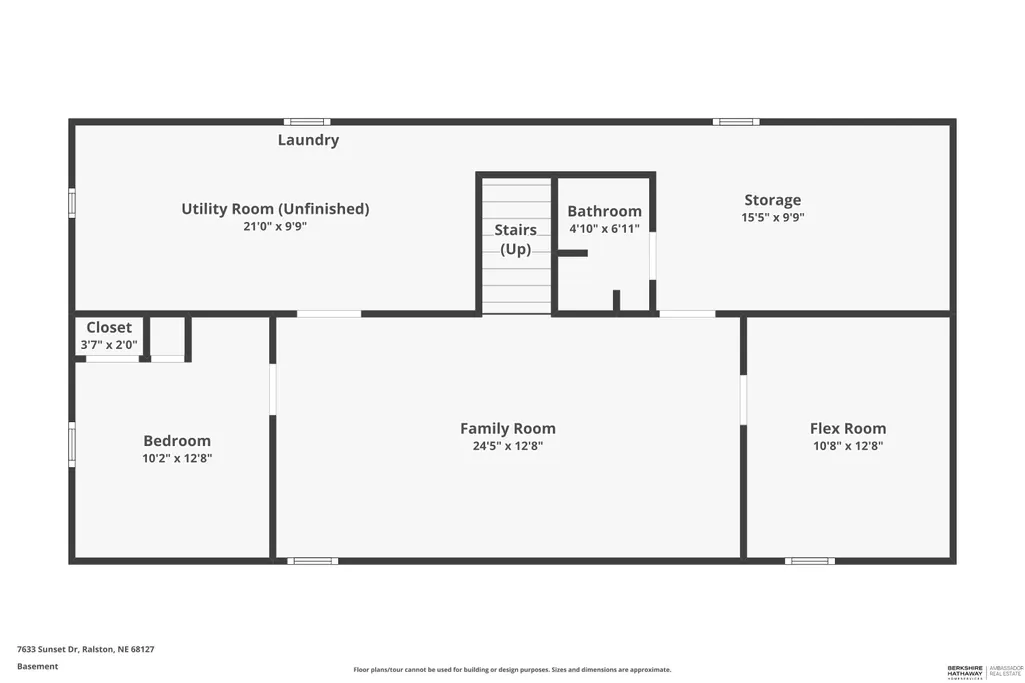
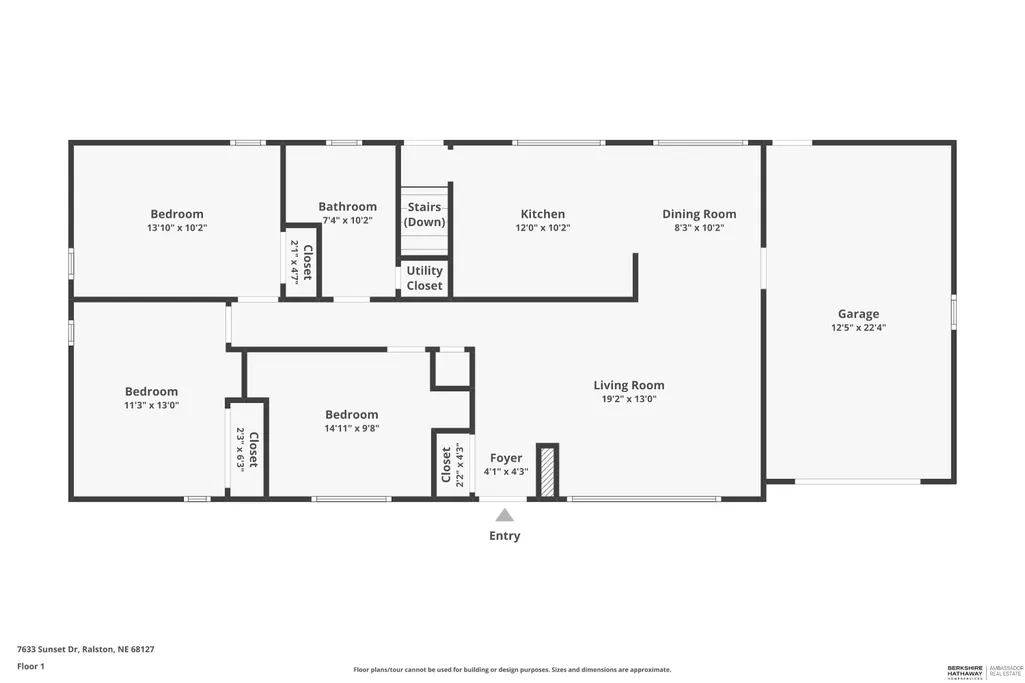
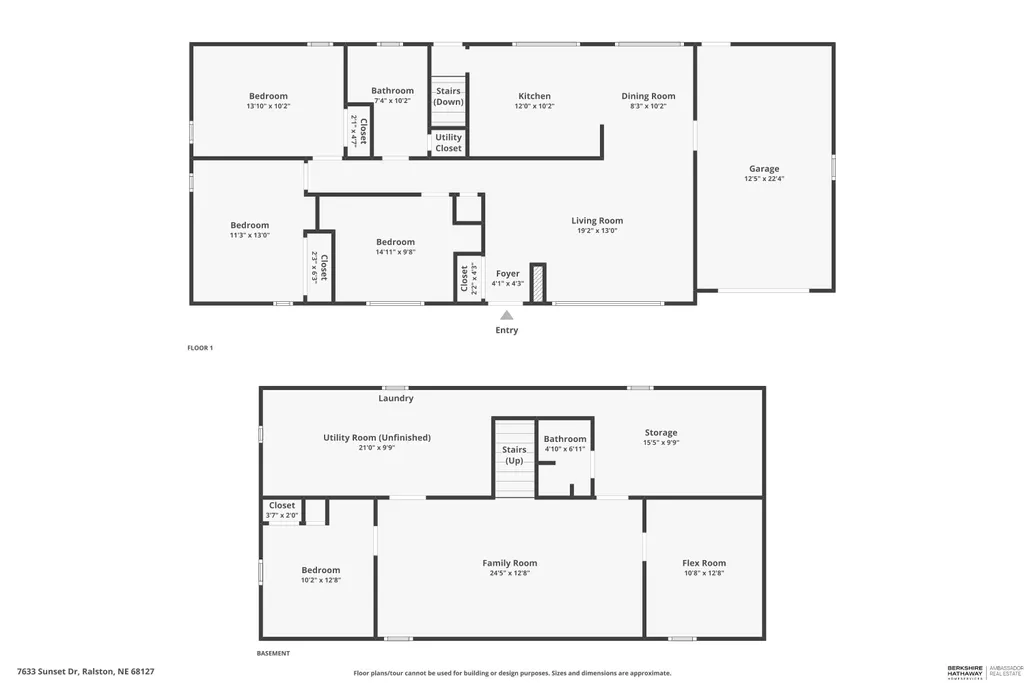
For nearly half a century, this Edgemoor ranch has been more than just a house, it’s been home. Now it’s ready for its next chapter. This well-kept home offers 3 nicely sized main-floor bedrooms, a full bath, and an updated kitchen with newer cabinets, countertops, and appliances. The lower level feels like an extension of the home with a cozy family room, updated 3/4 bath, 2 flex rooms that could serve as non-conforming bedrooms, plus generous laundry and storage space. Outside, beautiful landscaping, an oversized backyard patio, storage shed, and extra parking pad show the same attention to detail. Even the garage stands out with epoxy flooring and space for a workbench. Pride of ownership can be seen throughout, and now it’s ready for someone new to make it their own. Enjoy the quiet neighborhood setting while staying conveniently connected to everything around the metro. Come see why this home has been worth holding onto for nearly 50 years.
| Elementary School | Middle School | High School |
|---|---|---|
| Seymour Elementary School | Ralston Middle School | Ralston High School |
| Price History | |
|---|---|
| 9/25/2026 | Listed $275,000 |
General Features
| Sewer | Public Sewer |
|---|---|
| Heating | Natural Gas |
| Cooling | Central Air |
| Utilities | Electricity Available |
| Roof | Membrane |
| Appliances | Range |
| Garage Spaces | 1 |
| Patio/Porch Features | Porch |
| Architectural Style | Ranch |
| Construction Materials | Wood Siding |
| Year Built | 1956 |
| Property Subtype | Single Family Residence |
| Tax Year | 2025 |
| Ownership | Fee Simple |
| County | Douglas |
| New Construction | false |
| Property Type | Residential |
| HOA | false |
| Attached Garage | true |
| Subdivision Name | Edgemoor |
| Garage Y/N | true |
| Other Structures | Shed(s) |
| Full Baths | 1 |
| Status | NEW |
| Directions | 77th Ave and L Street. South to Park Lane. Left on Park Lane to Sunset Dr. Right to home. |
| ModificationTimestamp | 2026-09-25T14:02:22.400Z |
| High School | Ralston |
| City | Ralston |
| Senior Community Y/N | false |
| High School District | Ralston |
| MLS Area | Douglas |
| Lot Size Units | Square Feet |
| Lot Size Square Feet | 10764 |
| Carport Y/N | false |
| Elementary School | Seymour |
| Tax Annual Amount | 3661.72 |
| Middle/Junior High School | Ralston |
| Property Condition | Not New and NOT a Model |
| Building Area Units | Square Feet |
| Primary Bedroom Level | Main Floor |
| Living Area Units | Square Feet |
| Standard Status | Active |
| Occupancy Type | Owner |
| Middle/Junior School District | Ralston |
| Elementary School District | Ralston |
| Legal Description | Irregular Lot 5, Edgemoor Addition to the City of Ralston, as surveyed, platted, and recorded in Douglas County, Nebraska. |
Interior Features
| Interior Amenities | Ceiling Fan(s) |
|---|---|
| Basement | Partially Finished |
| Flooring | Carpet |
| Kitchen Level | Main Floor |
| Basement (Y/N) | true |
| Air Conditioning Y/N | true |
| Heating Y/N | true |
| Window Features | Window Covering |
| Fireplace Y/N | false |
| Above Grade Finished Area | 1104 |
| 3/4 Baths | 1 |
| Laundry Features | Concrete Floor |
| Total Bedrooms | 3 |
| Below Grade Finished Area | 640 |
| Living Room Level | Main Floor |
| Main Level Bathrooms | 1 |
| Below Grade Finished Area Unit Type | Square Feet |
| LivingAreaSource | Other |
| Above Grade Finished Area Unit Type | Square Feet |
| Kitchen Features | Ceramic Tile Floor |
| Total Baths | 2 |
| Living Room Features | Wall/Wall Carpeting |
| Bedroom 3 Features | Wood Floor |
| Bedroom 2 Features | Wall/Wall Carpeting |
| Kitchen Area | 109.1709 |
| Kitchen Length | 12.01 |
| Kitchen Width | 9.09 |
| RoomBasementArea | 1104 |
| Primary on Main | 118.3 |
| Second Bedroom Length | 13 |
| Second Bedroom Width | 9.1 |
| Bedroom 3 Area | 91.4154 |
| Bedroom 3 Length | 10.09 |
| Bedroom 3 Width | 9.06 |
| Living Room Area | 247.7104 |
| Living Room Length | 19.04 |
| Living Room Width | 13.01 |
| Primary Bedroom Area | 130.4303 |
| Primary Bedroom Features | Wood Floor |
| Primary Bedroom Length | 13.03 |
| Primary Bedroom Width | 10.01 |
| Bedroom 3 Level | Main Floor |
| Second Bedroom Level | Main Floor |
Exterior Features
| Fencing | Chain Link |
|---|---|
| Lot Features | Up to 1/4 Acre. |
| Water Source | Public |
| Total Parking | 1 |
| Lot Size Area | 10764 |
| Foundation Details | Block |
| Building Area Total | 1744 |
| Lot Dimensions | 92.5 x 121 x 82.5 x 113 |
| Lot Size Acres | 0.247 |
| Lot Size Source | Assessor |
| Covered Spaces | 1 |
Amenities
- Foreclosure
- Views
- Short Sale
- New Construction
- Adult 55+
- Lease To Own
- No HOA Fees
- Furnished
- Primary On Main
- Air Conditioning
- Seller Finance
- Green
- Fixer Upper
- Horse
- Golf
- Fireplace
- Deck
- Garage
- Basement
- Pool
Property vs Single Family Average in 68127
Price
Taxes
Year Built
 This data is from various Participants of the Great Plains REALTORS® Multiple Listing Service Inc Internet Data Exchange; is for consumers personal, non-commercial use and may not be used for any purpose other than to identify prospective properties consumers may be interested in purchasing; the listing broker is listed on each listing; the information is deemed reliable but not guaranteed, and is copyrighted ©2026 Great Plains REALTORS® Multiple Listing Service, Inc. Information is
