
Open House Sun, Sep 27th 01:00 PM - 02:00 PM


















Address
1740 Nw 52nd Street, Lincoln, NE
Price
$ 306,999
Property Attributes
- ID#22627737
- TypeTownhouse
- Listing Status NEW
- CountyLancaster
- CityLincoln
- AreaLancaster
- Zip68528
- Style
- Year Built2022
- Taxes$ 3591
- Price$ 306,999
- Bedrooms3
- Full Bathrooms3
- Half Bathrooms0
- Sqr Footage1774
- Lot Size0.09 Acres
Data Source:
Great Plains Regional MLS
Property Description
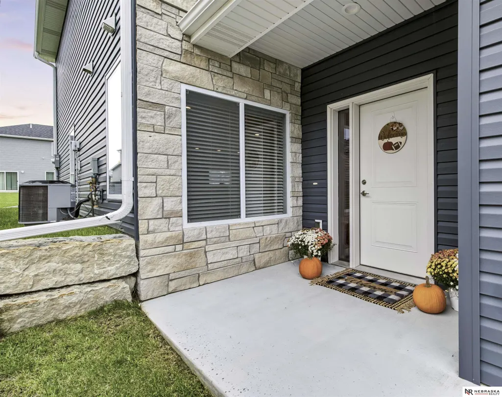
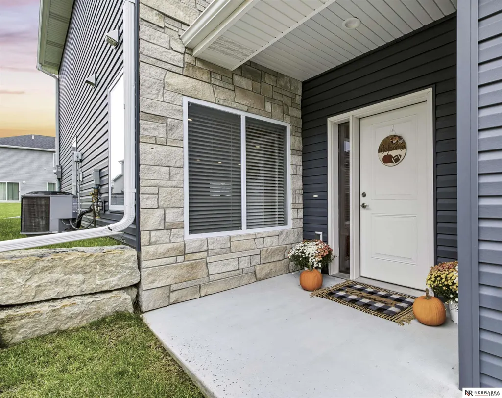
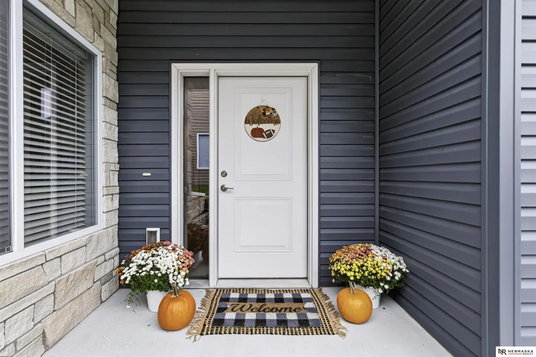
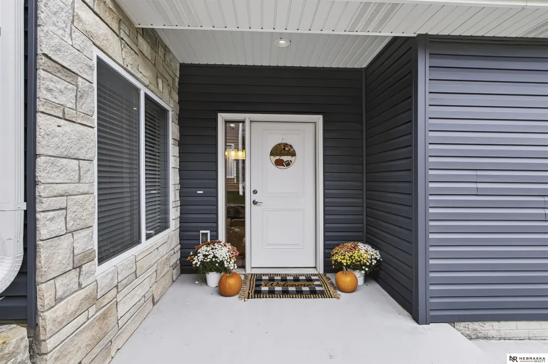
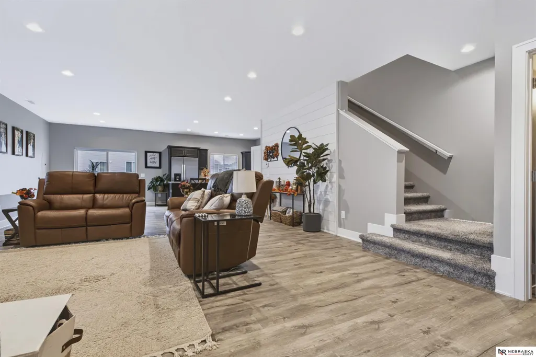
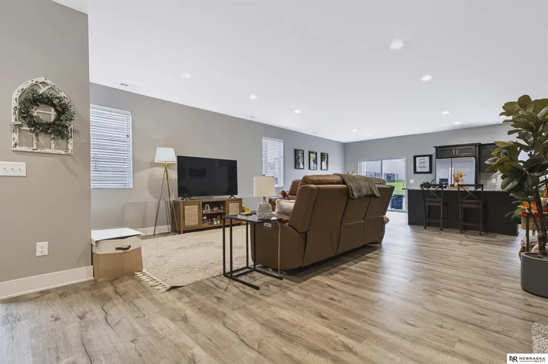
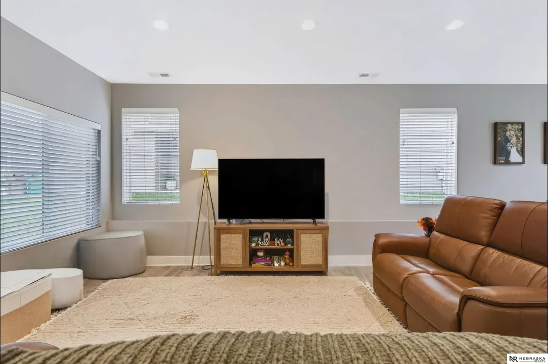
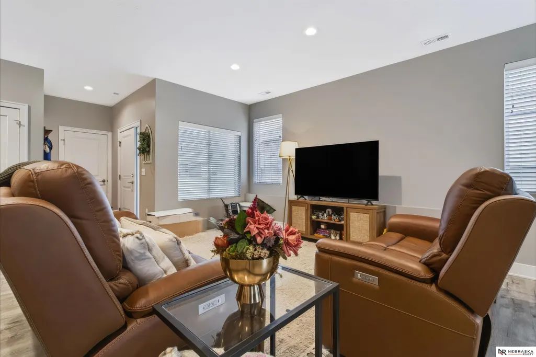
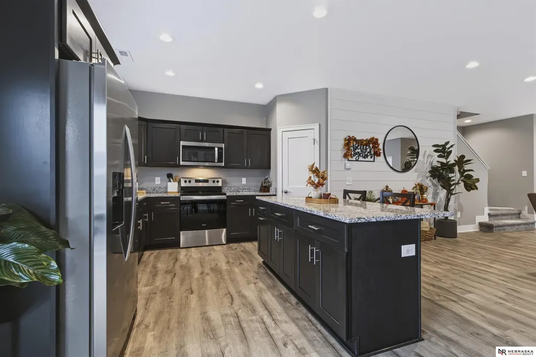
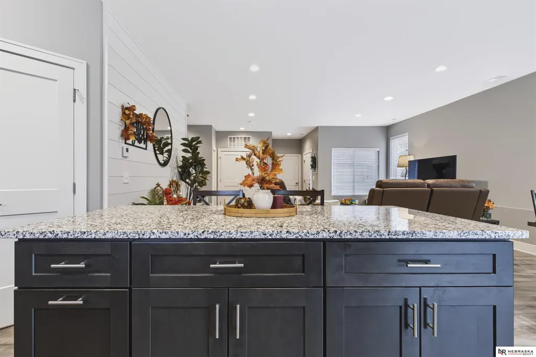
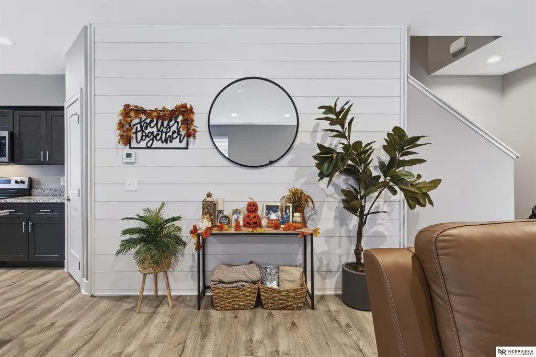
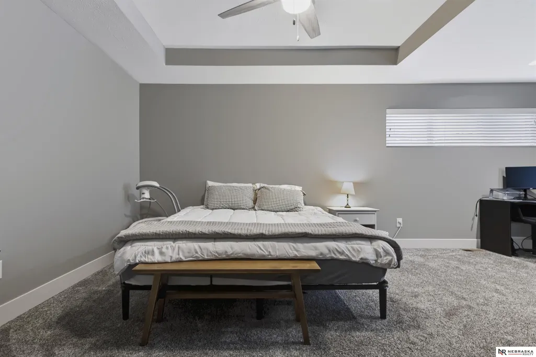
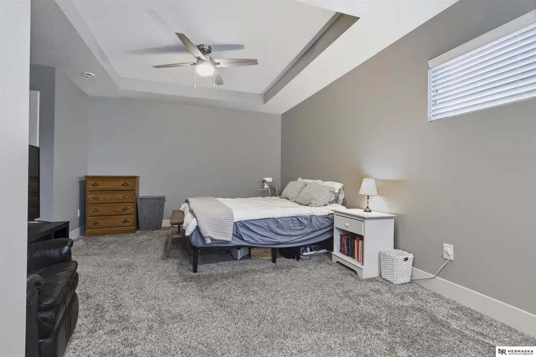
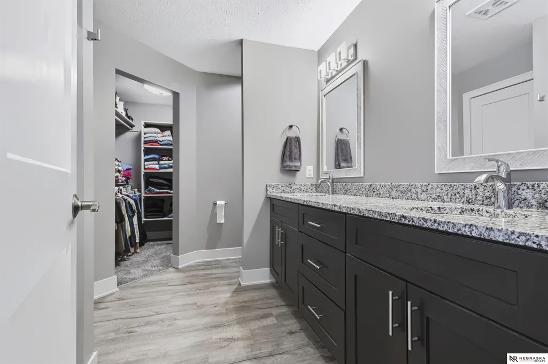
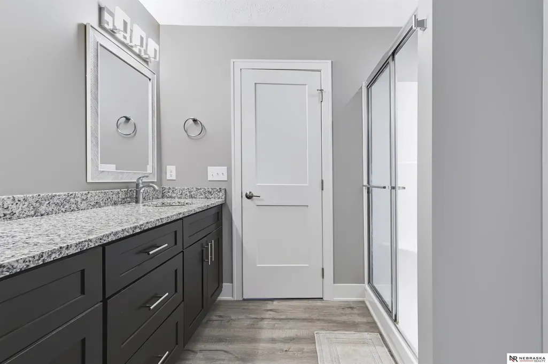
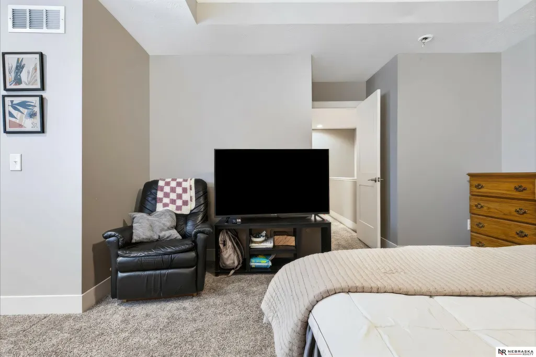
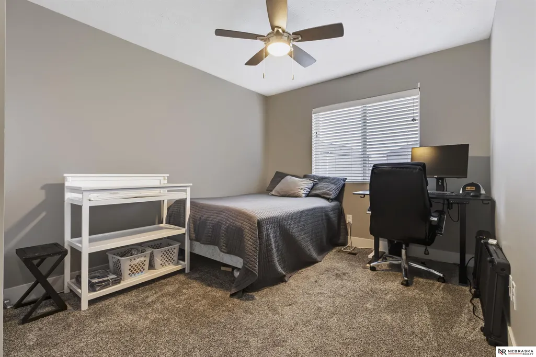
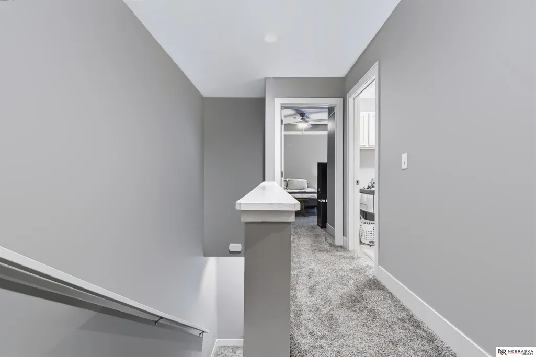
Beautifully maintained 2022 townhome in Village Heights! This inviting home offers a modern, open-concept floor plan w/quality finishes & thoughtful design throughout. The spacious kitchen is the heart of the home, featuring beautiful granite countertops, a large center island, SS appliances, slow-close cabinetry, & a huge walk-in pantry providing exceptional storage. Upstairs, you'll find generously sized bedrooms, including a huge master suite w/a large, private en suite. The conveniently located 2nd-floor laundry is just steps from the bedrooms, making everyday living easy & efficient. Enjoy relaxing or entertaining on the lovely patio, complete w/an impressive stone wall that adds character to the outdoor space. Situated on a quiet street in Village Heights, this home is conveniently located near schools, major arterials, shopping, & everyday amenities, w/downtown just minutes away. Move-in ready, beautifully cared for, & loaded w/desirable features, this one is a must-see!
| Elementary School | Middle School | High School |
|---|---|---|
| Arnold Elementary School | Schoo Middle School | Northwest High School |
| Price History | |
|---|---|
| 9/25/2026 | Listed $306,999 |
General Features
| Sewer | Public Sewer |
|---|---|
| Heating | Electric |
| Cooling | Heat Pump |
| Utilities | Electricity Available |
| Roof | Composition |
| Appliances | Oven |
| HOA Fee | 130 |
| Garage Spaces | 2 |
| Association Fee Includes | Maintenance Grounds |
| Patio/Porch Features | Patio |
| Construction Materials | Stone |
| Year Built | 2022 |
| Levels | Two |
| Property Subtype | Townhouse |
| Tax Year | 2025 |
| Ownership | Fee Simple |
| Assoc Fee Paid Per | Monthly |
| County | Lancaster |
| New Construction | false |
| Property Type | Residential |
| HOA | true |
| Attached Garage | true |
| Garage Y/N | true |
| Full Baths | 1 |
| Status | NEW |
| Directions | Use GPS |
| ModificationTimestamp | 2026-09-25T14:13:12.900Z |
| High School | Northwest |
| City | Lincoln |
| Association Name | Village Point West Townhome Association |
| Senior Community Y/N | false |
| High School District | Lincoln Public Schools |
| MLS Area | Lancaster |
| Lot Size Units | Square Feet |
| Lot Size Square Feet | 4059 |
| Carport Y/N | false |
| Elementary School | Arnold |
| Tax Annual Amount | 3591 |
| Middle/Junior High School | Schoo |
| Property Condition | Not New and NOT a Model |
| Building Area Units | Square Feet |
| Primary Bedroom Level | 2nd Floor |
| Living Area Units | Square Feet |
| Builder Name | Buhr Homes |
| Standard Status | Active |
| Occupancy Type | Owner |
| Middle/Junior School District | Lincoln Public Schools |
| Elementary School District | Lincoln Public Schools |
| Legal Description | Lot 12, Block 5, Village West 1st Addition |
Interior Features
| Interior Amenities | High Ceilings |
|---|---|
| Flooring | Carpet |
| Kitchen Level | Main Floor |
| Basement (Y/N) | false |
| Air Conditioning Y/N | true |
| Heating Y/N | true |
| Fireplace Y/N | false |
| Above Grade Finished Area | 1774 |
| Half Baths | 1 |
| 3/4 Baths | 1 |
| Laundry Features | Luxury Vinyl Plank |
| Total Bedrooms | 3 |
| Main Level Bathrooms | 1 |
| Below Grade Finished Area Unit Type | Square Feet |
| LivingAreaSource | Assessor |
| Above Grade Finished Area Unit Type | Square Feet |
| Kitchen Features | Luxury Vinyl Plank |
| Total Baths | 3 |
| Primary Bathroom Features | 3/4 |
| Bedroom 3 Features | Wall/Wall Carpeting |
| Bedroom 2 Features | Wall/Wall Carpeting |
| Kitchen Area | 144 |
| Kitchen Length | 12 |
| Kitchen Width | 12 |
| Primary on Main | 100 |
| Second Bedroom Length | 10 |
| Second Bedroom Width | 10 |
| Bedroom 3 Area | 110 |
| Bedroom 3 Length | 10 |
| Bedroom 3 Width | 11 |
| Primary Bedroom Area | 234 |
| Primary Bedroom Features | Wall/Wall Carpeting |
| Primary Bedroom Length | 13 |
| Primary Bedroom Width | 18 |
| Bedroom 3 Level | 2nd Floor |
| Second Bedroom Level | 2nd Floor |
Exterior Features
| Exterior Amenities | Sprinkler System |
|---|---|
| Fencing | Partial |
| Lot Features | Up to 1/4 Acre. |
| Water Source | Public |
| Total Parking | 2 |
| Lot Size Area | 4059 |
| Foundation Details | Slab |
| Building Area Total | 1774 |
| Lot Dimensions | 120 x 32 x 20.71 x 120 |
| Lot Size Acres | 0.09 |
| Lot Size Source | GIS Calculated |
| Covered Spaces | 2 |
Amenities
- Foreclosure
- Views
- Short Sale
- New Construction
- Adult 55+
- Lease To Own
- No HOA Fees
- Furnished
- Pets
- Primary On Main
- Air Conditioning
- Seller Finance
- Green
- Fixer Upper
- Horse
- Golf
- Fireplace
- Deck
- Garage
- Basement
- Pool
Property vs Townhouse Average in 68528
Price
Taxes
Year Built
 This data is from various Participants of the Great Plains REALTORS® Multiple Listing Service Inc Internet Data Exchange; is for consumers personal, non-commercial use and may not be used for any purpose other than to identify prospective properties consumers may be interested in purchasing; the listing broker is listed on each listing; the information is deemed reliable but not guaranteed, and is copyrighted ©2026 Great Plains REALTORS® Multiple Listing Service, Inc. Information is
