
Open House Sun, Sep 27th 03:00 PM - 05:00 PM







Address
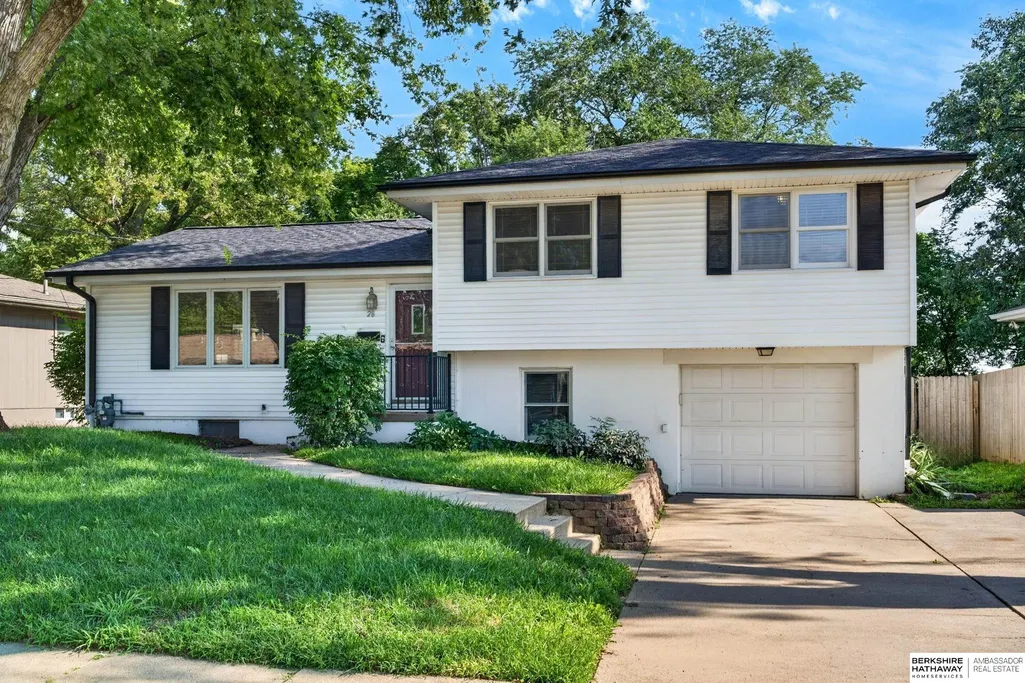
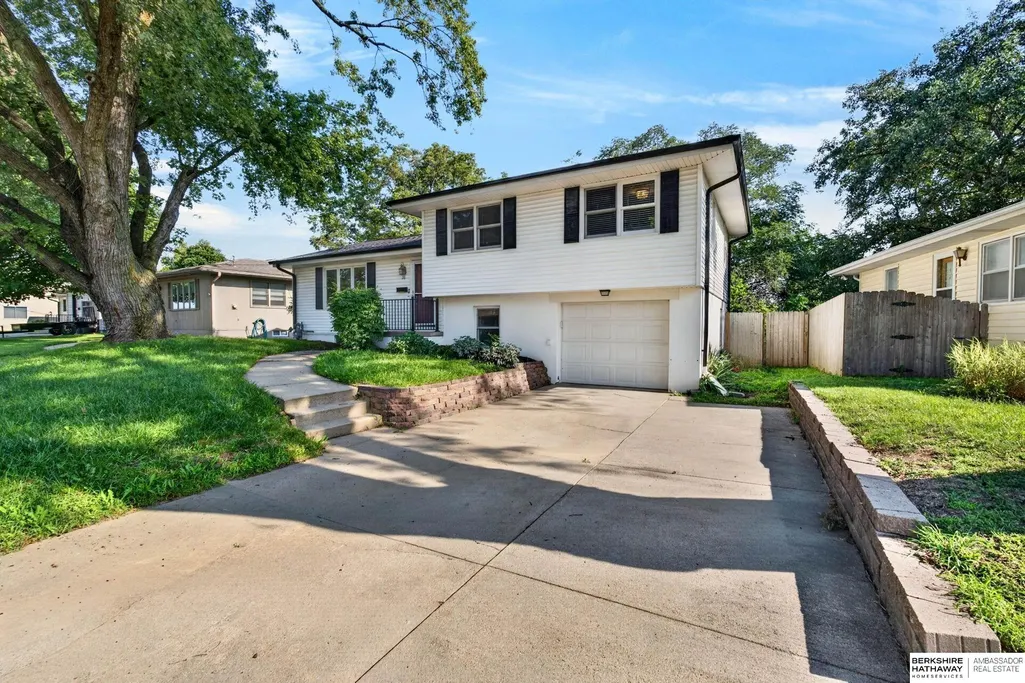
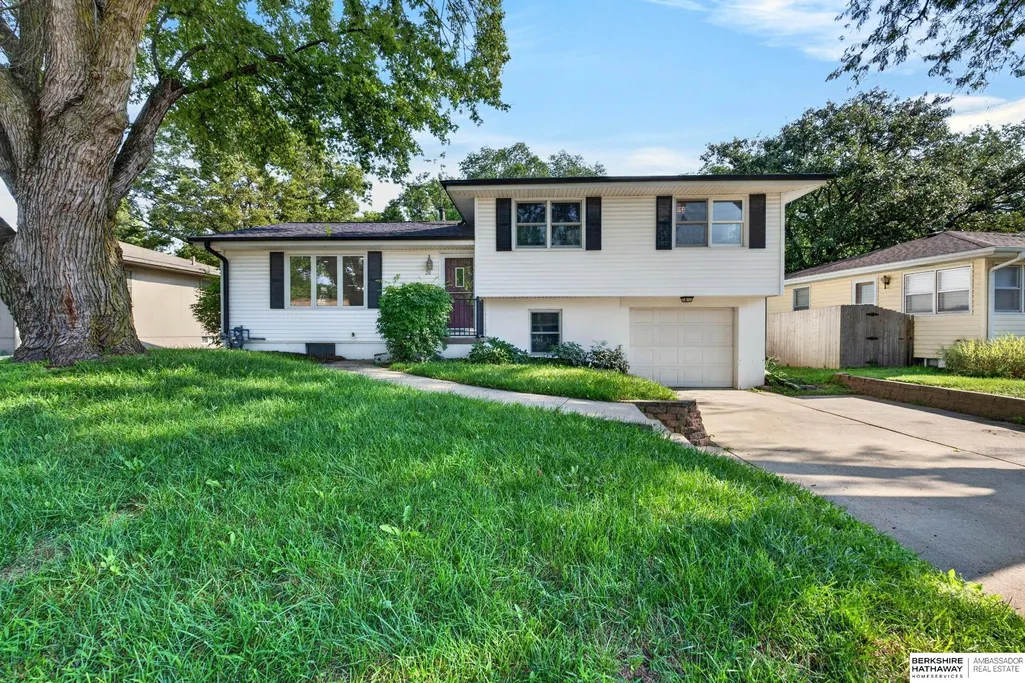
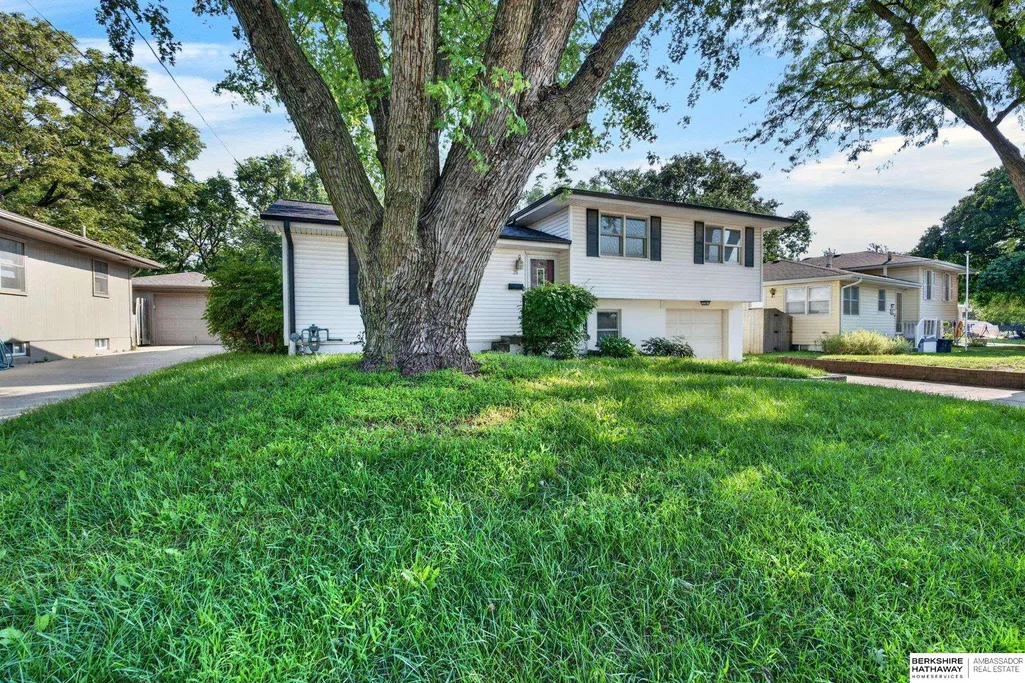
28 Crestwood Drive, Council Bluffs, IA
Price
$ 255,000
Property Attributes
- ID#22627785
- TypeSingle Family
- Listing Status NEW
- CountyPottawattamie
- CityCouncil Bluffs
- AreaPottawattamie
- NeighborhoodAnderson/Vergamini
- Zip51503
- StyleTraditional
- Year Built1960
- Taxes$ 4660
- Price$ 255,000
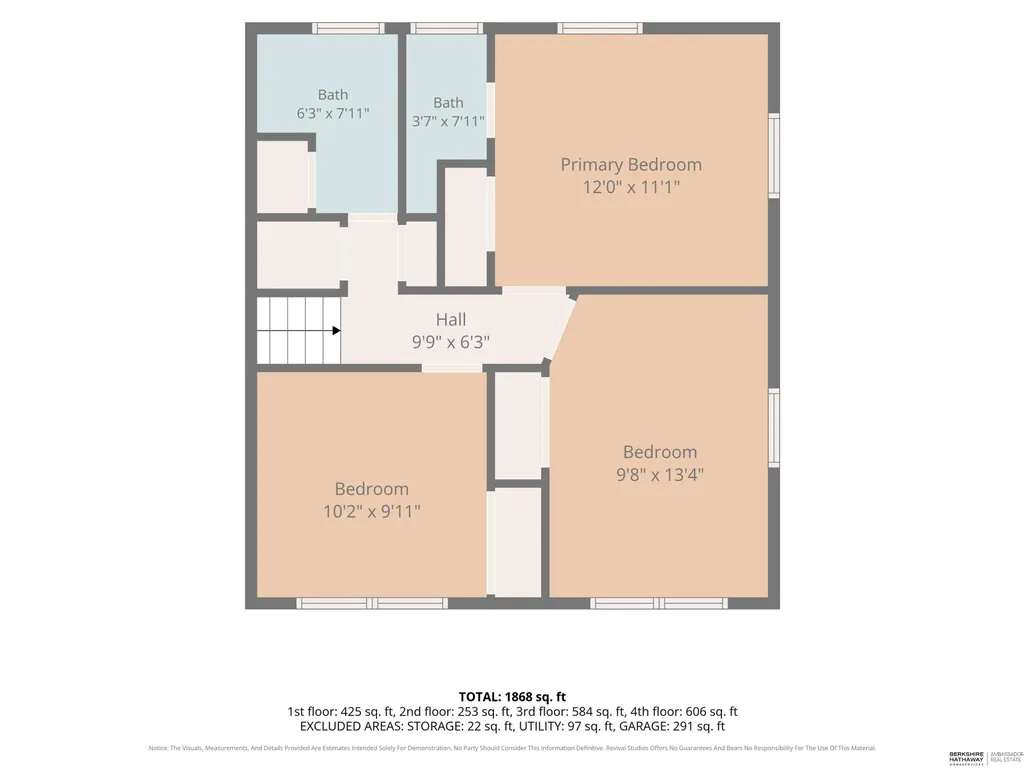
- Bedrooms3
- Full Bathrooms2
- Half Bathrooms0
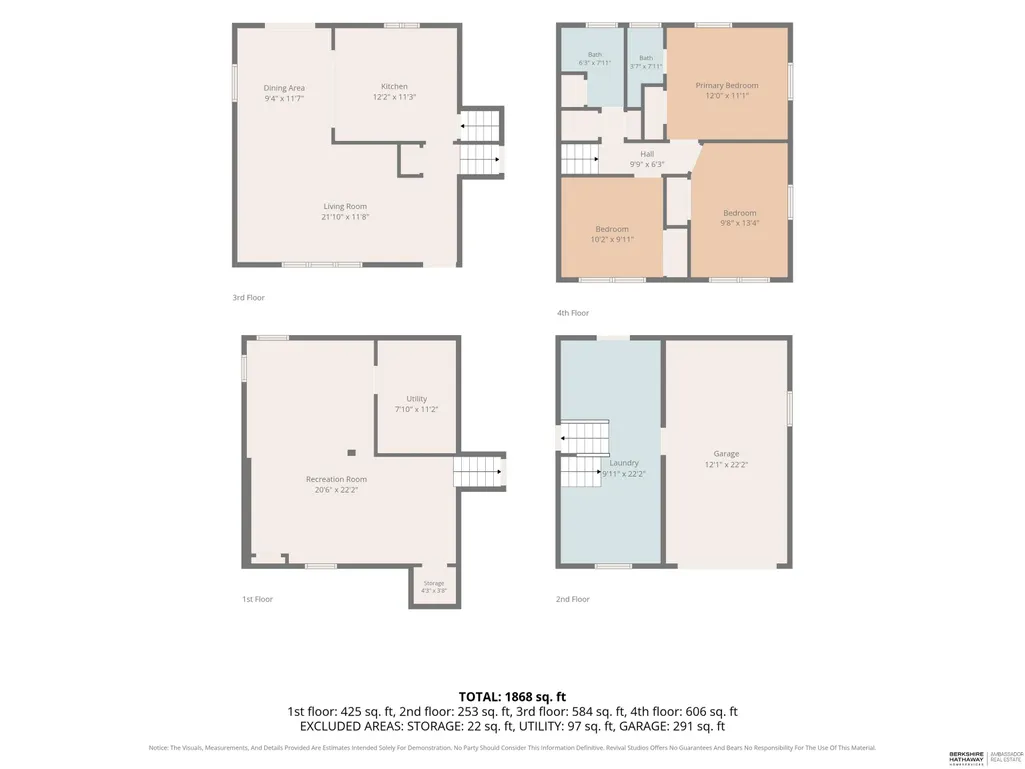
- Sqr Footage1769
- Lot Size0.16 Acres
Data Source:
Great Plains Regional MLS
Property Description
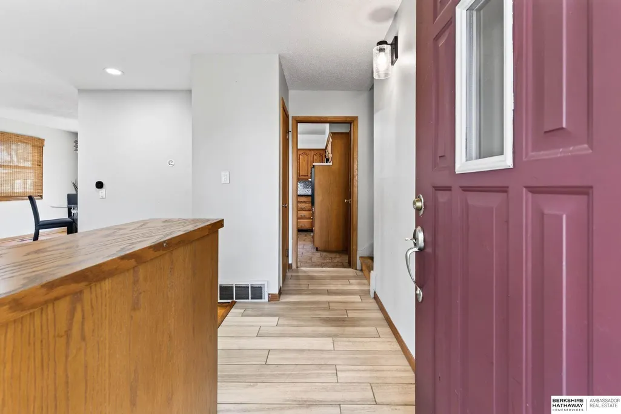
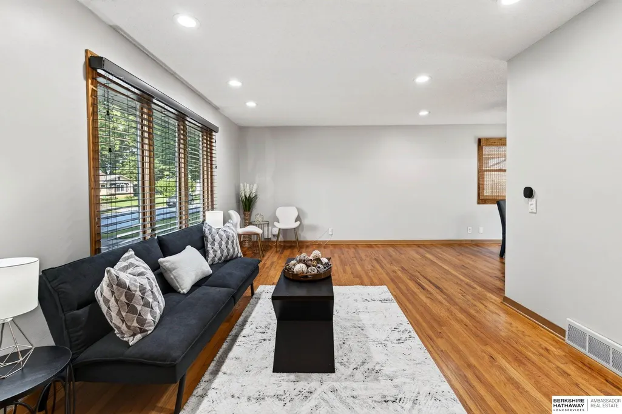
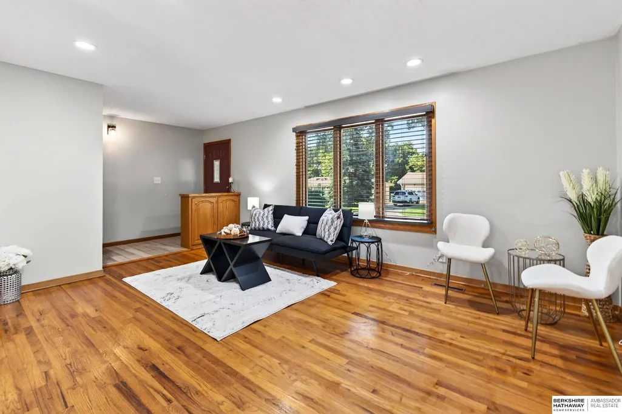
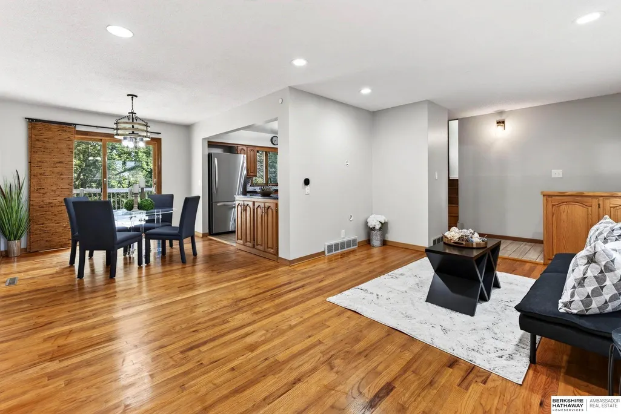
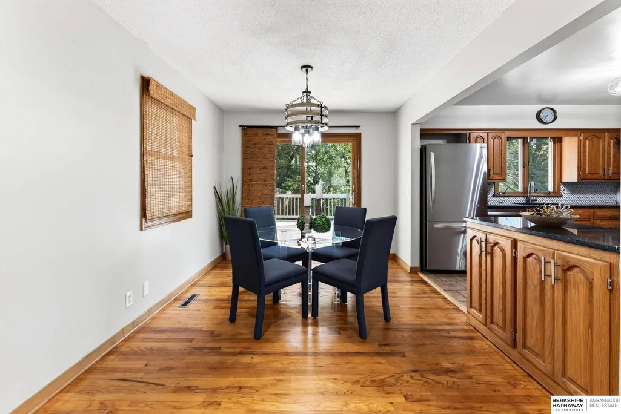
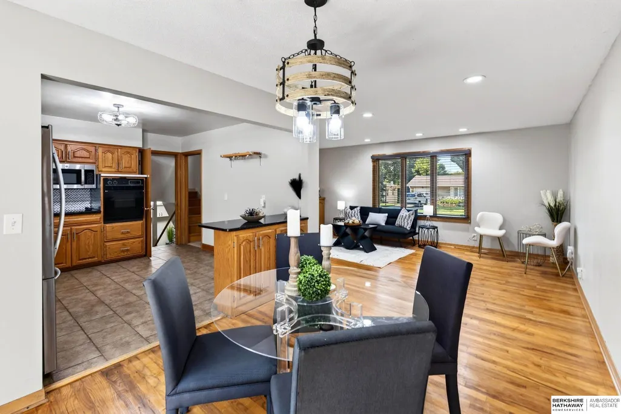
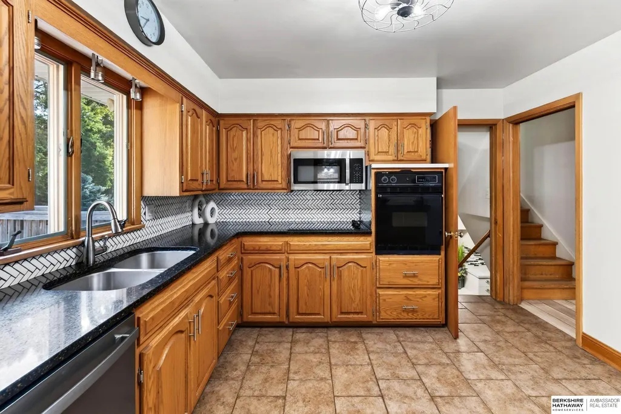
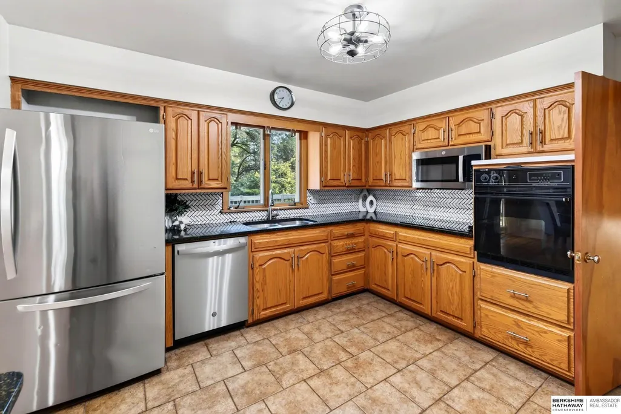
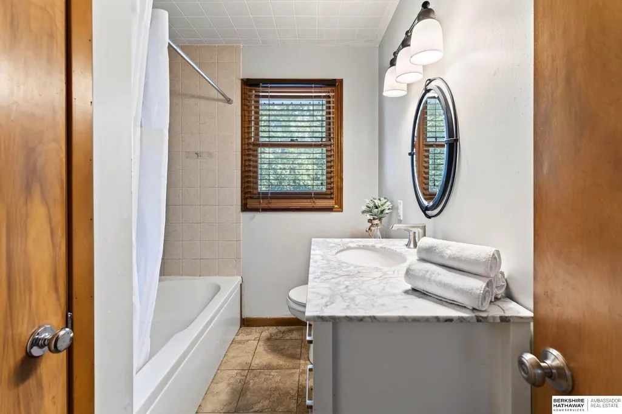
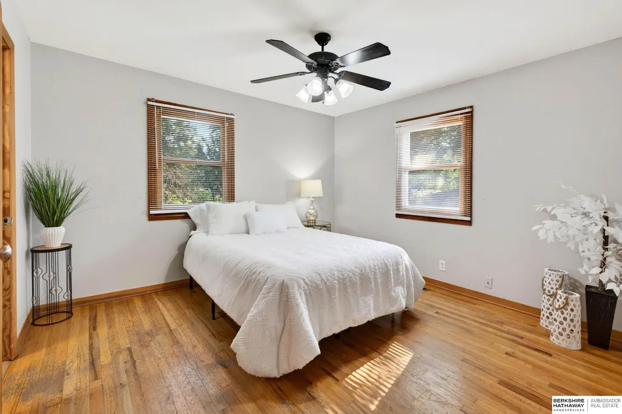
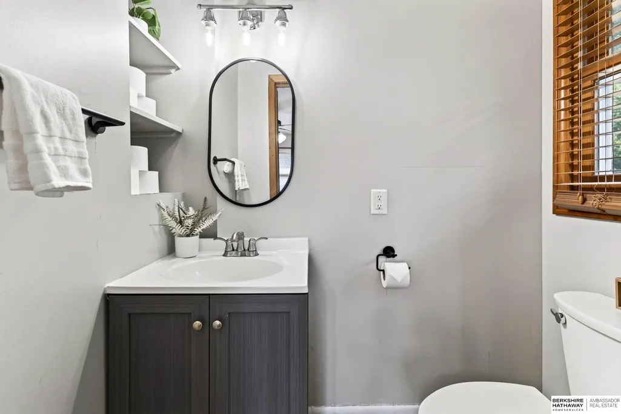
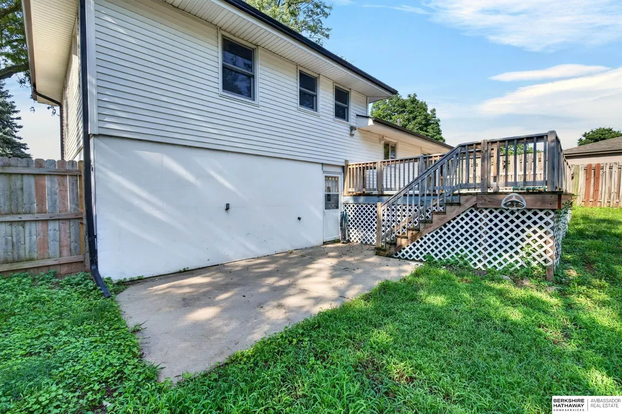
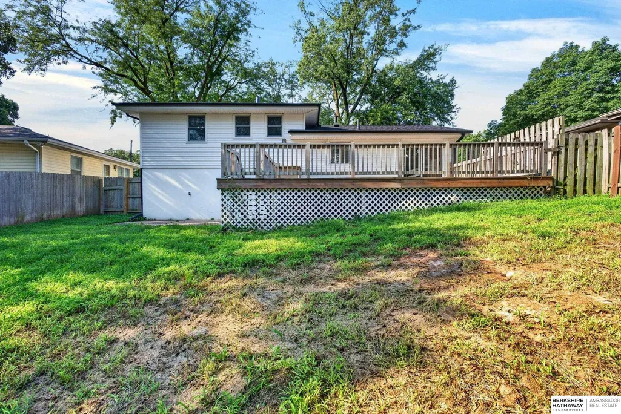
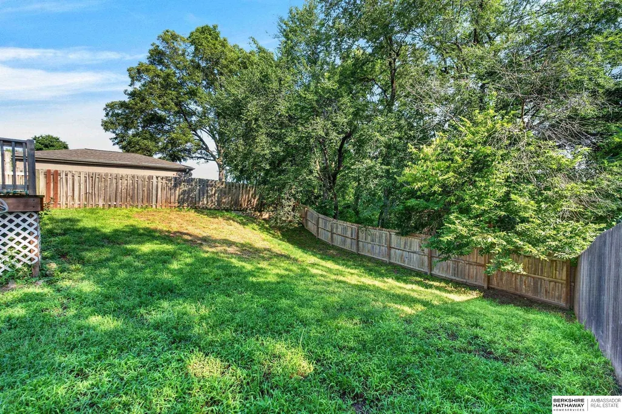
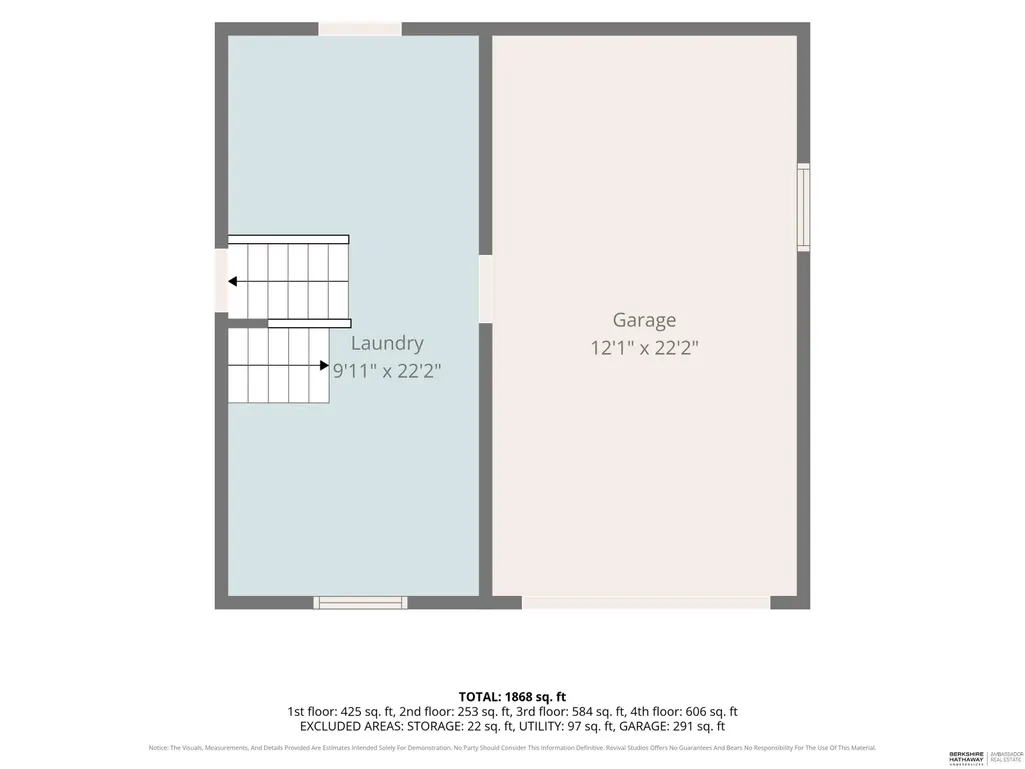
Nestled high in the Loess Hills area of Council Bluffs is this fantastic family home on a quiet dead end street! Easy to maintain hardwood floors throughout the home, rich granite kitchen countertops, new glass cooktop, newer fridge, dishwasher and microwave, new herringbone tile backsplash, new flooring in laundry/drop zone, new primary bath vanity, huge deck with tree lined views. An incredible ''must see'' spacious pantry/storage/drop zone & laundry room w/soft close doors & drawers, built in file cabinets and pullout shelves, all conveniently located right off the garage entrance. Lower level w/LVP flooring. New Roof 10/22, New Main Sewer Line 10/22 New A/C 2021 & maintenance free vinyl siding. Close to Big Lake Park & easy walk to Lewis & Clark Elementary.
| Elementary School | Middle School | High School |
|---|---|---|
| Lewis and Clark Elementary School | Gerald W Kirn Middle School | Abraham Lincoln High School |
| Price History | |
|---|---|
| 9/25/2026 | Listed $255,000 |
General Features
| Sewer | Public Sewer |
|---|---|
| Heating | Natural Gas |
| Cooling | Central Air |
| Utilities | Cable Available |
| Roof | Composition |
| Appliances | Oven |
| Garage Spaces | 1 |
| Patio/Porch Features | Porch |
| Architectural Style | Traditional |
| Construction Materials | Vinyl Siding |
| Year Built | 1960 |
| Levels | Multi-Level |
| Property Subtype | Single Family Residence |
| Tax Year | 2025 |
| Ownership | Fee Simple |
| County | Pottawattamie |
| New Construction | false |
| Property Type | Residential |
| HOA | false |
| Attached Garage | true |
| Subdivision Name | Anderson/Vergamini |
| Garage Y/N | true |
| Full Baths | 1 |
| Status | NEW |
| Directions | N/A |
| ModificationTimestamp | 2026-09-27T00:04:47.200Z |
| High School | Abraham Lincoln |
| City | Council Bluffs |
| Senior Community Y/N | false |
| High School District | Council Bluffs |
| MLS Area | Pottawattamie |
| Lot Size Units | Square Feet |
| Lot Size Square Feet | 6985 |
| Carport Y/N | false |
| Elementary School | Lewis and Clark |
| Tax Annual Amount | 4660 |
| Middle/Junior High School | Gerald W Kirn |
| Property Condition | Not New and NOT a Model |
| Building Area Units | Square Feet |
| Primary Bedroom Level | 2nd Floor |
| Living Area Units | Square Feet |
| Standard Status | Active |
| Occupancy Type | Vacant |
| Middle/Junior School District | Council Bluffs |
| Elementary School District | Council Bluffs |
| Legal Description | VERGAMINI THIRD ADD LT 3 |
Interior Features
| Basement | Other Window |
|---|---|
| Flooring | Ceramic Tile |
| Kitchen Level | Main Floor |
| Basement (Y/N) | true |
| Air Conditioning Y/N | true |
| Heating Y/N | true |
| Fireplace Y/N | false |
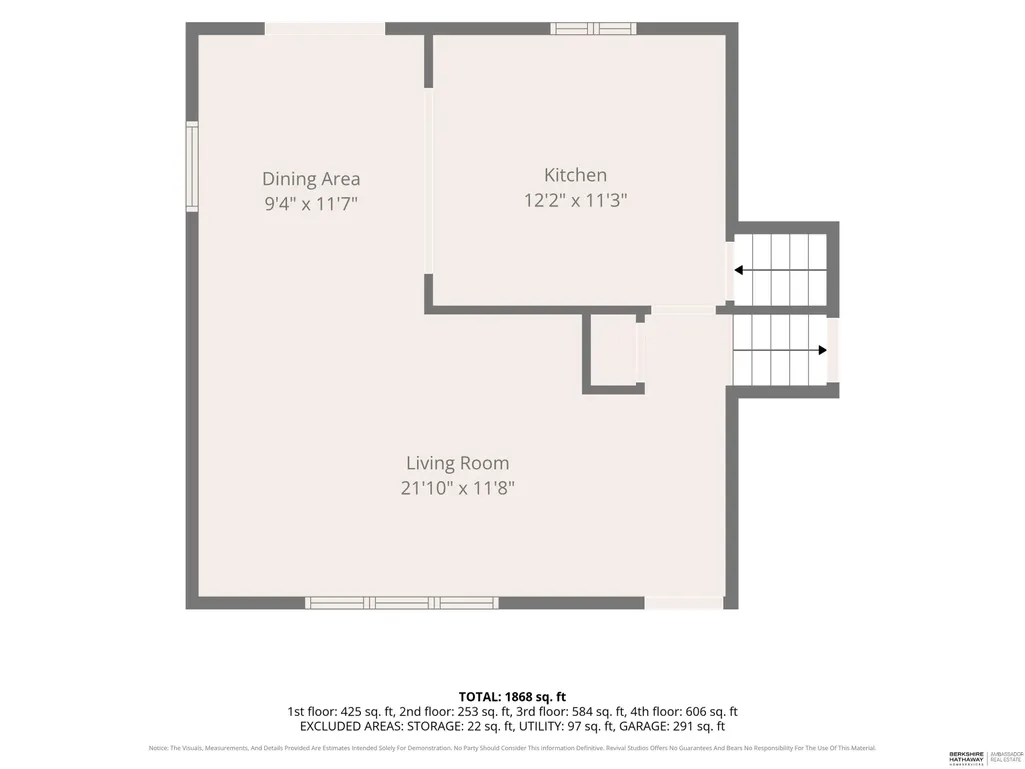
| Above Grade Finished Area | 1344 |
| Half Baths | 1 |
| Laundry Features | Laminate Flooring |
| Total Bedrooms | 3 |
| Below Grade Finished Area | 425 |
| Living Room Level | Main Floor |
| Below Grade Finished Area Unit Type | Square Feet |
| LivingAreaSource | Other |
| Above Grade Finished Area Unit Type | Square Feet |
| Kitchen Features | Ceramic Tile Floor |
| Total Baths | 2 |
| Primary Bathroom Features | 1/2 |
| Living Room Features | Wood Floor |
| Bedroom 3 Features | Wood Floor |
| Bedroom 2 Features | Wood Floor |
| Dining Room Features | Wood Floor |
| Kitchen Area | 127.2 |
| Kitchen Length | 12 |
| Kitchen Width | 10.6 |
| RoomBasementArea | 528 |
| Primary on Main | 136.08 |
| Second Bedroom Length | 12.6 |
| Second Bedroom Width | 10.8 |
| Bedroom 3 Area | 100 |
| Bedroom 3 Length | 10 |
| Bedroom 3 Width | 10 |
| Dining Room Area | 11.4 |
| Dining Room Width | 9.3 |
| Living Room Area | 171 |
| Living Room Length | 15 |
| Living Room Width | 11.4 |
| Primary Bedroom Area | 135 |
| Primary Bedroom Features | Wood Floor |
| Primary Bedroom Length | 13.5 |
| Primary Bedroom Width | 10 |
| Dining Room Level | Main Floor |
| Dining Room Area | 106.02 |
| Bedroom 3 Level | 2nd Floor |
| Second Bedroom Level | 2nd Floor |
Exterior Features
| Fencing | Wood |
|---|---|
| Lot Features | Up to 1/4 Acre. |
| Water Source | Public |
| Total Parking | 1 |
| Lot Size Area | 6985 |
| Foundation Details | Block |
| Building Area Total | 1769 |
| Lot Dimensions | 60 x 50 x 127 x 127 |
| Lot Size Acres | 0.16 |
| Road Surface Type | Paved |
| Lot Size Source | Assessor |
| Covered Spaces | 1 |
Amenities
- Foreclosure
- Views
- Short Sale
- New Construction
- Adult 55+
- Lease To Own
- No HOA Fees
- Furnished
- Primary On Main
- Air Conditioning
- Seller Finance
- Green
- Fixer Upper
- Horse
- Golf
- Fireplace
- Deck
- Garage
- Basement
- Pool
Property vs Single Family Average in 51503
Price
Taxes
Year Built
 This data is from various Participants of the Great Plains REALTORS® Multiple Listing Service Inc Internet Data Exchange; is for consumers personal, non-commercial use and may not be used for any purpose other than to identify prospective properties consumers may be interested in purchasing; the listing broker is listed on each listing; the information is deemed reliable but not guaranteed, and is copyrighted ©2026 Great Plains REALTORS® Multiple Listing Service, Inc. Information is
