








Address
8101 S 199 Street, Gretna, NE
Price
$ 397,500
Property Attributes
- ID#22627802
- TypeSingle Family
- Listing Status NEW
- CountySarpy
- CityGretna
- AreaSarpy
- NeighborhoodREMINGTON WEST
- Zip68028
- Style
- Year Built2024
- Taxes$ 8310
- Price$ 397,500
- Bedrooms3
- Full Bathrooms3
- Half Bathrooms0
- Sqr Footage1910
- Lot Size0.217 Acres
Data Source:
Great Plains Regional MLS
Property Description
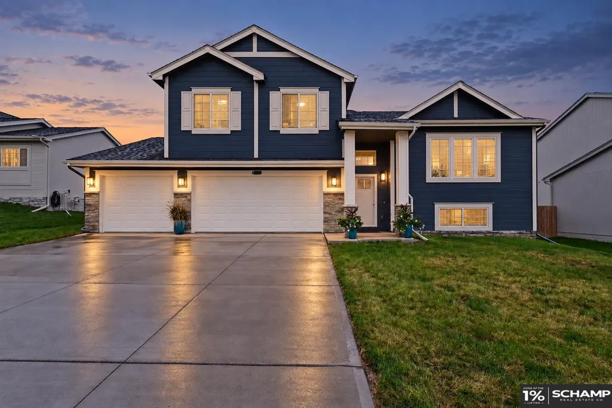
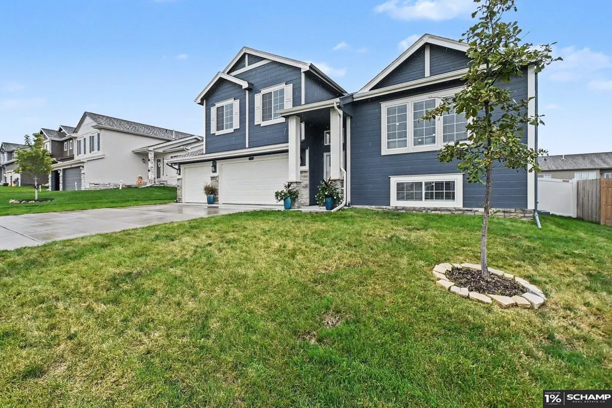
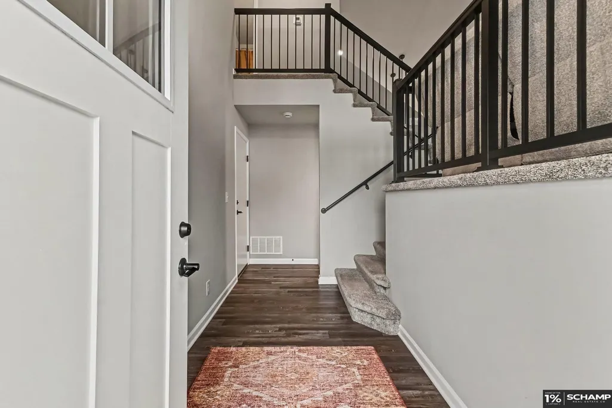
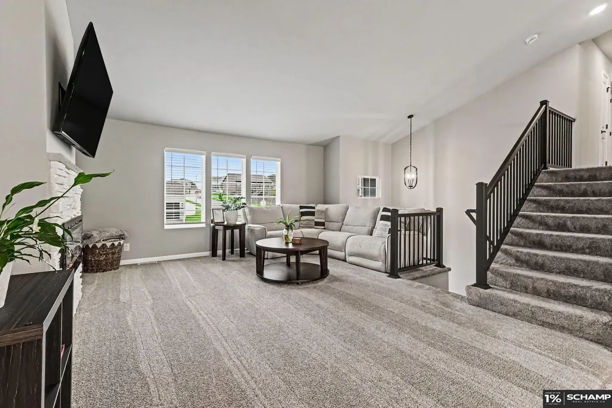
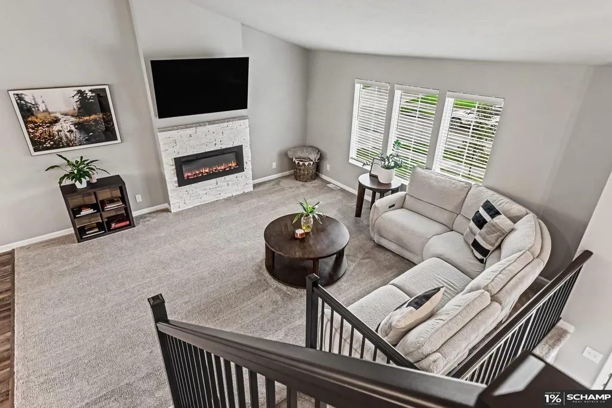
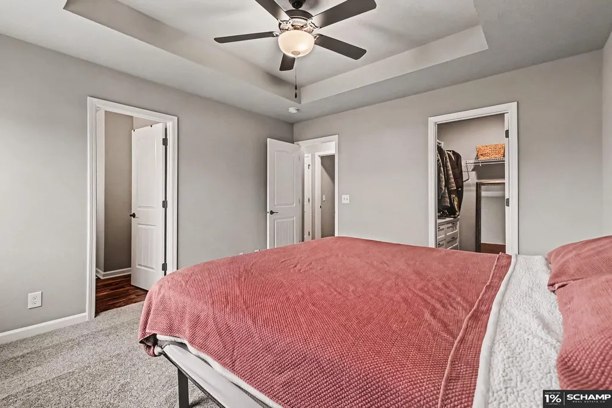
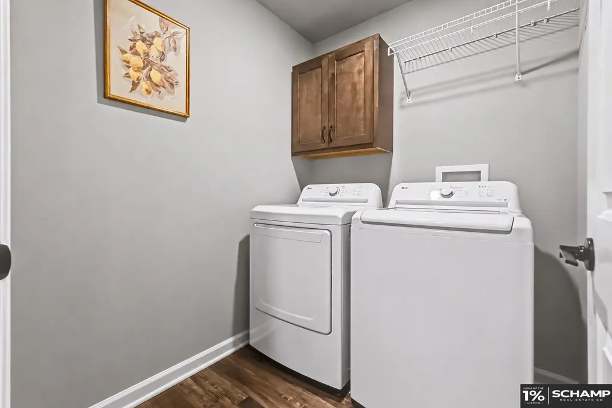
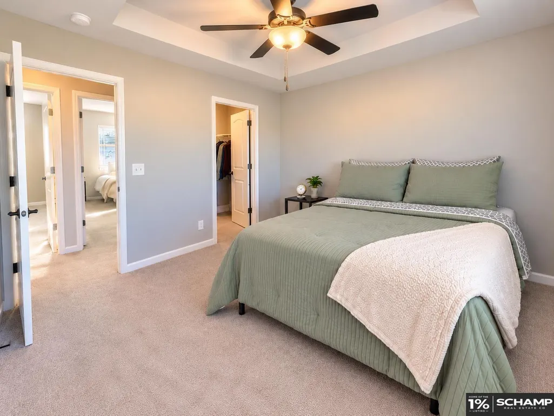
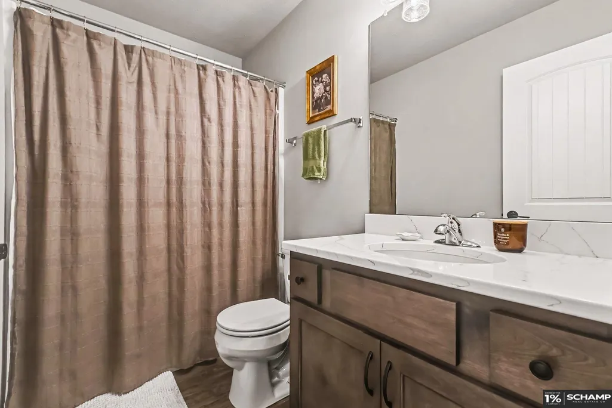
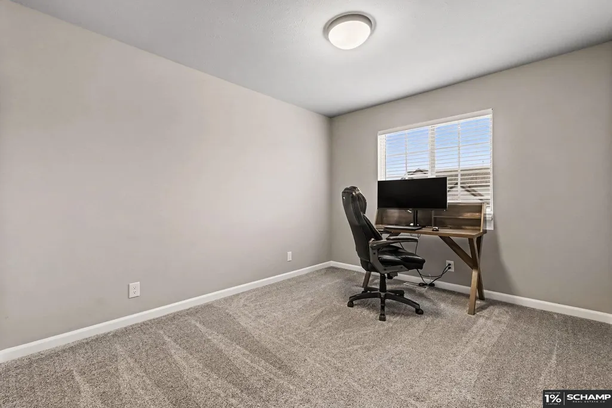
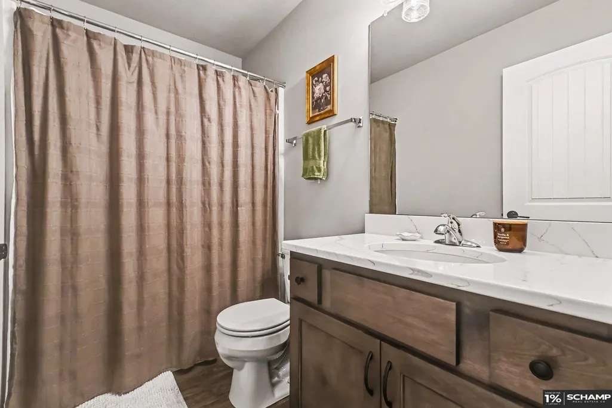
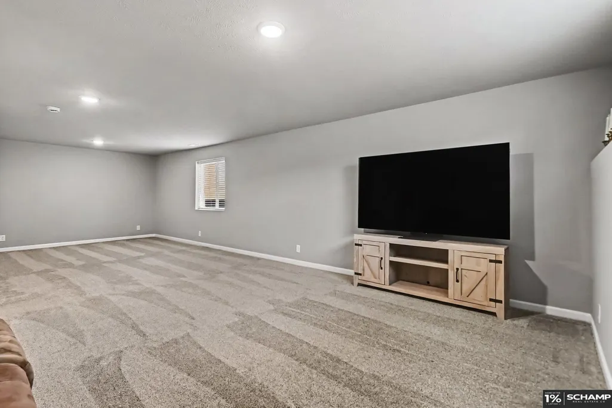
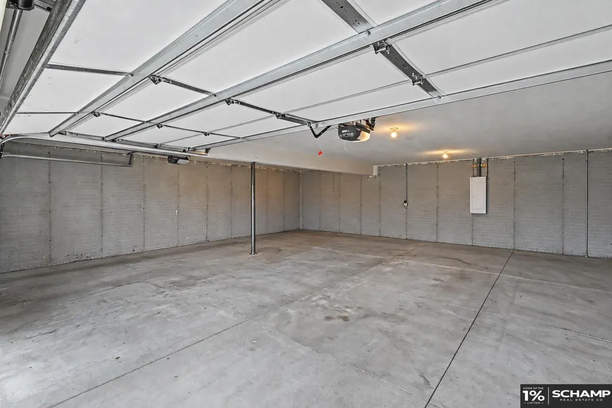
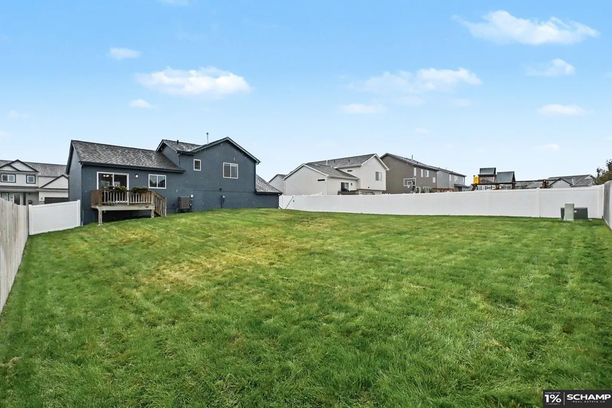
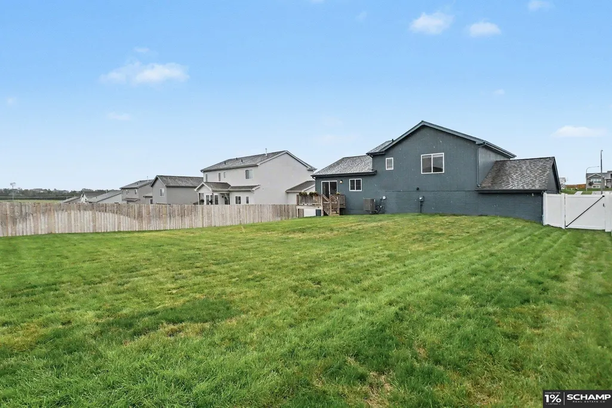
Live the Great Life in Gretna! Move right into this well-cared-for, Austin in Remington West, only two years young! Grand foyer opens to an airy main level w/vaulted ceilings, a picture window providing natural sunshine, and an electric fireplace. Neutral paint and tasteful finishes continue throughout. Eat-in kitchen features a spacious island, quartz countertops, tiled backsplash, and ample cabinet space. Upstairs, enjoy the convenience of a laundry room near the bedrooms, while the primary suite offers a walk-in closet and private bath w/dual vanity. Finished LL provides a spacious rec room for movie nights or game days, with daylight/egress windows bringing in plenty of natural light. Additional basement space includes a ¼ bath and rough-in for a future expansion .Outside, enjoy a flat, fully fenced backyard with room to entertain. Oversized three-car garage adds plenty of room for vehicles/storage. Gretna schools, next to a planned 74-acre lake & parkland. Showings begin Saturday!
| Elementary School | Middle School | High School |
|---|---|---|
| Whitetail Creek Elementary School | Aspen Creek Middle School | Gretna High School |
| Price History | |
|---|---|
| 9/25/2026 | Listed $397,500 |
General Features
| Sewer | Public Sewer |
|---|---|
| Heating | Natural Gas |
| Cooling | Central Air |
| Utilities | Cable Available |
| Roof | Composition |
| Appliances | Range |
| HOA Fee | 50 |
| Garage Spaces | 3 |
| Association Fee Includes | Common Area Maintenance |
| Patio/Porch Features | Deck |
| Construction Materials | Masonite |
| Year Built | 2024 |
| Levels | Multi-Level |
| Property Subtype | Single Family Residence |
| Tax Year | 2025 |
| Ownership | Fee Simple |
| Assoc Fee Paid Per | Annually |
| County | Sarpy |
| New Construction | false |
| Property Type | Residential |
| HOA | true |
| Attached Garage | true |
| Subdivision Name | REMINGTON WEST |
| Garage Y/N | true |
| Full Baths | 1 |
| Status | NEW |
| Directions | Your Favorite GPS App |
| ModificationTimestamp | 2026-09-25T17:24:32.200Z |
| High School | Gretna |
| City | Gretna |
| Senior Community Y/N | false |
| High School District | Gretna |
| MLS Area | Sarpy |
| Lot Size Units | Square Feet |
| Carport Y/N | false |
| Elementary School | Whitetail Creek |
| Tax Annual Amount | 8310 |
| Middle/Junior High School | Aspen Creek |
| Property Condition | Not New and NOT a Model |
| Building Area Units | Square Feet |
| Primary Bedroom Level | Main Floor |
| Living Area Units | Square Feet |
| Builder Name | Celebrity |
| Standard Status | Active |
| Occupancy Type | Owner |
| Middle/Junior School District | Gretna |
| Elementary School District | Gretna |
| Legal Description | LOT 92 REMINGTON WEST |
Interior Features
| Interior Amenities | High Ceilings |
|---|---|
| Basement | Daylight |
| Flooring | Luxury Vinyl |
| Total Fireplaces | 1 |
| Fireplace Features | Direct-Vent Gas Fire |
| Basement (Y/N) | true |
| Air Conditioning Y/N | true |
| Heating Y/N | true |
| Window Features | LL Daylight Windows |
| Fireplace Y/N | true |
| Above Grade Finished Area | 1389 |
| 1/4 Baths | 1 |
| 3/4 Baths | 1 |
| Laundry Features | Luxury Vinyl Plank |
| Total Bedrooms | 3 |
| Below Grade Finished Area | 521 |
| Main Level Bathrooms | 2 |
| Below Grade Finished Area Unit Type | Square Feet |
| LivingAreaSource | Assessor |
| Above Grade Finished Area Unit Type | Square Feet |
| Kitchen Features | Ceiling Fan(s) |
| Total Baths | 3 |
| 1/2 Baths | 1 |
| Primary Bathroom Features | Full |
| Bedroom 3 Features | Wall/Wall Carpeting |
| Bedroom 2 Features | Wall/Wall Carpeting |
| Dining Room Features | Luxury Vinyl Plank |
| RoomBasementArea | 628 |
| Primary Bedroom Features | Wall/Wall Carpeting |
| Family Room Features | Wall/Wall Carpeting |
| Bedroom 3 Level | Main Floor |
| Second Bedroom Level | Main Floor |
Exterior Features
| Model | Austin |
|---|---|
| Exterior Amenities | Sprinkler System |
| Fencing | Full |
| Lot Features | Up to 1/4 Acre. |
| Water Source | Public |
| Total Parking | 3 |
| Foundation Details | Concrete Perimeter |
| Building Area Total | 1910 |
| Lot Dimensions | 135 x 70 |
| Lot Size Acres | 0.217 |
| Lot Size Source | Assessor |
| Covered Spaces | 3 |
| Other Equipment | Sump Pump |
Amenities
- Foreclosure
- Views
- Short Sale
- New Construction
- Adult 55+
- Lease To Own
- No HOA Fees
- Furnished
- Primary On Main
- Air Conditioning
- Seller Finance
- Green
- Fixer Upper
- Horse
- Golf
- Fireplace
- Deck
- Garage
- Basement
- Pool
Property vs Single Family Average in 68028
Price
Taxes
Year Built
In The Neighborhood
Open House
Gretna
$ 625,000
- Type
- Single Family
- Size
- 4,378 SqFt
- Rooms
- 5 Beds + 4 Baths
NP Dodge RE Sales Inc 148Dodge
Open House
Gretna
$ 599,900
- Type
- Single Family
- Size
- 3,576 SqFt
- Rooms
- 5 Beds + 3 Baths
Better Homes and Gardens R.E.
Gretna
$ 669,214
- Type
- Single Family
- Size
- 3,052 SqFt
- Rooms
- 4 Beds + 3 Baths
BHHS Ambassador Real Estate
Gretna
$ 540,000
- Type
- Single Family
- Size
- 3,643 SqFt
- Rooms
- 6 Beds + 4 Baths
BHHS Ambassador Real Estate
Gretna
$ 550,000
- Type
- Single Family
- Size
- 3,193 SqFt
- Rooms
- 4 Beds + 3 Baths
BHHS Ambassador Real Estate
 This data is from various Participants of the Great Plains REALTORS® Multiple Listing Service Inc Internet Data Exchange; is for consumers personal, non-commercial use and may not be used for any purpose other than to identify prospective properties consumers may be interested in purchasing; the listing broker is listed on each listing; the information is deemed reliable but not guaranteed, and is copyrighted ©2026 Great Plains REALTORS® Multiple Listing Service, Inc. Information is
