






Address
3020 S 209th Court, Elkhorn, NE
Price
$ 822,000
Property Attributes
- ID#22608676
- TypeTownhouse
- Listing Status ACTIVE
- CountyDouglas
- CityElkhorn
- AreaDouglas
- NeighborhoodPrivada
- Zip68022
- StyleRanch, Traditional
- Year Built2026
- Taxes$ 1158
- Price$ 822,000
- Bedrooms4
- Full Bathrooms3
- Half Bathrooms0
- Sqr Footage3176
- Lot Size0.3 Acres
Data Source:
Great Plains Regional MLS
Property Description
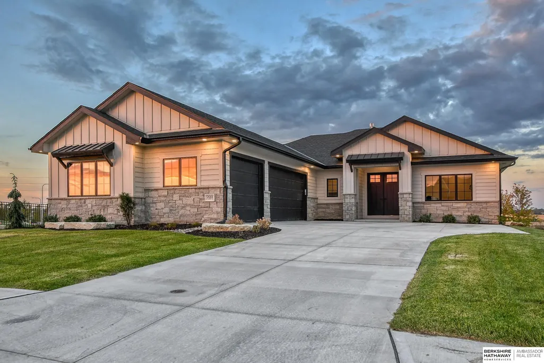
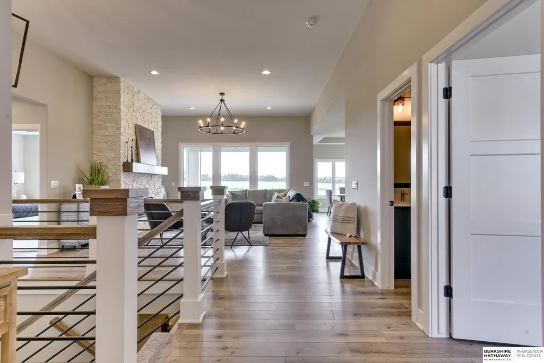
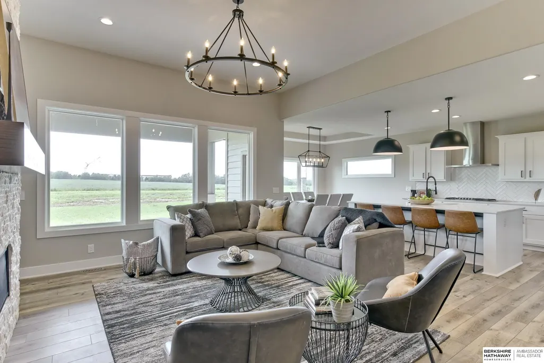
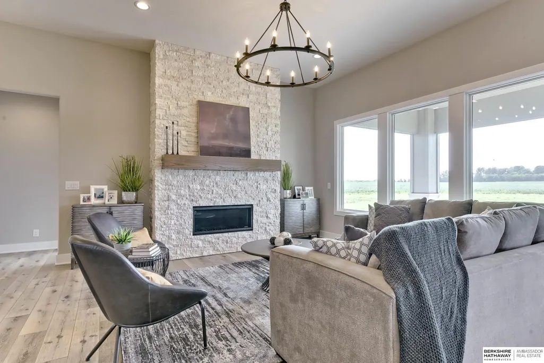
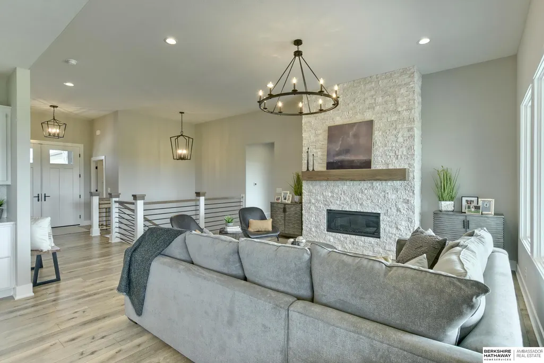
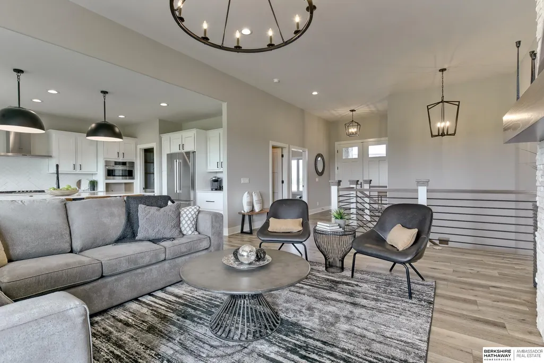
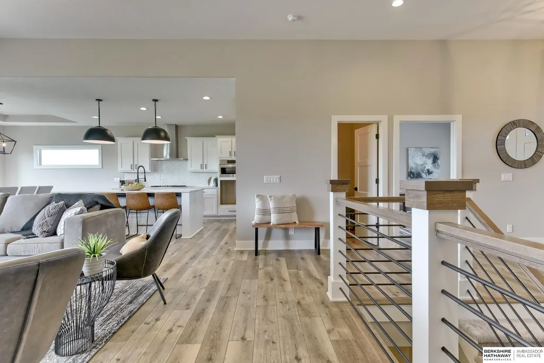
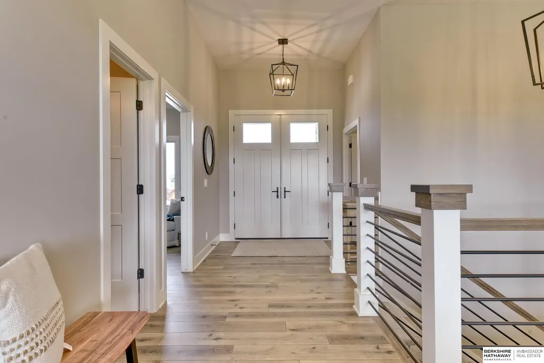
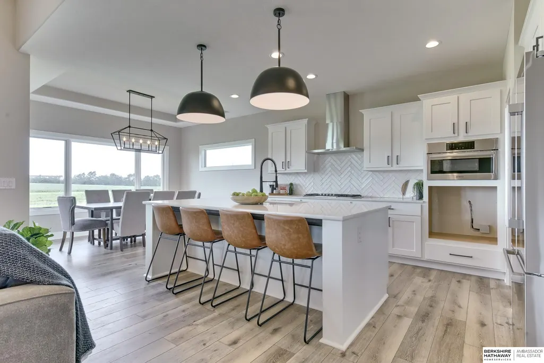
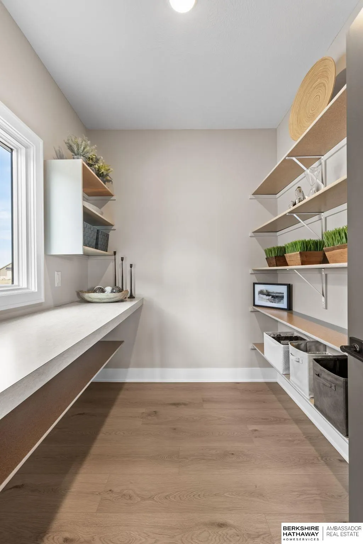
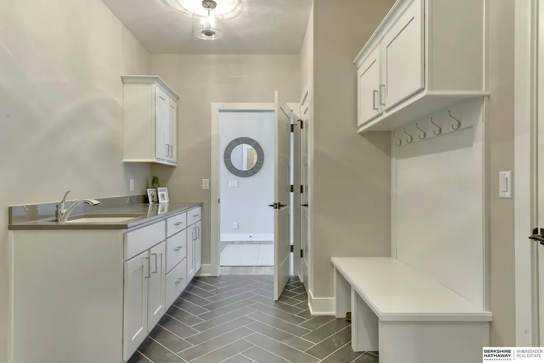
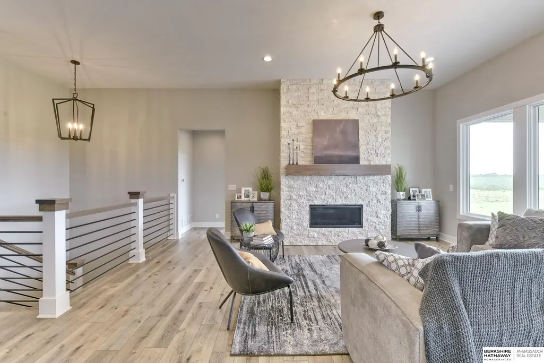
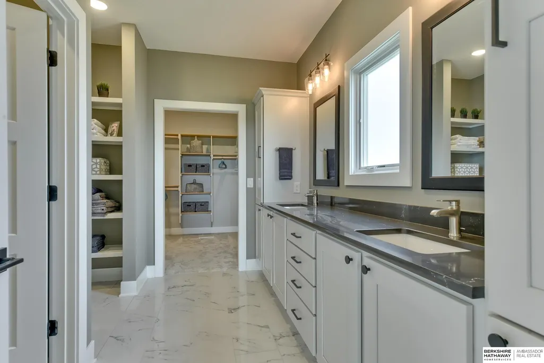
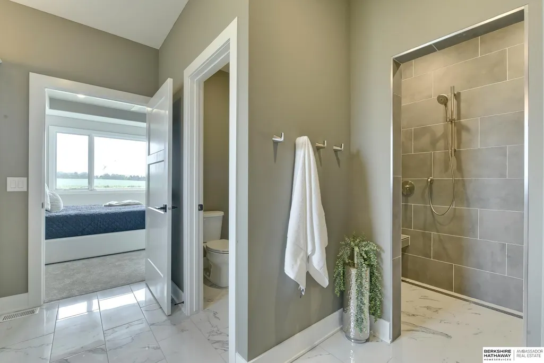
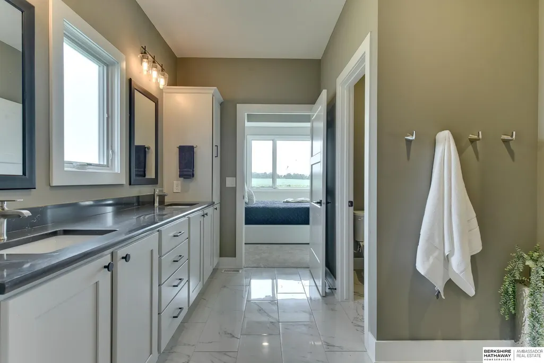
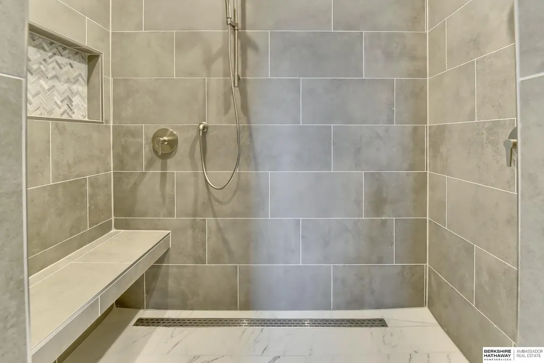
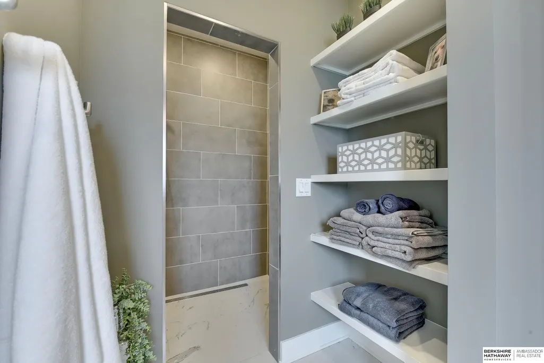
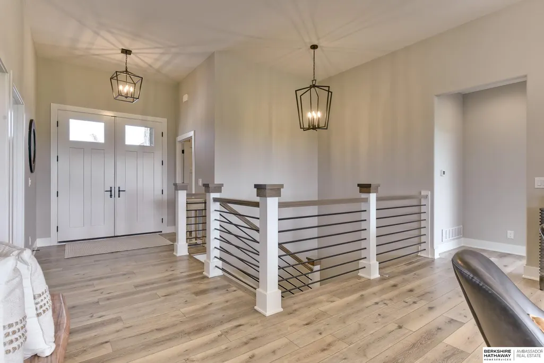
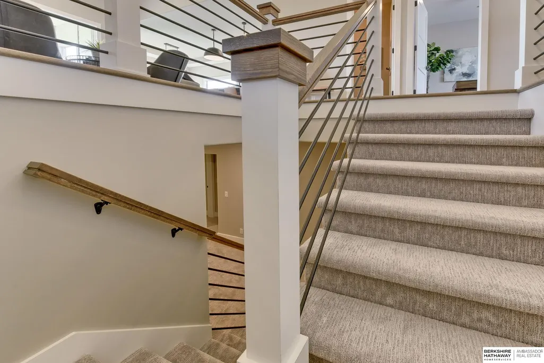
YOUR CUSTOM HOME IS UNDERWAY! This gorgeous ranch villa exclusively designed by THOMAS DAVID HOMES features attention to detail and unmatched craftsmanship. Ground has been broken and walls are going up on this 4 bed, 3 bath, 3 car garage home. Designer-selected finishes will adorn throughout including quartz countertops, tailor-made cabinetry, spa shower, feature staircase, and soaring ceilings. The open concept floorplan features chef's kitchen with ample counter space and center island, all opening to the great room that includes a showcase fireplace and cathedral ceilings. Main floor also boasts a huge pantry, drop zone, laundry, office, and primary with spa-like en suite. Entertain in your lower level complete with wet bar, game area, full bath, and three additional bedrooms. And relax in on your covered patio taking in a gorgeous Midwest sunset. Call to further details and add your own personal touches. Photos are of a similar home.
| Elementary School | Middle School | High School |
|---|---|---|
| Blue Sage Elementary School | Elkhorn Valley View Middle School | Elkhorn South High School |
| Price History | |
|---|---|
| 4/2/2026 | Listed $822,000 |
General Features
| Sewer | Public Sewer |
|---|---|
| Heating | Natural Gas |
| Cooling | Central Air |
| Utilities | Cable Available |
| Roof | Composition |
| Appliances | Humidifier |
| HOA Fee | 775 |
| Garage Spaces | 3 |
| Association Fee Includes | Common Area Maintenance |
| Patio/Porch Features | Covered Patio |
| Architectural Style | Ranch |
| Construction Materials | Stone |
| Year Built | 2026 |
| Property Subtype | Villa/Patio Home |
| Tax Year | 2025 |
| Ownership | Fee Simple |
| Assoc Fee Paid Per | Quarterly |
| County | Douglas |
| New Construction | true |
| Property Type | Residential |
| HOA | true |
| Attached Garage | true |
| Subdivision Name | Privada |
| Garage Y/N | true |
| Full Baths | 1 |
| Status | ACTIVE |
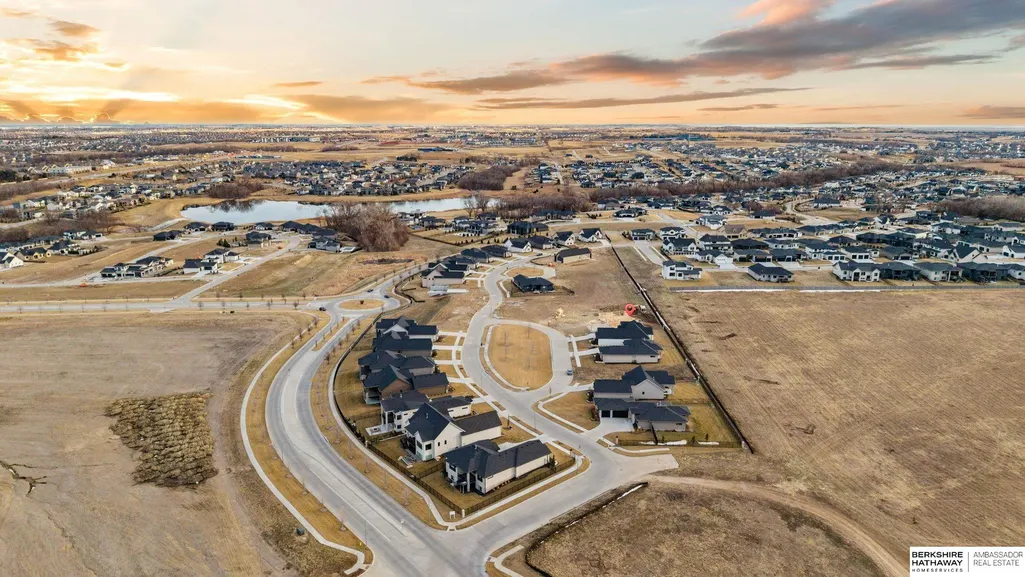
| Directions | From 204th & Center Rd, west on Center Rd to Blue Sage Drive. South on Blue Sage to 209th Street. Southwest on 209th to 209th Ct. South to home. |
| ModificationTimestamp | 2026-04-28T21:43:47.500Z |
| High School | Elkhorn South |
| City | Elkhorn |
| Senior Community Y/N | false |
| High School District | Elkhorn |
| MLS Area | Douglas |
| Lot Size Units | Square Feet |
| Lot Size Square Feet | 13198 |
| Carport Y/N | false |
| Elementary School | Blue Sage |
| Tax Annual Amount | 1158.84 |
| Middle/Junior High School | Elkhorn Valley View |
| Property Condition | Under Construction |
| Building Area Units | Square Feet |
| Primary Bedroom Level | Main Floor |
| Living Area Units | Square Feet |
| Builder Name | Thomas David Homes |
| Standard Status | Active |
| Occupancy Type | Vacant |
| Middle/Junior School District | Elkhorn |
| Elementary School District | Elkhorn |
| Legal Description | PRIVADA LOT 162 BLOCK 0 LOT 162 0.303 AC |
Interior Features
| Interior Amenities | Wet Bar |
|---|---|
| Basement | Egress |
| Flooring | Carpet |
| Total Fireplaces | 2 |
| Fireplace Features | Recreation Room |
| Kitchen Level | Main Floor |
| Basement (Y/N) | true |
| Air Conditioning Y/N | true |
| Heating Y/N | true |
| Window Features | LL Daylight Windows |
| Fireplace Y/N | true |
| Above Grade Finished Area | 1827 |
| Half Baths | 1 |
| 3/4 Baths | 1 |
| Total Bedrooms | 4 |
| Below Grade Finished Area | 1349 |
| Main Level Bathrooms | 2 |
| Below Grade Finished Area Unit Type | Square Feet |
| LivingAreaSource | Plans |
| Above Grade Finished Area Unit Type | Square Feet |
| Kitchen Features | 9'+ Ceiling |
| Total Baths | 3 |
| Primary Bathroom Features | 3/4 |
| Bedroom 4 Features | Wood/Coal Stove |
| Bedroom 3 Features | Wall/Wall Carpeting |
| Bedroom 2 Features | Fireplace |
| Kitchen Area | 209.25 |
| Kitchen Length | 15.5 |
| Kitchen Width | 13.5 |
| RoomBasementArea | 1827 |
| Primary on Main | 176.4 |
| Second Bedroom Length | 14 |
| Second Bedroom Width | 12.6 |
| Bedroom 3 Area | 143.64 |
| Bedroom 3 Length | 11.4 |
| Bedroom 3 Width | 12.6 |
| Bedroom 4 Area | 202.8 |
| Bedroom 4 Length | 15.6 |
| Bedroom 4 Width | 13 |
| Primary Bedroom Area | 210 |
| Primary Bedroom Features | Wall/Wall Carpeting |
| Primary Bedroom Length | 15 |
| Primary Bedroom Width | 14 |
| Bedroom 4 Level | Basement |
| Bedroom 3 Level | Basement |
| Second Bedroom Level | Basement |
Exterior Features
| Exterior Amenities | Sprinkler System |
|---|---|
| Fencing | Partial |
| Parking Features | Attached |
| Lot Features | Over 1/4 up to 1/2 Acre |
| Water Source | Public |
| Total Parking | 3 |
| Lot Size Area | 13198 |
| Foundation Details | Concrete Perimeter |
| Building Area Total | 3176 |
| Lot Dimensions | 130.15 x 181.29 x 133.05 x 54.17 |
| Lot Size Acres | 0.3 |
| Lot Size Source | Assessor |
| Covered Spaces | 3 |
| Other Equipment | Sump Pump |
Amenities
- Foreclosure
- Views
- Short Sale
- New Construction
- Adult 55+
- Lease To Own
- No HOA Fees
- Furnished
- Pets
- Primary On Main
- Air Conditioning
- Seller Finance
- Green
- Fixer Upper
- Horse
- Golf
- Fireplace
- Deck
- Garage
- Basement
- Pool
Property vs Townhouse Average in 68022
Price
Taxes
Year Built
In The Neighborhood
Open House
Elkhorn
$ 1,039,000
- Type
- Townhouse
- Size
- 3,346 SqFt
- Rooms
- 4 Beds + 4 Baths
BHHS Ambassador Real Estate
 This data is from various Participants of the Great Plains REALTORS® Multiple Listing Service Inc Internet Data Exchange; is for consumers personal, non-commercial use and may not be used for any purpose other than to identify prospective properties consumers may be interested in purchasing; the listing broker is listed on each listing; the information is deemed reliable but not guaranteed, and is copyrighted ©2026 Great Plains REALTORS® Multiple Listing Service, Inc. Information is
