
Open House Sat, Sep 26th 01:00 PM - 03:00 PM


Address
3218 S 209th Court, Elkhorn, NE
Price
$ 1,039,000
Property Attributes
- ID#22625561
- TypeTownhouse
- Listing Status ACTIVE
- CountyDouglas
- CityElkhorn
- AreaDouglas
- NeighborhoodPrivada
- Zip68022
- StyleRanch
- Year Built2026
- Taxes$ 1201
- Price$ 1,039,000
- Bedrooms4
- Full Bathrooms4
- Half Bathrooms0
- Sqr Footage3346
- Lot Size0.36 Acres
Data Source:
Great Plains Regional MLS
Property Description
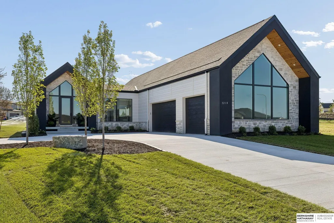
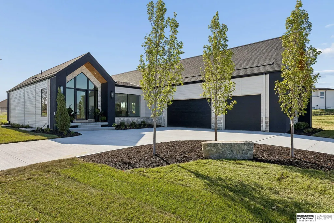
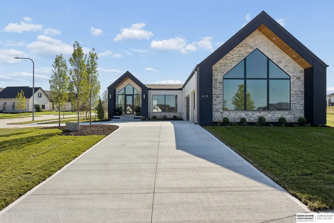
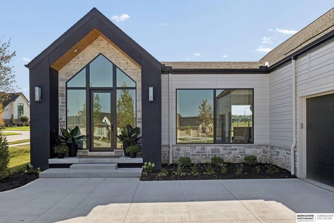
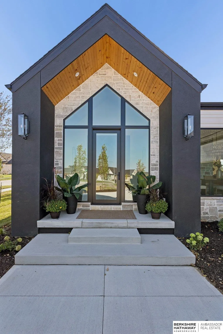
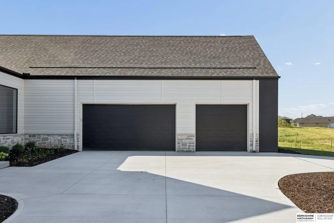
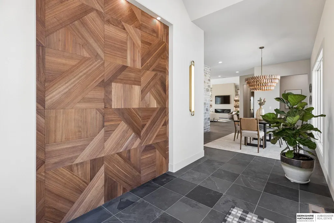
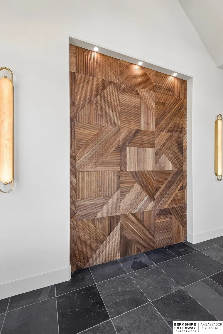
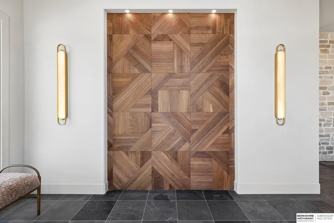
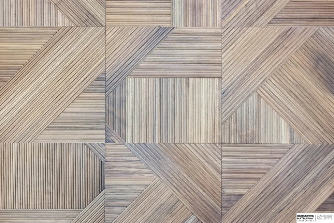
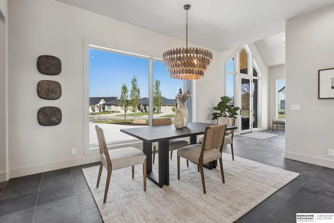
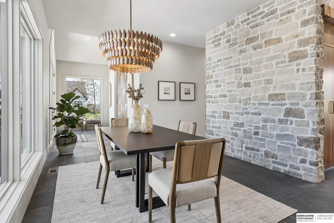
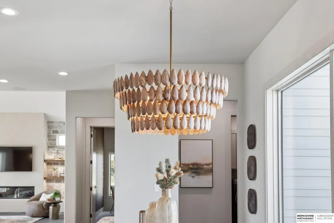
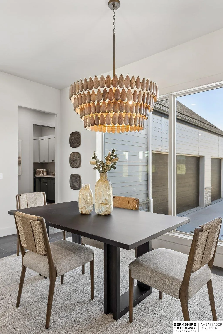
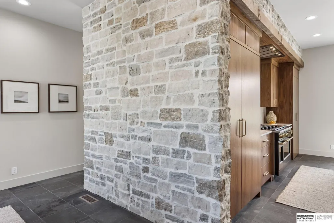
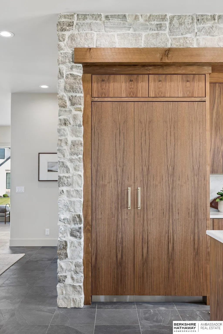
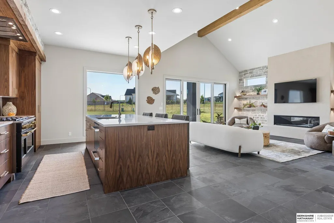
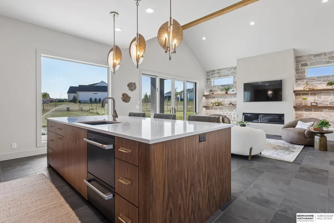
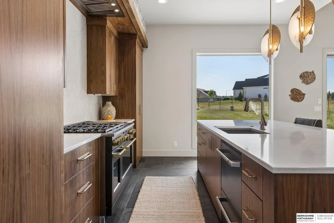
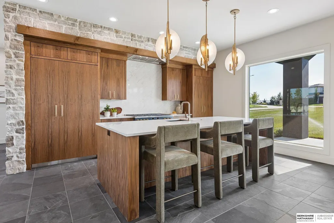
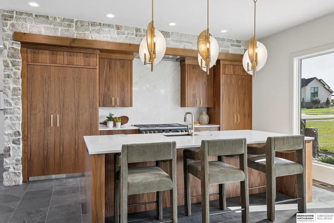
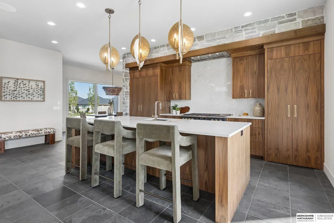
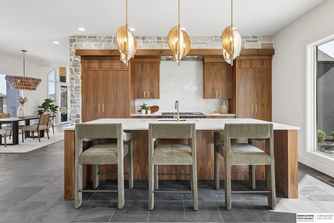
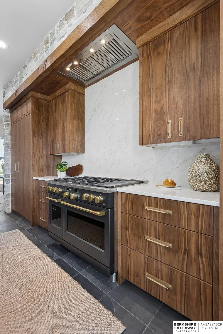
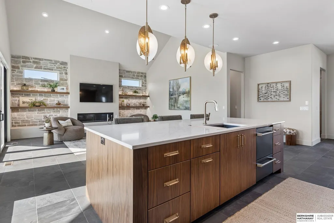
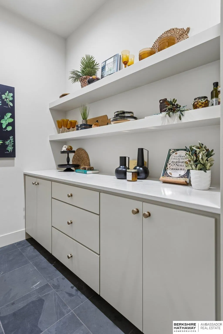
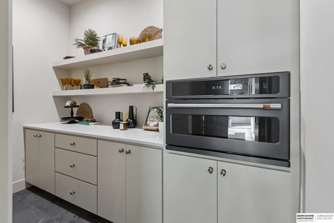
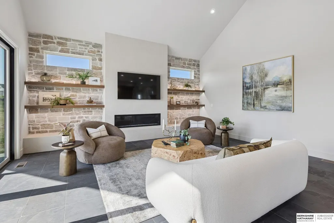
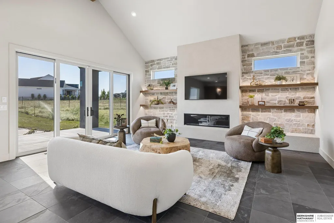
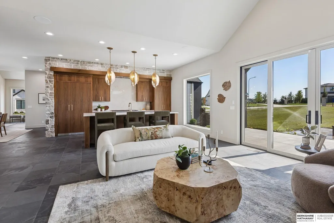
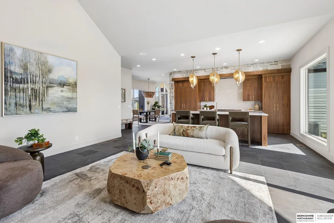
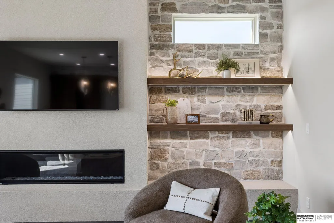
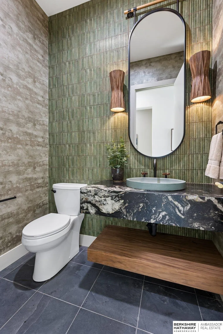
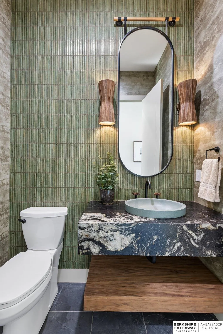
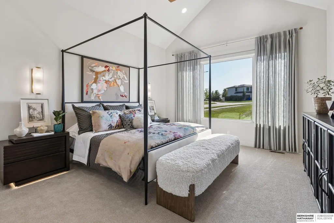
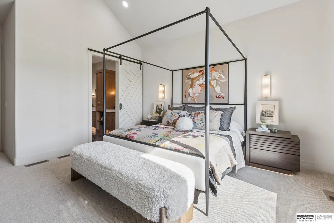
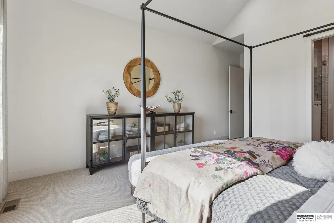
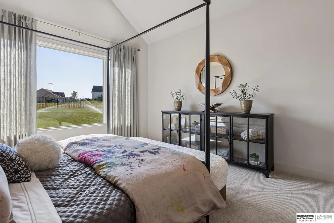
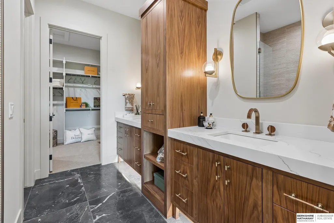
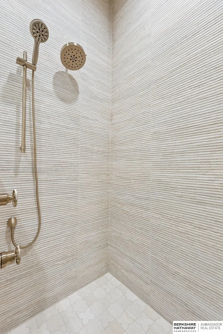
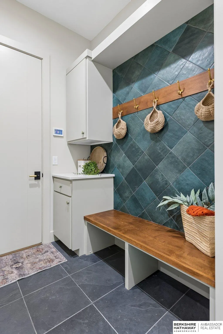
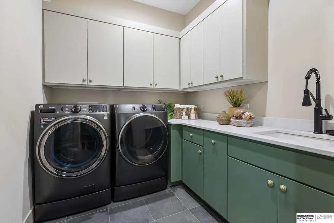
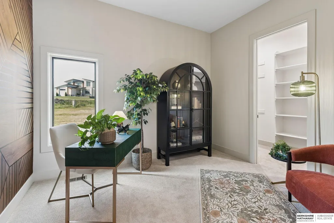
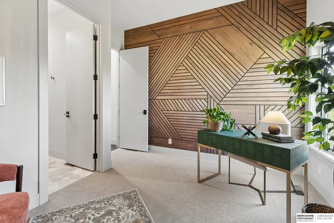
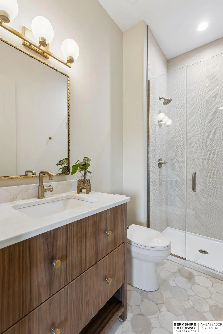
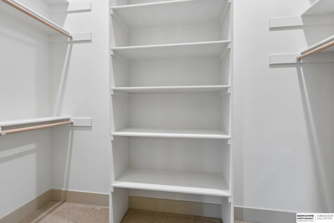
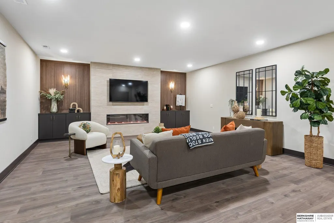
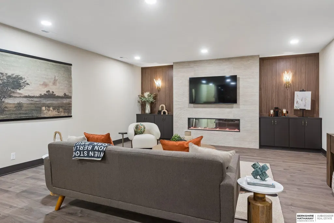
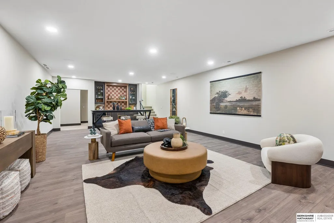
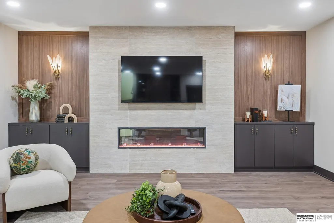
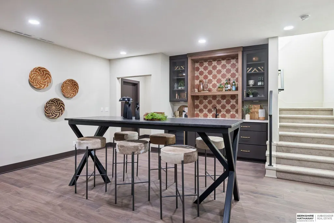
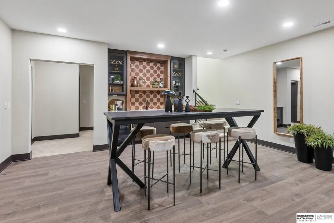
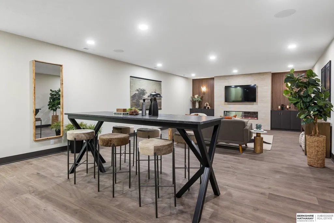
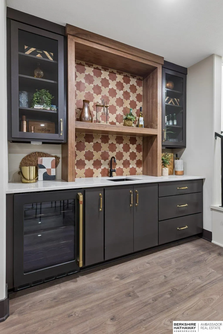
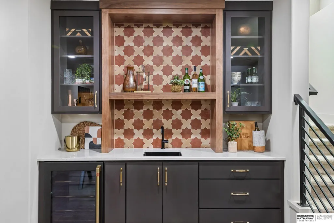
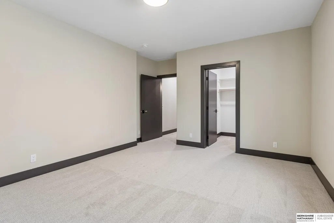
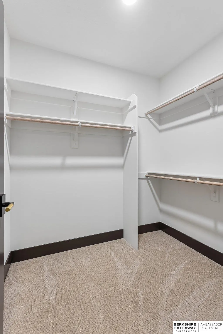
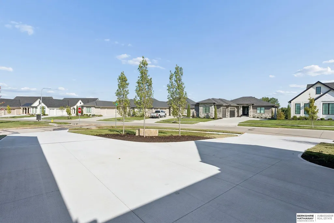
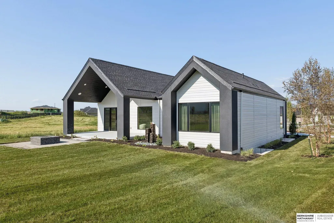
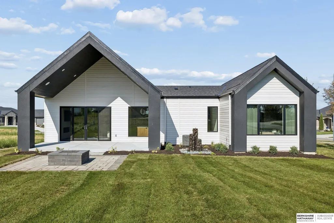
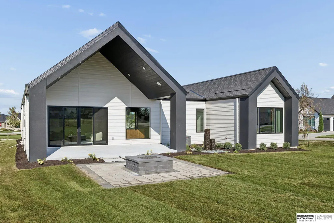
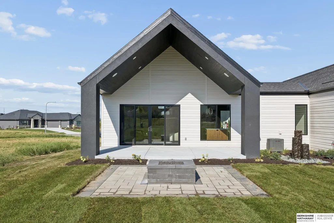
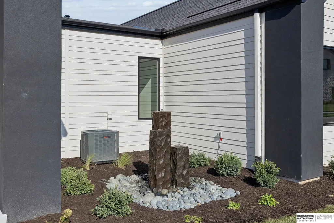
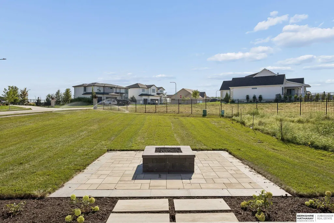
Contract Pending It is your time to downsize with distinction at Privada Villas in Elkhorn! Nathan Homes newest much anticipated Scandi Prairie nestled on a large corner lot backs to greenspace & partial fence, lawn mowing & snow removal included. Enjoy this one of a kind design never built before & created specifically for you. Organic modern styling with warm rich walnut, real stone walls, real slate floors, soaring ceilings, stucco, wood beams, rich colors & large windows for tons of natural light. Enjoy living the outside/in luxury while sitting next to the cozy stone & stucco fireplace overlooking large covered patio, stunning water feature, mature landscaping and fire feature. Gourmet kitchen features walnut cabinets, GE Monogram and GE Cafe appliances, large walkin pantry. Primary suite w/ vaulted ceiling & beams, Italian tile, walnut cabinets, & travertine shower. Lower level features recroom w/ fireplace textural porcelain and walnut, custom bar table wetbar with wine fridge.
| Elementary School | Middle School | High School |
|---|---|---|
| Blue Sage Elementary School | Elkhorn Valley View Middle School | Elkhorn South High School |
| Price History | |
|---|---|
| 9/4/2026 | Listed $1,039,000 |
General Features
| Sewer | Public Sewer |
|---|---|
| Heating | Natural Gas |
| Cooling | Central Air |
| Utilities | Electricity Available |
| Roof | Composition |
| Appliances | Range |
| HOA Fee | 775 |
| Garage Spaces | 3 |
| Association Fee Includes | Maintenance Grounds |
| Patio/Porch Features | Porch |
| Architectural Style | Ranch |
| Security Features | Security System |
| Construction Materials | Stone |
| Year Built | 2026 |
| Property Subtype | Villa/Patio Home |
| Tax Year | 2025 |
| Ownership | Fee Simple |
| Assoc Fee Paid Per | Quarterly |
| County | Douglas |
| New Construction | true |
| Property Type | Residential |
| HOA | true |
| Attached Garage | true |
| Subdivision Name | Privada |
| Garage Y/N | true |
| Status | ACTIVE |
| Directions | Blue Sage Dr (209th St) and W. Center Rd. South to Elm St. Right to 209th St. Left to home. |
| ModificationTimestamp | 2026-09-09T13:45:45.400Z |
| High School | Elkhorn South |
| City | Elkhorn |
| Association Name | Privada Villas HOA |
| Senior Community Y/N | false |
| High School District | Elkhorn |
| MLS Area | Douglas |
| Lot Size Units | Square Feet |
| Lot Size Square Feet | 15768 |
| Carport Y/N | false |
| Elementary School | Blue Sage |
| Tax Annual Amount | 1201.26 |
| Middle/Junior High School | Elkhorn Valley View |
| Property Condition | New Construction |
| Building Area Units | Square Feet |
| Primary Bedroom Level | Main Floor |
| Living Area Units | Square Feet |
| Builder Name | Nathan Homes |
| Standard Status | Active |
| Occupancy Type | Vacant |
| Middle/Junior School District | Elkhorn |
| Elementary School District | Elkhorn |
| Legal Description | Privada Lot 169 Block 0 Douglas County NE |
Interior Features
| Interior Amenities | Wet Bar |
|---|---|
| Basement | Egress |
| Flooring | Carpet |
| Total Fireplaces | 2 |
| Fireplace Features | Direct-Vent Gas Fire |
| Kitchen Level | Main Floor |
| Basement (Y/N) | true |
| Air Conditioning Y/N | true |
| Heating Y/N | true |
| Window Features | Window Covering |
| Fireplace Y/N | true |
| Above Grade Finished Area | 2029 |
| Half Baths | 1 |
| 3/4 Baths | 3 |
| Laundry Features | Stone Flooring |
| Total Bedrooms | 4 |
| Below Grade Finished Area | 1317 |
| Main Level Bathrooms | 3 |
| Below Grade Finished Area Unit Type | Square Feet |
| LivingAreaSource | Plans |
| Above Grade Finished Area Unit Type | Square Feet |
| Kitchen Features | 9'+ Ceiling |
| Total Baths | 4 |
| Primary Bathroom Features | 3/4 |
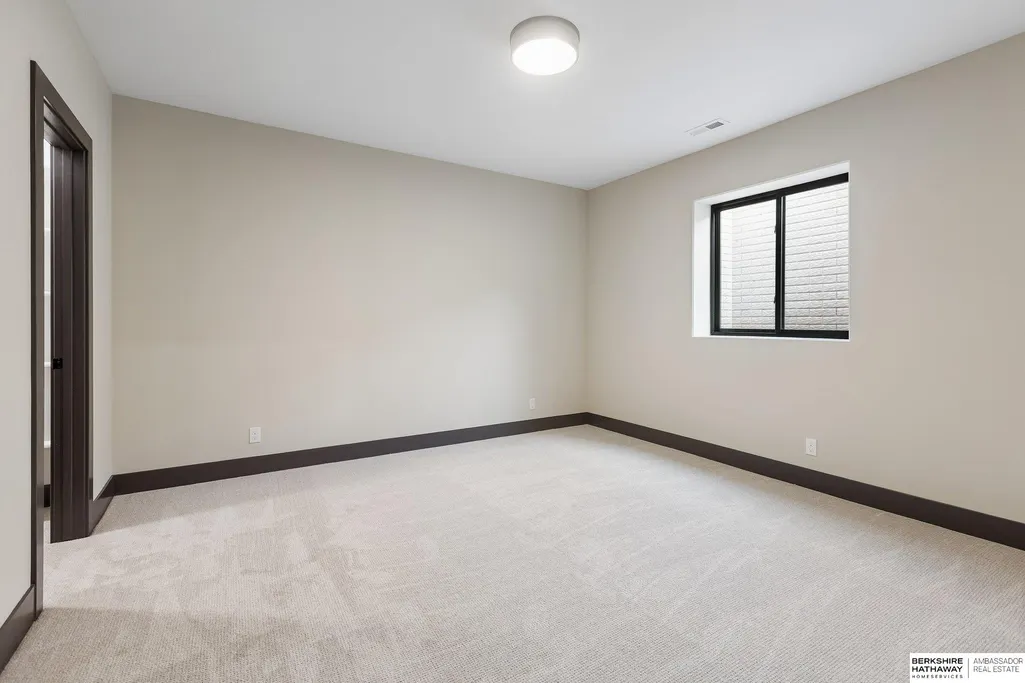
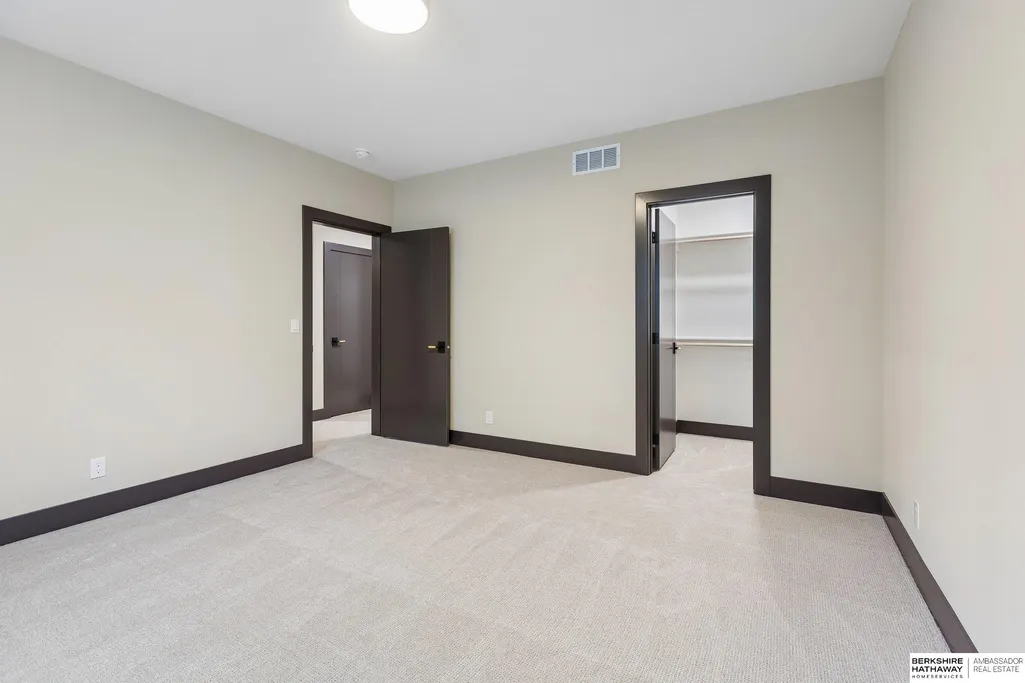
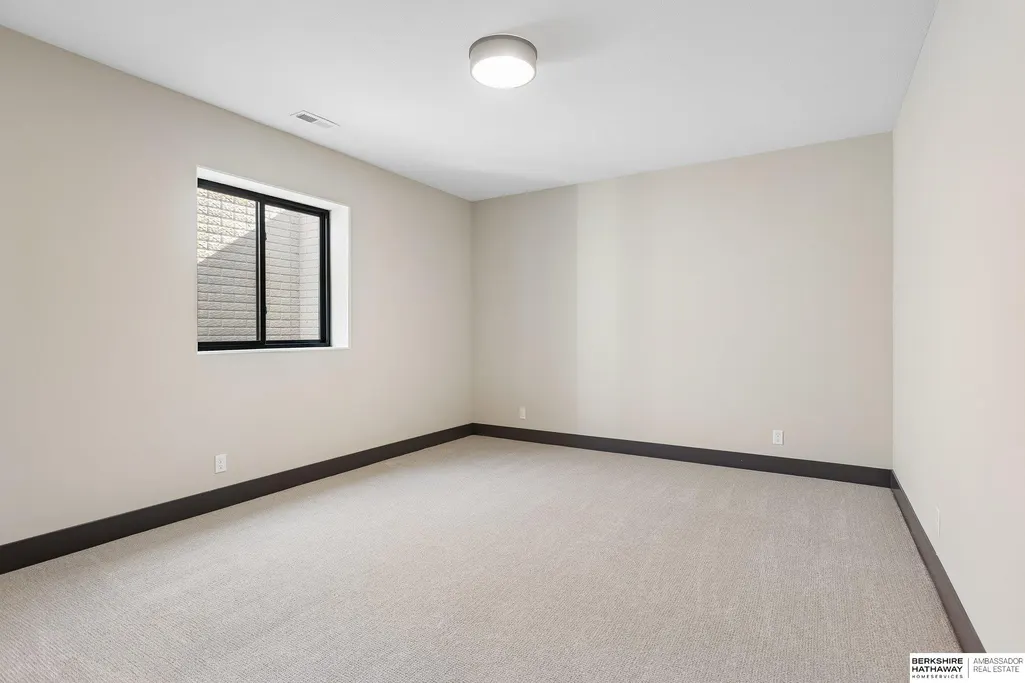
| Bedroom 4 Features | Wall/Wall Carpeting |
| Bedroom 3 Features | Wall/Wall Carpeting |
| Bedroom 2 Features | Wall/Wall Carpeting |
| Dining Room Features | 9'+ Ceiling |
| Kitchen Area | 256.5 |
| Kitchen Length | 13.5 |
| Kitchen Width | 19 |
| RoomBasementArea | 2045 |
| Primary on Main | 120 |
| Second Bedroom Length | 10 |
| Second Bedroom Width | 12 |
| Bedroom 3 Area | 188.76 |
| Bedroom 3 Length | 12.1 |
| Bedroom 3 Width | 15.6 |
| Bedroom 4 Area | 182.24 |
| Bedroom 4 Length | 13.6 |
| Bedroom 4 Width | 13.4 |
| Dining Room Area | 15.8 |
| Dining Room Width | 12 |
| Primary Bedroom Area | 201.74 |
| Primary Bedroom Features | Wall/Wall Carpeting |
| Primary Bedroom Length | 13.1 |
| Primary Bedroom Width | 15.4 |
| Dining Room Level | Main Floor |
| Dining Room Area | 189.6 |
| Bedroom 4 Level | Basement |
| Bedroom 3 Level | Basement |
| Second Bedroom Level | Main Floor |
Exterior Features
| Exterior Amenities | Sprinkler System |
|---|---|
| Fencing | Partial |
| Lot Features | Over 1/4 up to 1/2 Acre |
| Water Source | Public |
| Total Parking | 3 |
| Lot Size Area | 15768 |
| Foundation Details | Concrete Perimeter |
| Building Area Total | 3346 |
| Lot Dimensions | 170.1 x 180.08 x 42.75 x 72.62 |
| Lot Size Acres | 0.36 |
| Road Surface Type | Paved |
| Lot Size Source | Assessor |
| Covered Spaces | 3 |
| Other Equipment | Sump Pump |
Amenities
- Foreclosure
- Views
- Short Sale
- New Construction
- Adult 55+
- Lease To Own
- No HOA Fees
- Furnished
- Pets
- Primary On Main
- Air Conditioning
- Seller Finance
- Green
- Fixer Upper
- Horse
- Golf
- Fireplace
- Deck
- Garage
- Basement
- Pool
Property vs Townhouse Average in 68022
Price
Taxes
Year Built
 This data is from various Participants of the Great Plains REALTORS® Multiple Listing Service Inc Internet Data Exchange; is for consumers personal, non-commercial use and may not be used for any purpose other than to identify prospective properties consumers may be interested in purchasing; the listing broker is listed on each listing; the information is deemed reliable but not guaranteed, and is copyrighted ©2026 Great Plains REALTORS® Multiple Listing Service, Inc. Information is
