
Open House Sun, Sep 27th 01:00 PM - 02:30 PM






Address
7186 N 78 Court, Omaha, NE
Price
$ 245,000
Property Attributes
- ID#22627319
- TypeTownhouse
- Listing Status NEW
- CountyDouglas
- CityOmaha
- AreaDouglas
- NeighborhoodWoodgate
- Zip68122
- Style
- Year Built1975
- Taxes$ 3268
- Price$ 245,000
- Bedrooms5
- Full Bathrooms3
- Half Bathrooms0
- Sqr Footage2114
- Lot Size0.1 Acres
Data Source:
Great Plains Regional MLS
Property Description
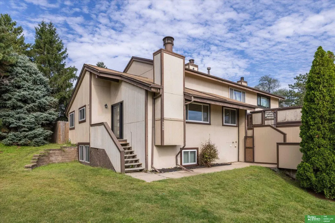
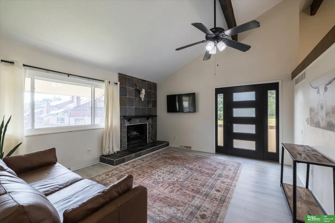
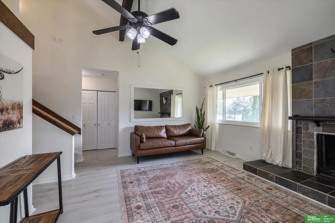
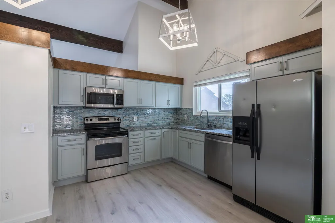
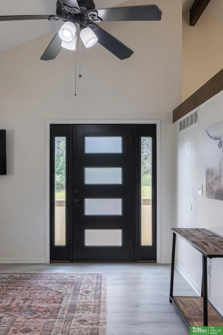
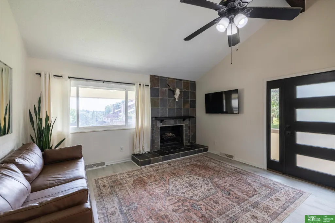
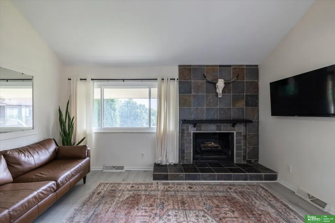
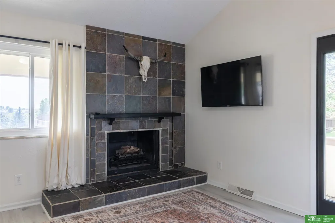
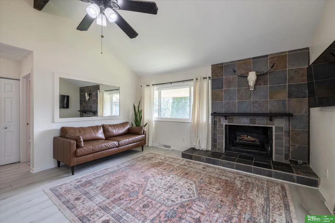
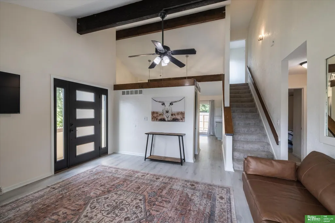
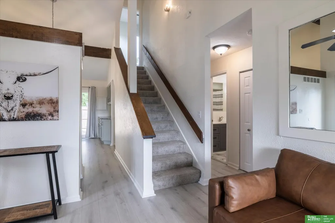
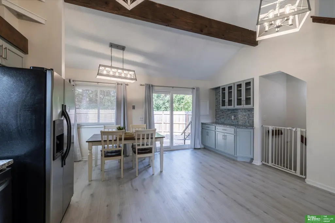
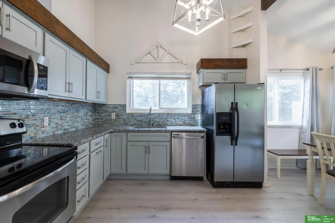
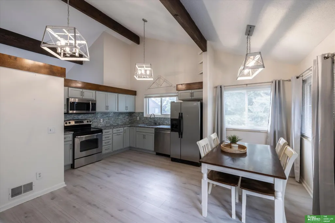
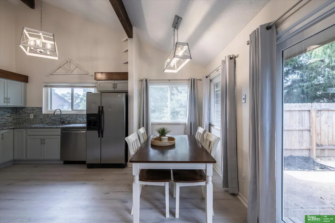
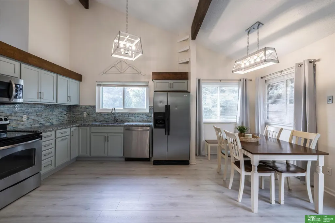
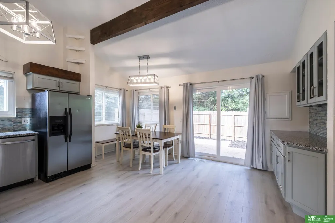
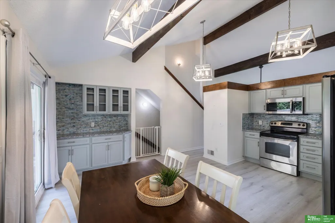
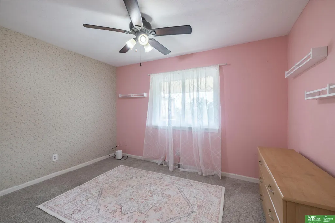
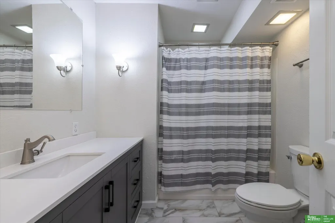
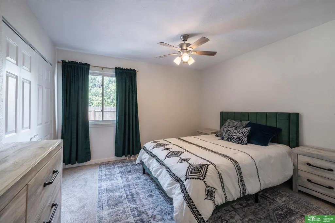
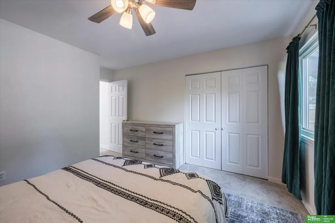
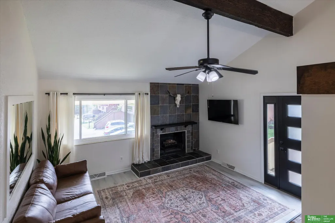
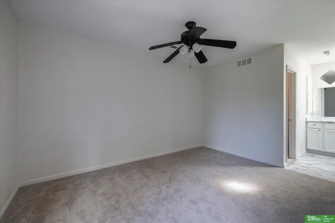
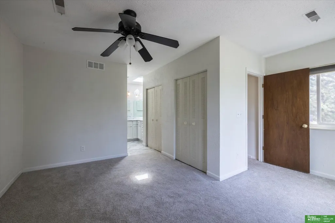
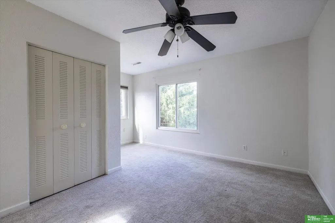
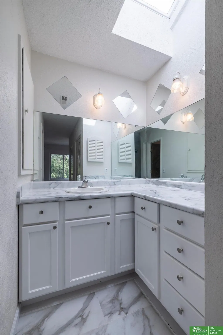
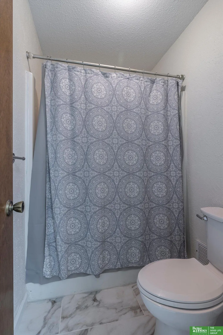
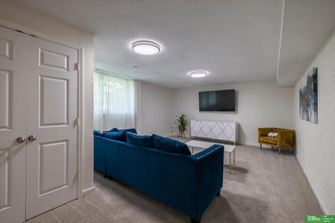
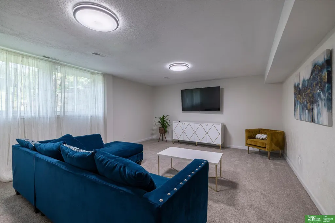
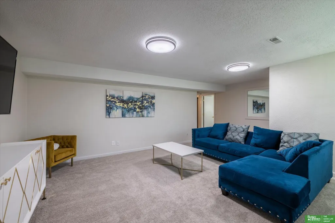
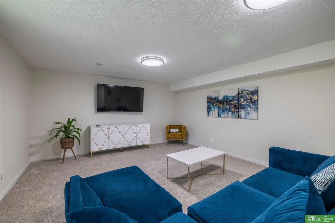
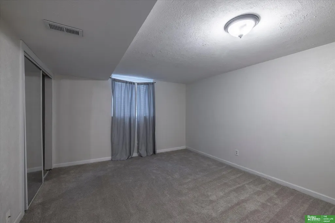
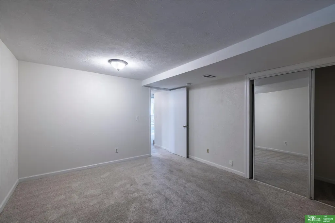
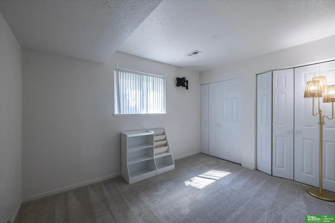
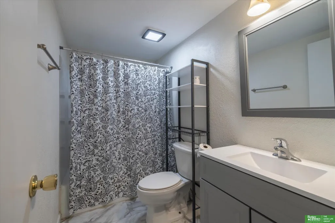
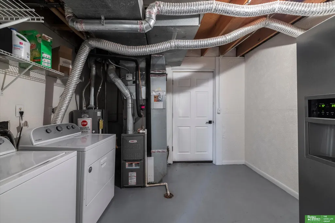
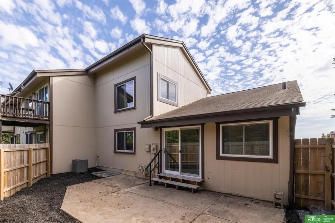
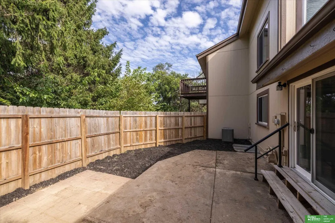
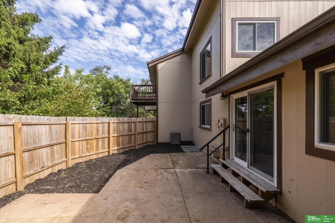
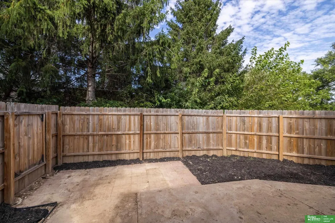
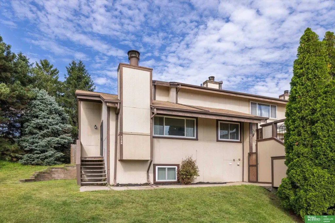
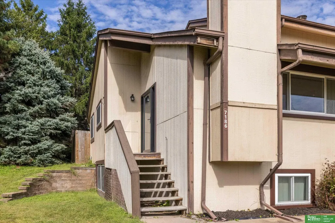
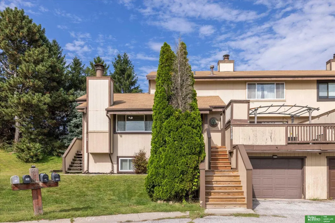
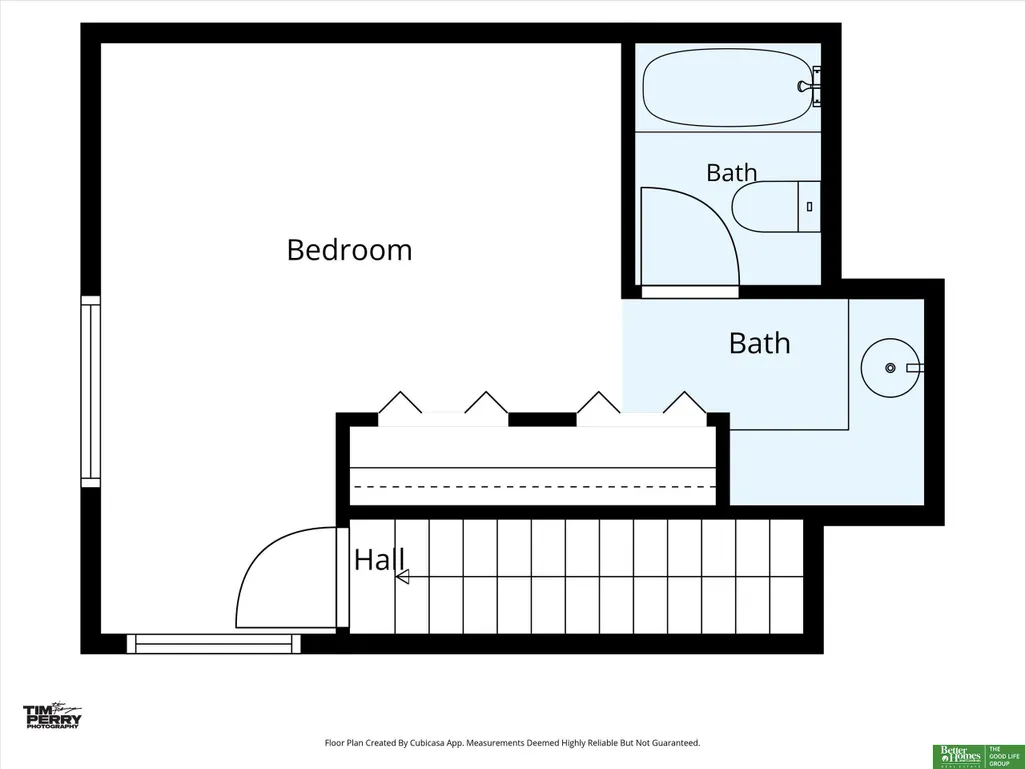
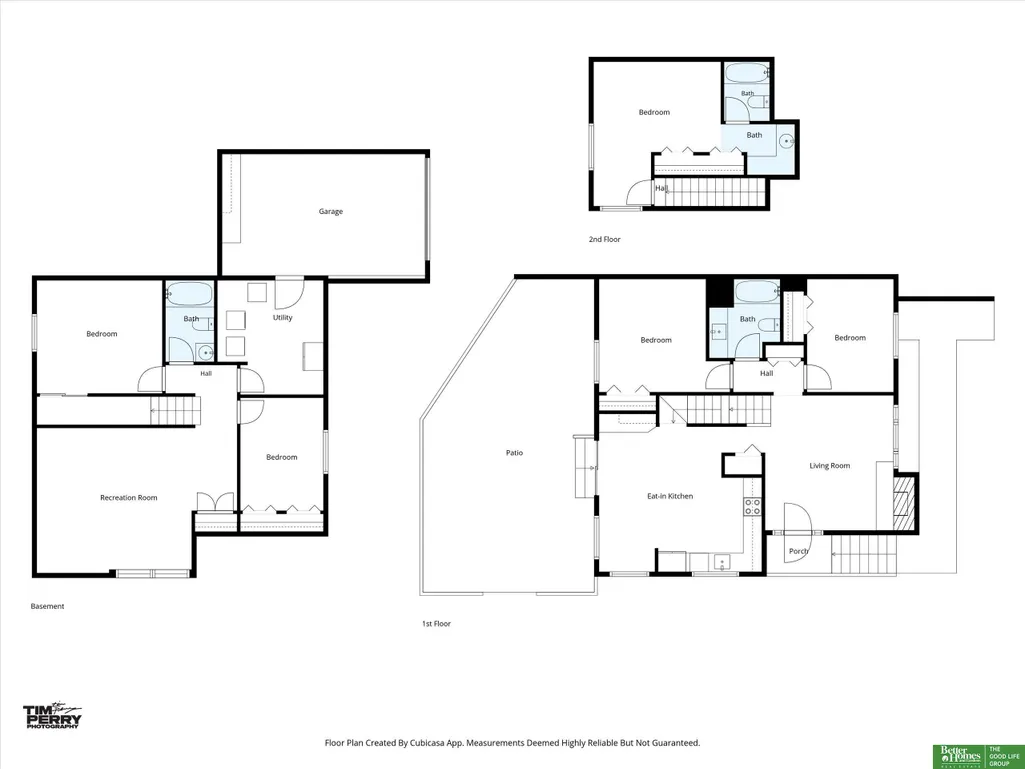
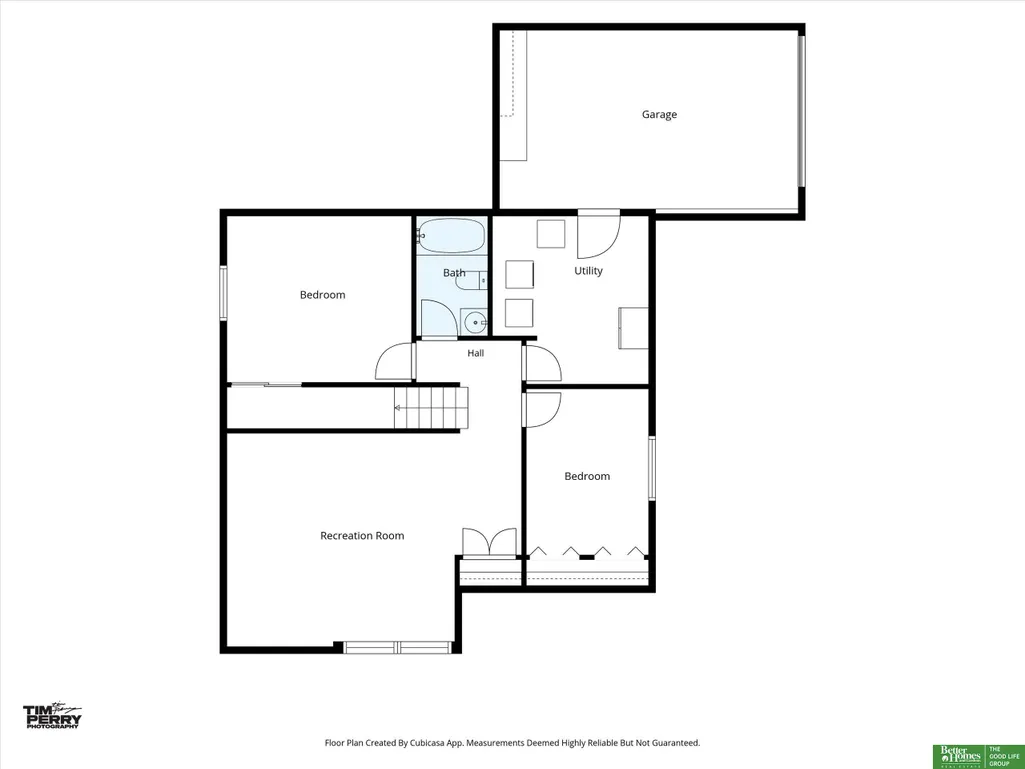
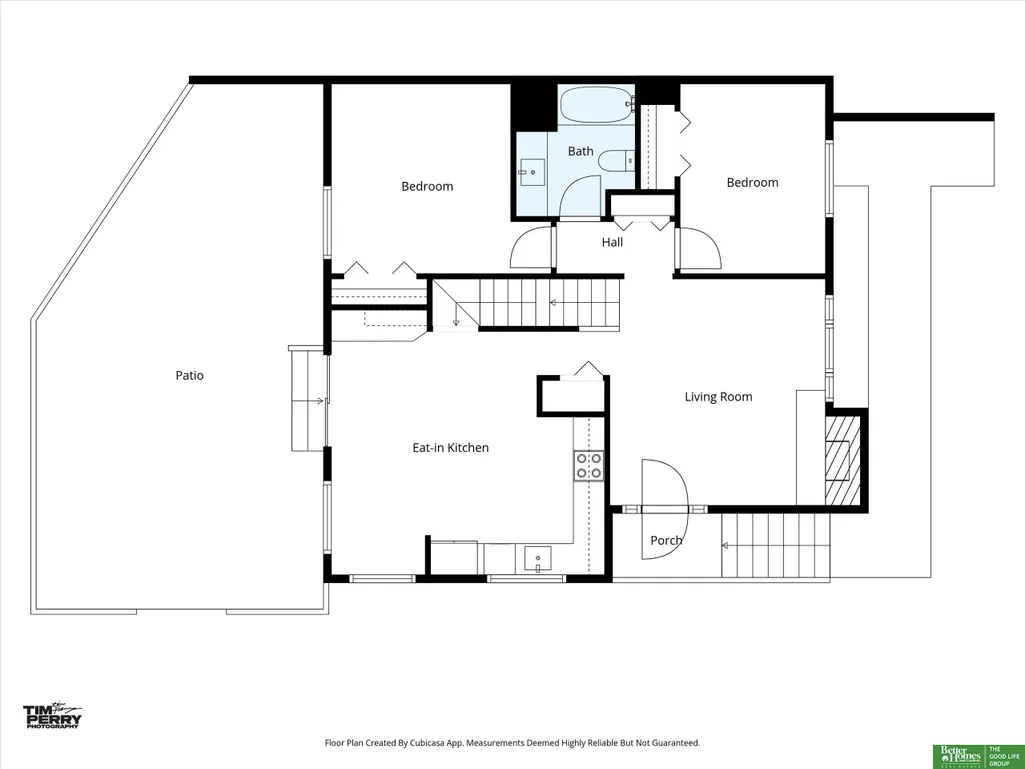
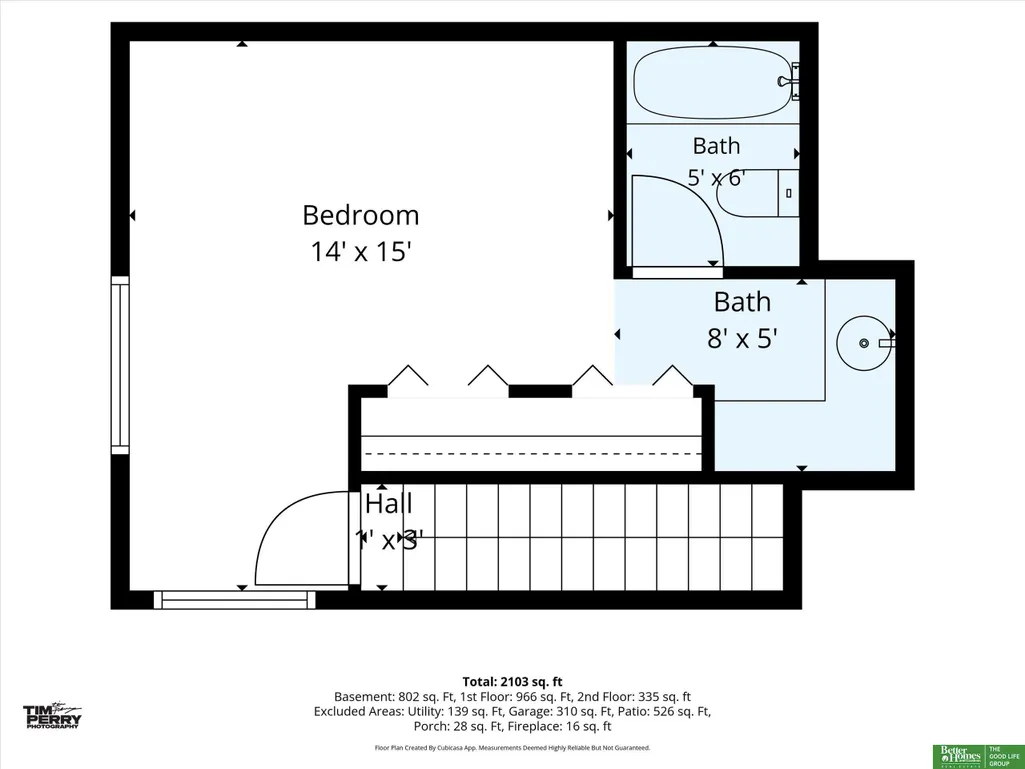
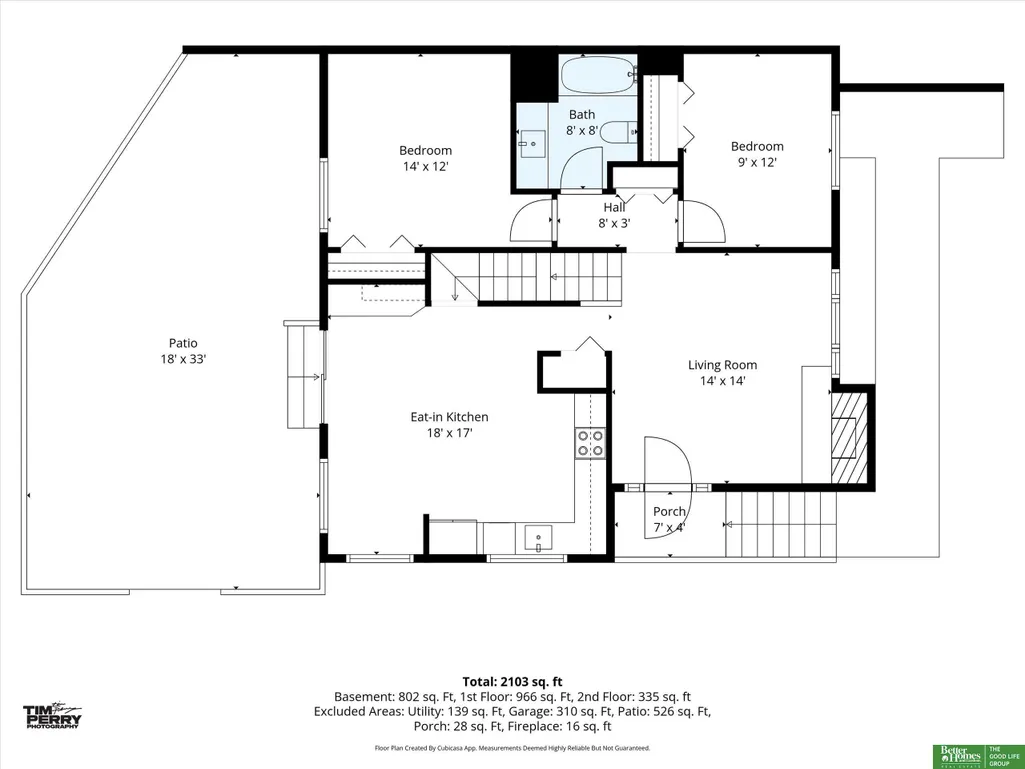
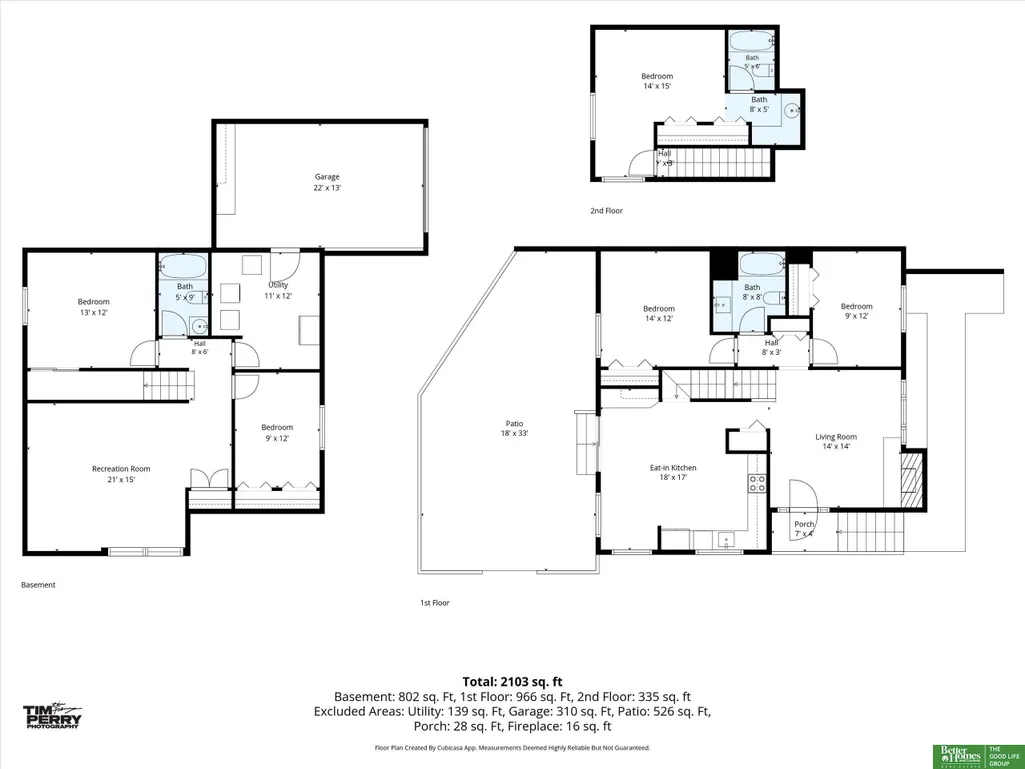
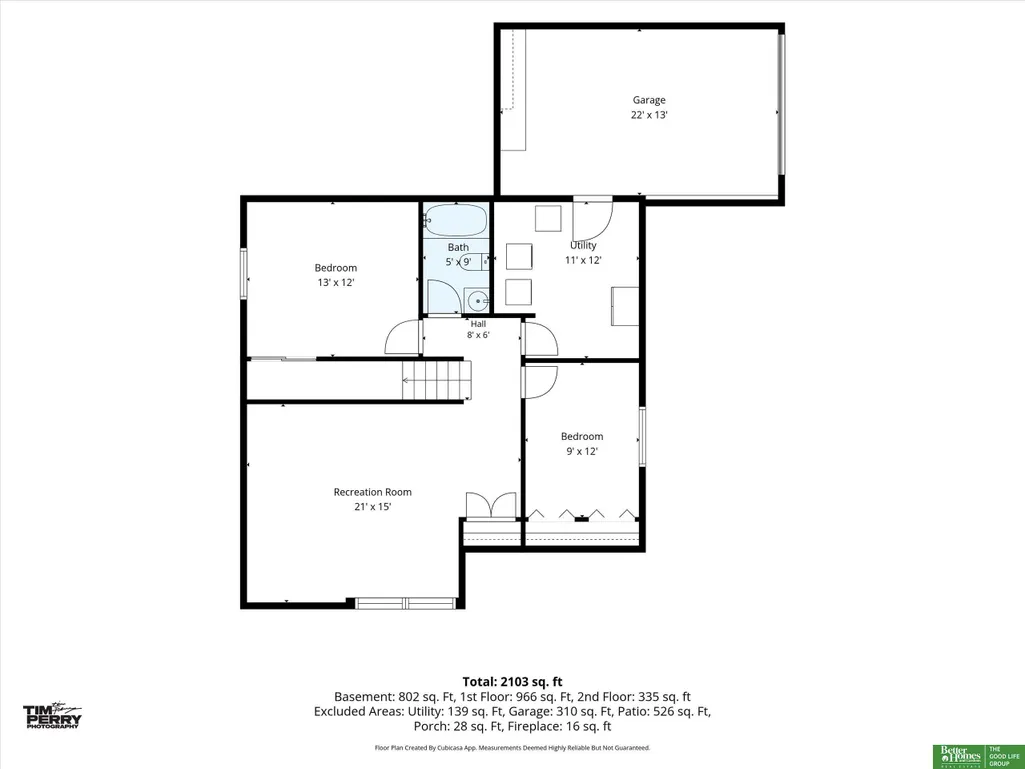
Virtually no surface has been left untouched in this beautifully updated townhouse! Soaring vaulted ceilings, LVP flooring, & a fireplace welcome you into the bright living room. The remodeled kitchen shines with new cabinetry, granite countertops, tile backsplash, updated lighting, and stainless steel appliances. A newer patio door opens to new steps & a spacious patio enclosed by new privacy fencing. Two main-floor bedrooms feature updated carpet & new windows. The updated full bath offers tile flooring, an updated vanity with countertop, and a new toilet. Upstairs, the private primary suite boasts double closets, updated carpet, and an updated ensuite bath. The finished lower level includes an oversized family room with a new daylight window, two additional bedrooms—one with a new egress window—and an updated full bath with quartz countertops. Vinyl windows throughout (2024), newer interior doors, and new HVAC (2019) complete this move-in-ready home!
| Elementary School | Middle School | High School |
|---|---|---|
| Springville Elementary School | Hale Middle School | Northwest High School |
| Price History | |
|---|---|
| 9/22/2026 | Listed $245,000 |
General Features
| Sewer | Public Sewer |
|---|---|
| Heating | Natural Gas |
| Cooling | Central Air |
| Roof | Composition |
| Appliances | Humidifier |
| HOA Fee | 229 |
| Garage Spaces | 1 |
| Association Fee Includes | Exterior Maintenance |
| Patio/Porch Features | Patio |
| Construction Materials | Masonite |
| Year Built | 1975 |
| Levels | One and One Half |
| Property Subtype | Townhouse |
| Tax Year | 2025 |
| Ownership | Fee Simple |
| Assoc Fee Paid Per | Monthly |
| County | Douglas |
| New Construction | false |
| Property Type | Residential |
| HOA | true |
| Attached Garage | true |
| Subdivision Name | Woodgate |
| Garage Y/N | true |
| Full Baths | 3 |
| Status | NEW |
| Directions | 78th & Sorenson Pkwy north to Vane Street, West to 79th Court. Stay to the right and go up the hill. |
| ModificationTimestamp | 2026-09-24T18:10:32.700Z |
| High School | Northwest |
| City | Omaha |
| Senior Community Y/N | false |
| High School District | Omaha |
| MLS Area | Douglas |
| Lot Size Units | Square Feet |
| Carport Y/N | false |
| Elementary School | Springville |
| Tax Annual Amount | 3268.88 |
| Middle/Junior High School | Hale |
| Property Condition | Not New and NOT a Model |
| Virtual Tour | https://www.tourfactory.com/idxr3253040 |
| Building Area Units | Square Feet |
| Primary Bedroom Level | 2nd Floor |
| Living Area Units | Square Feet |
| Standard Status | Active |
| Occupancy Type | Owner |
| Middle/Junior School District | Omaha |
| Elementary School District | Omaha |
| Virtual Tour | https://www.tourfactory.com/3253040 |
| Legal Description | Woodgate Lot 63 Block 0 WSTLY 43.63 LT 63 |
Interior Features
| Interior Amenities | High Ceilings |
|---|---|
| Basement | Daylight |
| Flooring | Carpet |
| Total Fireplaces | 1 |
| Fireplace Features | Living Room |
| Kitchen Level | Main Floor |
| Basement (Y/N) | true |
| Air Conditioning Y/N | true |
| Heating Y/N | true |
| Window Features | Window Covering |
| Fireplace Y/N | true |
| Above Grade Finished Area | 1290 |
| Total Bedrooms | 5 |
| Below Grade Finished Area | 824 |
| Living Room Level | Main Floor |
| Main Level Bathrooms | 1 |
| Below Grade Finished Area Unit Type | Square Feet |
| LivingAreaSource | Assessor |
| Above Grade Finished Area Unit Type | Square Feet |
| Kitchen Features | Cath./Vaulted Ceiling |
| Total Baths | 3 |
| Primary Bathroom Features | 3/4 |
| Living Room Features | Window Covering |
| Bedroom 4 Features | Wall/Wall Carpeting |
| Bedroom 3 Features | Wall/Wall Carpeting |
| Bedroom 2 Features | Wall/Wall Carpeting |
| Kitchen Area | 157.43 |
| Kitchen Length | 17.3 |
| Kitchen Width | 9.1 |
| RoomBasementArea | 1232 |
| Primary on Main | 112.53 |
| Second Bedroom Length | 12.1 |
| Second Bedroom Width | 9.3 |
| Bedroom 3 Area | 139.15 |
| Bedroom 3 Length | 12.1 |
| Bedroom 3 Width | 11.5 |
| Bedroom 4 Area | 97.2 |
| Bedroom 4 Length | 12 |
| Bedroom 4 Width | 8.1 |
| Family Room Area | 315 |
| Family Room Length | 21 |
| Living Room Area | 202.76 |
| Living Room Length | 14.8 |
| Living Room Width | 13.7 |
| Primary Bedroom Area | 127.4 |
| Primary Bedroom Features | Wall/Wall Carpeting |
| Primary Bedroom Length | 13 |
| Primary Bedroom Width | 9.8 |
| Family Room Width | 15 |
| Family Room Level | Basement |
| Family Room Features | Wall/Wall Carpeting |
| Bedroom 5 Width | 11.11 |
| Bedroom 5 Level | Basement |
| Bedroom 5 Length | 13.1 |
| Bedroom 5 Features | Wall/Wall Carpeting |
| Bedroom 5 Area | 145.541 |
| Bedroom 4 Level | Basement |
| Bedroom 3 Level | Main Floor |
| Second Bedroom Level | Main Floor |
Exterior Features
| Exterior Amenities | Sprinkler System |
|---|---|
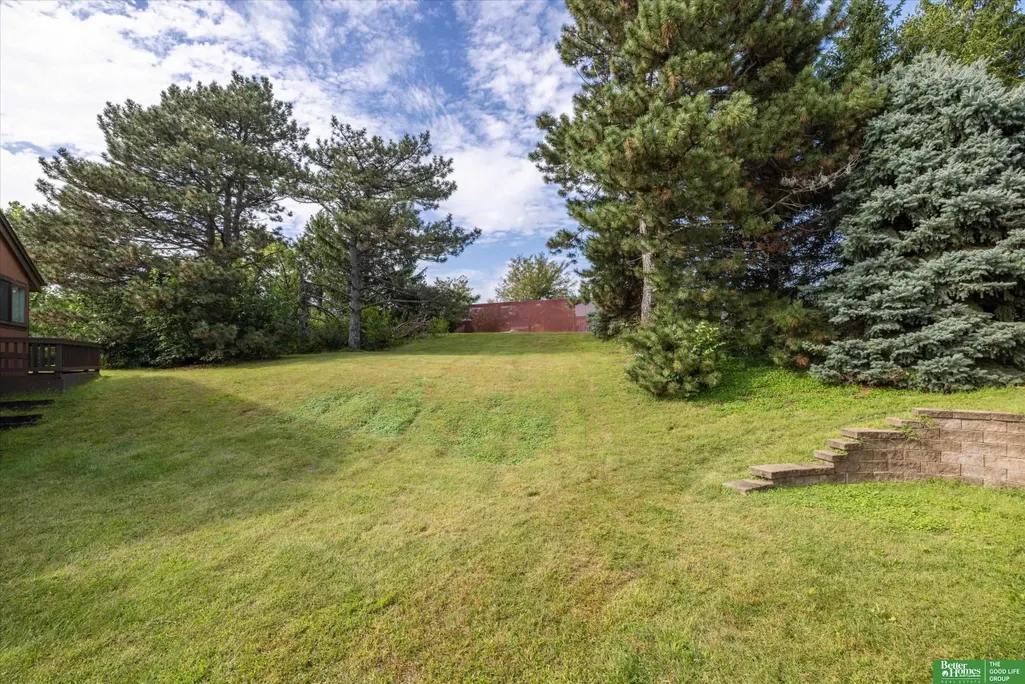
| Fencing | Full |
| Lot Features | Up to 1/4 Acre. |
| Water Source | Public |
| Total Parking | 1 |
| Foundation Details | Block |
| Building Area Total | 2114 |
| Lot Dimensions | 73.54 x 43.63 x 50.45 x 13.13 x 39.89 x 54.24 |
| Lot Size Acres | 0.1 |
| Lot Size Source | Assessor |
| Covered Spaces | 1 |
| Door Features | Sliding Doors |
Amenities
- Foreclosure
- Views
- Short Sale
- New Construction
- Adult 55+
- Lease To Own
- No HOA Fees
- Furnished
- Pets
- Primary On Main
- Air Conditioning
- Seller Finance
- Green
- Fixer Upper
- Horse
- Golf
- Fireplace
- Deck
- Garage
- Basement
- Pool
Property vs Townhouse Average in 68122
Price
Taxes
Year Built
 This data is from various Participants of the Great Plains REALTORS® Multiple Listing Service Inc Internet Data Exchange; is for consumers personal, non-commercial use and may not be used for any purpose other than to identify prospective properties consumers may be interested in purchasing; the listing broker is listed on each listing; the information is deemed reliable but not guaranteed, and is copyrighted ©2026 Great Plains REALTORS® Multiple Listing Service, Inc. Information is
