
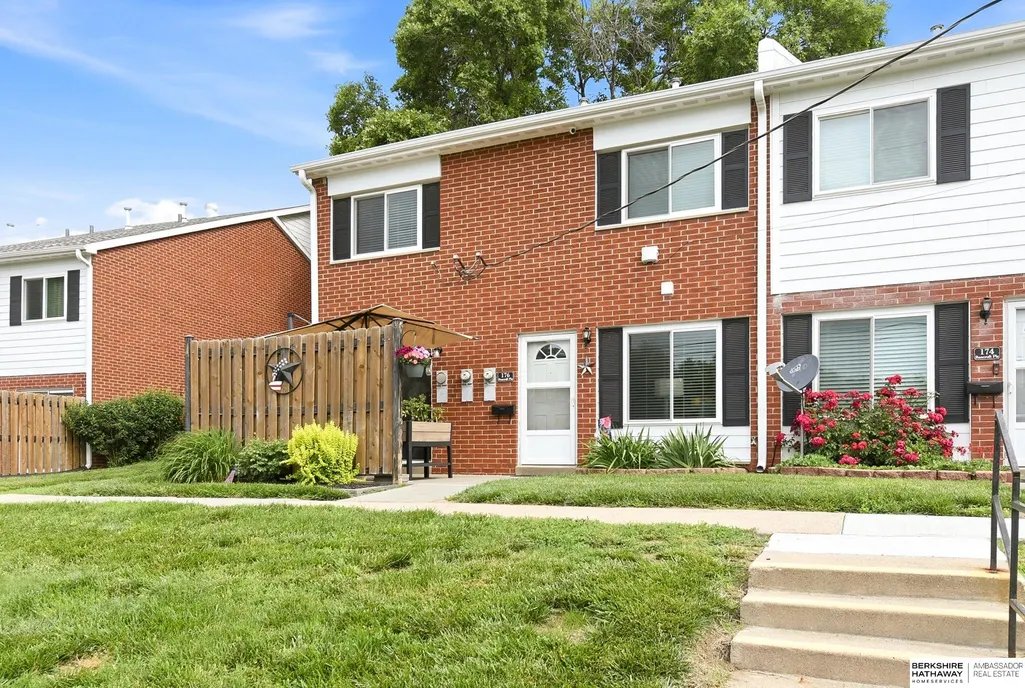








Address
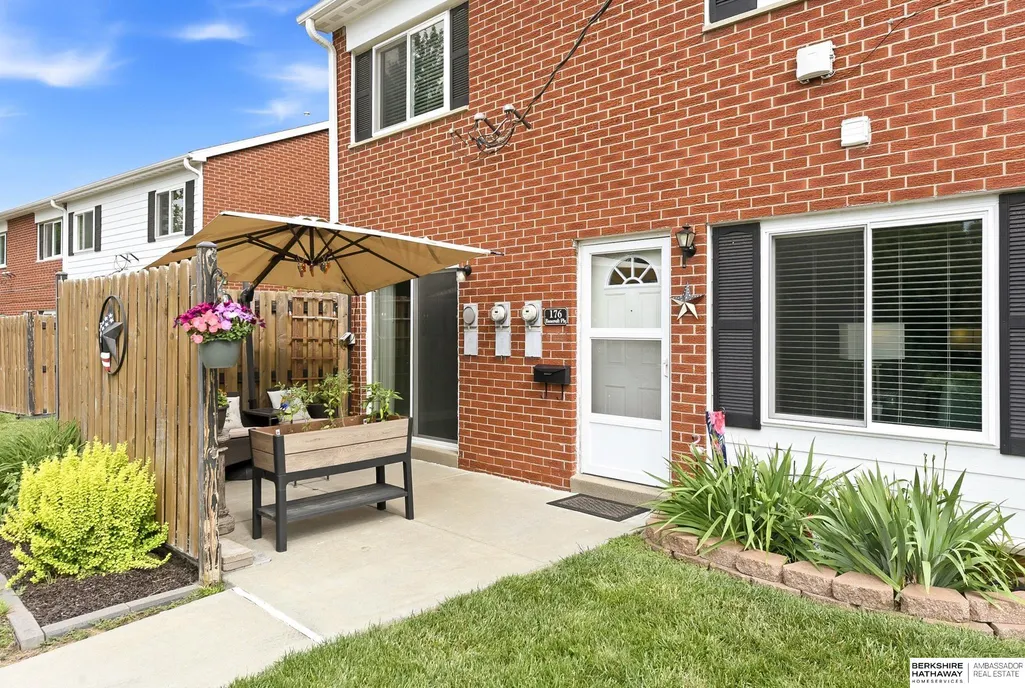
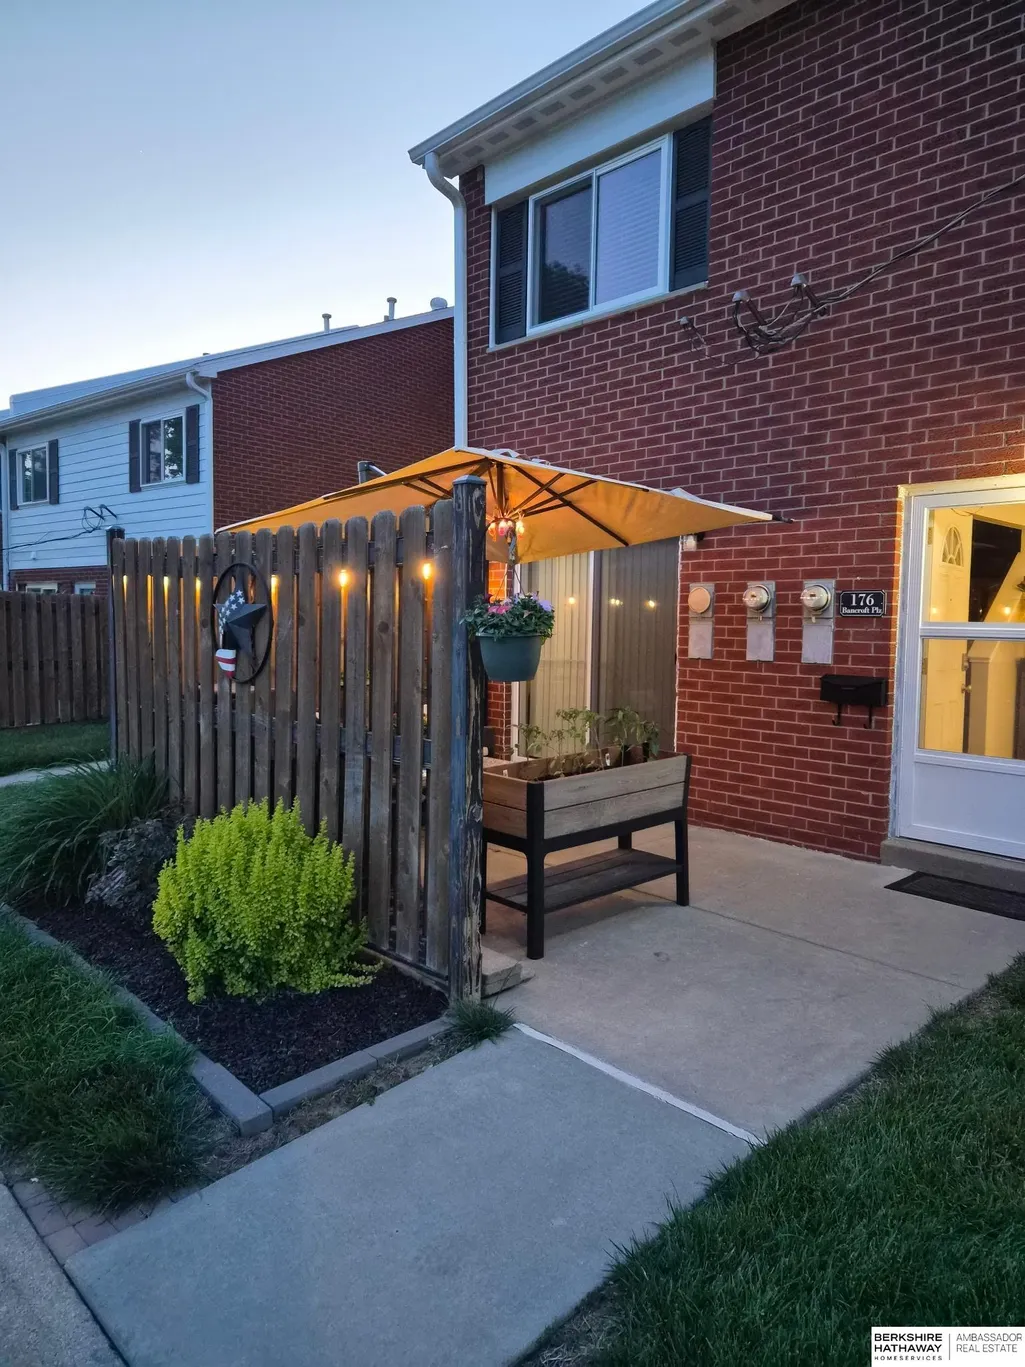
176 Bancroft Plaza, Omaha, NE
Price
$ 149,000
Property Attributes
- ID#22615763
- TypeTownhouse
- Listing Status PENDING
- CountyDouglas
- CityOmaha
- AreaDouglas
- NeighborhoodVillage Green Townhomes Co-op
- Zip68108
- Style
- Year Built1966
- Taxes$ 893
- Price$ 149,000
- Bedrooms2
- Full Bathrooms2
- Half Bathrooms0
- Sqr Footage1172
Data Source:
Great Plains Regional MLS
Property Description
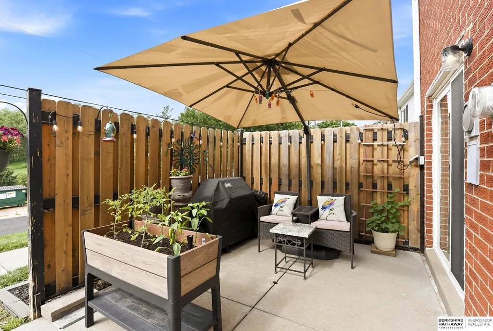
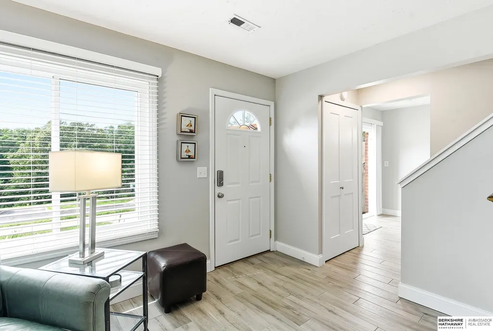
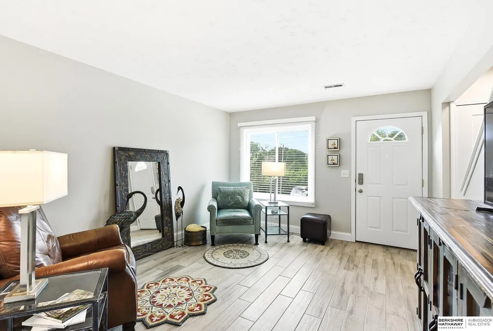
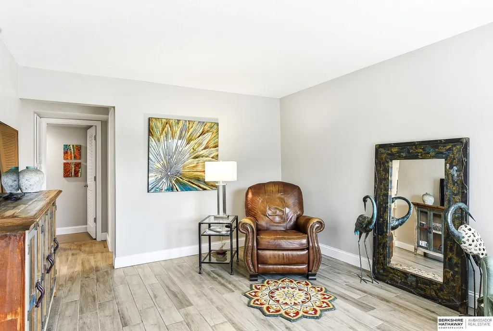
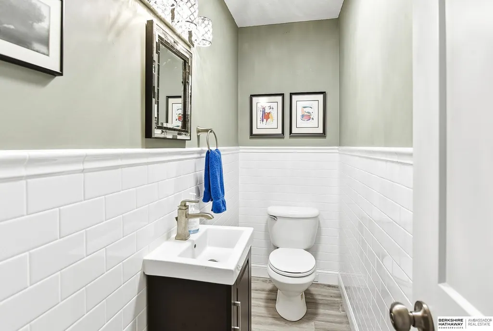
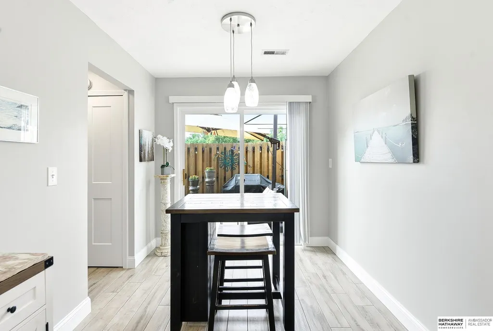
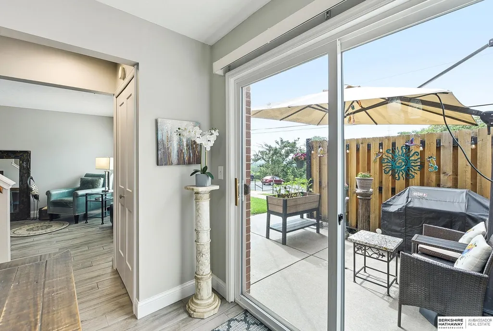
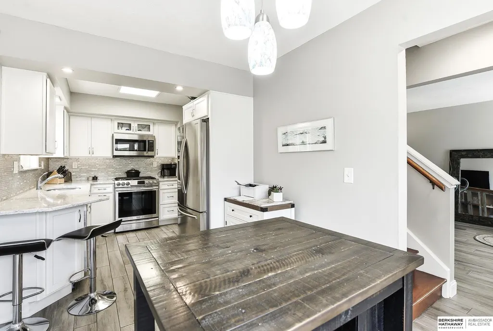
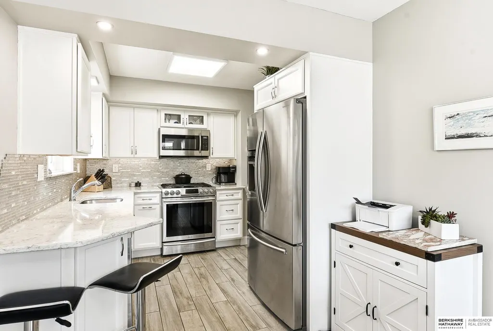
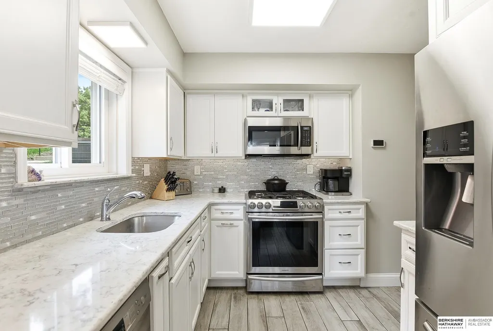
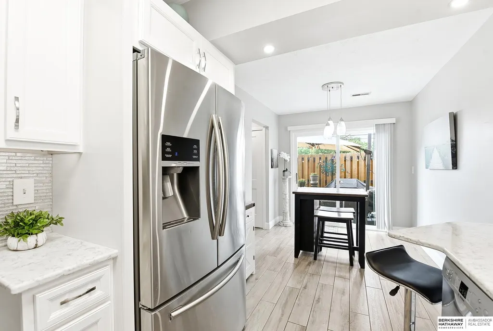
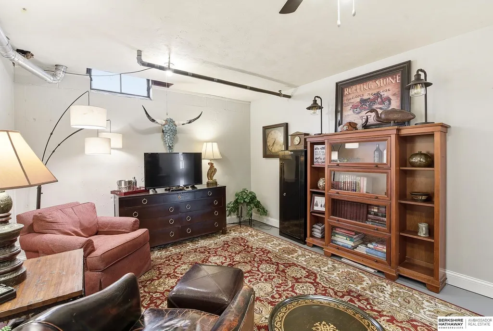
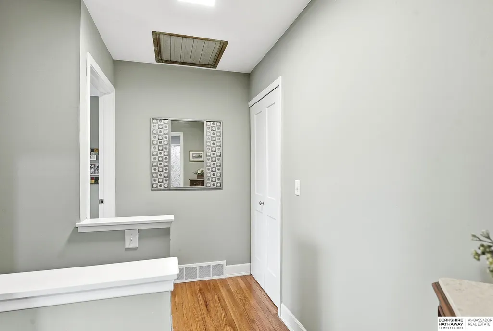
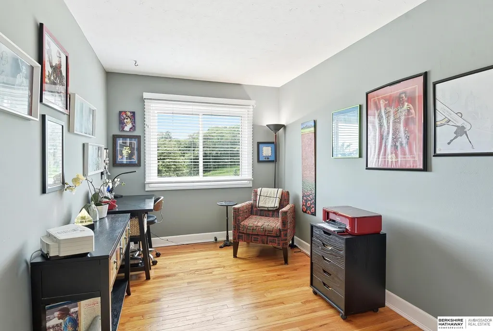
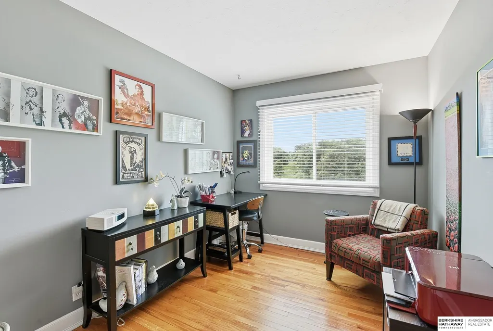
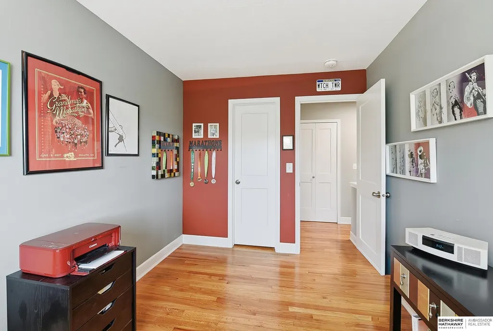
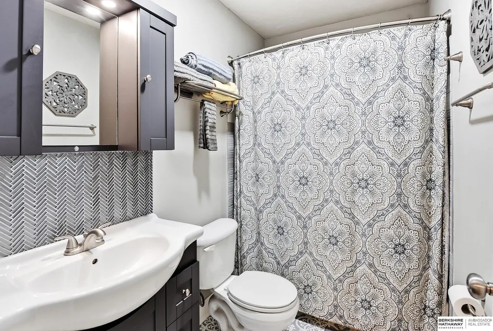
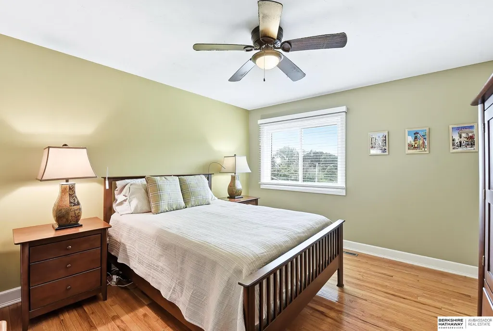
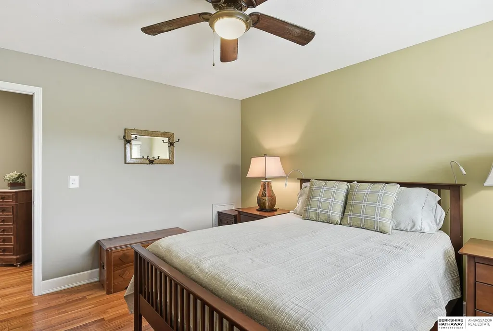
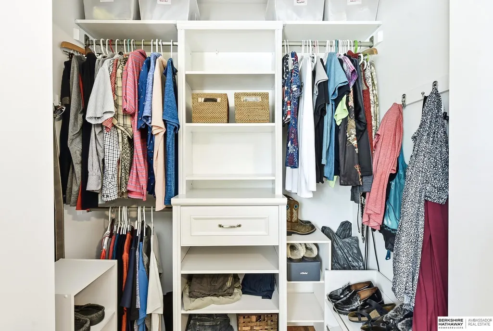
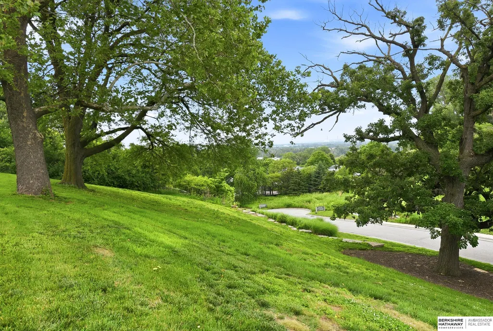
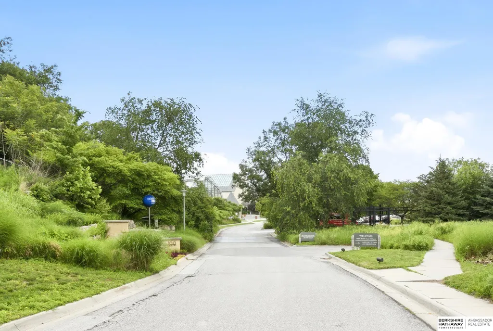
Professionally renovated 2-bedroom, 1.5-bath townhome with a den in the desirable Village Green Townhomes community! This south-facing unit offers the perfect blend of homeownership and co-op living with beautiful tree-lined views toward the Missouri River and Lauritzen Gardens. Located less than a mile from Omaha's world-renowned Henry Doorly Zoo and within walking distance to Lauritzen Gardens, where a complimentary annual membership is included. Recent updates include a stunning new kitchen, quartz countertops, Stainless steel appliances, ceramic flooring, updated bathrooms, modern light fixtures, and stylish finishes throughout. Enjoy low-maintenance living with professionally managed exterior and common areas, plus full-time maintenance staff. Co-op services include maintenance of original plumbing, electrical, and furnace systems. An exceptional opportunity to enjoy updated living in a convenient, amenity-rich location!
| Elementary School | Middle School | High School |
|---|---|---|
| Bancroft Elementary School | Norris Middle School | South High School |
| Price History | |
|---|---|
| 6/5/2026 | Listed $149,000 |
General Features
| Sewer | Public Sewer |
|---|---|
| Heating | Natural Gas |
| Cooling | Central Air |
| Roof | Composition |
| Appliances | Range |
| HOA Fee | 511.51 |
| Association Fee Includes | Exterior Maintenance |
| Patio/Porch Features | Enclosed Patio |
| Year Built | 1966 |
| Levels | Two |
| Property Subtype | Townhouse |
| Tax Year | 2025 |
| Ownership | Cooperative |
| Assoc Fee Paid Per | Monthly |
| County | Douglas |
| New Construction | false |
| Property Type | Residential |
| HOA | true |
| Attached Garage | false |
| Subdivision Name | Village Green Townhomes Co-op |
| Garage Y/N | false |
| Full Baths | 1 |
| Status | PENDING |
| Directions | GPS:) |
| ModificationTimestamp | 2026-08-12T22:44:11.000Z |
| High School | South |
| City | Omaha |
| Association Name | Village Green Townhomes Co-op |
| Senior Community Y/N | false |
| High School District | Omaha |
| MLS Area | Douglas |
| Lot Size Units | Square Feet |
| Carport Y/N | false |
| Elementary School | Bancroft |
| Tax Annual Amount | 893.98 |
| Middle/Junior High School | Norris |
| Property Condition | Not New and NOT a Model |
| Building Area Units | Square Feet |
| Primary Bedroom Level | 2nd Floor |
| Living Area Units | Square Feet |
| Standard Status | Pending |
| Occupancy Type | Owner |
| Middle/Junior School District | Omaha |
| Elementary School District | Omaha |
| Legal Description | Village Green Townhomes Co-op 176 Bancroft Plaza |
Interior Features
| Flooring | Ceramic Tile |
|---|---|
| Kitchen Level | Main Floor |
| Basement (Y/N) | false |
| Air Conditioning Y/N | true |
| Heating Y/N | true |
| Window Features | Window Covering |
| Fireplace Y/N | false |
| Above Grade Finished Area | 1172 |
| Half Baths | 1 |
| Total Bedrooms | 2 |
| Living Room Level | Main Floor |
| Main Level Bathrooms | 1 |
| Below Grade Finished Area Unit Type | Square Feet |
| LivingAreaSource | Plans |
| Above Grade Finished Area Unit Type | Square Feet |
| Kitchen Features | Ceramic Tile Floor |
| Total Baths | 2 |
| Living Room Features | Ceramic Tile Floor |
| Bedroom 2 Features | Wood Floor |
| Dining Room Features | Ceramic Tile Floor |
| Kitchen Area | 67.2 |
| Kitchen Length | 8.4 |
| Kitchen Width | 8 |
| Primary on Main | 101.724 |
| Second Bedroom Length | 8.4 |
| Second Bedroom Width | 12.11 |
| Dining Room Area | 8.4 |
| Dining Room Width | 12.1 |
| Living Room Area | 174.84 |
| Living Room Length | 14.1 |
| Living Room Width | 12.4 |
| Primary Bedroom Area | 145.32 |
| Primary Bedroom Features | Wood Floor |
| Primary Bedroom Length | 12 |
| Primary Bedroom Width | 12.11 |
| Dining Room Level | Main Floor |
| Dining Room Area | 101.64 |
| Second Bedroom Level | 2nd Floor |
Exterior Features
| Exterior Amenities | Other |
|---|---|
| Fencing | None |
| Parking Features | No Garage |
| Water Source | Public |
| Foundation Details | Concrete Perimeter |
| Building Area Total | 1172 |
| Lot Size Source | Other |
Amenities
- Foreclosure
- Views
- Short Sale
- New Construction
- Adult 55+
- Lease To Own
- No HOA Fees
- Furnished
- Pets
- Primary On Main
- Air Conditioning
- Seller Finance
- Green
- Fixer Upper
- Horse
- Golf
- Fireplace
- Deck
- Garage
- Basement
- Pool
Property vs Townhouse Average in 68108
Price
Taxes
Year Built
 This data is from various Participants of the Great Plains REALTORS® Multiple Listing Service Inc Internet Data Exchange; is for consumers personal, non-commercial use and may not be used for any purpose other than to identify prospective properties consumers may be interested in purchasing; the listing broker is listed on each listing; the information is deemed reliable but not guaranteed, and is copyrighted ©2026 Great Plains REALTORS® Multiple Listing Service, Inc. Information is
